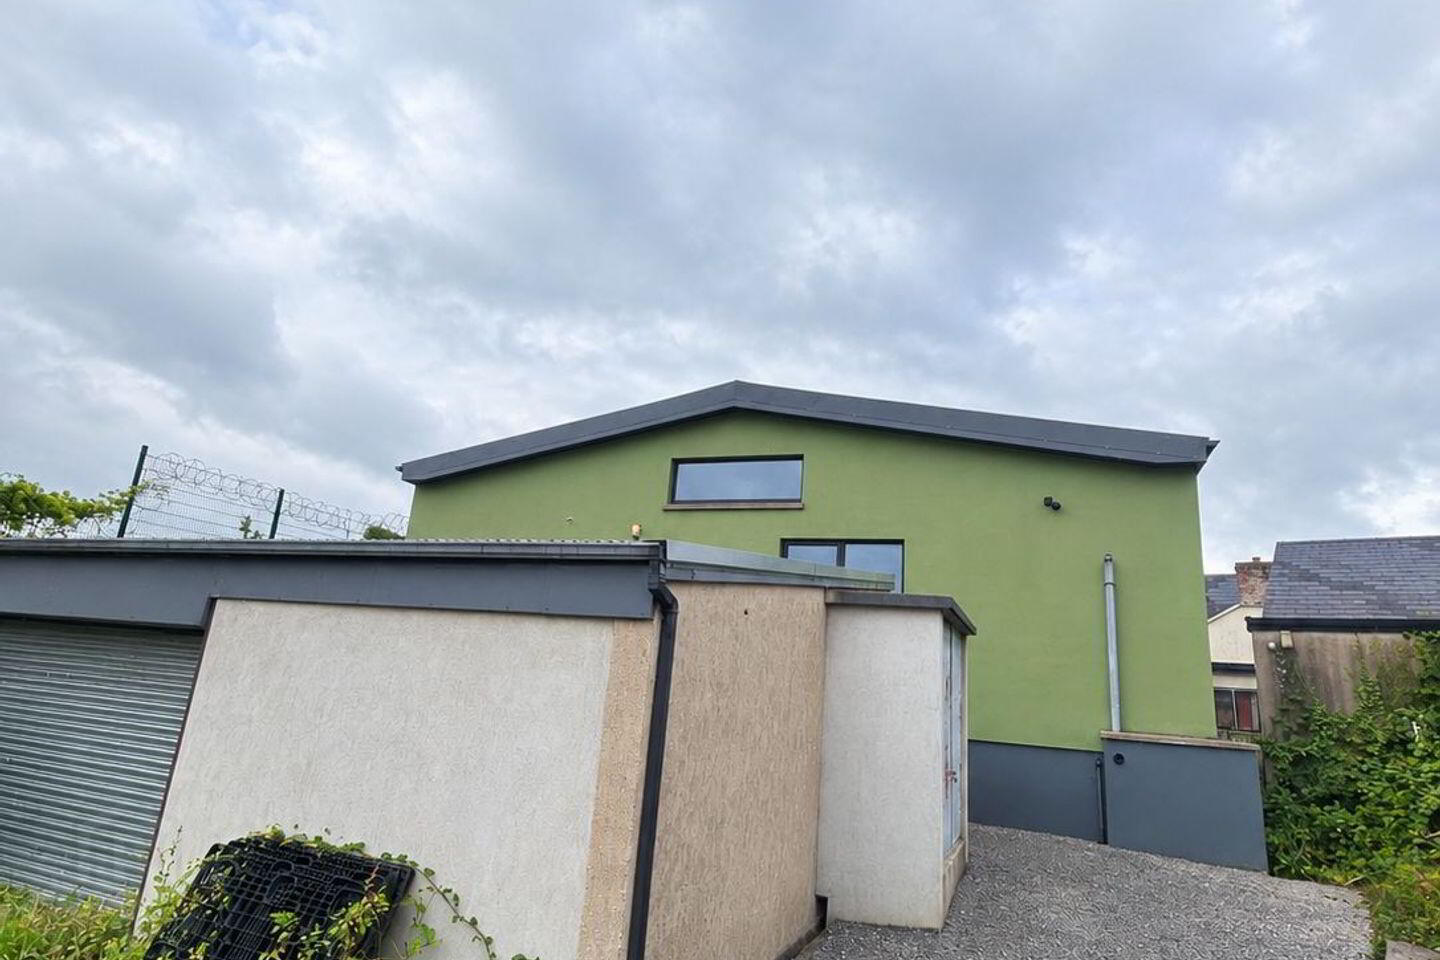
For sale
Added 3 days ago
Main Street, Shanagolden, Foynes, V94NW68
4 Bed Detached House
Asking Price €525,000
Property Overview
Status
For Sale
Style
Detached House
Bedrooms
4
Bathrooms
3
Property Features
Tenure
Not Provided
Property Financials
Stamp Duty
€5,250*²

Marketed by John Giltinane & Associates
PSR Licence: 001474
+353 61 605 046

Propertynews Currency Partner - helping you transfer money for property purchases in Ireland & Northern Ireland. Speak to an expert
Additional Information
Unique Four-Bedroom Home with Contemporary & Vintage Features
John Giltinane & Associates are delighted to bring to the market this truly unique four-bedroom home, situated on Main Street in the popular village of Shanagolden, Co. Limerick.
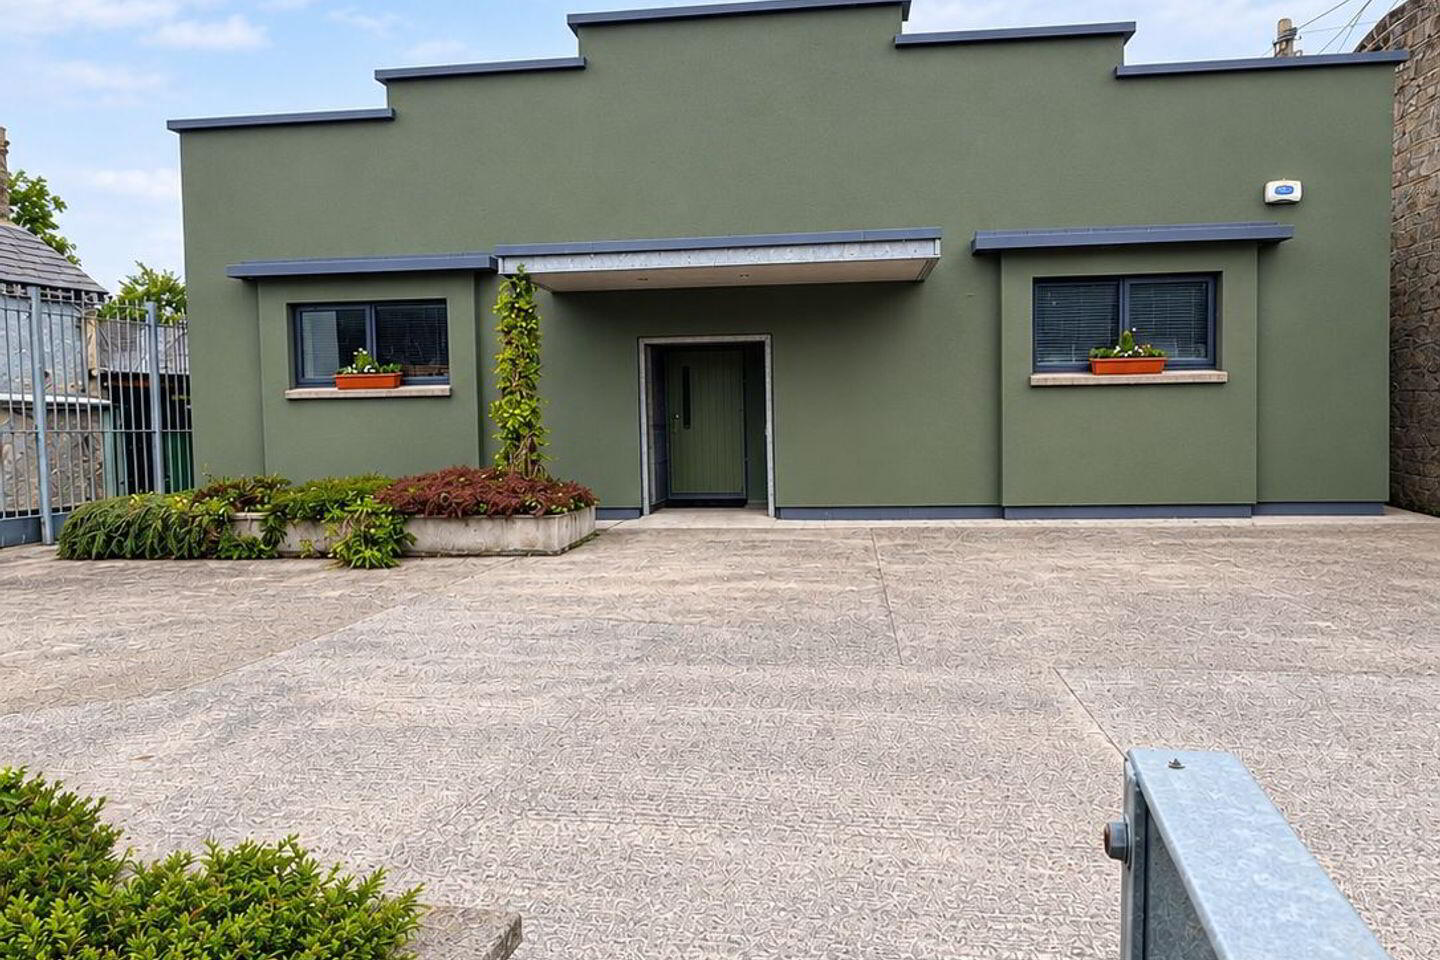
Originally converted from a garage, this distinctive property has been thoughtfully transformed into a spacious and character-filled residence, combining contemporary finishes with a carefully selected collection of vintage features and fittings throughout.
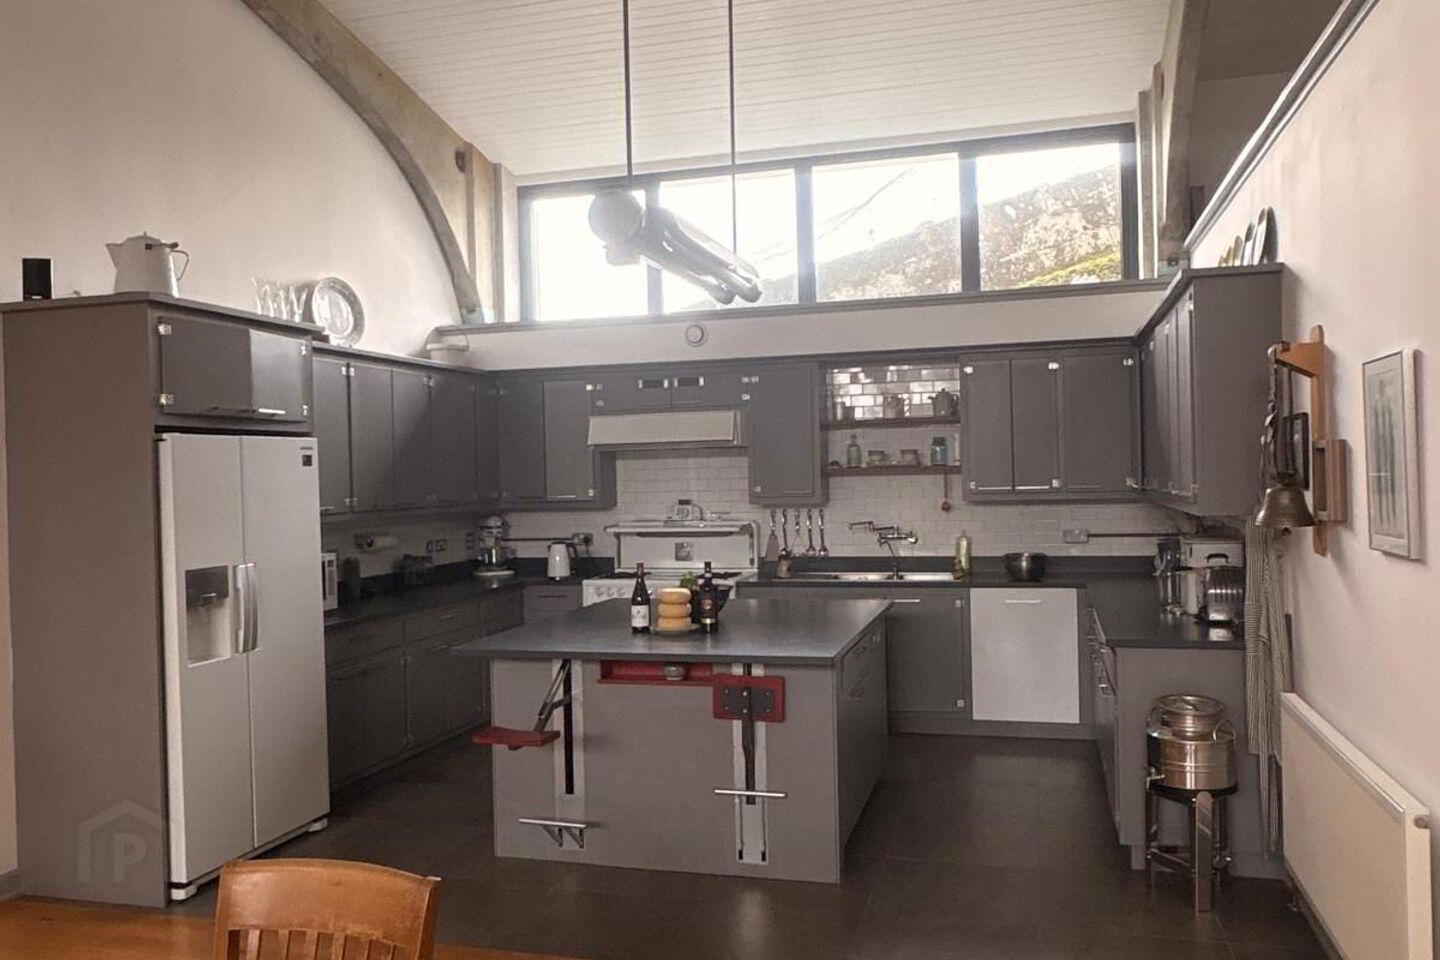
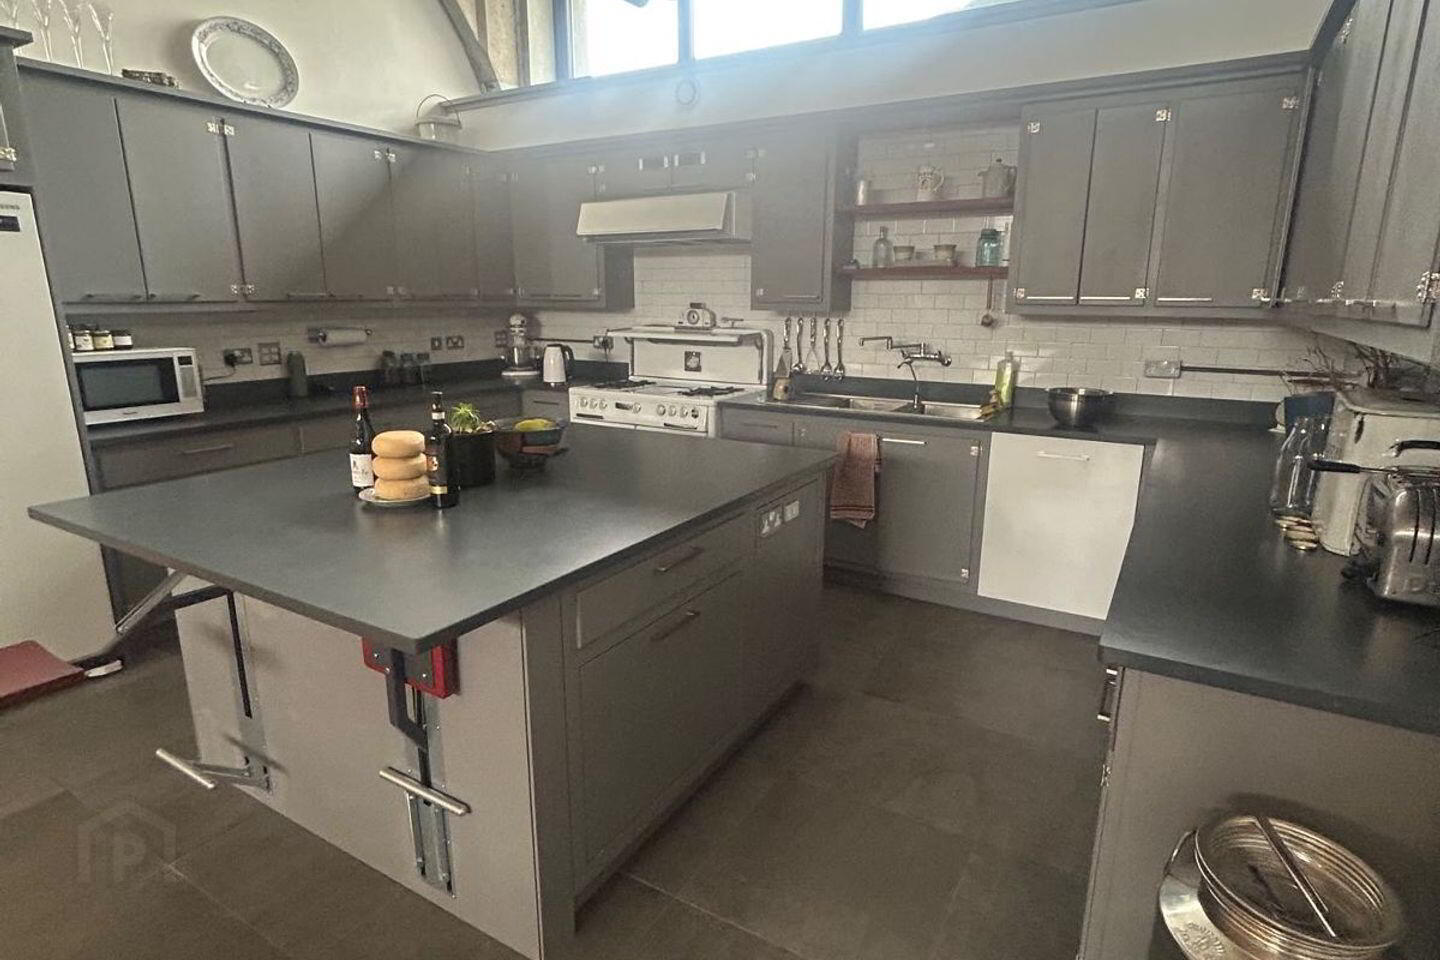
At the heart of the home is a generous open-plan kitchen, dining and sitting area, featuring oak flooring, approximately 7ft ceilings and exposed concrete truss beams. The room is further enhanced by a striking collection of vintage pieces, including a 1945 stove/cooker, a 1920s French District stove and a 1960s Explosion Puff light. The large kitchen island incorporates integrated seating, with aluminium saddle-style stools adding to the property's individual character.
The property also benefits from a large pantry and separate utility room, providing excellent practical storage.
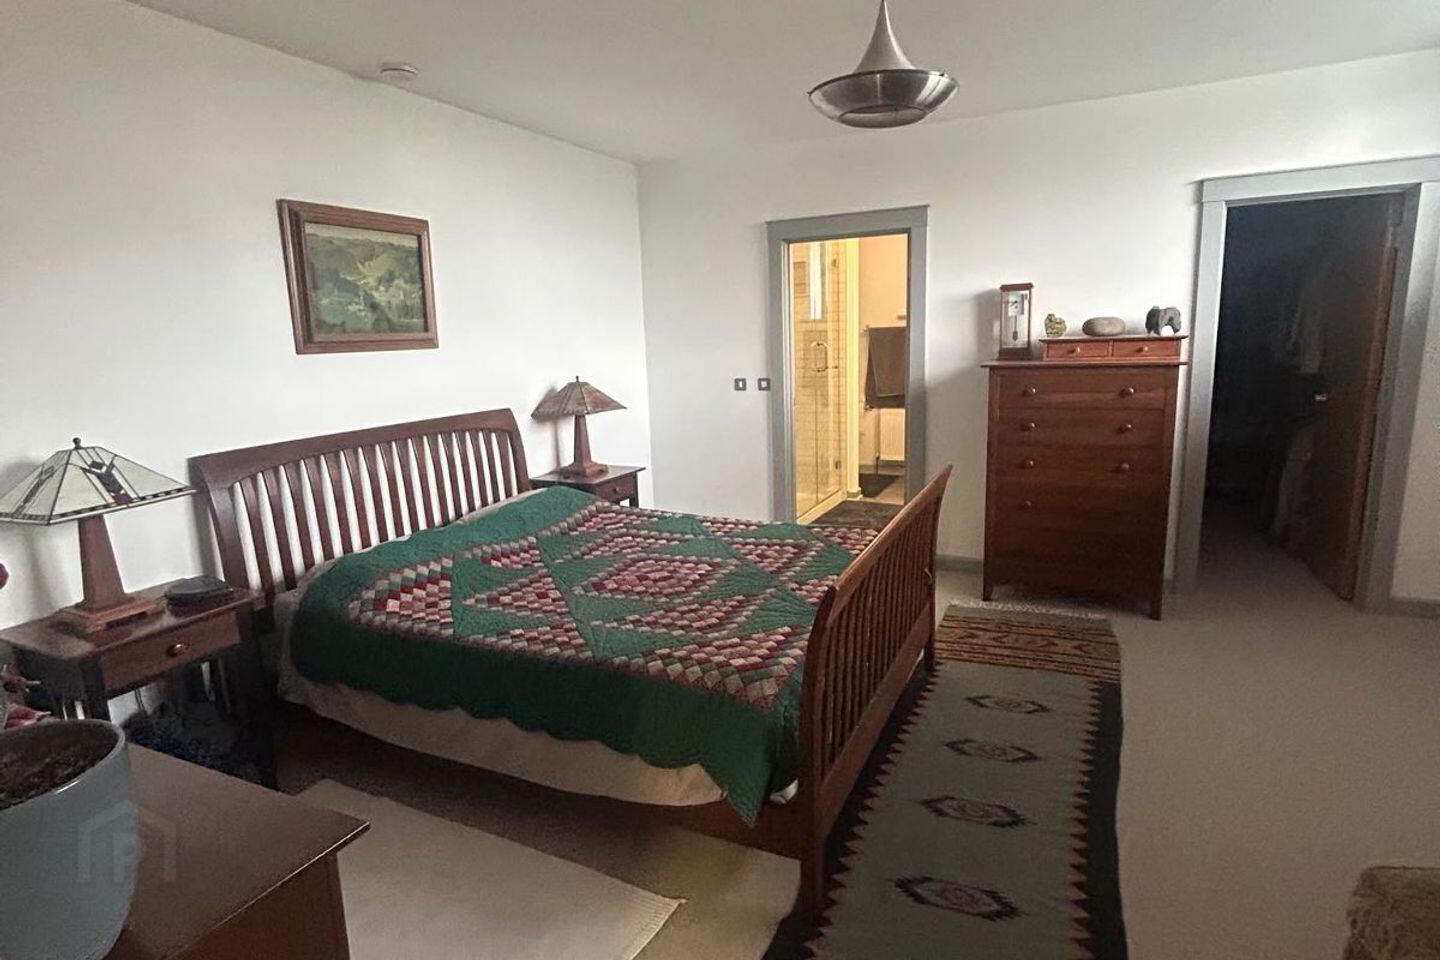
Accommodation comprises four bedrooms, including a spacious master bedroom with ensuite, with the remaining bedrooms offering built-in wardrobes and loop-pile carpet flooring. The main bathroom is fitted with a Triton shower.
Externally, the property benefits from an attached two-storey garage, providing substantial additional space with a ground-floor area of approximately 13.13 ft x 20.53 ft, together with an extensive first-floor attic space measuring approximately 25.11 ft x 36.99 ft.
A particularly appealing feature of the property is the attention to detail throughout, with vintage light fittings and distinctive period-inspired features complementing the contemporary elements of the home.
Accommodation
Open-Plan Kitchen / Dining / Sitting Room:
Approx. 42.26 ft x 21.48 ft. Oak flooring, large kitchen island with integrated seating, 1945 stove/cooker, 1920s French District stove, 1960s Explosion Puff light, exposed concrete truss beams and approximately 7 ft ceilings.
Pantry:
Approx. 5.32 ft x 17.79 ft.
Utility Room:
Approx. 12.83 ft x 8.85 ft.
Bedroom 1:
Approx. 16.15 ft x 9.81 ft. Ensuite, built-in wardrobe and loop-pile carpet flooring.
Master Bedroom:
Approx. 24.24 ft x 14.68 ft. Ensuite and loop-pile carpet flooring.
Bedroom 3:
Approx. 15.65 ft x 10.09 ft. Built-in wardrobe and loop-pile carpet flooring.
Bedroom 4:
Approx. 19.59 ft x 15.81 ft. Built-in wardrobe and loop-pile carpet flooring.
Main Bathroom:
Approx. 10.03 ft x 4.61 ft. Triton shower.
Attached Two-Storey Garage:
Ground floor approx. 13.13 ft x 20.53 ft.
First-floor attic approx. 25.11 ft x 36.99 ft.
Viewings are highly recommended to fully appreciate the individuality, character and extensive range of features this property has to offer.
Travel Time From This Property

Important PlacesAdd your own important places to see how far they are from this property.
Agent Accreditations
Not Provided

Marketed by John Giltinane & Associates
PSR Licence: 001474
+353 61 605 046




