Main Street, Rathmore, P51FP71
Miscellaneous (66 sq m)
Price €1,350 per month
Property Overview
Status
To Let
Style
Miscellaneous
Available From
Now
Property Features
Size
66 sq m (710.4 sq ft)

Marketed by Property Partners Gallivan
PSR Licence: 001658
+353 64 663 4177
Additional Information
Commercial space to rent in the heart of Rathmore
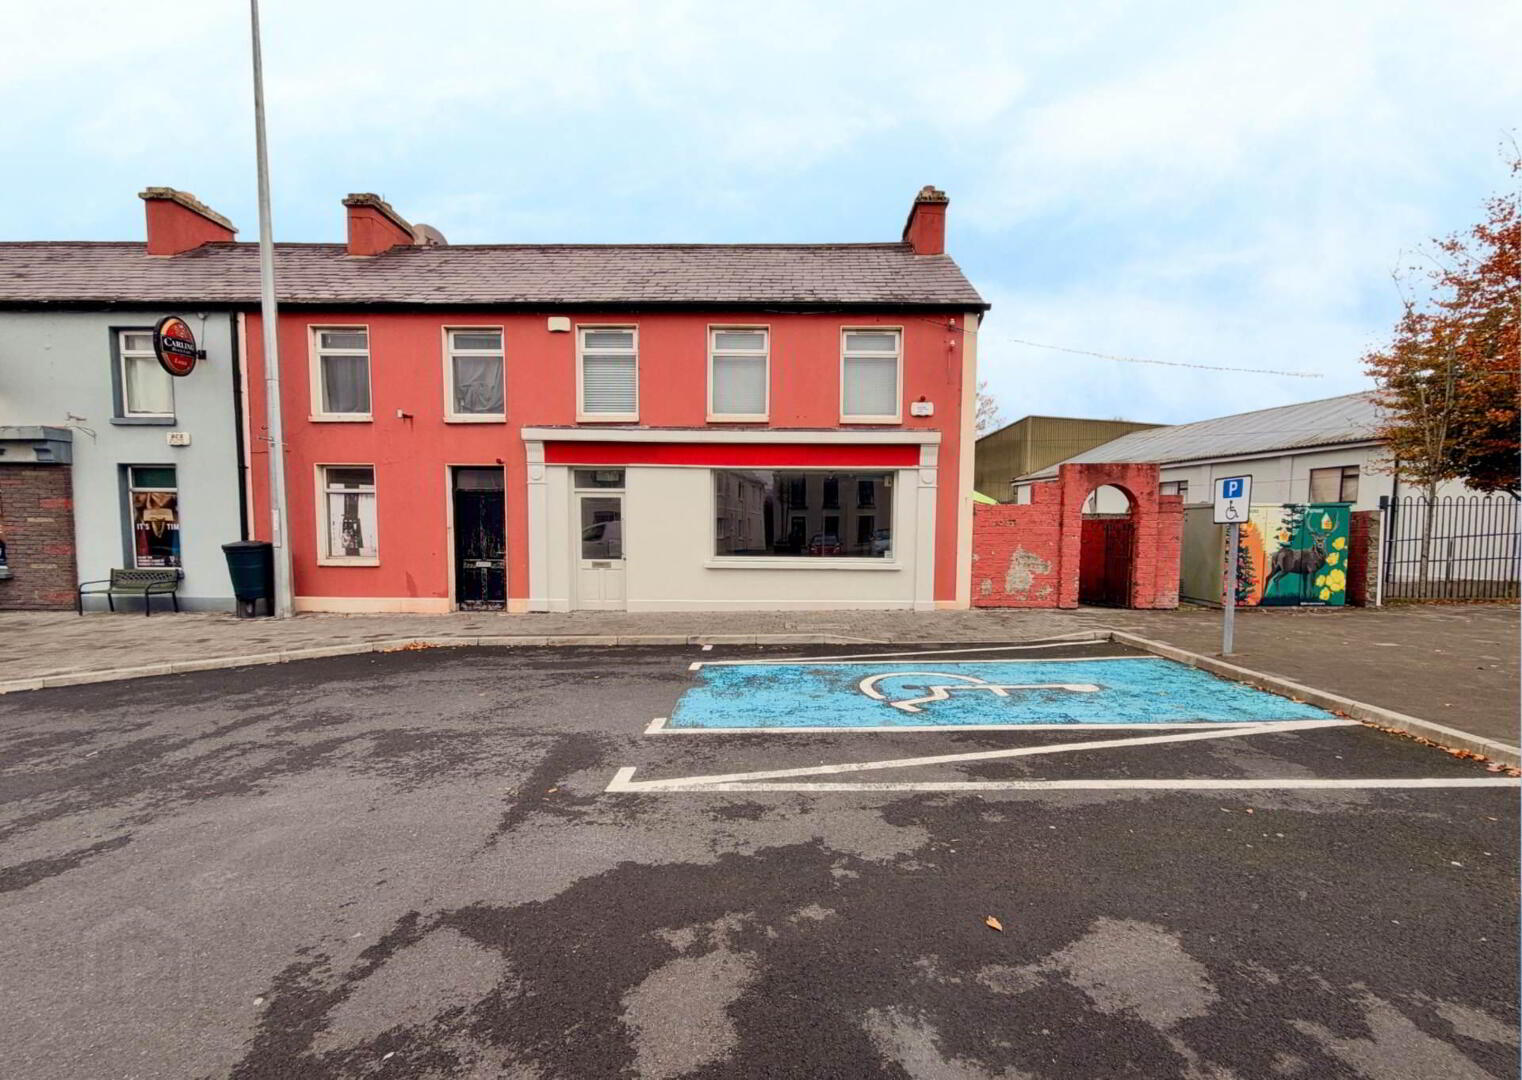
The property occupies a prominent position on Main Street, Rathmore, adjacent to the Community Centre and playground, within the village`s established commercial area. Rathmore offers a range of local shops, businesses and everyday amenities, including a post office, pharmacy, credit union, hardware shop, convenience stores, cafés, takeaways, and bar, providing a convenient setting for a customer-facing business.
The village is situated on the N72, offering good road connectivity to Killarney, Millstreet and the wider Kerry and Cork areas. Rathmore is also served by its own railway station on the Mallow Tralee line.
The premises benefits from planning permission for Class 2 commercial use under Part 4 of Schedule 2 of the Planning and Development Regulations.
This use generally accommodates financial and professional service businesses, including insurance brokers, financial advisors, solicitors, accountants and similar businesses providing services principally to visiting members of the public. The space may be suitable for use by hairdressers, beauty therapists, nail technician etc, subject to the relevant planning permissions.
Ample parking available at front of property.
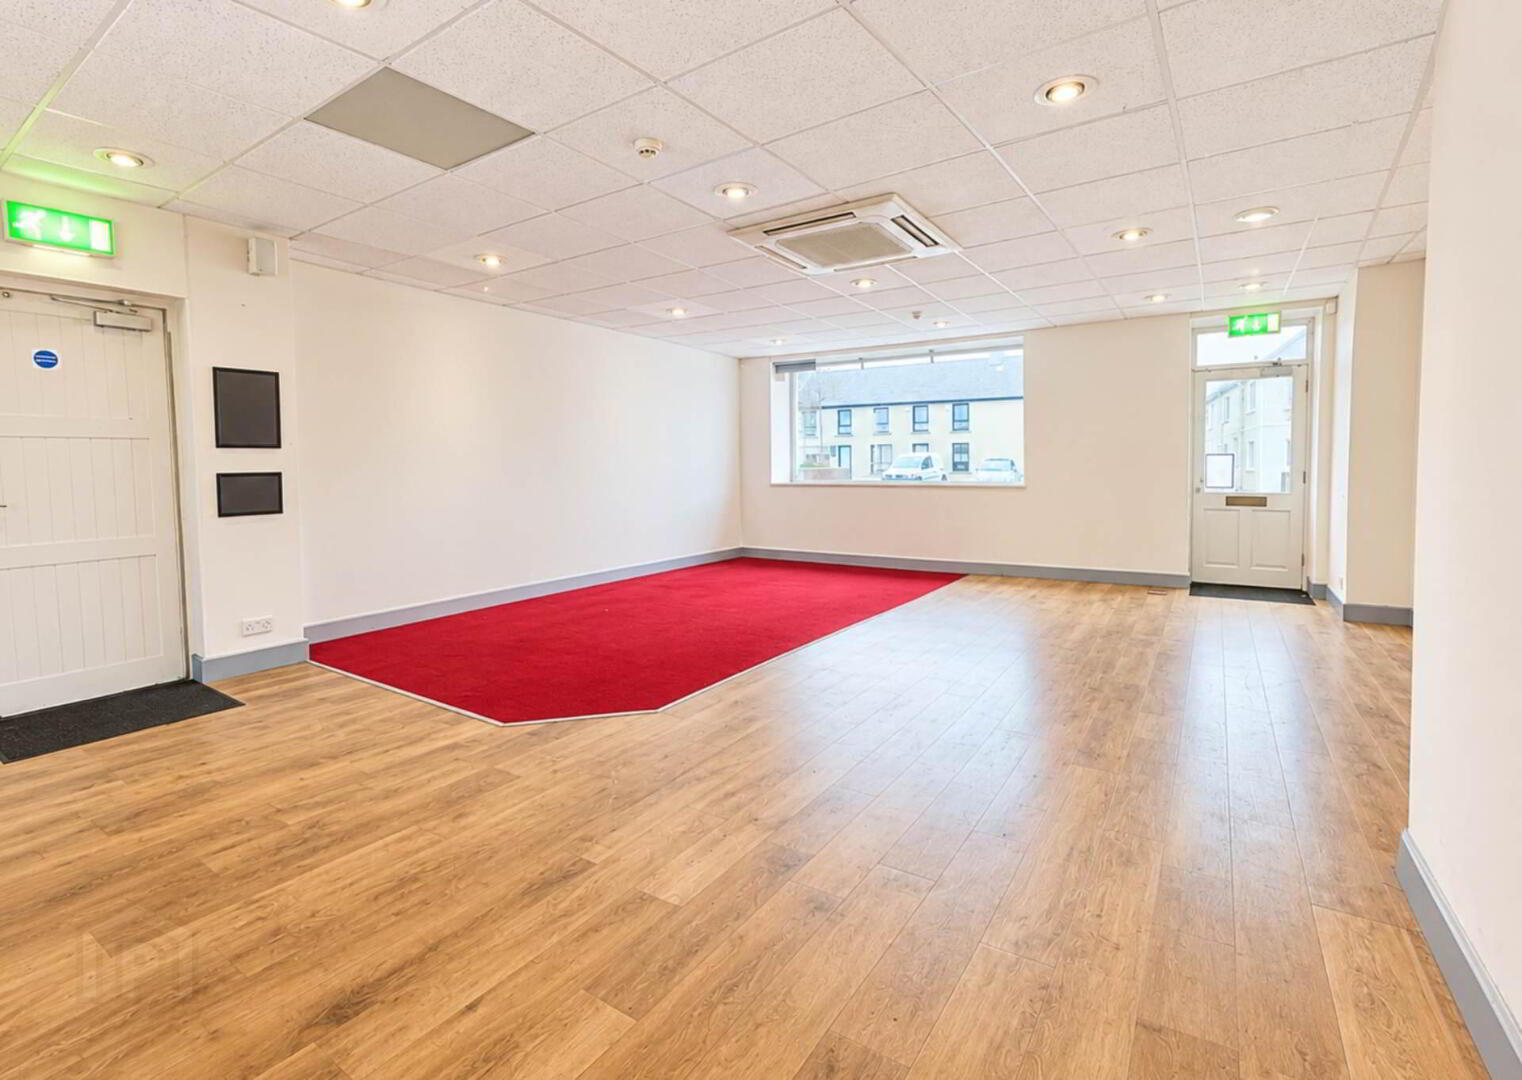
Air conditioning system.
Wired for alarm system.
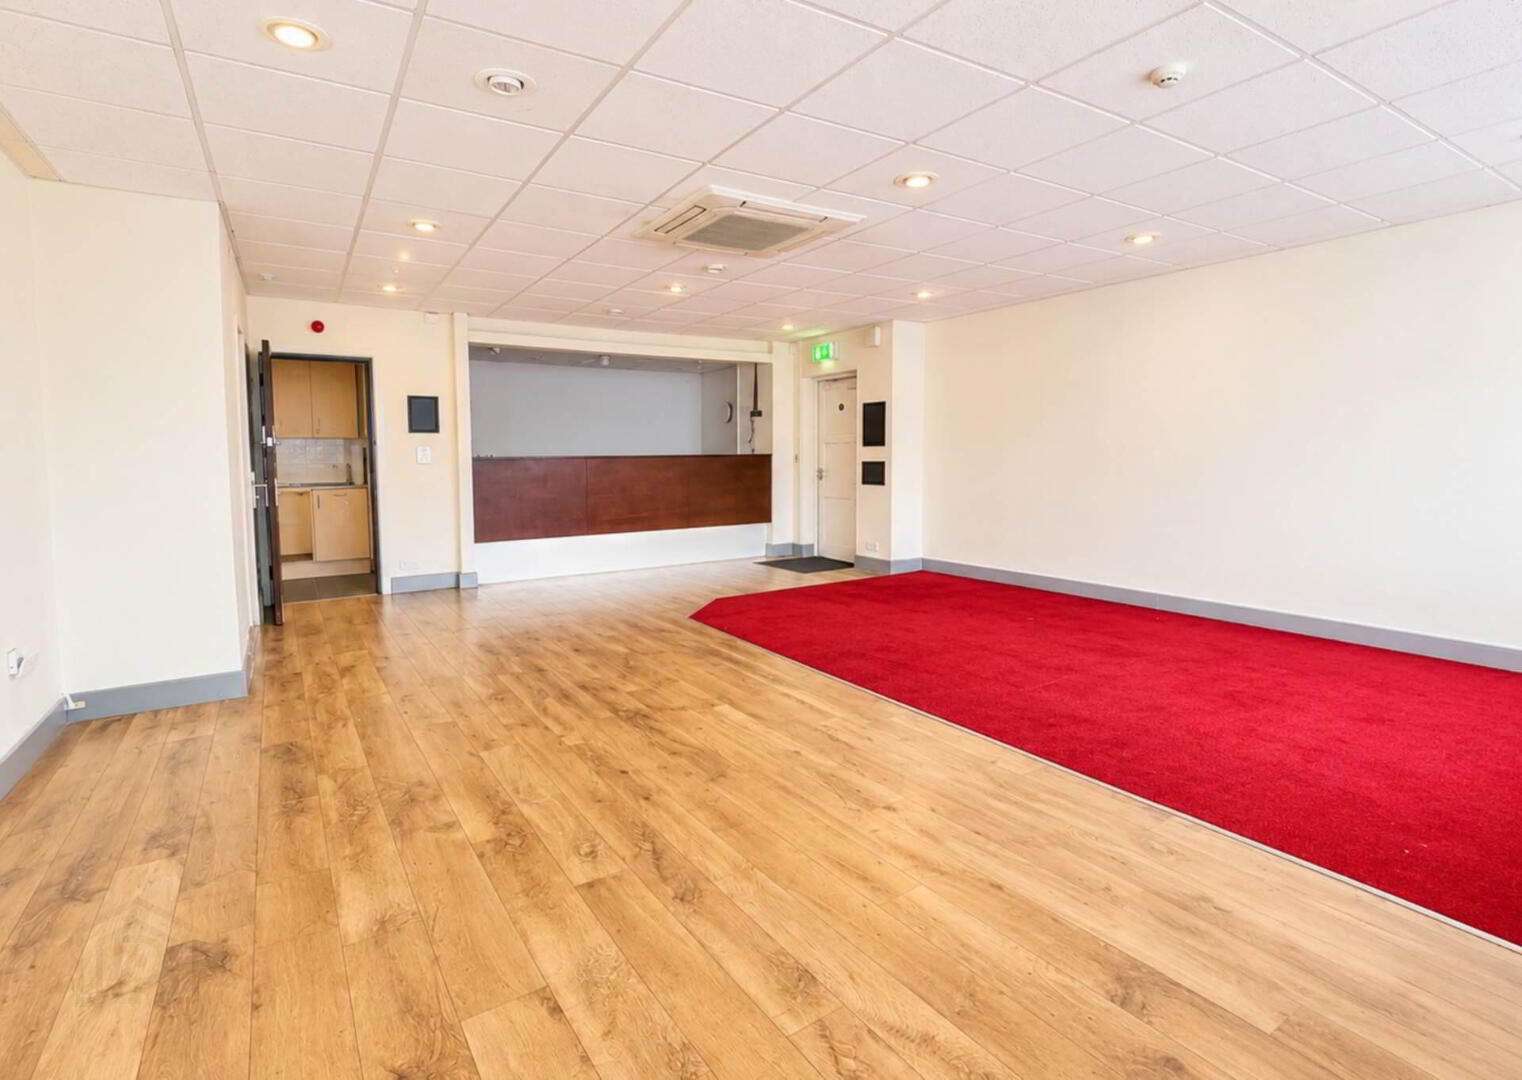
Main Retail Space - 21'1" (6.43m) x 24'0" (7.32m) : 507 sqft (47.07 sqm)
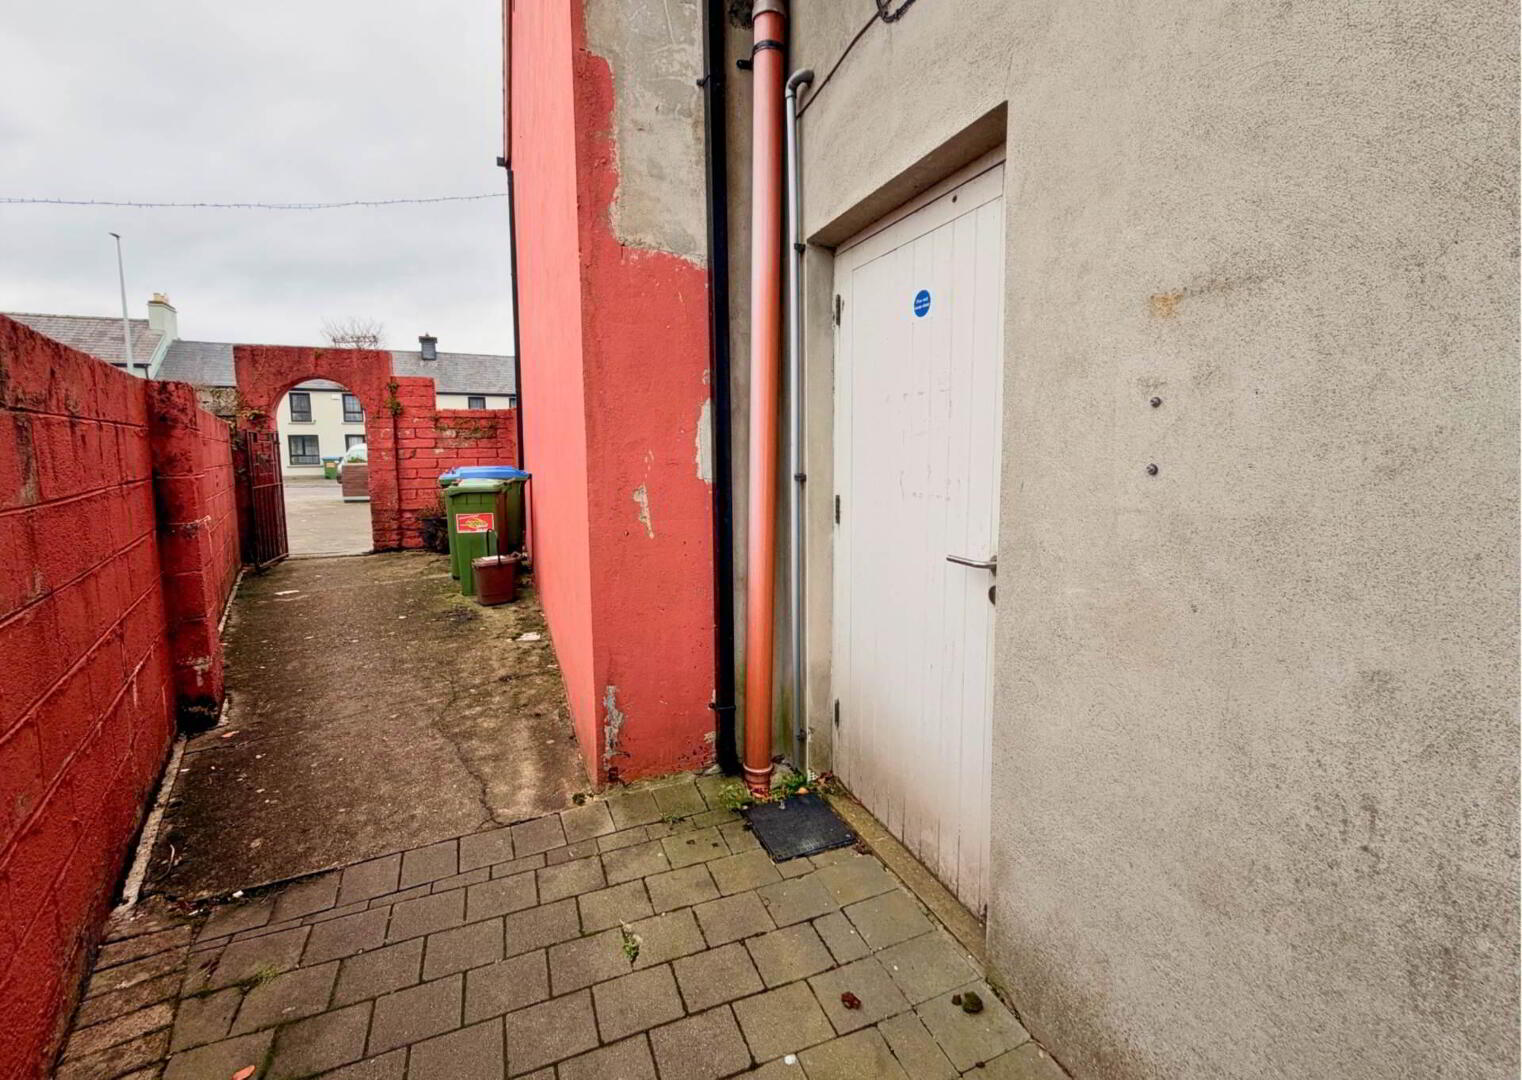
Fire exit door to side of building.
Reception - 12'0" (3.66m) x 7'5" (2.26m) : 89 sqft (8.27 sqm)
At back of main retail unit. Carpet. Light fittings.
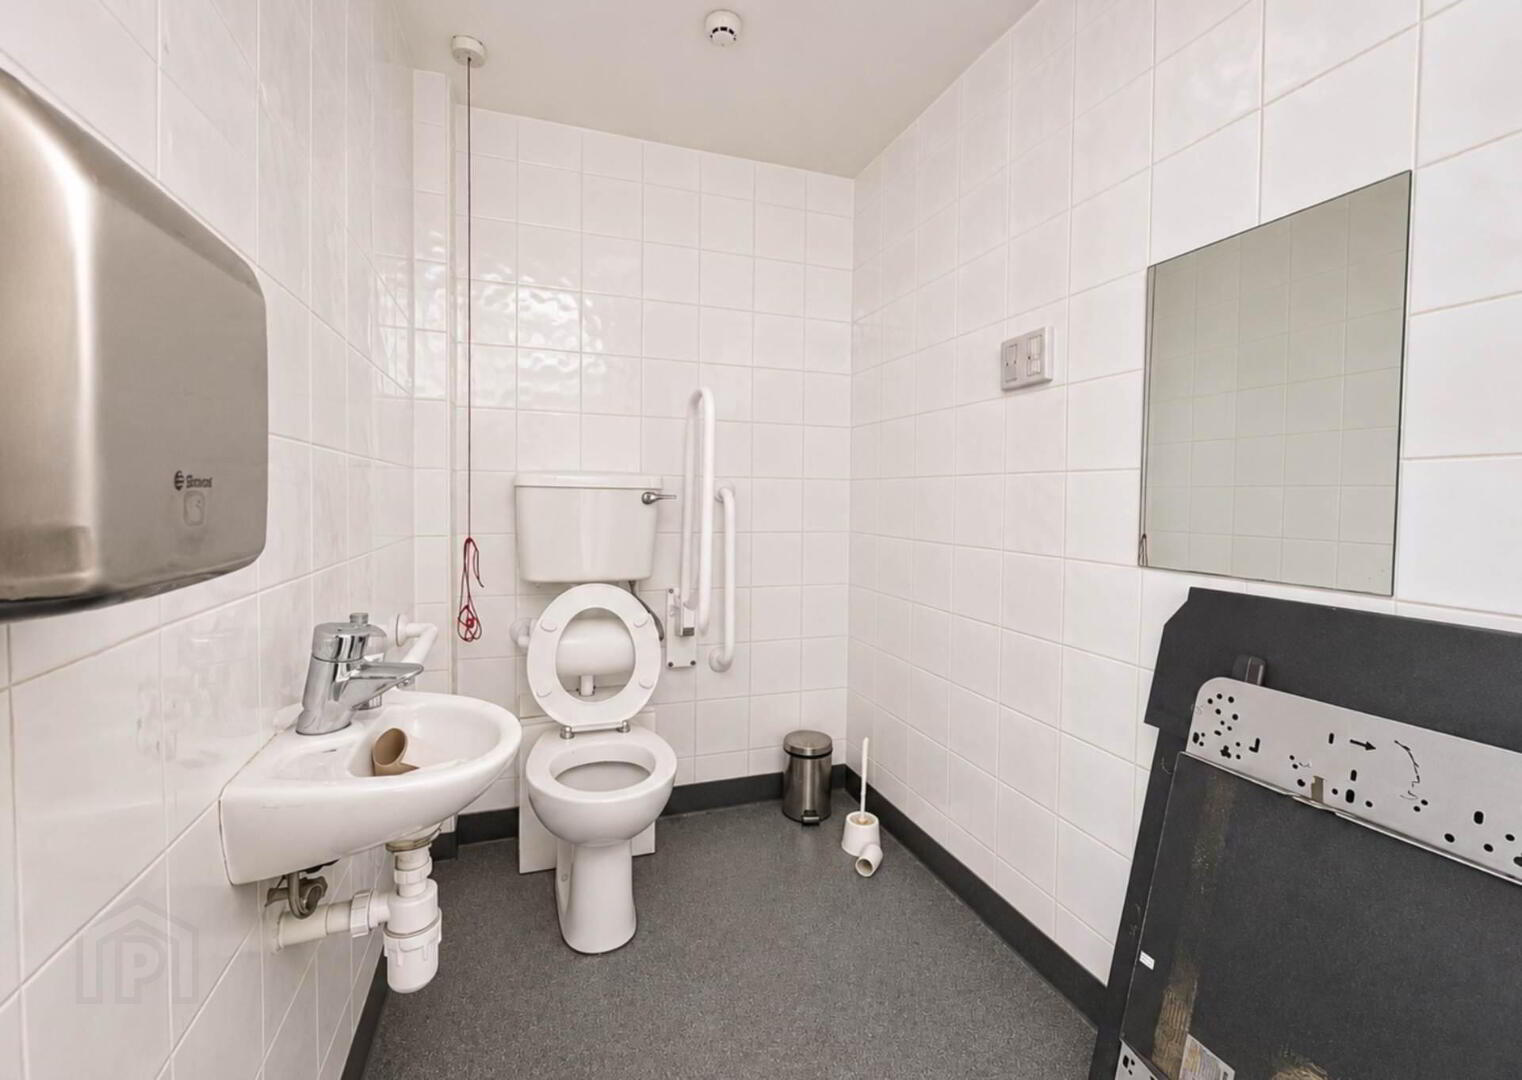
WC - 6'11" (2.11m) x 4'11" (1.5m) : 34 sqft (3.16 sqm)
Wheelchair accessible. Commercial grade tiled flooring. WC. Sink. Light fitting.
Staff Kitchen - 6'7" (2.01m) x 8'8" (2.64m) : 57 sqft (5.31 sqm)
Commercial grade flooring. Ample storage. Sink. Electric heater. Light fittings.
Staff WC - 3'5" (1.04m) x 6'3" (1.91m) : 21 sqft (1.99 sqm)
Commercial grade tiled flooring. WC. Sink. Light fitting.
Directions
Eircode P51 FP71
Notice
All photographs are provided for guidance only.
The property occupies a prominent position on Main Street, Rathmore, adjacent to the Community Centre and playground, within the village`s established commercial area. Rathmore offers a range of local shops, businesses and everyday amenities, including a post office, pharmacy, credit union, hardware shop, convenience stores, cafés, takeaways, and bar, providing a convenient setting for a customer-facing business.
The village is situated on the N72, offering good road connectivity to Killarney, Millstreet and the wider Kerry and Cork areas. Rathmore is also served by its own railway station on the Mallow Tralee line.
The premises benefits from planning permission for Class 2 commercial use under Part 4 of Schedule 2 of the Planning and Development Regulations.
This use generally accommodates financial and professional service businesses, including insurance brokers, financial advisors, solicitors, accountants and similar businesses providing services principally to visiting members of the public. The space may be suitable for use by hairdressers, beauty therapists, nail technician etc, subject to the relevant planning permissions.
Ample parking available at front of property.
Air conditioning system.
Wired for alarm system.
Main Retail Space - 21'1" (6.43m) x 24'0" (7.32m) : 507 sqft (47.07 sqm)
Fire exit door to side of building.
Reception - 12'0" (3.66m) x 7'5" (2.26m) : 89 sqft (8.27 sqm)
At back of main retail unit. Carpet. Light fittings.
WC - 6'11" (2.11m) x 4'11" (1.5m) : 34 sqft (3.16 sqm)
Wheelchair accessible. Commercial grade tiled flooring. WC. Sink. Light fitting.
Staff Kitchen - 6'7" (2.01m) x 8'8" (2.64m) : 57 sqft (5.31 sqm)
Commercial grade flooring. Ample storage. Sink. Electric heater. Light fittings.
Staff WC - 3'5" (1.04m) x 6'3" (1.91m) : 21 sqft (1.99 sqm)
Commercial grade tiled flooring. WC. Sink. Light fitting.
Directions
Eircode P51 FP71
Notice
All photographs are provided for guidance only.
Travel Time From This Property

Important PlacesAdd your own important places to see how far they are from this property.
Marketed by Property Partners Gallivan
PSR Licence: 001658
+353 64 663 4177


