For sale
Added 1 day ago
Main Street, Oughterard, H91E9XW
5 Bed Detached House
Asking Price €395,000
Property Overview
Status
For Sale
Style
Detached House
Bedrooms
5
Bathrooms
2
Property Features
Tenure
Not Provided
Property Financials
Stamp Duty
€3,950*²

Marketed by Spencer Auctioneers Ltd
PSR Licence: 003722
+353 91 552 999

Propertynews Currency Partner - helping you transfer money for property purchases in Ireland & Northern Ireland. Speak to an expert
Additional Information
- Spacious circa 250 sq. m. family home
- Lovely period property
- Walking distance of Oughterard village
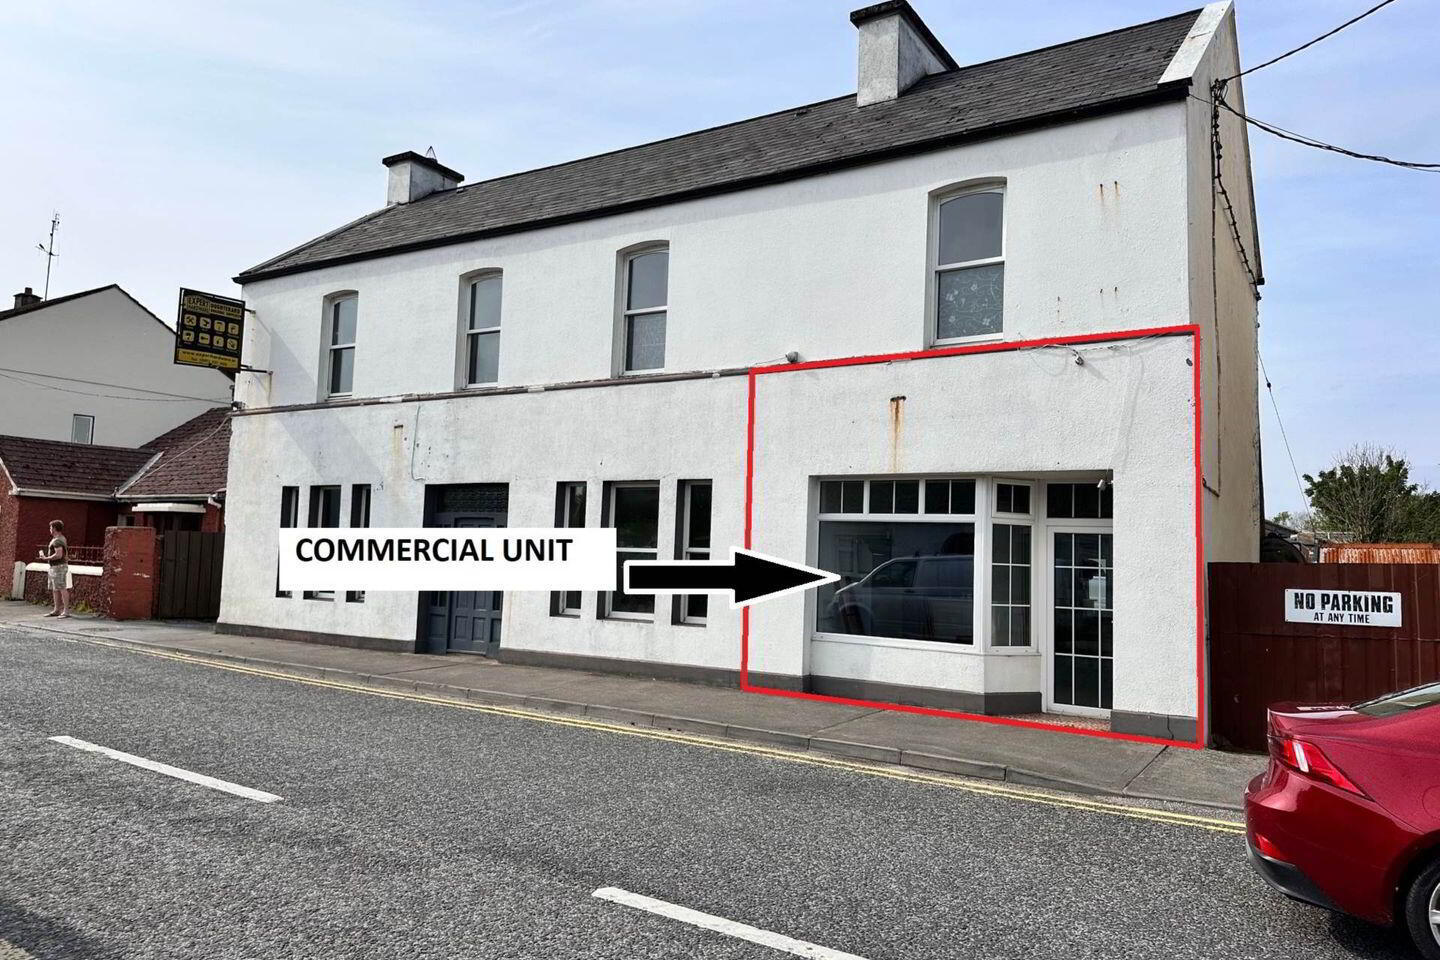
- Self contained commercial unit
- Rear courtyard garden
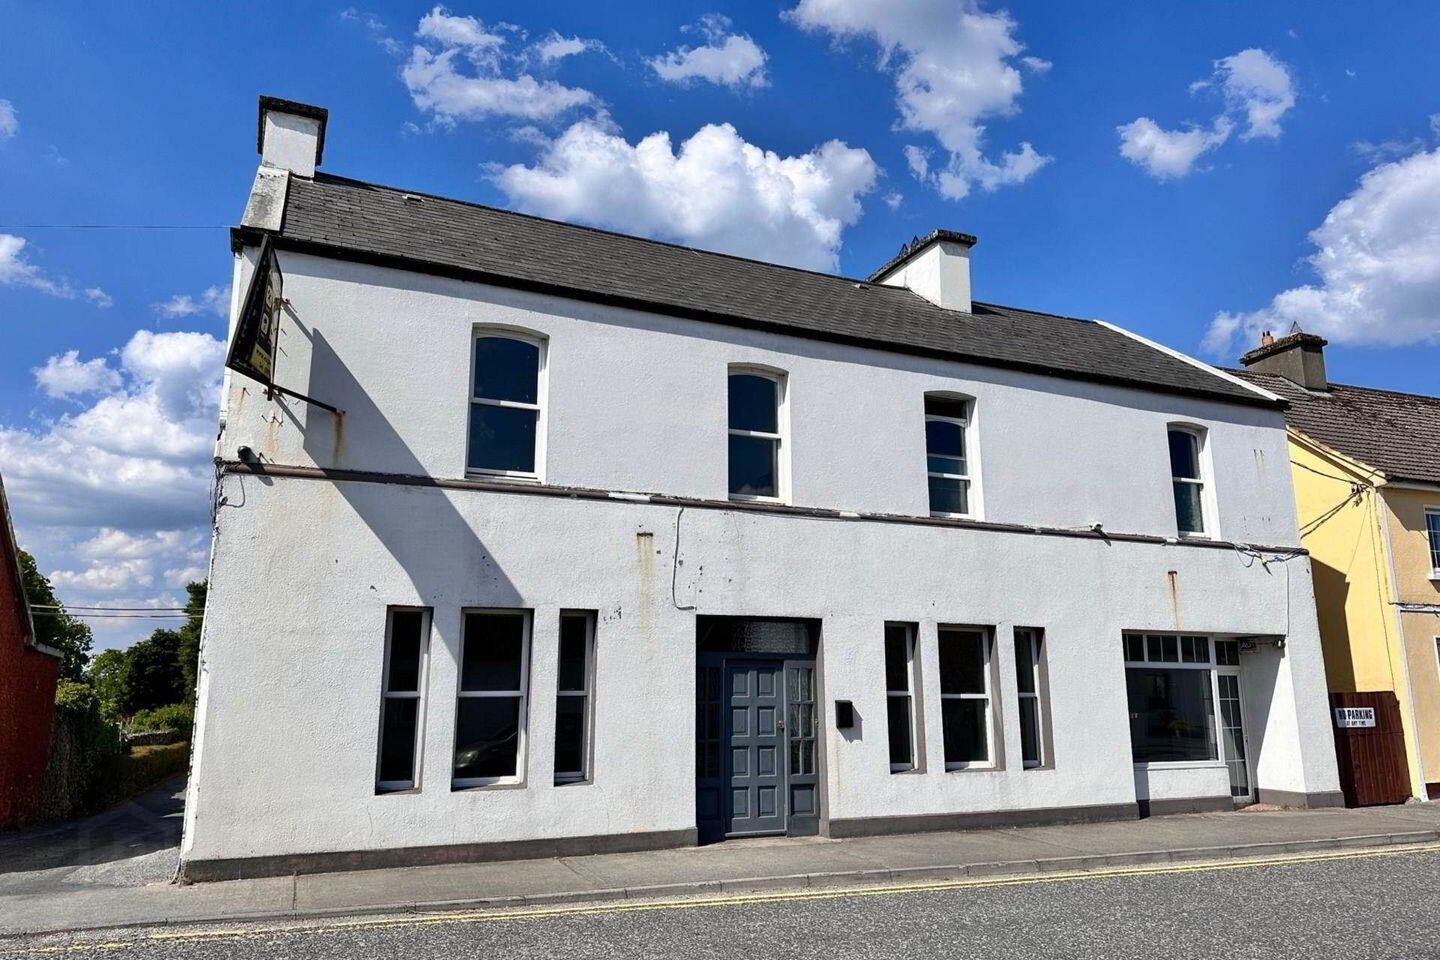
A period 5 bedroom detached two storey residence extending to circa 250 square meters. The property is of stone construction with a rendered exterior under a slated roof. The property has accommodation comprising of inner hallway, front living room with open fire, sitting room, large kitchen / dining room, rear conservatory / utility room. To the first floor there are 5 large double bedrooms and two separate bathrooms. To the side there is a commercial unit which could be brought back into the main property or used as a retail unit.
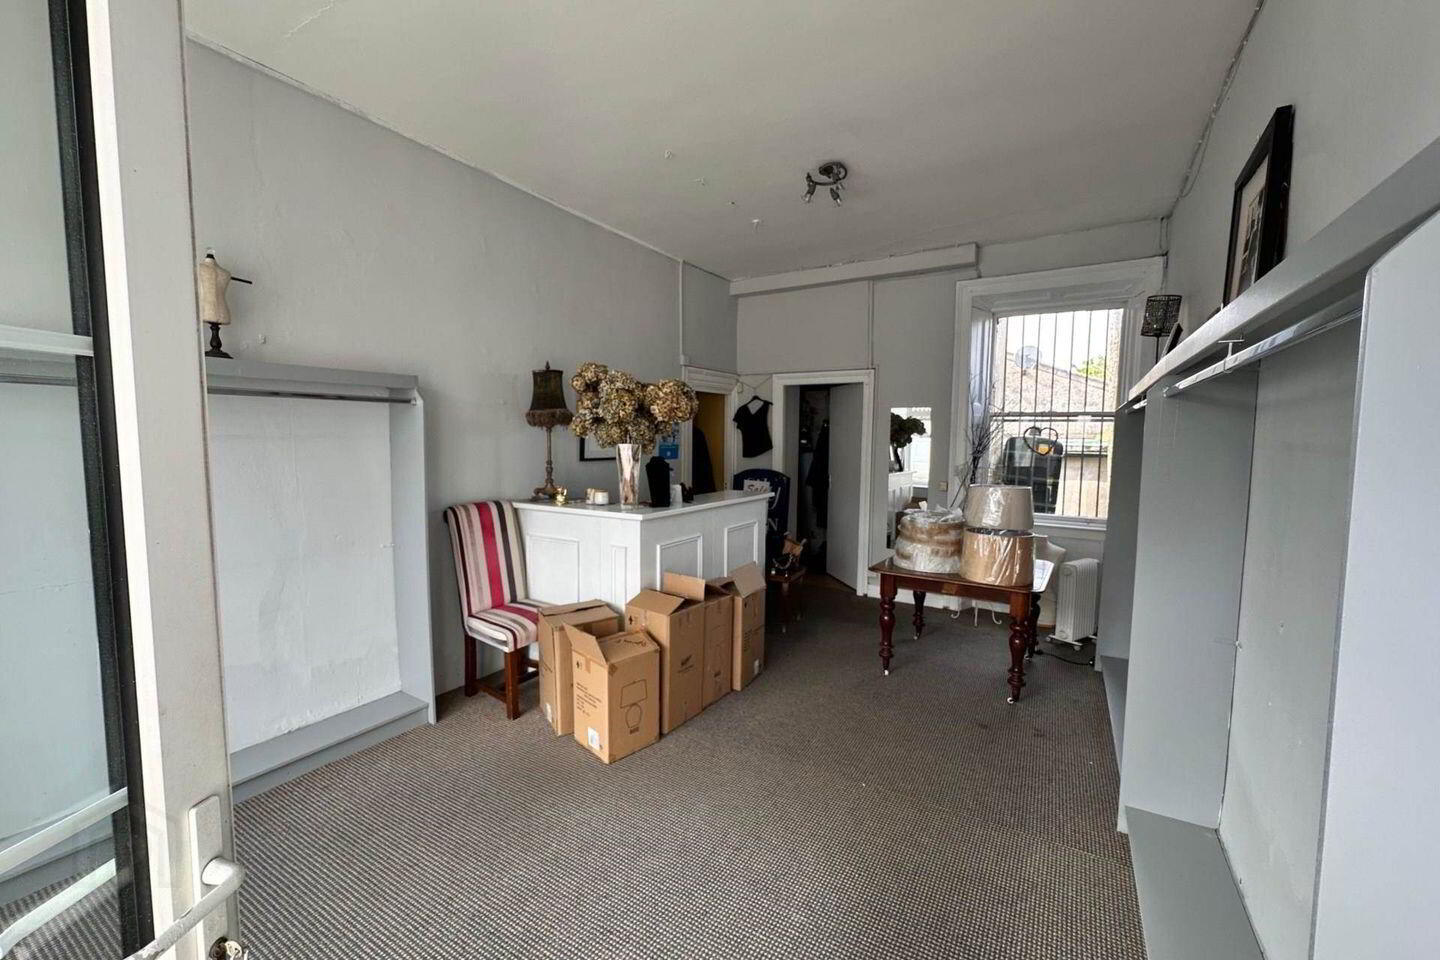
A commercial unit with good road frontage extending to circa 350 sq.ft. comprising to shop front, rear changing area / office and WC.
Main Residence accommodation;
Wooden front door with double glazed panel windows to the side, leading into inner hall.
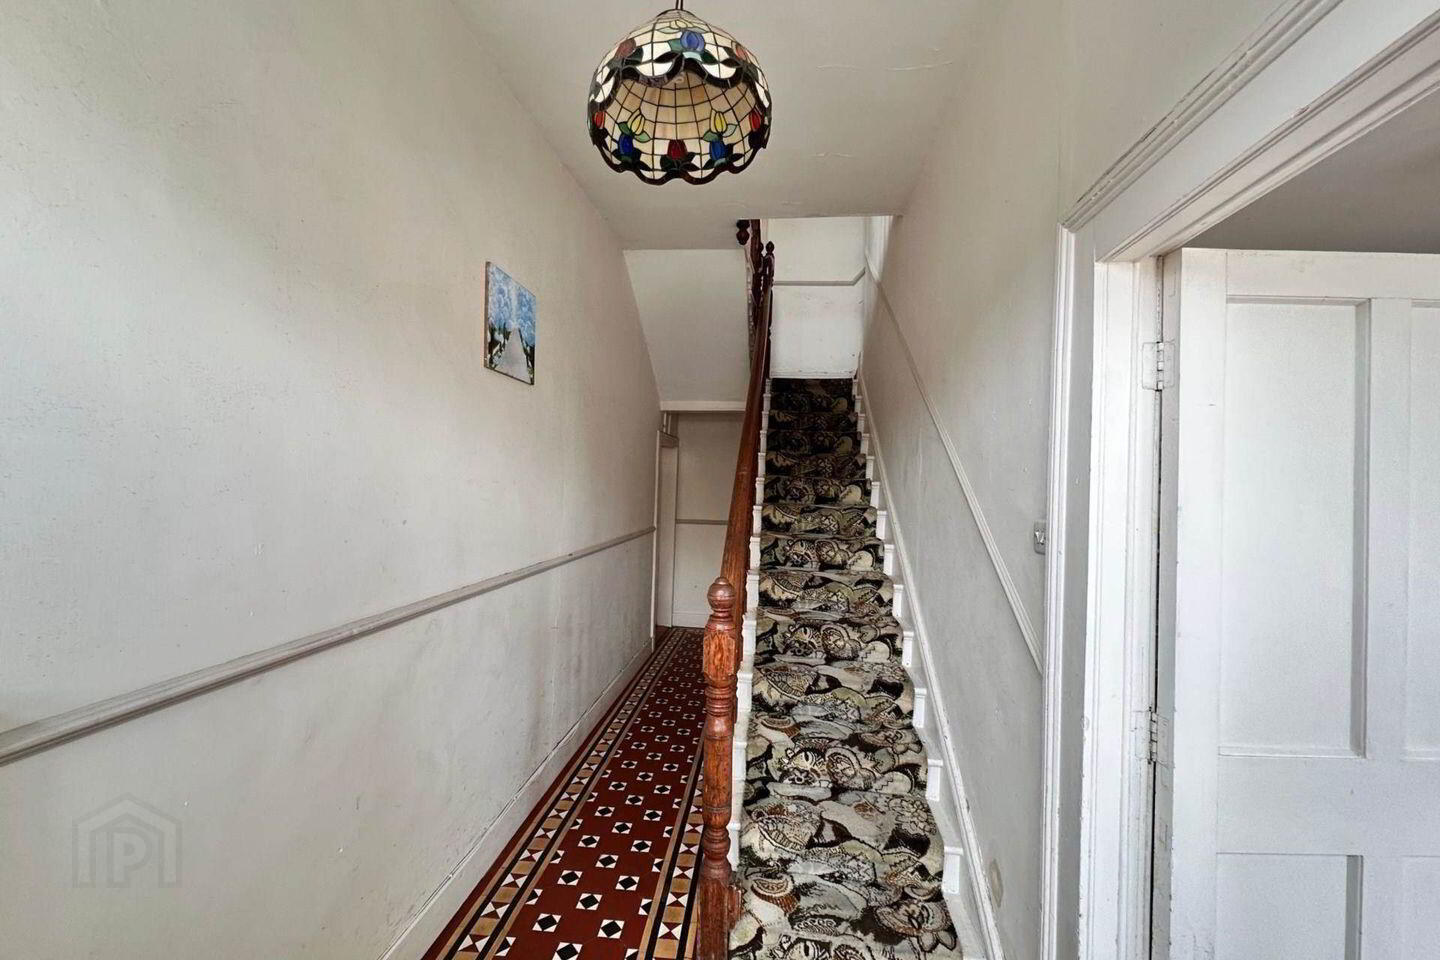
INNER HALLWAY: (S) 22` x 6` with original tiled flooring throughout, being L-shaped in design, access to under stairs storage, doors leading to living room, sitting room and kitchen.
Carpeted stairs rising to first floor.
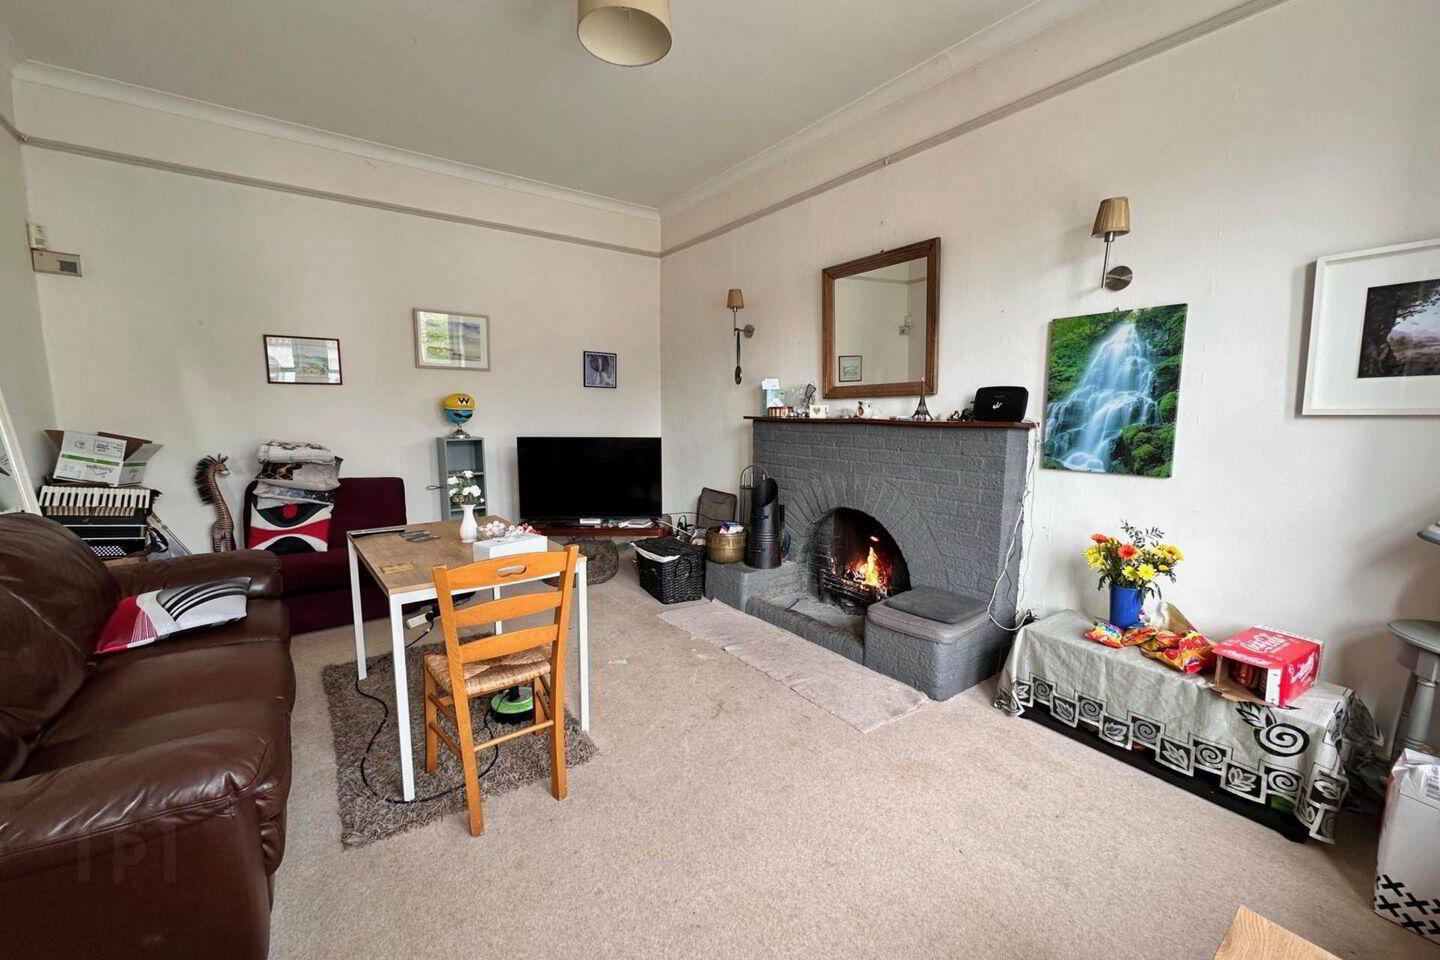
LIVING ROOM: (S) 13` x 17`5 with carpeted flooring throughout, coving, cornicing, picture rail, open fire with brick surround, mantle and hearth. Night storage heater.
SITTING ROOM: (S) 20`8 x 13`7 with solid wood flooring throughout, night storage heater, coving, cornicing.
KITCHEN: (N) 20`3 x 11` with tiled flooring throughout, a range of wall mounted and base units, with built-in one and a half bowl sink drainer, oil fired AGA, space for dishwasher, large fridge freezer, built-in electric oven, space for microwave, fitted four ring gas hob with extractor above, spiral stairs rising to first floor, door leading to conservatory area.
CONSERVATORY/UTILITY AREA: (N) 13` x 11` with tiled flooring throughout, stainless steel sink drainer with shelving below, space and plumbing for washing machine and tumble dryer, double glazed door giving access to rear yard.
REAR YARD: 35` x 11`3 with concrete flooring, access to side and door leading to shed.
SHED: (S) 13`7 x 6`4 with windows to west.
From main hallway carpeted stairs leading to first floor.
FIRST FLOOR LANDING: (S) being T-shaped in design, with doors leading to 5-bedrooms and 2-bathrooms.
BEDROOM 1: (S) 17`1 x 13`1 with solid wood flooring throughout, storage heater, views to front.
BEDROOM 2: (S) 13`10 x 10`2 with carpeted flooring throughout, electric heater, sash windows.
BEDROOM 3: (N) 13`10 x 10`1 with carpeted flooring throughout, electric wall heater.
BEDROOM 4: (S) 17` x 12` with carpeted flooring throughout, sash double glazed windows, wall mounted electric heater, open fireplace with tiled surround and metal hearth and mantle.
BEDROOM 5: (N) 11` x 9`8 with carpeted flooring throughout, spiral stairs leading to kitchen.
BATHROOM 1: (W) 11` x 9`4 with tiled flooring throughout, part tiled walls, bath with panelled surround and shower attachment, low level WC, wash hand basin, access to hot press, which is shelved and houses a factory lagged tank.
BATHROOM 2: (E) 11`1 x 6` with carpeted flooring throughout, bath with panelled surround, part tiled walls, wash hand basin, low level WC, walk-in shower cubicle with Mira Elite SE wall mounted shower, wall mounted heater.
Notice
Please note we have not tested any apparatus, fixtures, fittings, or services. Interested parties must undertake their own investigation into the working order of these items. All measurements are approximate and photographs provided for guidance only.
Travel Time From This Property

Important PlacesAdd your own important places to see how far they are from this property.
Agent Accreditations
Not Provided

Marketed by Spencer Auctioneers Ltd
PSR Licence: 003722
+353 91 552 999




