
Click here to view the video
Click here to view the video
Click here to view the video
For sale
Added 8 hours ago
Main Street, Lahinch, V95K6AC
6 Bed House
Asking Price €495,000
Property Overview
Status
For Sale
Style
House
Bedrooms
6
Bathrooms
2
Property Features
Size
116.7 sq m (1,256 sq ft)
Tenure
Not Provided
Energy Rating
Property Financials
Stamp Duty
€4,950*²

Marketed by DNG O'Sullivan Hurley Property & Financial Services
PSR Licence: 002295
+353 65 684 0200

Propertynews Currency Partner - helping you transfer money for property purchases in Ireland & Northern Ireland. Speak to an expert
Additional Information
- Eircode V95 K6AC
- Total Floor Space 116.65Sq. Mt
- Built 1900
- Residential Section Vacant 2 Years +
- Mains Water, Mains Sewage
- Town Centre Location
- Excellent Potential
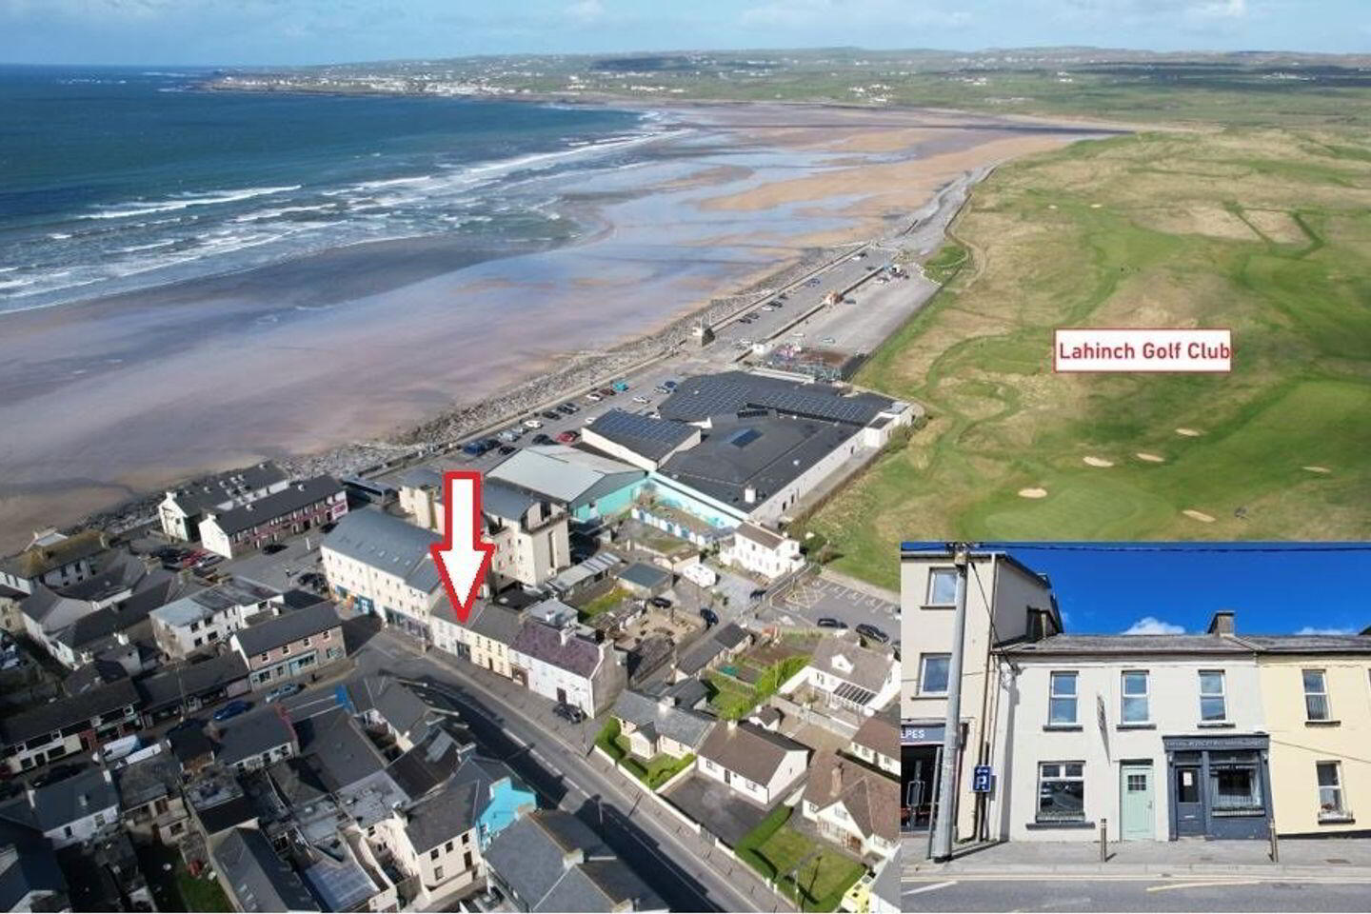
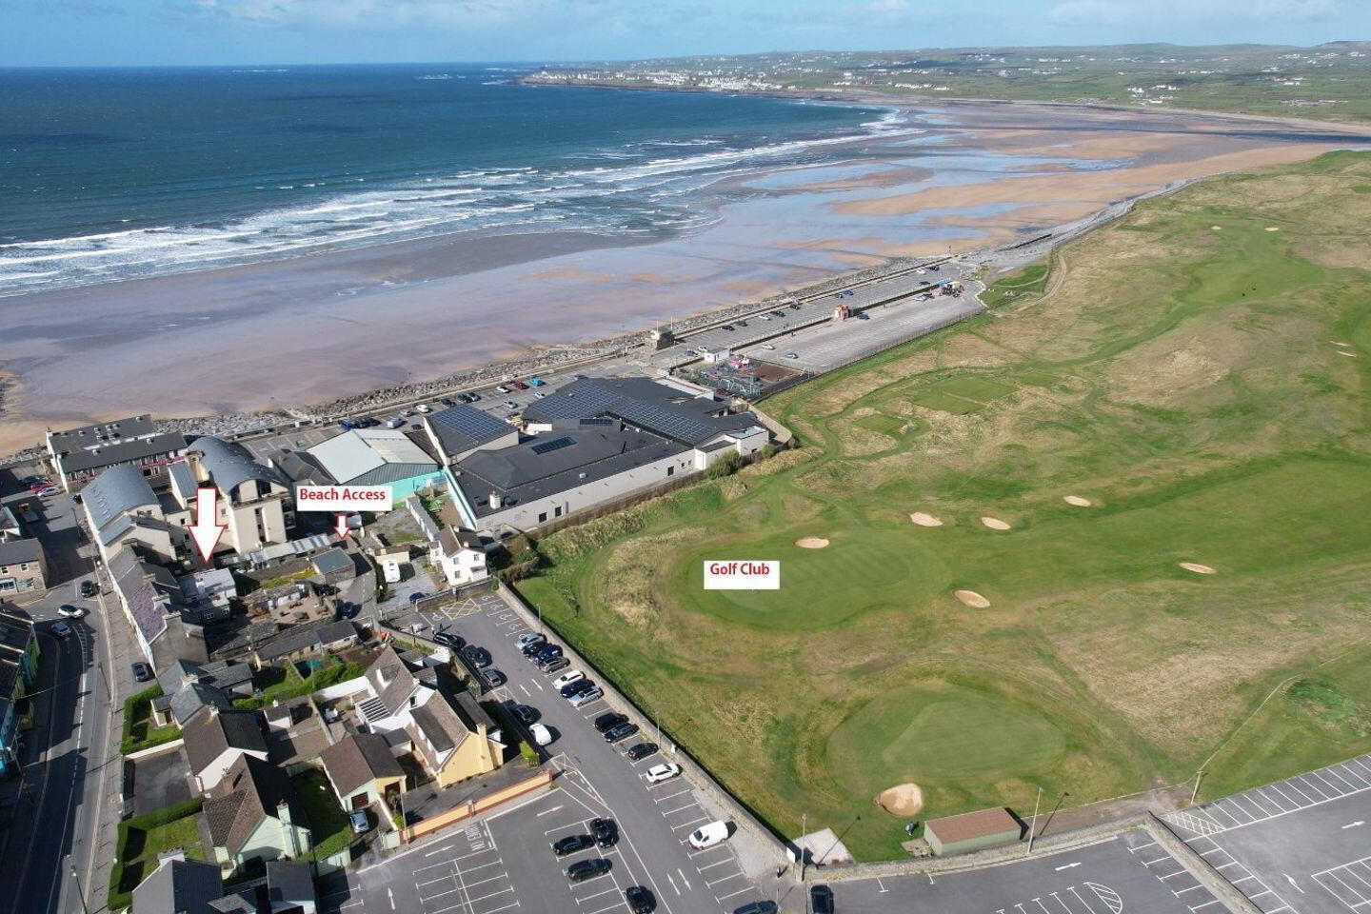
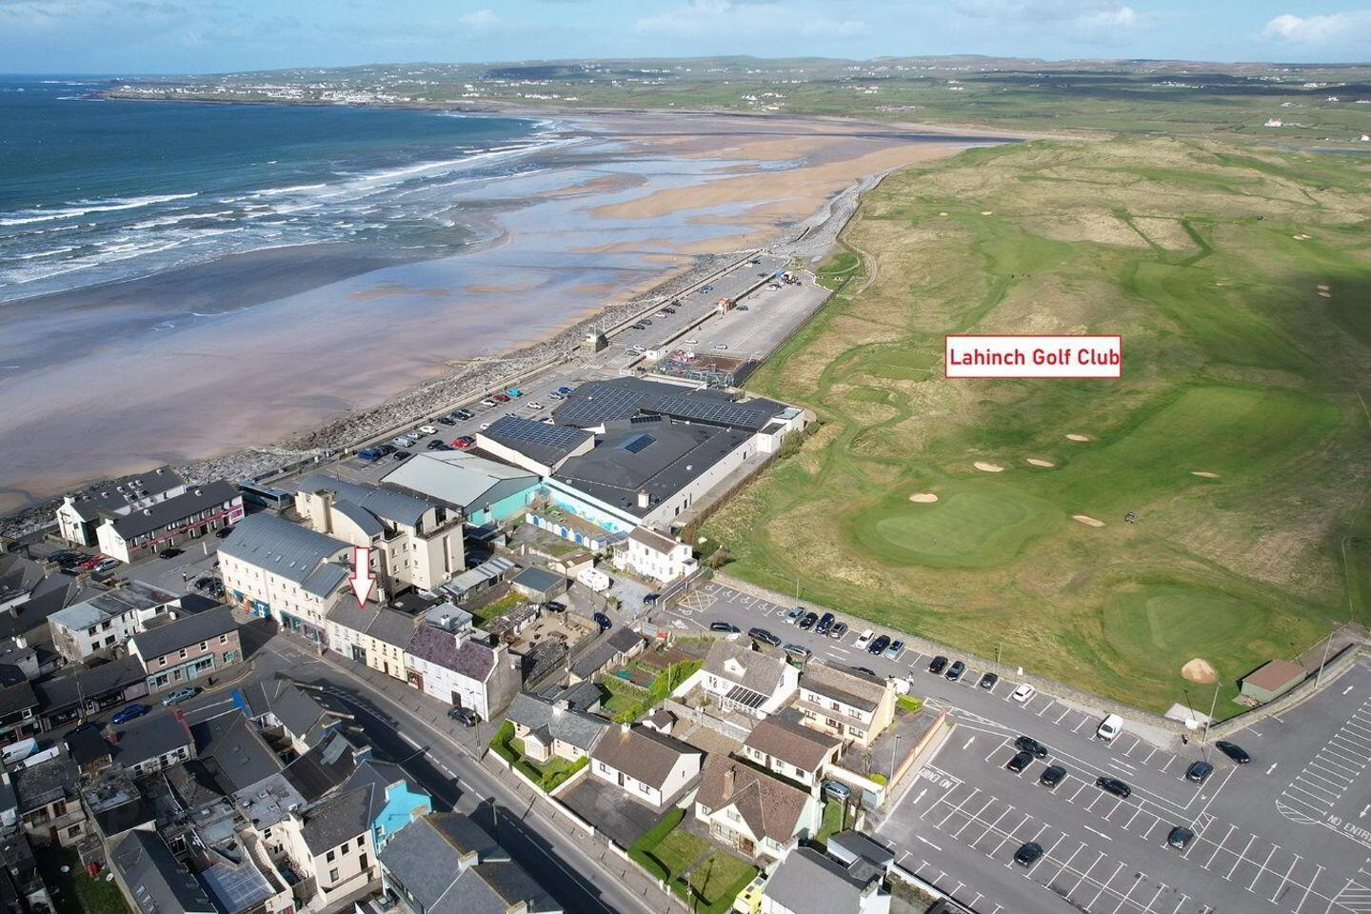
- Close Proximity to Golf Course and Beach
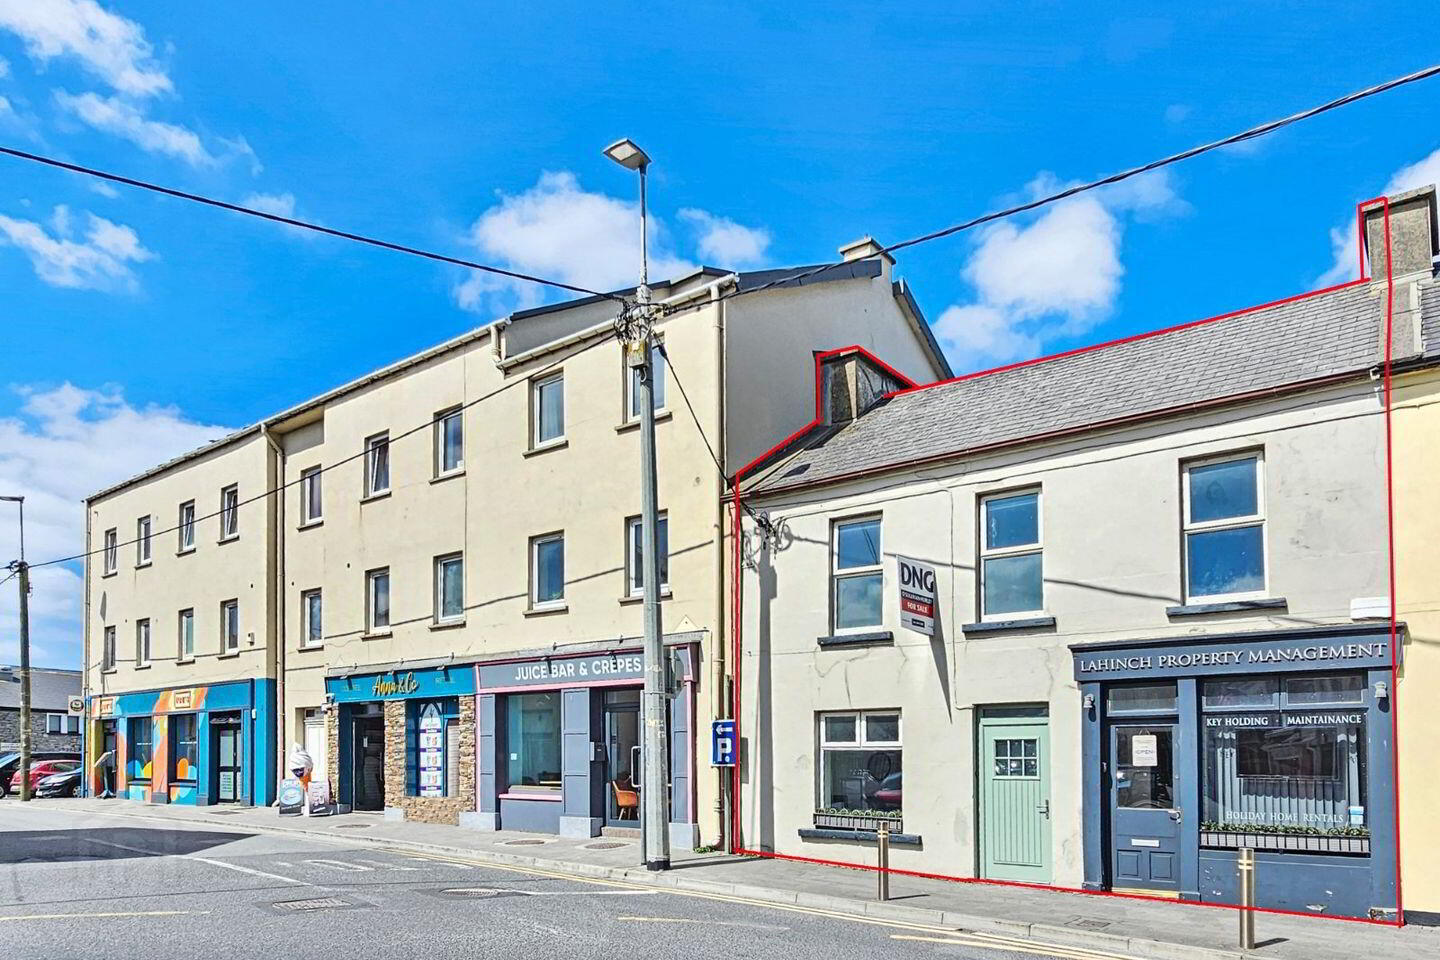
Positioned in one of the most prominent locations in Lahinch town, fronting onto the main street, just 50 metres from the promenade, with the golf course to the rear, this two-storey mid-terrace mixed use property offers exceptional potential.
The residential section has been vacant for over two years and may be eligible for relevant grants, subject to applicant eligibility.
The property currently comprises of a ground floor commercial section (floor space 29 sq. mt) and a residential section that comprises of six-bedrooms, main reception, kitchen/dining, ground floor WC and main bathroom.
To the rear, there is a number of outbuildings and gated vehicular access, providing scope for redevelopment, including potential for multiple residential units, retail enhancement or outbuilding conversions (subject to planning permission).
Lahinch is one of County Clare’s most renowned seaside resorts, home to Lahinch Championship and Castle Golf Courses, and offering a wide selection of restaurants, bars, cafés, hotels and retail outlets. The town is situated along the Wild Atlantic Way, with convenient access northwards to Liscannor, Doolin, Fanore and Ballyvaughan, and southwards to Spanish Point, Miltown Malbay, Doonbeg and Kilkee.
This is a must-view property to fully appreciate its outstanding potential. Viewing is strictly by prior appointment with sole selling agents. PSL002295.
Entrance Hallway 8.45m x 1.20m. Walnut timber style flooring, glass panel door leading to main reception, kitchen dining, connecting door to ground floor retail and access door to ground floor wc with carpeted L shaped stairs leading to first floor landing.
Main Reception 5.15m x 2.8m. Walnut style timber flooring, marble surround fireplace with polished mantle and polished flag with integrated solid fuel stove and door leading to additional storage.
Kitchen Dining 6.8m x 3.8m. Kitchen Area
Maple style built-in wall and base units with ample work surfaces, single drainer sink with mixer tap, tile splash back surround, integrated appliances including fan assisted oven, gas hob, extractor hood and fan and fridge freezer, connecting glass panel door to rear hallway and open plan to dining area.
Dining Area
Timber wall panelling, ample built-in storage units, marble surround fireplace with marble insert and polished marble flag and connecting door to home office.
Bedroom One / Office 4.7m x 1.7m. Quality carpeted flooring.
Ground Floor WC 2.4m x 1.45m. Low level wc, wash hand basin with overhead wall mounted mirror unit and tile splash back.
First Floor Landing 6.25m x 1m. Carpeted flooring, access to additional attic storage, door to main bathroom and all five bedrooms.
Main Bathroom 2.65m x 1.70m. Low level wc, wash hand basin with overhead electric shaver point and light, corner fitted shower tray with overhead electric shower with sliding glass panel shower door and quality wall tiling.
Bedroom Two 3.75m x 2m. Quality carpeted flooring.
Bedroom Three 3.75m x 2m. Quality carpeted flooring.
Bedroom Four 2.75m x 2.70m
Bedroom Five 2.75m x 2.30m. Quality carpeted flooring.
Bedroom Six 2.90m x 2.20m. Quality carpeted flooring.
Retail Area 6.8m x 4.3m. Large window fronting onto the main street with access to an additional store area and kitchenette.
BER Details
BER Rating: F
BER No.: 118464551
Energy Performance Indicator: 402.98 kWh/m²/yr
Travel Time From This Property

Important PlacesAdd your own important places to see how far they are from this property.
Agent Accreditations
Not Provided

Marketed by DNG O'Sullivan Hurley Property & Financial Services
PSR Licence: 002295
+353 65 684 0200




