

Click here to view the video
Click here to view the video
Click here to view the video
Main Street, Granard, N39X8H0
9 Bed Townhouse
Asking Price €379,000
Property Overview
Status
For Sale
Style
Townhouse
Bedrooms
9
Bathrooms
2
Property Features
Size
540 sq m (5,812.5 sq ft)
Tenure
Not Provided
Energy Rating
Property Financials
Stamp Duty
€3,790*²

Marketed by John Columb & Co
PSR Licence: 002712
+353 43 668 6036

Propertynews Currency Partner - helping you transfer money for property purchases in Ireland & Northern Ireland. Speak to an expert
Additional Information
- Historical Building
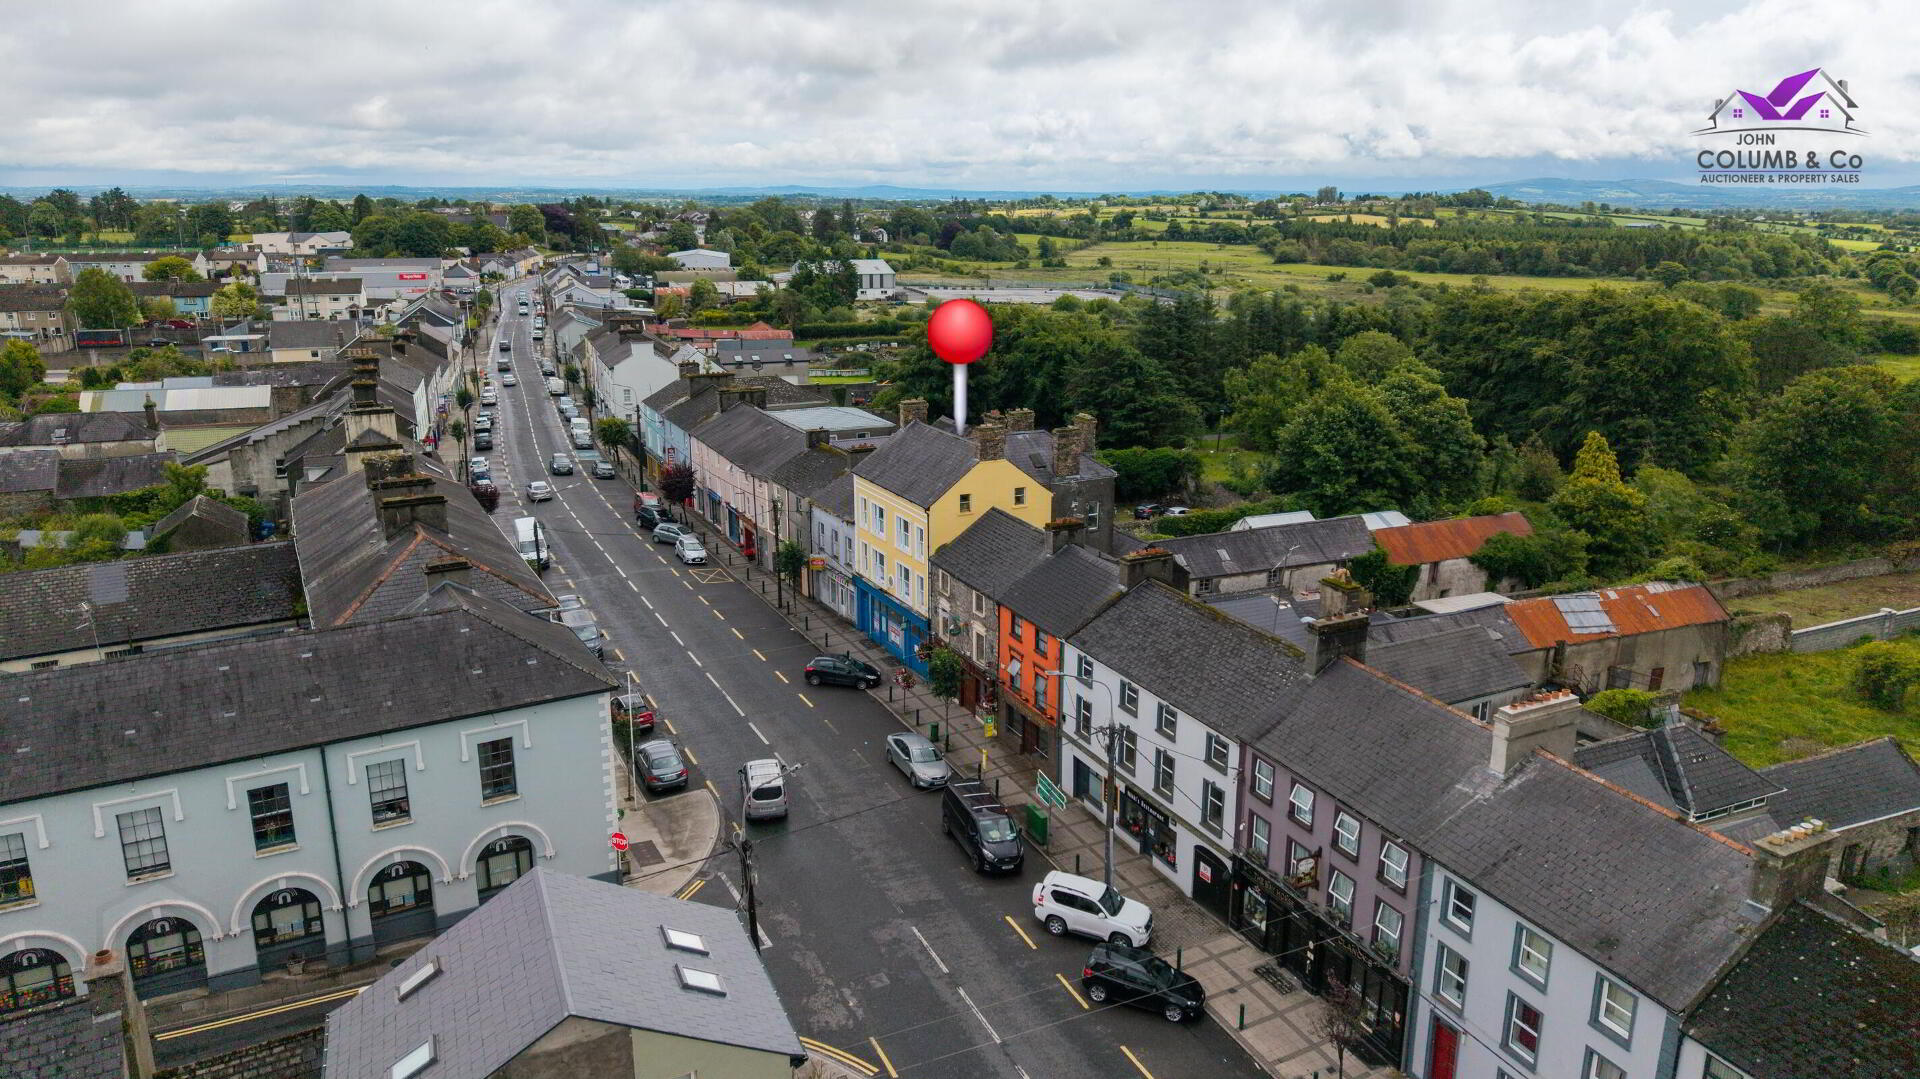
- Town centre location
- Excellent potential
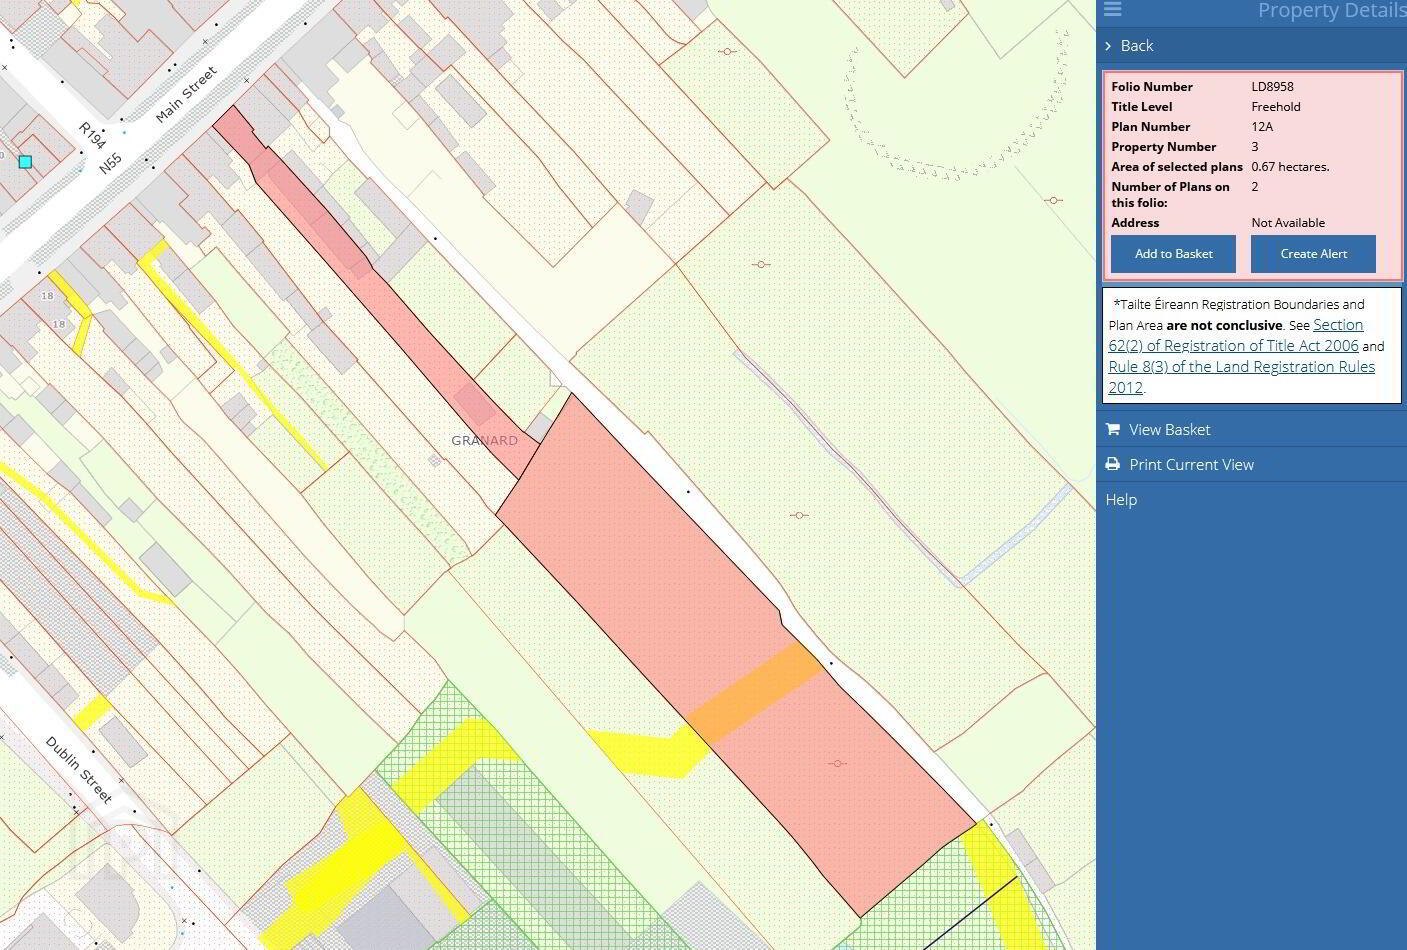
- 1.65 acre site
- Stores and outhouses
The potential for this premises and site is endless and will prove a very special purchase.
Rare Opportunity: Historic Landmark Property with Extensive Land in the Heart of Granard
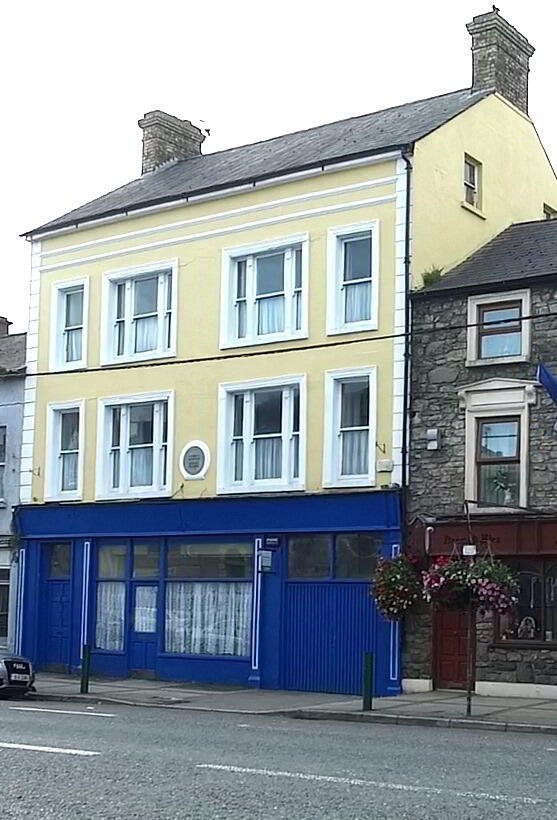
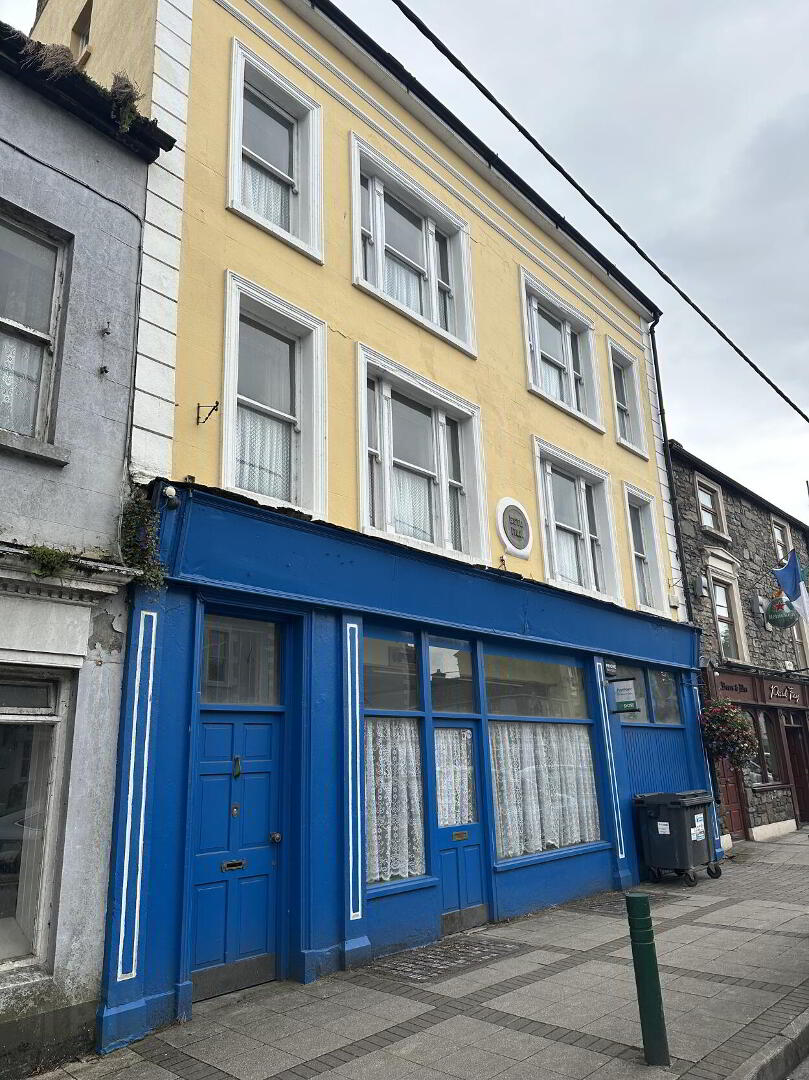
New to market is one of Granard’s most historically significant properties. Known locally as Pettit’s of Granard, this landmark building has been a central fixture on Main Street since 1708. Set on approximately 1.65 acres, the property includes a substantial 18th-century commercial and residential premises spanning five floors, along with a large garden-paddock and multiple sheds to the rear—offering considerable development or business potential.
Rebuilt to a high standard after being destroyed by British forces during the War of Independence, the building today stands as a testament to craftsmanship and resilience. Its solid construction has left it in better condition than many properties of its era.
Inside, the residential accommodation features generous living space, including a large drawing room with an original early 20th-century fireplace, a breakfast room, and nine bright, well-proportioned bedrooms. The commercial section —formerly a shop, delicatessen, and public house — is ready for renovation or repurposing and includes ample storage areas that could support a range of business ventures.
The layout and measurements as follows :
Street level :
Shop area : 76.08 sq mts
Delicatessen : 22.75 sq mts
Back Store : 8 sq mts
Entrance hall : 9.12
WC : 5.50 sq mts
Male WC : 1.48 sq mts
Shop office : 10.96 sq mts
Store 1 : 29.90 sq mts
Store 2 : 36.51 sq mts
Hallway to rear of shop 4 sq mts .
Basement :
Kitchen : 28 sq mts
Breakfast room : 23.65 sq mts
Wine cellar : 14.13 sq mts
Utility : 13.81 sq mts
Boiler room : 17 sq mts
Main Stairway : 26.20 sq mts
First Floor :
Bathroom : 5.30 sq mts
Living room : 27.82 sq mts
Bedroom 1 : first floor : 13.10 sq mts
Bedroom 2 : 25 sq mts
Bedroom 3 : 8.95
First floor landing : 17.11 sq mts
Second floor :
Sitting room : 27.95 sq mts
Bedroom 4 : 9.23 sq mts
Bedroom 5 : 26.60 sq mts
Second floor landing : 11 sq mts
Third floor :
Bedroom 6 : 14.60 sq mts
Bedroom 7 : 13.87 sq mts
Bedroom 8 : 27.80 sq mts
Bedroom 9 : 17.96 sq mts
Third floor landing : 13.40 sq mts
Travel Time From This Property

Important PlacesAdd your own important places to see how far they are from this property.
Agent Accreditations

Marketed by John Columb & Co
PSR Licence: 002712
+353 43 668 6036




