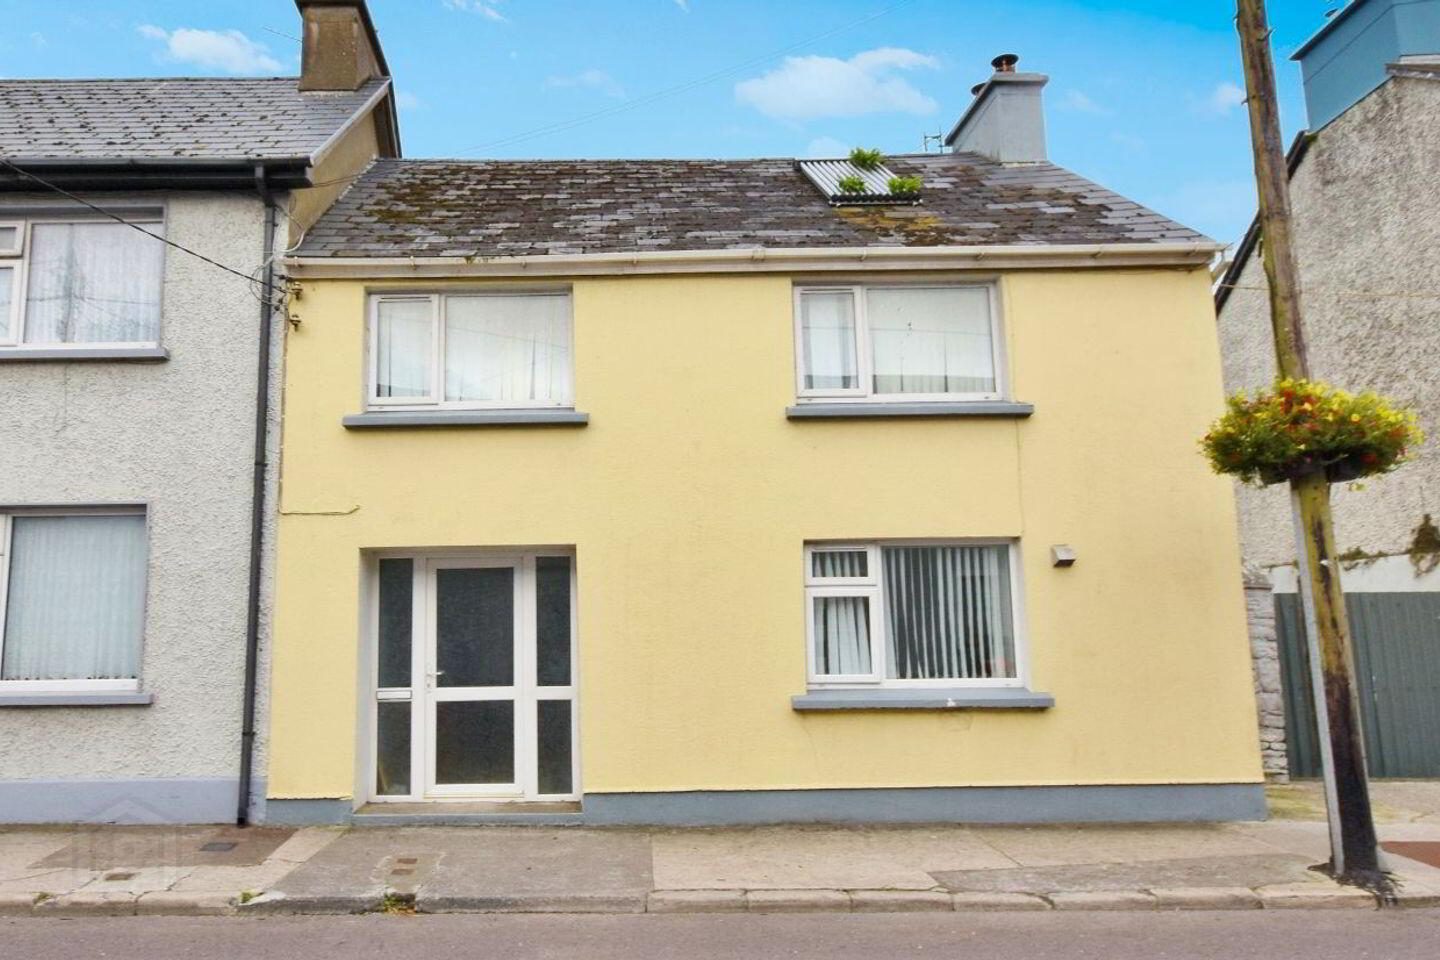
For sale
Added 1 day ago
Main Street, Ballylongford, V31YX08
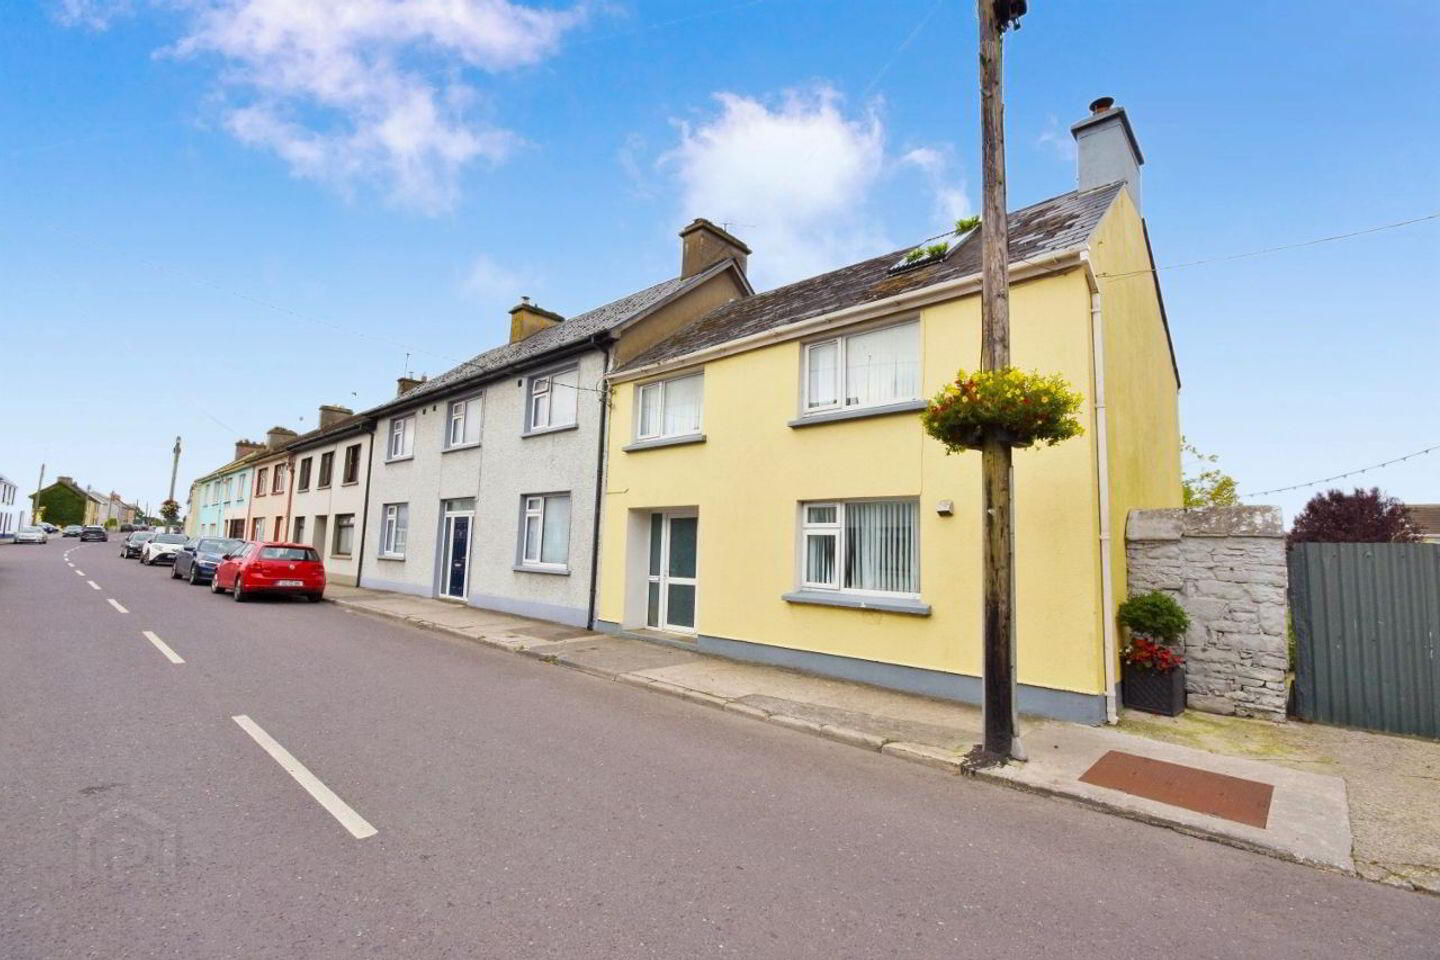
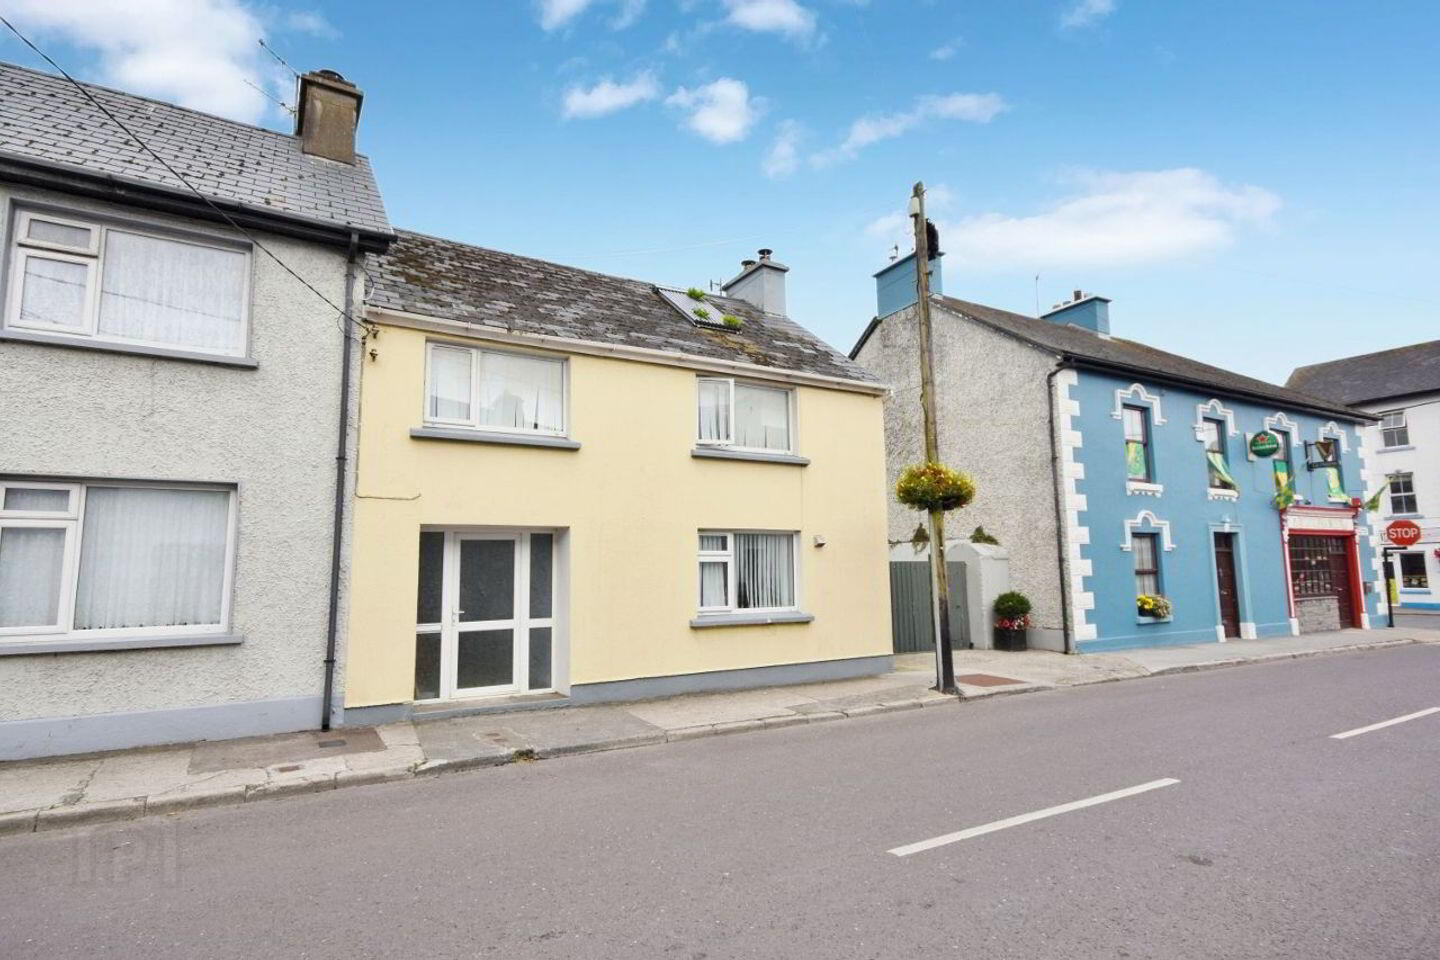
3 Bed End-Terrace House
Asking Price €159,000
Property Overview
Status
For Sale
Style
End-Terrace House
Bedrooms
3
Bathrooms
2
Property Features
Size
80 sq m (861.1 sq ft)
Tenure
Not Provided
Energy Rating
Heating
Oil
Property Financials
Stamp Duty
€1,590*²

Marketed by Dillon Prendiville Auctioneers
PSR Licence: 004105
+353 68 21739

Propertynews Currency Partner - helping you transfer money for property purchases in Ireland & Northern Ireland. Speak to an expert
Additional Information
- Located in the heart of Ballylongford village.
- Proximity to Beale, Ballybunion and Littor beach.
- Oil fired central heating.
- Solar panels front & back (hot water only).
- Double glazed PVC windows & doors.
- All public services.
Discover the ultimate in village convenience and eco-friendly living with this charming 3-bedroom end-of-terrace home, perfectly situated on Main Street, Ballylongford. Combining a highly desirable central village location with a warm, inviting atmosphere, this cozy dwelling allows you to leave the car behind and walk to everything the community has to offer. Local shops, the primary school, the church, a vibrant playground, and traditional pubs are all just steps from your front door.
Featuring reliable oil-fired central heating alongside energy-saving solar panels, this property boasts a B energy rating which may qualify potential purchasers for a green mortgage. Inside, the home offers a wonderfully charming and cozy layout, ideal for creating a peaceful retreat from the outside world. To the rear, you will find a fully enclosed, private courtyard—a low-maintenance outdoor space perfect for relaxing, container gardening, or hosting intimate gatherings in complete privacy.
Beyond the village, commuter convenience is unparalleled. Positioned right on the pulse of North Kerry, the property boasts easy accessibility to Tarbert, the seaside resort of Ballybunion, and the heritage town of Listowel, while also connecting seamlessly to Limerick city. Furthermore, its close proximity to the Tarbert Ferry opens up effortless access across the Shannon estuary to County Clare and the scenic Wild Atlantic Way.
This property represents a fantastic, turn-key opportunity for first-time buyers, investors, or holiday home hunters seeking a comfortable base with unbeatable amenities right on their doorstep. Viewings are highly advised. Call Dillon Prendiville Auctioneers on 068 21739.
Accommodation
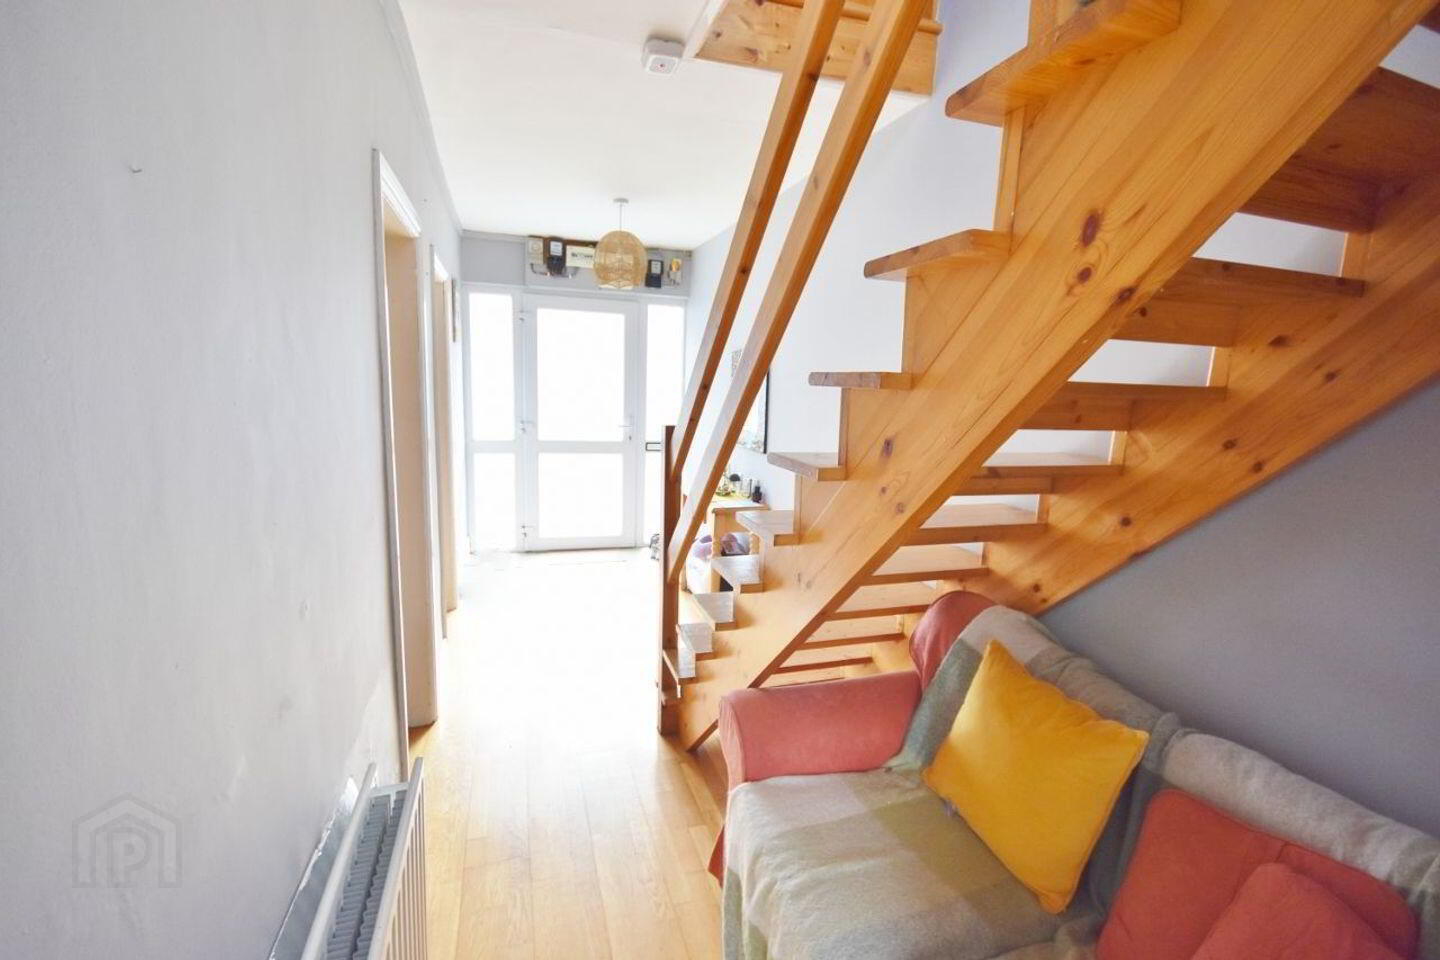
Entrance Hall 6.15m x 1.77m Tiled and wood flooring, open string staircase to first floor. Storage space under stairs.
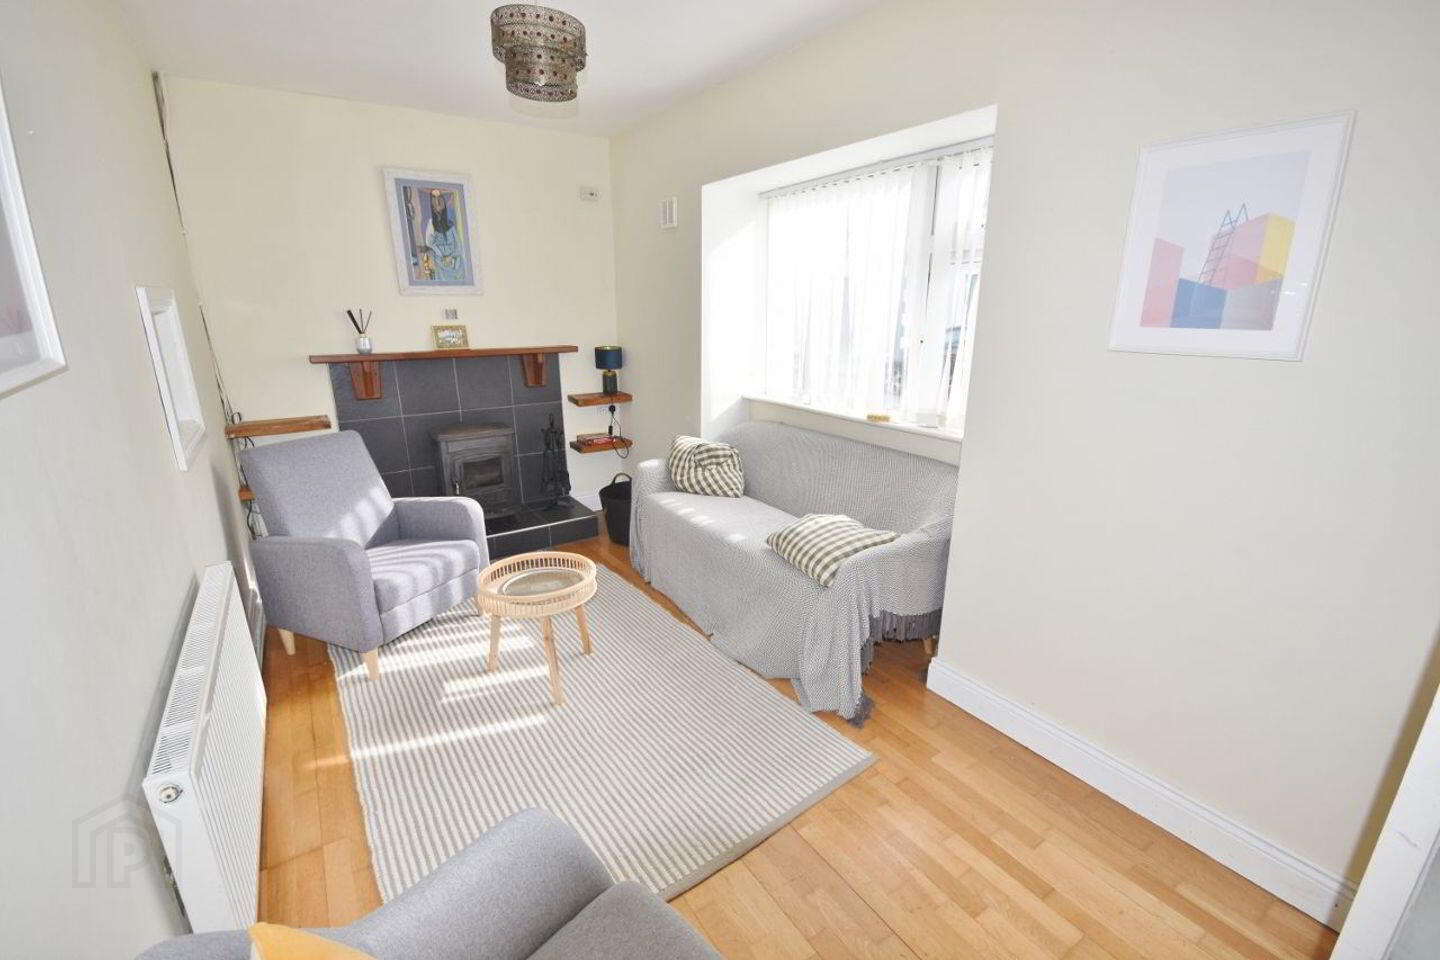
Living Room 2.8m x 4.7m Wood flooring, solid fuel stove on raised tiled hearth - streetside view.
Kitchen 2.9m x 5.2m Wood flooring, fitted kitchen with electric oven, gas hob and extractor fan - large feature window overlooking courtyard.
Rear Lobby & WC 3.9m x 1.6m Wood flooring, French doors leading to decking and courtyard. Downstairs toilet - tiled floor to ceiling, wc, whb and frosted window.
Landing 2.3m x 2.9m Wood flooring, access to attic via Stira - window overlooking rear courtyard.
Bedroom 1 2.8m x 2.8m Wood flooring - overlooking Main Street.
Bedroom 2 3.6m x 2.8m Wood flooring - overlooking Main Street.
Bedroom 3 3.4m x 2.6m Wood flooring and hot-press - overlooking rear courtyard.
Bathroom 1.9m x 2.2m Tiled floor to ceiling, wc, whb, corner bath with overhead Triton thermostatic power shower
(AS2000xt), heated towel rail and frosted window.
Lock-up Store 2.3m x 3.2m Block built with slate roof, plumbed for washer/dryer - contains oil tank.
Travel Time From This Property

Important PlacesAdd your own important places to see how far they are from this property.
Agent Accreditations

Marketed by Dillon Prendiville Auctioneers
PSR Licence: 004105
+353 68 21739




