


Mail Coach Road, Sligo, F91TF6X
4 Bed Detached House
Asking Price €450,000
Property Overview
Status
For Sale
Style
Detached House
Bedrooms
4
Bathrooms
3
Property Features
Size
175 sq m (1,883.7 sq ft)
Tenure
Not Provided
Energy Rating
Heating
Oil
Property Financials
Stamp Duty
€4,500*²

Marketed by Oates Breheny Group
PSR Licence: 002521
+353 71 914 0404

Propertynews Currency Partner - helping you transfer money for property purchases in Ireland & Northern Ireland. Speak to an expert
Additional Information
- Oil-fired central heating
- Double-glazed windows
- Generous accommodation
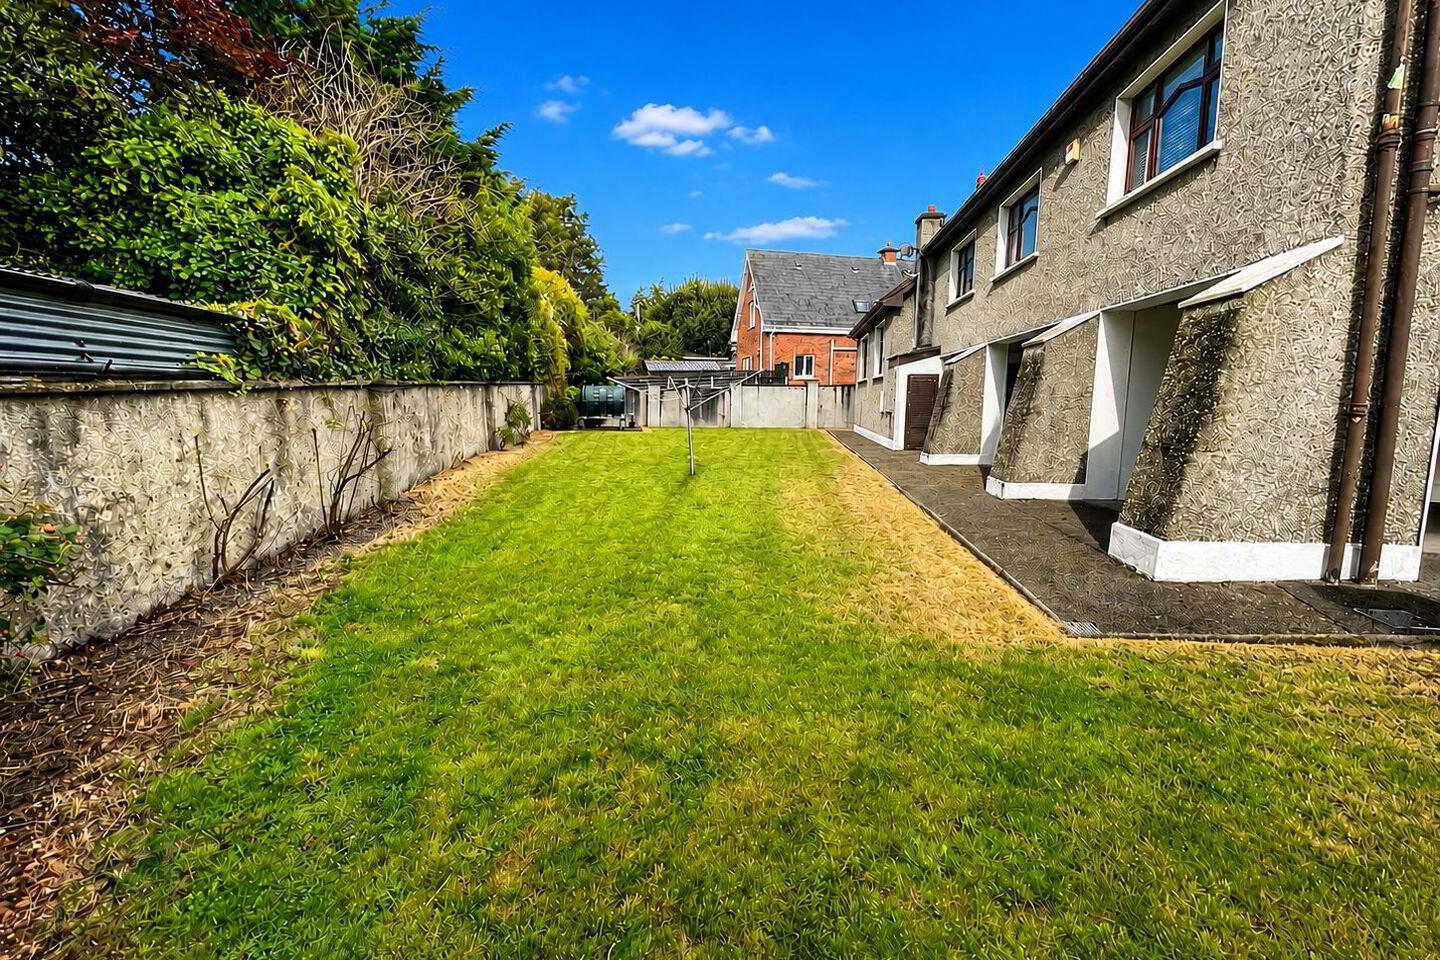
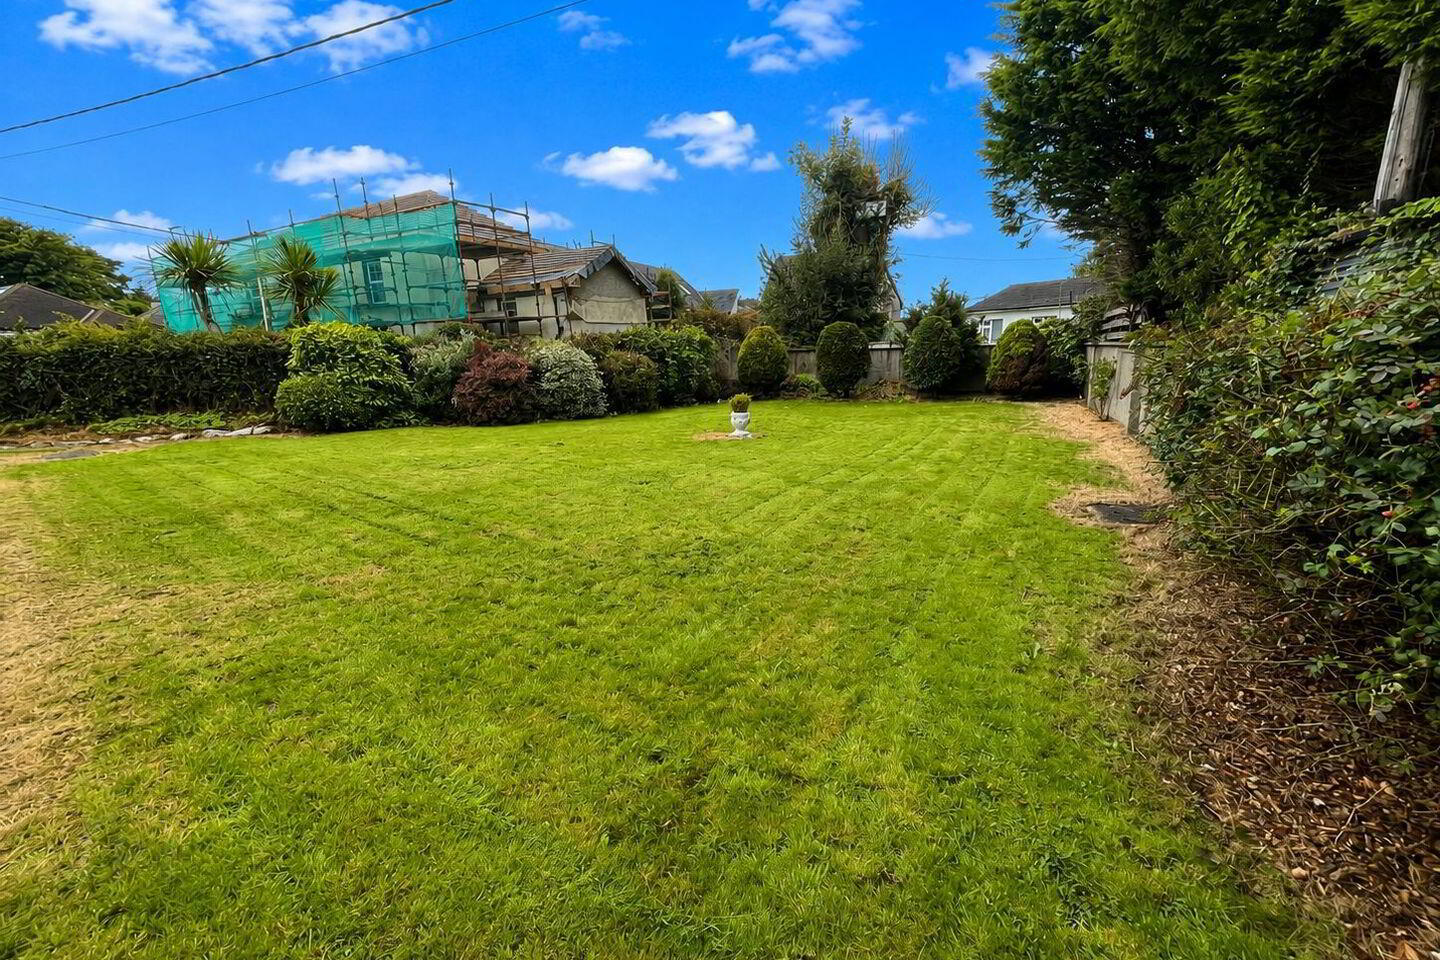
- Set on a generous site extending to approx. 0.25 acres
- Beautiful mature surrounding gardens offering excellent outdoor space
- Ample off-street parking
- Conveniently located just a short 10 minute walk from Sligo Town Centre, offering a wide range of shops, bars, restaurants, 3 no. service stations
- Various selection of primary and secondary schools within walking distance
- Within walking distance to both Sligo Bus & Train Station
- Sporting grounds & recreational parks within close proximity to the property
Oates Breheny Group are delighted to present this impressive four-bedroom detached home on Mail Coach Road, Sligo, offering generous and versatile accommodation in an exceptionally convenient location. Set on a generous site with mature gardens and ample off-street parking, this property presents an excellent opportunity for those seeking a spacious family home within walking distance of Sligo Town Centre. A glass entrance porch welcomes you into the home, where the living room features carpet flooring and a feature fireplace. A separate dining room, also with carpet flooring and its own feature fireplace, provides an ideal space for family dining and entertaining. An additional versatile room could be utilised as a home office, study, playroom or additional living space to suit the purchaser's needs. Steps lead down to the kitchen, adding character and a distinctive retro feel to the home. The fully fitted kitchen includes integrated appliances and provides access to a separate laundry room. A bathroom completes the accommodation on the ground floor. Upstairs, there are four well-proportioned bedrooms, all with carpet flooring, along with two bathrooms. The location is a particular highlight, with Sligo Town Centre approximately a 10-minute walk away, offering an extensive range of shops, cafés, bars, restaurants, sporting and recreational amenities. Sligo Bus & Train Station and a selection of primary and secondary schools are also within easy walking distance. Combining generous accommodation, mature gardens and a superb location close to the heart of Sligo Town, this property offers an excellent opportunity to acquire a substantial family home. Viewing is highly recommended. To arrange a viewing, contact Oates Breheny Group on 071-9140404.
ACCOMMODATION
GROUND FLOOR
Entrance Porch (3.37m x 1.68m)
Lino Flooring. Glass sliding doors.
Living Room (4.47m x 6.47m)
Carpet flooring. Feature fireplace. Coving to ceiling.
Dining Room (2.42m x 5.03m)
Carpet flooring. Feature fireplace.
Office (4.69m x 2.70m)
Wood flooring. Feature fireplace.
Kitchen (2.43m x 3.96m)
Steps down to kitchen. Lino flooring. Fully fitted kitchen. Integrated appliances.
Laundry Room (1.69m x 2.14m)
Lino flooring.
Bathroom 1 (1.82m x 1m)
Tiled floor to ceiling. Shower over bath-tub. WC & WHB.
FIRST FLOOR
Bedroom 1 (3.17m x 3.58)
Double room. Carpet flooring.
Bedroom 2 (3.04m x 3.58m)
Double room. Carpet flooring.
Bedroom 3 (3.47m x 3.58m)
Double room. Carpet flooring.
Bedroom 4 (3.17m x 3.85m)
Double room. Carpet flooring.
Bathroom 2 (1.87m x 2.69m)
Tiled floor to ceiling. WC & WHB. Shower over bath tub.
Bathroom 3 (0.91m x 2.42m)
Tiled floor to ceiling. WC & WHB. Shower.
BER Details
BER Rating: D1
BER No.: 118583335
Energy Performance Indicator: Not provided
Travel Time From This Property

Important PlacesAdd your own important places to see how far they are from this property.
Agent Accreditations

Marketed by Oates Breheny Group
PSR Licence: 002521
+353 71 914 0404




