
Lynnwood, Chichester Park Central, Belfast, BT15 5DT
8 Bed Detached House
Guide Price £269,950
Property Overview
Status
For Sale
Style
Detached House
Bedrooms
8
Bathrooms
3
Property Features
Tenure
Not Provided
Broadband Speed Checker
Property Financials
Stamp Duty
Rates
Not Provided*¹
Typical Mortgage


Marketed by Iamsold NI
+44 28 9560 8380

Propertynews Currency Partner - helping you transfer money for property purchases in Ireland & Northern Ireland. Speak to an expert
Additional Information
For sale by McMillan McClure Estate Agents via the iamsold Bidding Platform
Please note this property will be offered by online auction (unless sold prior). For auction date and time please visit iamsoldni.com. Vendors may decide to accept pre-auction bids so please register your interest with us to avoid disappointment.
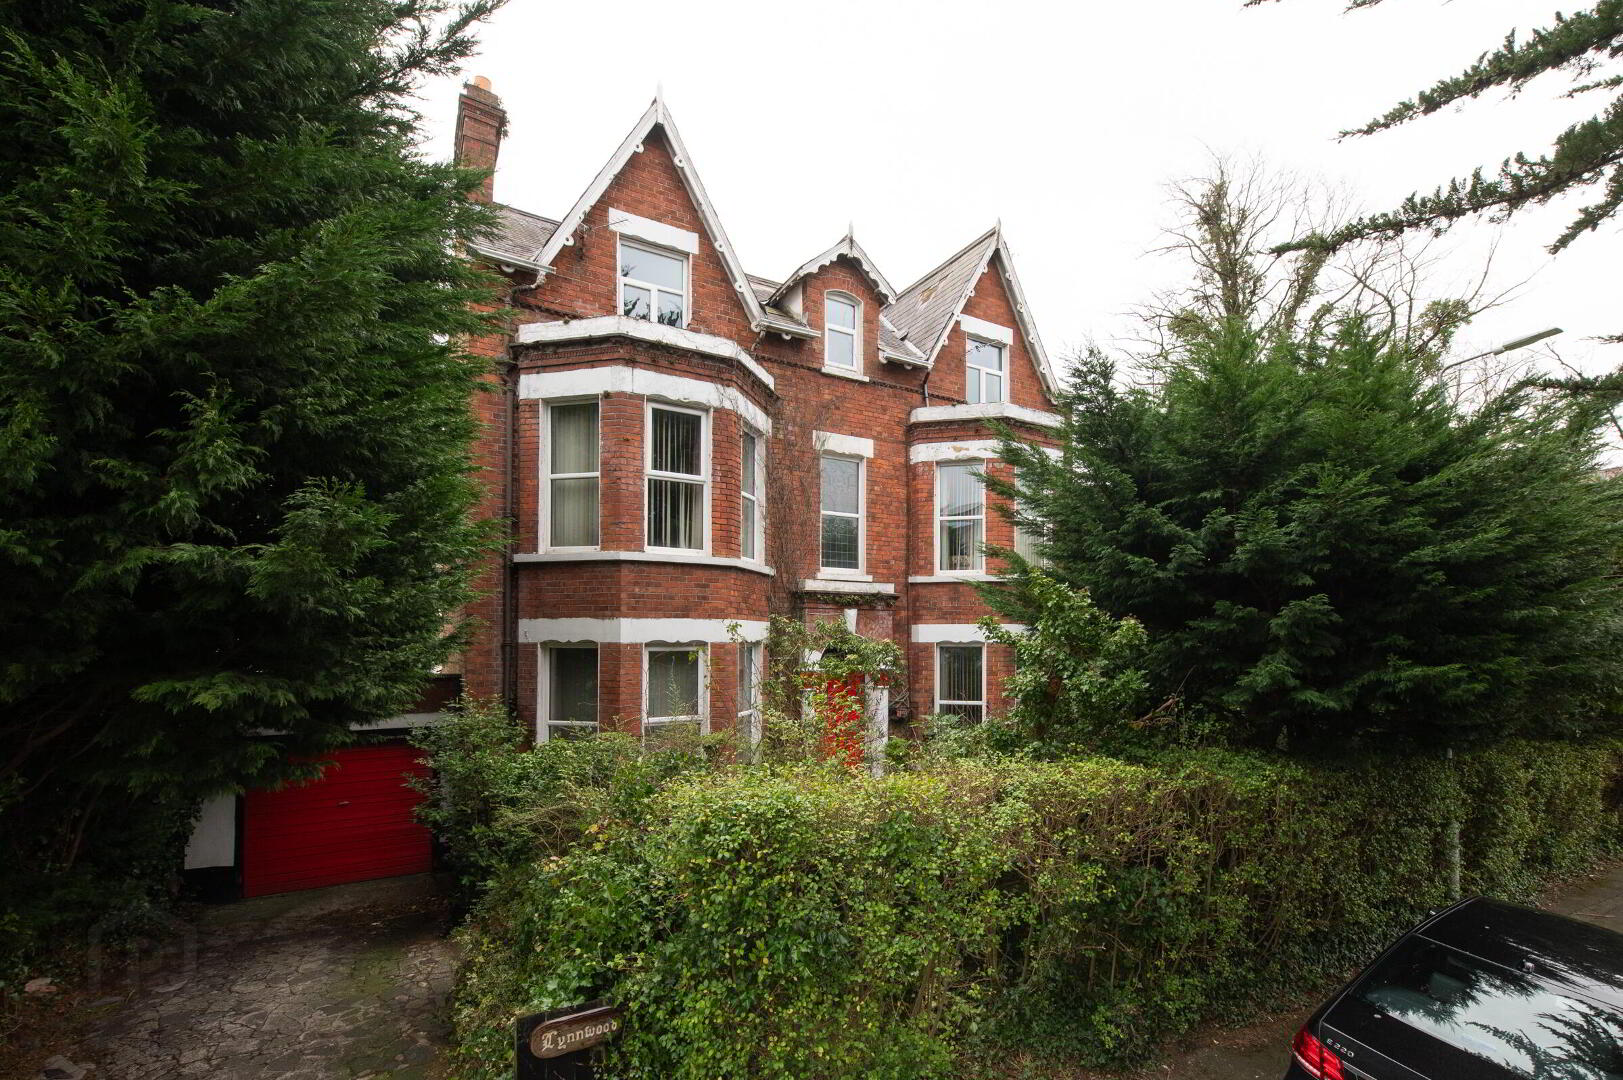
This is a handsome double fronted detached family home situated in a highly regarded residential area conveniently located to excellent schools, shops and public transport facilities.
The property is in need of extensive modernisation and has been priced accordingly. Extended to approximately 3500 sq foot, the property is enhanced by an abundance
of character and charm and including many original features. Viewing is advised.
Highlights
Red brick residential detached villa in highly popular area
8 Bedrooms
4 Reception rooms
Kitchen
Bathroom and separate W/C
Oil fired central heating
Utility room
Double glazing in uPVC frames
Car parking space/ Garage
Storage/ workshop
Energy Rating F26 / D56
GROUND FLOOR
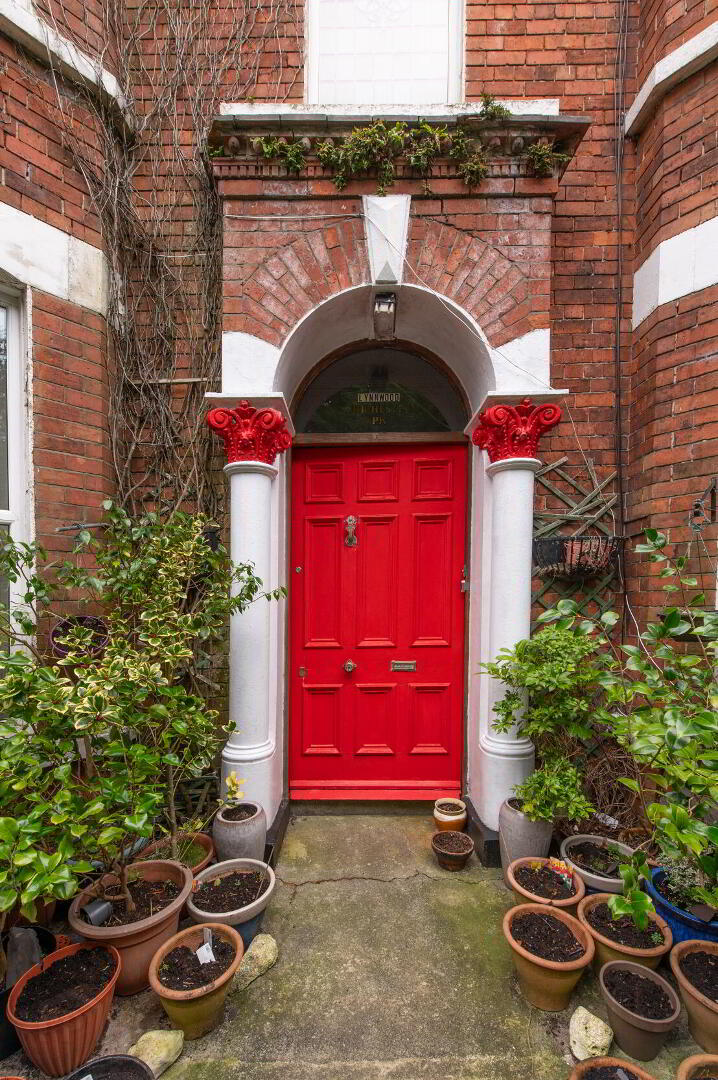
RECEPTION PORCH
Original tiles, cornicing, arched window
RECEPTION HALL
Cornicing, feature staircase, understairs storage
LOUNGE
17' 10" x 14' 11" (5.44m x 4.55m)
Cast iron fireplace
DRAWING ROOM
18' 11" (into bay) x 14' 5" (5.77m x 4.39m) Feature fireplace, cornicing, picture rail
FAMILY ROOM
DINING ROOM
KITCHEN
18' 2" x 12' 2" (5.54m x 3.71m)
Range of high and low level units, round edge worksurfaces, single drainer stainless steel sink unit with mixer tap with vegetable sink, inlaid hob unit and double oven, tiling, casual dining area, brick feature, cornicing.
REAR HALL
Cloakroom
CLOAKS
Low flush W/C, pedestal wash hand basin, ceramic tiled flooring
UTILITY ROOM
13' 3" x 11' 0" (4.04m x 3.35m)
Double drainer stainless steel sink unit with mixer tap, doors to garden
FIRST FLOOR
LANDING
Cornicing
SEPARATE W/C
Fully tiled walls, ceramic tiled flooring
SHOWER ROOM
Shower unit, ceramic tiled flooring, fully tiled walls
BATHROOM
White panelled bath with mixer tap, pedestal wash hand basin, fully tiled walls, mirror, timber ceiling
BEDROOM (1)
18' 8" x 13' 1" (5.69m x 3.99m)
Feature fireplace
BEDROOM (2)
17' 7" x 14' 1" (5.36m x 4.29m)
Into bay, tiled fireplace
BEDROOM (3)
17' 10" x 15' 3" (into bay)
(5.44m x 4.65m) Cornicing
BEDROOM (4)
14' 9" x 12' 8" (4.5m x 3.86m)
SECOND FLOOR
BEDROOM (5)
14' 2" x 12' 0" (4.32m x 3.66m)
BEDROOM (6)
14' 2" x 13' 6" (4.32m x 4.11m)
BEDROOM (7)
13' 8" x 13' 6" (4.17m x 4.11m)
BEDROOM (8)
14' 3" x 12' 6" (4.34m x 3.81m)
OUTSIDE
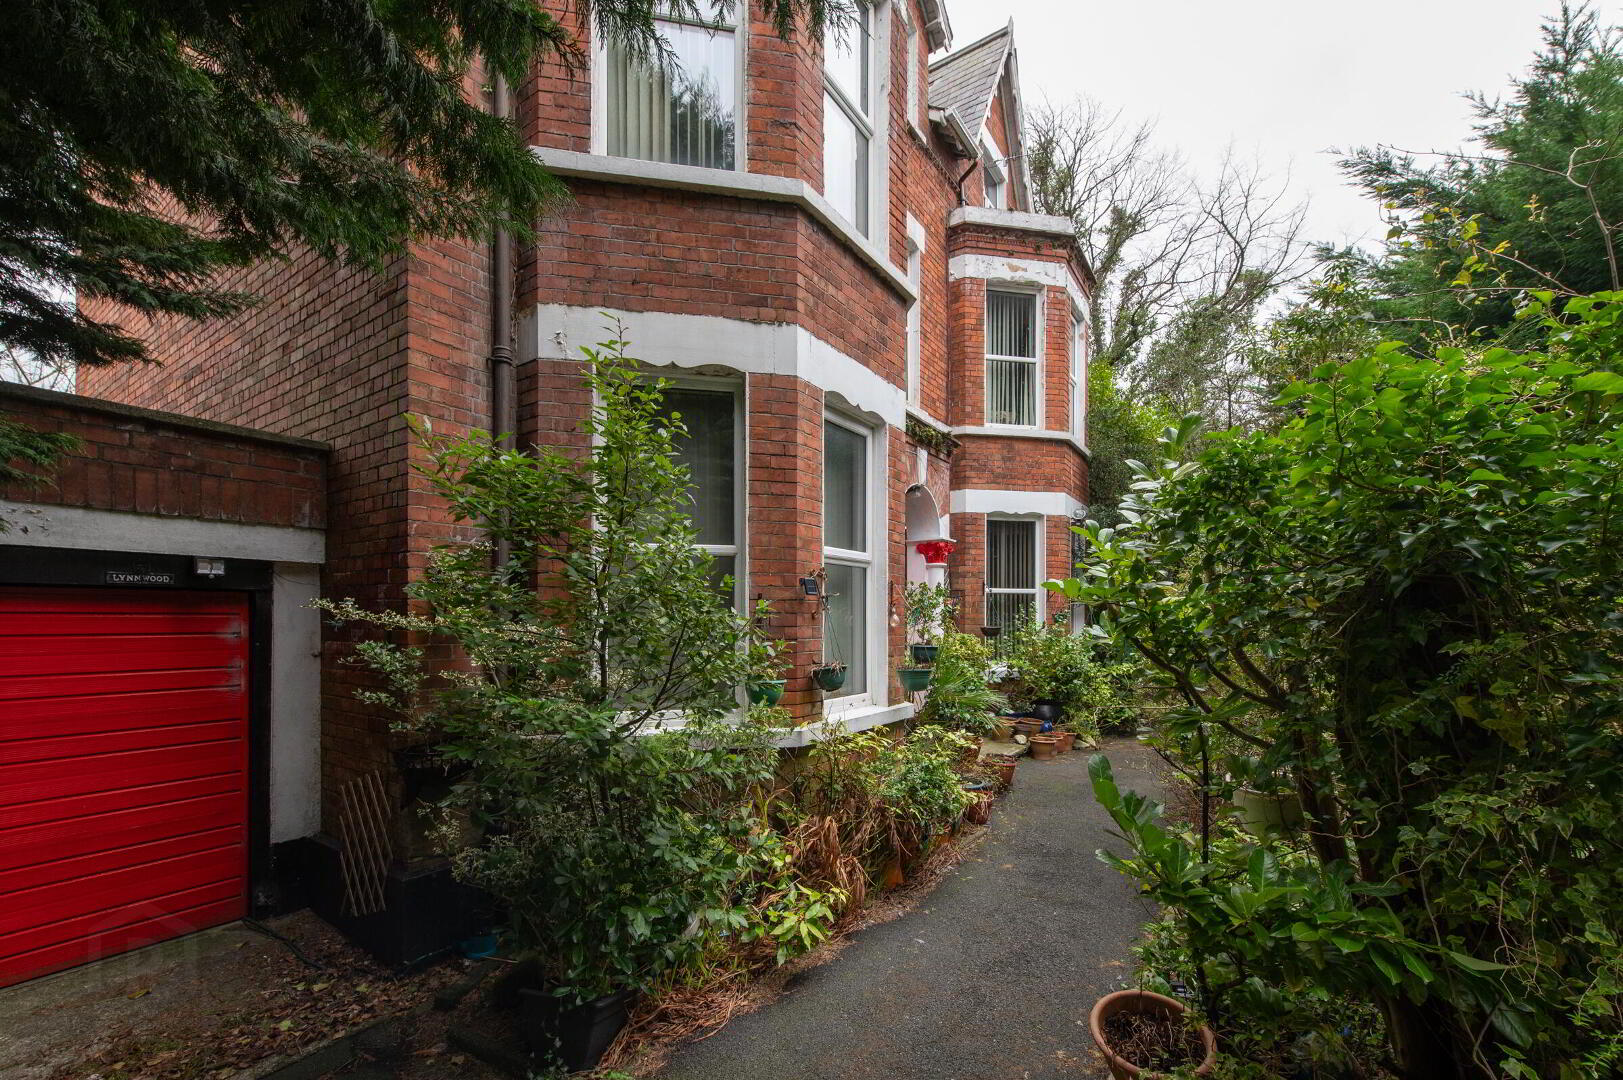
Front: garden
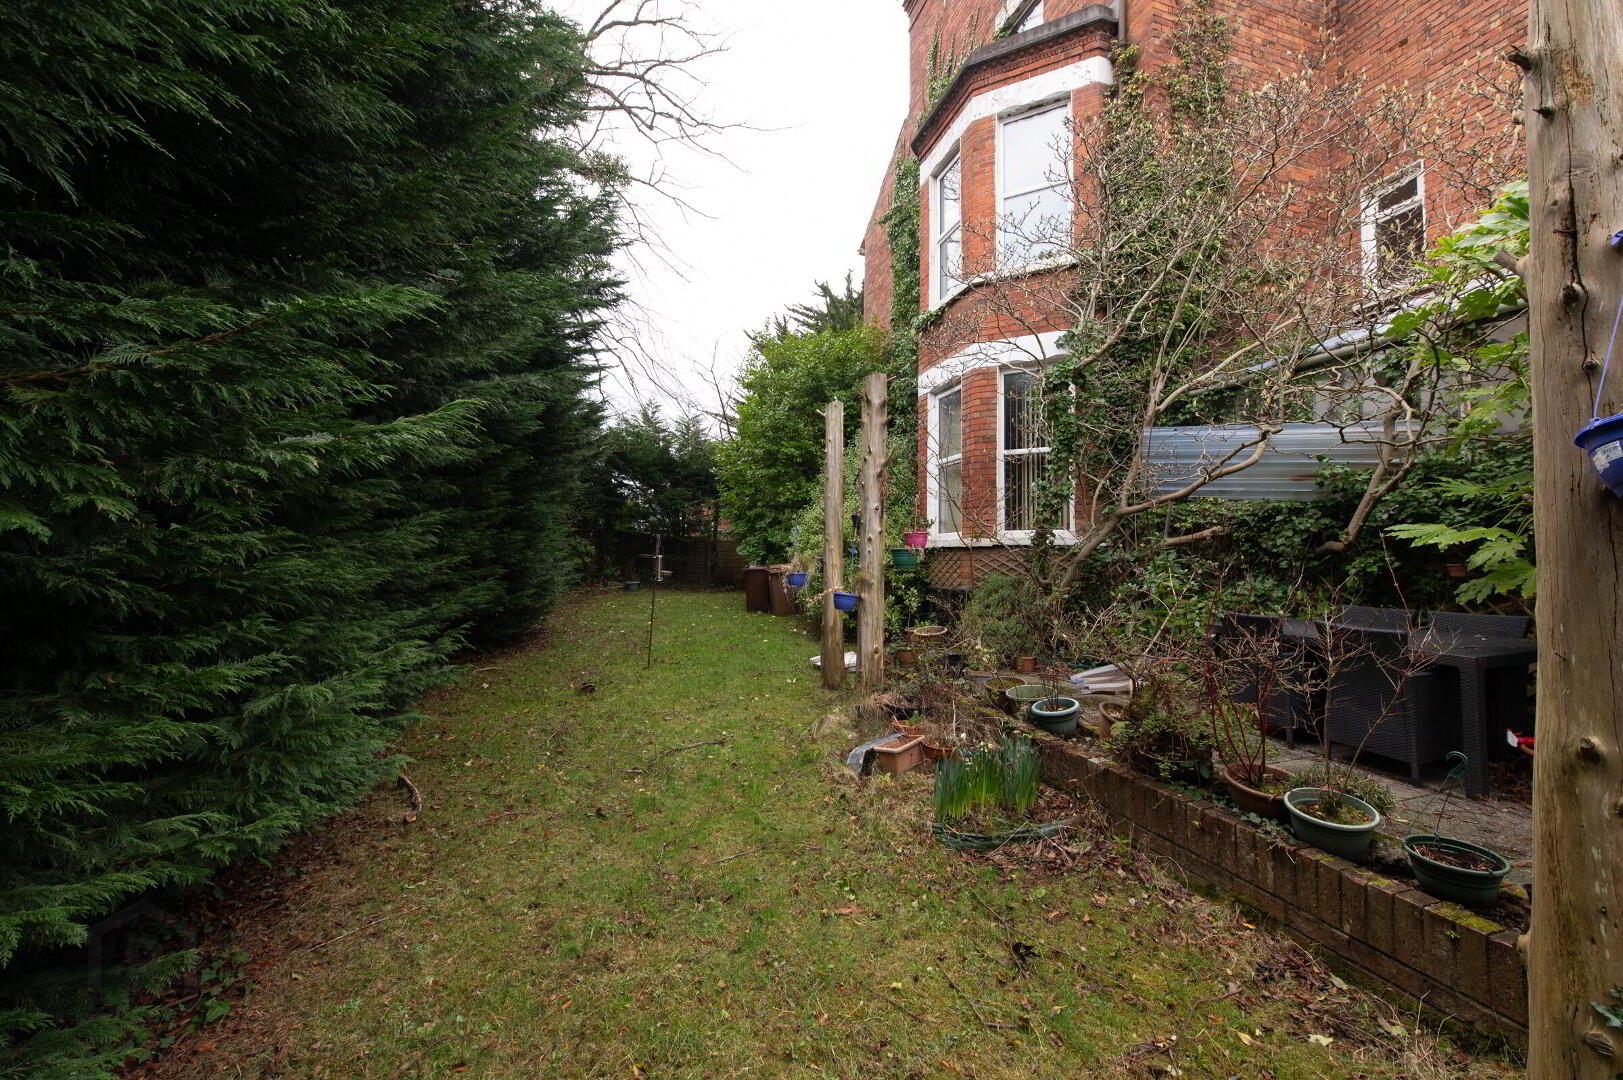
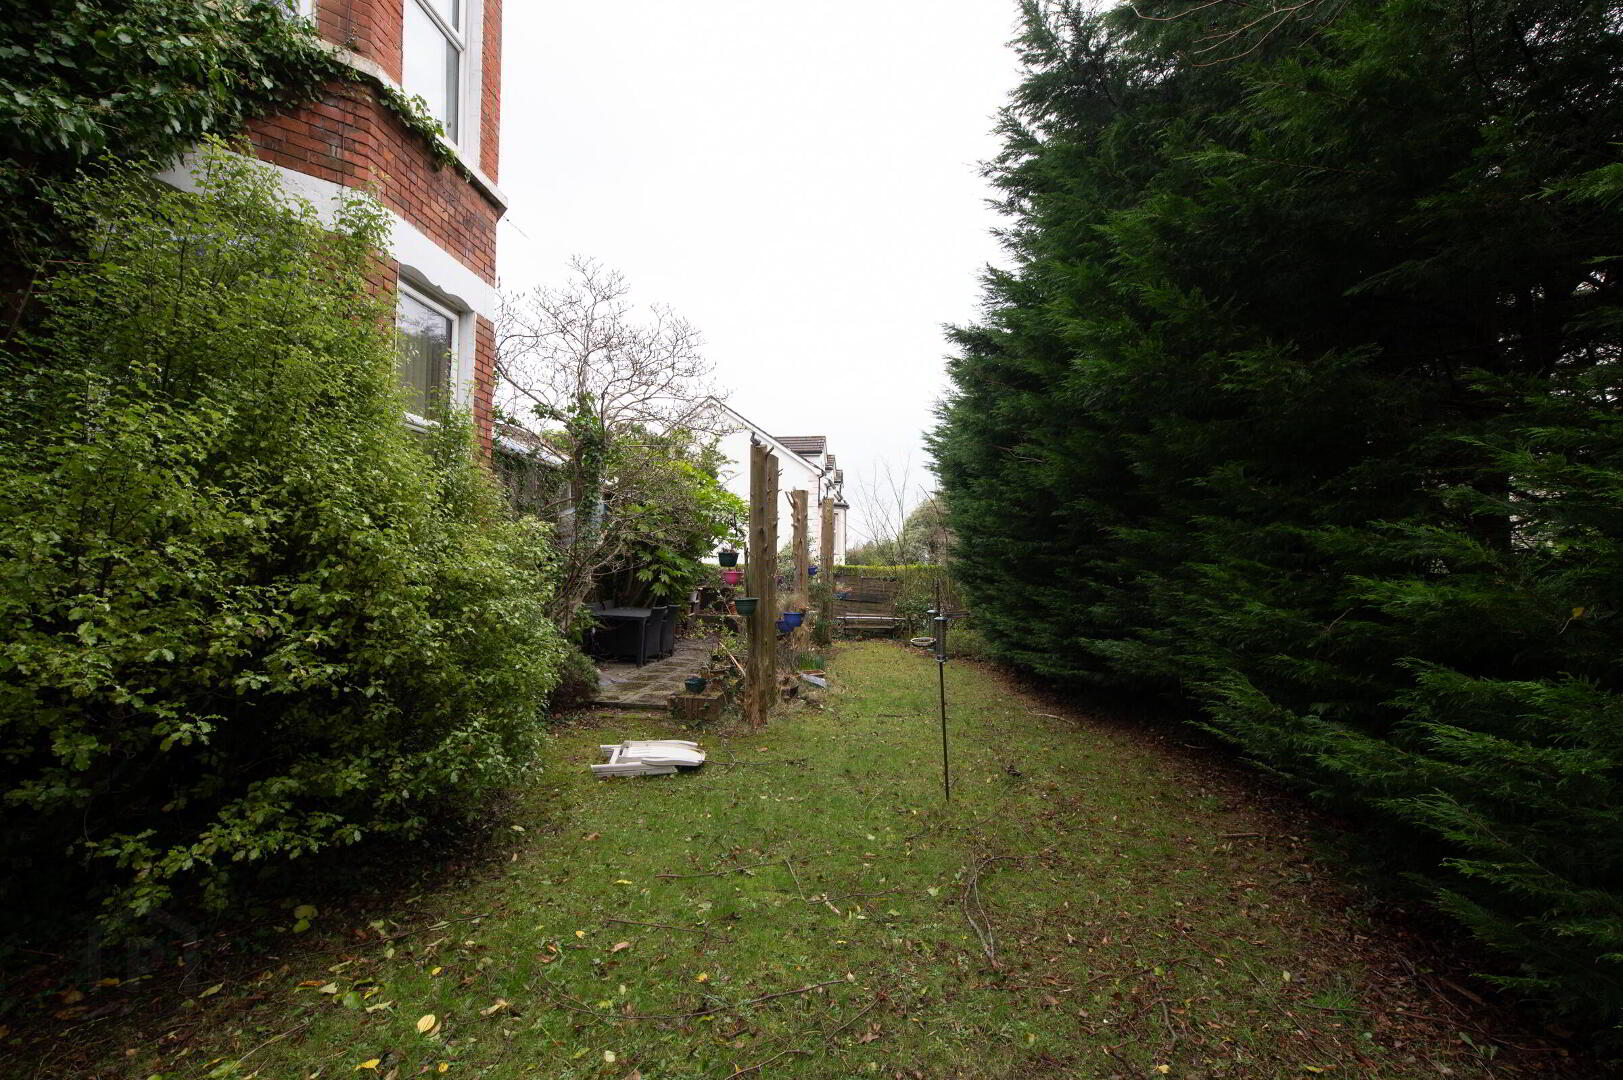
Side: garden
Rear: Attached greenhouse, oil fired boiler, courtyard, gating
GARAGE
9' 1" x 56' 0" (2.77m x 17.07m)
Oil fired boiler
STORAGE/ WOODEN STORAGE
TO VIEW OR MAKE A BID Contact McMillan McClure Estate Agents or iamsold, www.iamsoldni.com
Starting Bid and Reserve Price
*Please note this property is subject to an undisclosed reserve price which is generally no more than 10% in excess of the starting bid, both the starting bid and reserve price can be subject to change. Terms and conditions apply to the Unconditional Method of Auction, which is powered by IAM Sold.
Auctioneer's Comments
This property is for sale under Traditional Auction terms. Should you view, offer or bid on the property, your information will be shared with the Auctioneer, iamsold.
With this auction method, the buyer and seller must Exchange immediately, and Complete 28 days thereafter.
The buyer is required to make payment of a non-refundable Contract Deposit of 10% to a minimum of £6,000.00.
The buyer is also required to make a payment of a non-refundable, Buyer Administration Fee of 1.80% of the purchase price including VAT, subject to a minimum of £2,400.00 including VAT, for conducting the auction.
Buyers will be required to go through an identification verification process with iamsold and provide proof of how the purchase would be funded.
Terms and conditions apply to the traditional auction method and you are required to check the Buyer Information Pack for any special terms and conditions associated with this lot.
The property is subject to an undisclosed Reserve Price with both the Reserve Price and Starting Bid being subject to change.
Referral Arrangements
The Partner Agent and Auctioneer may recommend the services of third parties to you. Whilst these services are recommended as it is believed they will be of benefit; you are under no obligation to use any of these services and you should always consider your options before services are accepted.
Where services are accepted the Auctioneer or Partner Agent may receive payment for the recommendation and you will be informed of any referral arrangement and payment prior to any services being taken by you.
Energy Performance Certificate (EPCs)
Energy Performance Certificates (EPCs) give information on how to make your home more energy efficient and reduce your energy costs. All homes bought, sold or rented require an EPC. EPCs carry ratings that compare the current energy efficiency and estimated costs of energy use with potential figures that your home could achieve. Potential figures are calculated by estimating what the energy efficiency and energy costs could be if energy saving measures were put in place. The rating measures the energy efficiency of your home using a grade from ‘A’ to ‘G’. An ‘A’ rating is the most efficient, while ‘G’ is the least efficient. The average efficiency grade to date is ‘D’. All homes are measured using the same calculations, so you can compare the energy efficiency of different properties.
GROUND FLOOR
RECEPTION PORCH
Original tiles, cornicing, arched window
RECEPTION HALL
Cornicing, feature staircase, understairs storage
LOUNGE
17' 10" x 14' 11" (5.44m x 4.55m)
Cast iron fireplace
DRAWING ROOM
18' 11" (into bay) x 14' 5" (5.77m x 4.39m) Feature fireplace, cornicing, picture rail
FAMILY ROOM
DINING ROOM
KITCHEN
18' 2" x 12' 2" (5.54m x 3.71m)
Range of high and low level units, round edge worksurfaces, single drainer stainless steel sink unit with mixer tap with vegetable sink, inlaid hob unit and double oven, tiling, casual dining area, brick feature, cornicing.
REAR HALL
Cloakroom
CLOAKS
Low flush W/C, pedestal wash hand basin, ceramic tiled flooring
UTILITY ROOM
13' 3" x 11' 0" (4.04m x 3.35m)
Double drainer stainless steel sink unit with mixer tap, doors to garden
FIRST FLOOR
LANDING
Cornicing
SEPARATE W/C
Fully tiled walls, ceramic tiled flooring
SHOWER ROOM
Shower unit, ceramic tiled flooring, fully tiled walls
BATHROOM
White panelled bath with mixer tap, pedestal wash hand basin, fully tiled walls, mirror, timber ceiling
BEDROOM (1)
18' 8" x 13' 1" (5.69m x 3.99m)
Feature fireplace
BEDROOM (2)
17' 7" x 14' 1" (5.36m x 4.29m)
Into bay, tiled fireplace
BEDROOM (3)
17' 10" x 15' 3" (into bay)
(5.44m x 4.65m) Cornicing
BEDROOM (4)
14' 9" x 12' 8" (4.5m x 3.86m)
SECOND FLOOR
BEDROOM (5)
14' 2" x 12' 0" (4.32m x 3.66m)
BEDROOM (6)
14' 2" x 13' 6" (4.32m x 4.11m)
BEDROOM (7)
13' 8" x 13' 6" (4.17m x 4.11m)
BEDROOM (8)
14' 3" x 12' 6" (4.34m x 3.81m)
OUTSIDE
Front - garden
Side - garden
Rear - Attached greenhouse, oil fired boiler, courtyard, gating
GARAGE
9' 1" x 5' 6" (2.77m x 1.68m)
Oil fired boiler
STORAGE/ WOODEN STORAGE
Travel Time From This Property

Important PlacesAdd your own important places to see how far they are from this property.
Agent Accreditations

Not Provided

Marketed by Iamsold NI
+44 28 9560 8380




