Lurigethan, 3 McCormick Brae, Moyarget Road, Ballycastle, BT54 6GU
4 Bed Detached House
Offers Around £425,000
Property Overview
Status
For Sale
Style
Detached House
Bedrooms
4
Bathrooms
3
Receptions
3
Property Features
Size
211 sq m (2,271.2 sq ft)
Tenure
Freehold
Energy Rating
Heating
Oil
Broadband Speed Checker
*³
Property Financials
Stamp Duty
Rates
£2,238.60 pa*¹
Typical Mortgage


Marketed by Philip Tweedie & Company (Portstewart)
+44 28 7083 5444

Propertynews Currency Partner - helping you transfer money for property purchases in Ireland & Northern Ireland. Speak to an expert
Additional Information
- Exclusive gated development of only five homes
- NHBC Seal of Excellence Award-winning scheme
- Oil fired central heating with partial underfloor heating
- uPVC double glazed windows
- Integrated air purification system
- Detached garage & traditional stone outbuilding
- Private enclosed rear garden with patio
- Front driveway parking & electric vehicle charging point
- Countryside outlook within mature, tree-lined grounds
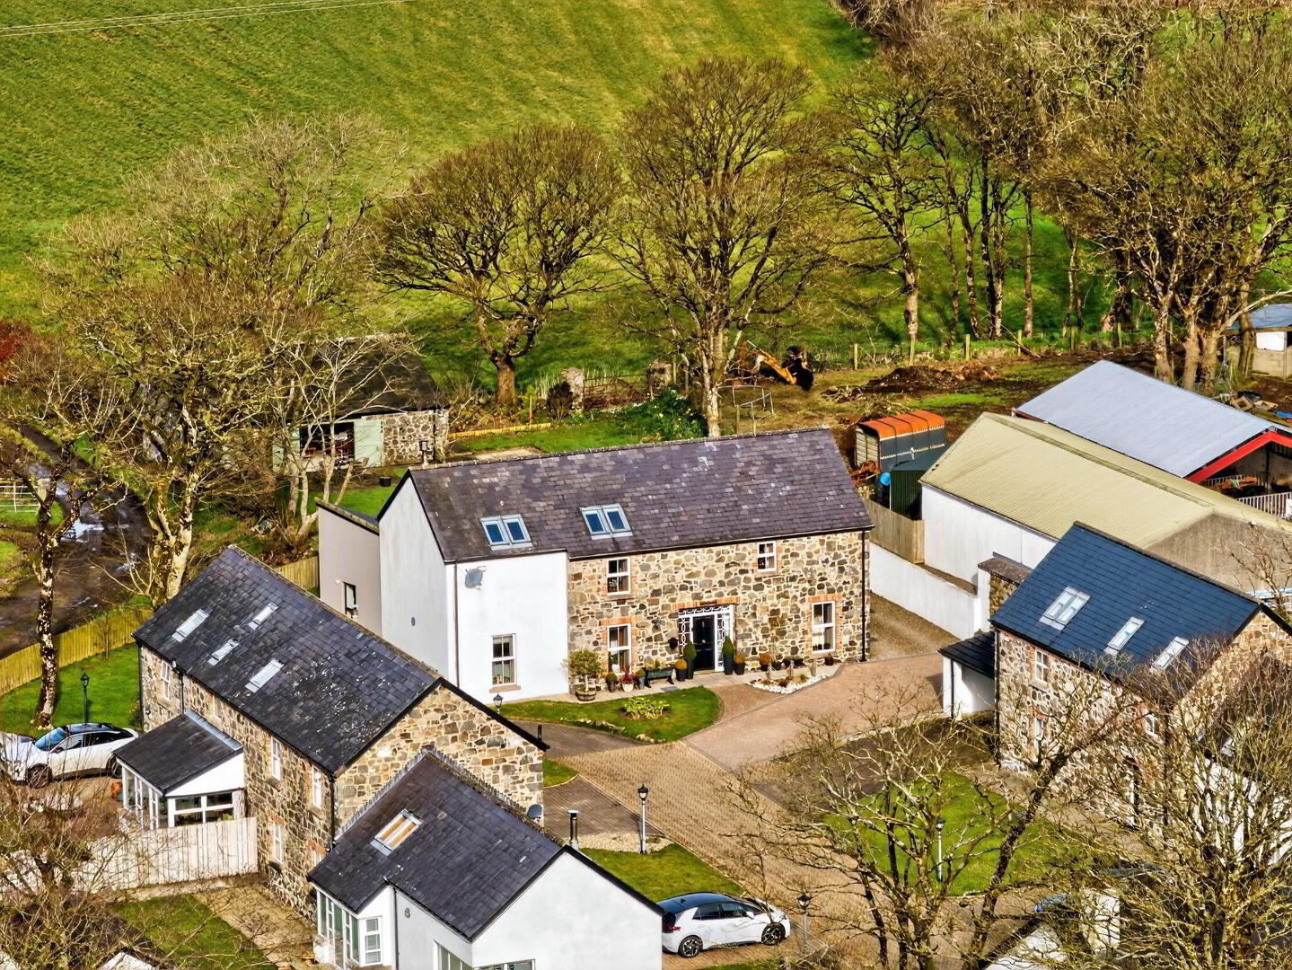
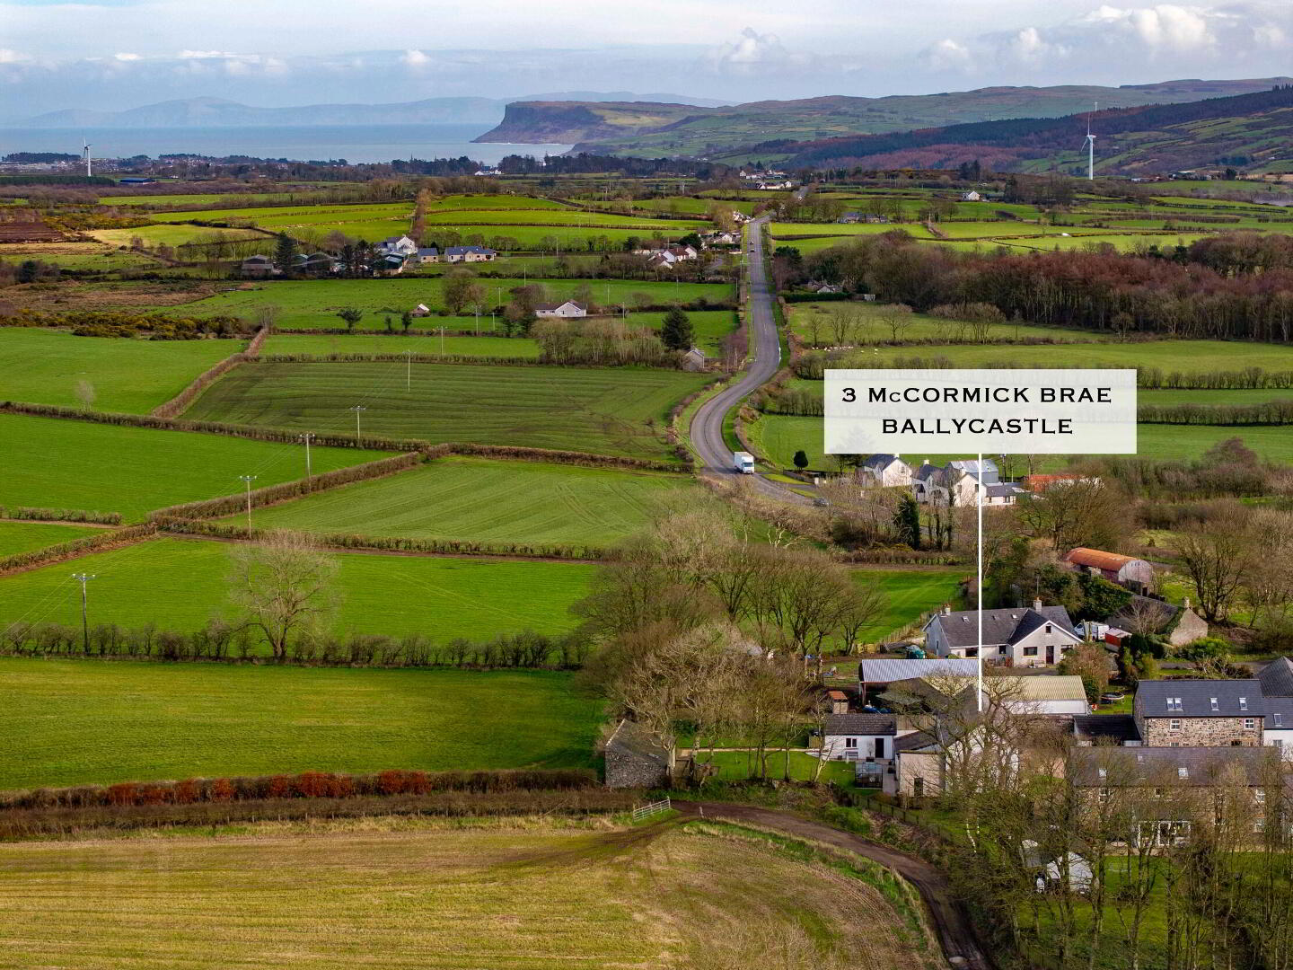
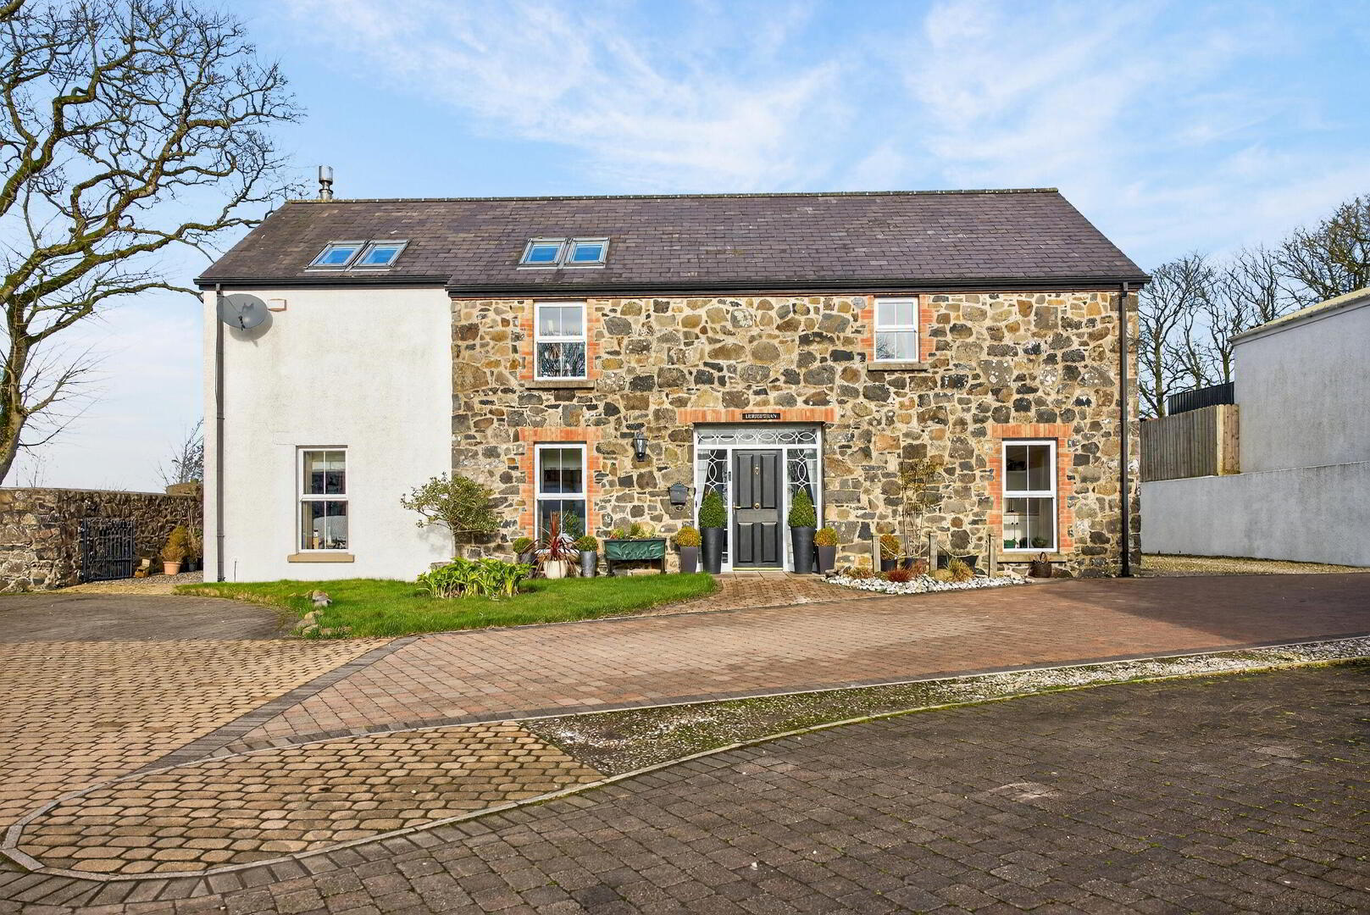
An impressive detached home set within the exclusive gated McCormick Brae development of just five properties, nestled in a mature, tree-lined estate at the foot of Knocklayde Glen.
Extending to approximately 2,000 sq ft, this beautifully designed home centres around a stunning open plan kitchen with living and dining areas, featuring a double height vaulted ceiling and multifuel stove. A mezzanine lounge overlooks the space, creating a striking yet welcoming setting ideal for modern family life and entertaining.
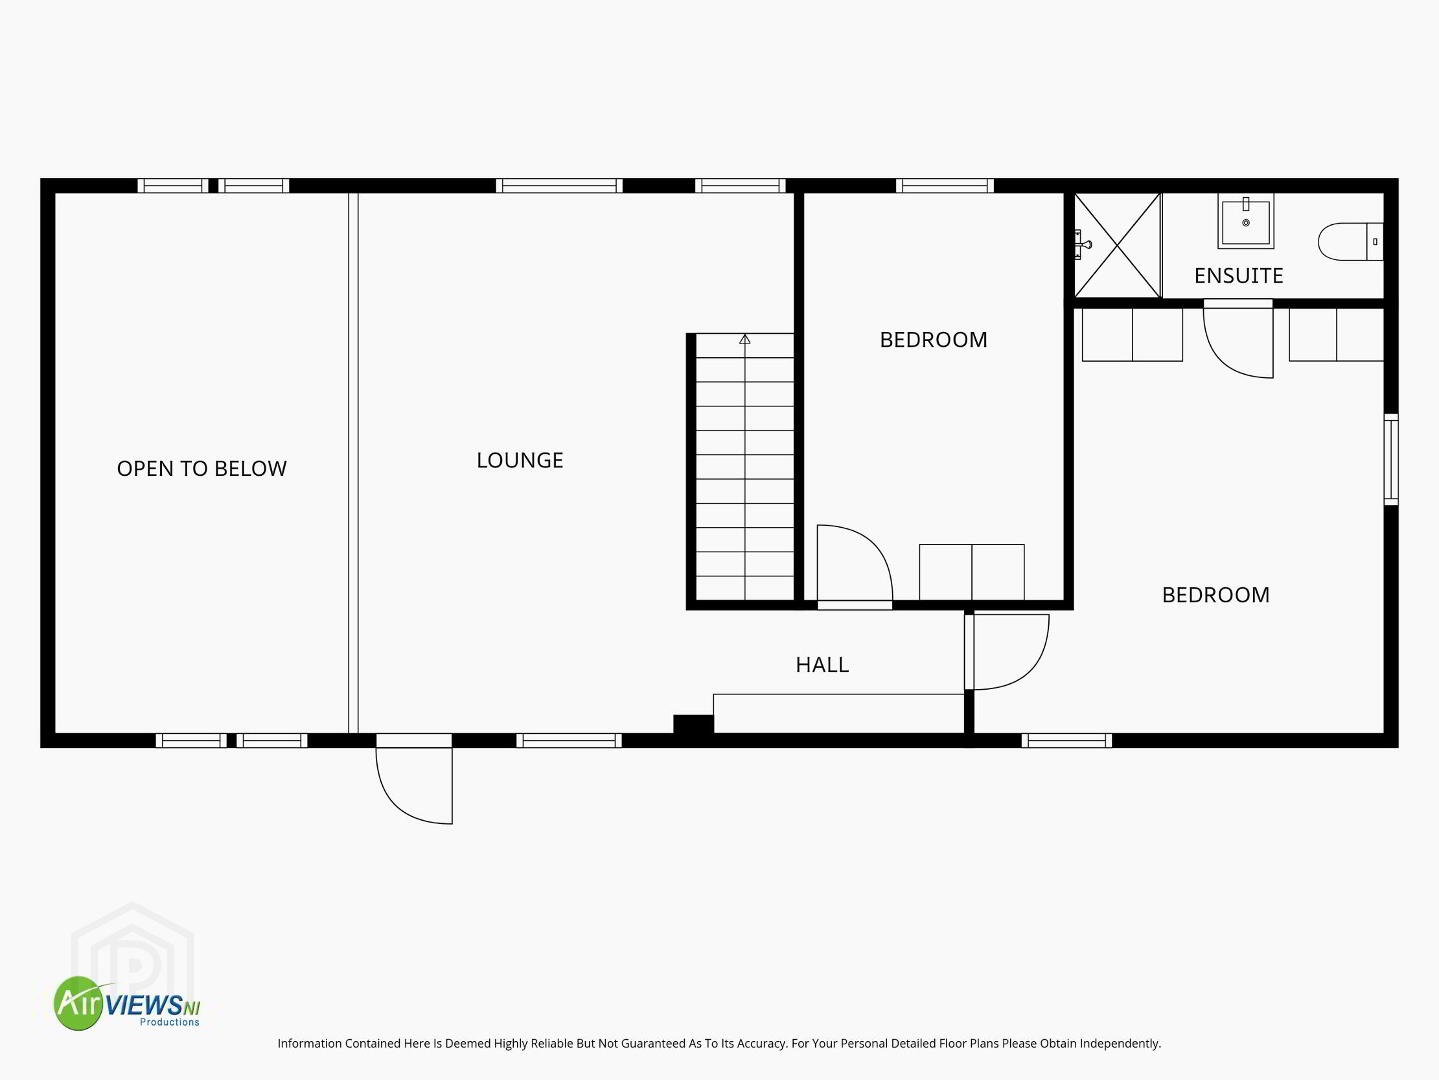
The ground floor comprises two well-proportioned bedrooms (one ensuite), a family bathroom and separate utility room, complemented by a bright sun room and practical boot room. The first floor provides two further bedrooms (one ensuite) along with the spacious mezzanine lounge overlooking the main living space below.
Externally, the property is complemented by a detached garage and front paved driveway with additional gravel parking and electric car charger. The enclosed rear garden and patio area offer a private outdoor retreat, while a charming stone outbuilding has been thoughtfully arranged to provide both storage and entertaining space. The home enjoys a mature setting with open countryside views and spectacular sunsets throughout the year.
- ENTRANCE HALL
- Bright welcoming entrance hall; tiled floor; underfloor heating; shelved hot press; under stairs storage cupboard.
- OPEN PLAN KITCHEN LIVING & DINING 5.74m x 6.86m (18'10 x 22'6)
- A striking double-height space with vaulted ceiling and mezzanine lounge overlooking; electric Velux windows with integrated blinds; underfloor heating; tiled flooring throughout.
- KITCHEN AREA 5.74m x 3.53m (18'10 x 11'7)
- Bespoke painted solid wood kitchen with Silestone worktops and matching splashback; recessed stainless steel sink with filtered water tap; fitted oven and microwave; integrated fridge freezer and Neff dishwasher; induction hob with extractor above; central island with butcher block worktop and breakfast bar seating.
- LIVING & DINING AREA 5.74m x 3.34m (18'10 x 10'11)
- Feature Stovax multi-fuel stove set on a slate hearth; space for dining and relaxed seating.
- SUN ROOM 3.94m x 2.54m (12'11 x 8'4)
- Full length window with countryside views; underfloor heating; electric blinds; glass panel doors leading to the living area; tiled floor.
- BOOT ROOM 2.23m x 1.39m (7'4 x 4'7)
- Wash hand basin with tiled splashback; recessed lighting; door to the rear.
- BEDROOM 1 At widest points.
- Double bedroom to the rear; full height sliding wardrobe.
- ENSUITE 2.95m x 1.01m (9'8 x 3'4)
- Panelled shower cubicle; toilet; wash hand basin; wall mounted backlit mirror and cabinet; towel radiator; tiled floor; part tiled walls.
- BEDROOM 2 2.78m x 4.53m (9'1 x 14'10)
- Double bedroom to the rear; full height sliding wardrobe; part wood panelled walls.
- BATHROOM 1.75m x 3.03m (5'9 x 9'11)
- Panel bath with shower over; toilet; wash hand basin; chrome towel radiator; wall mounted mirror and cabinet; tiled floor & walls.
- UTILITY ROOM 1.18m x 3.03m (3'10 x 9'11)
- Range of fitted units; stainless steel sink & drainer with stone splashback; laminate work surfaces; space for stacked washer & dryer; tiled floor.
- FIRST FLOOR
- MEZZANINE LOUNGE 5.73m x 3.41m (18'10 x 11'2)
- Impressive vaulted space with glass balustrade overlooking the main kitchen & living area below; electric Velux windows with integrated blinds; engineered wood flooring.
- REAR HALL
- Fitted bench with storage.
- BEDROOM 3 4.65m x 3.35m (15'3 x 11'0)
- Double bedroom to the side.
- ENSUITE 1.17m x 3.34m (3'10 x 10'11)
- Panelled shower cubicle; toilet; wash hand basin; wall mounted backlit mirror; chrome towel radiator; electric Velux window; tiled floor & walls.
- BEDROOM 4 4.45m x 2.9m (14'7 x 9'6)
- Double bedroom to the rear; access to the roof space.
- EXTERIOR
- GARAGE 6.37m x 3.8m (20'11 x 12'6)
- Roller door; double glazed window in uPVC frame; oil boiler; power & light; concrete floor.
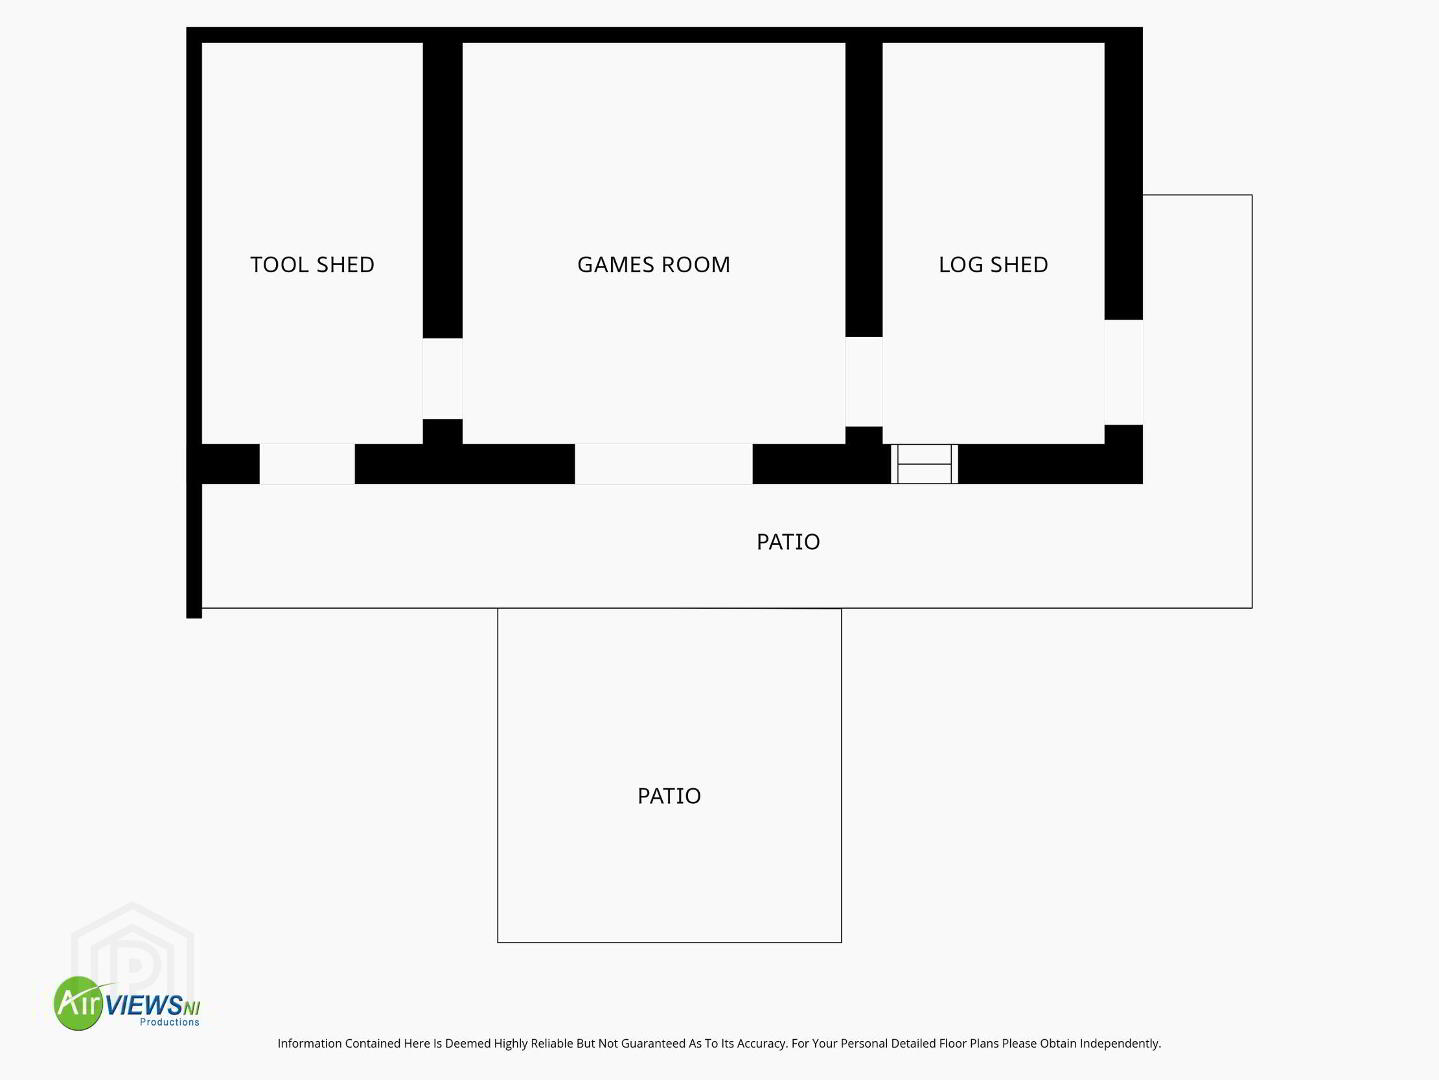
- RESTORED STONE BARN
- The original farm barn has been thoughtfully restored and divided into three versatile areas:
- OUTDOOR ENTERTAINING ROOM 4.24m x 3.85m (13'11 x 12'8)
- Exposed original stone walls; double doors that open onto the garden; extractor fan for barbecuing; paved floor.
- GARDEN STORE ROOM 4.45m x 2.6m (14'7 x 8'6)
- Concrete floor; power & light.
- WOOD STORE 4.15m x 2.24m (13'7 x 7'4)
- Power & light.
- OUTSIDE FEATURES
- - Enclosed private rear garden with patio and countryside views
- Restored stone barn incorporating entertaining room and stores
- Paved and gravel driveway parking
- Electric vehicle charging point
- External power points
- Front garden laid in lawn
Travel Time From This Property

Important PlacesAdd your own important places to see how far they are from this property.
Agent Accreditations



Marketed by Philip Tweedie & Company (Portstewart)
+44 28 7083 5444




