

Click here to view the video
Click here to view the video
Click here to view the video
For sale
Added 5 hours ago
'Lowlands', Killadreenan, Newtownmountkennedy, A63HF90
5 Bed Bungalow
Asking Price €995,000
Property Overview
Status
For Sale
Style
Bungalow
Bedrooms
5
Bathrooms
3
Property Features
Size
2,153 sq m (23,174.7 sq ft)
Tenure
Not Provided
Energy Rating
Property Financials
Stamp Duty
€9,950*²

Marketed by McGovern Estates
PSR Licence: 001349
+353 1 287 7088

Propertynews Currency Partner - helping you transfer money for property purchases in Ireland & Northern Ireland. Speak to an expert
Additional Information
McGovern Estates is delighted to present Lowlands to the market.
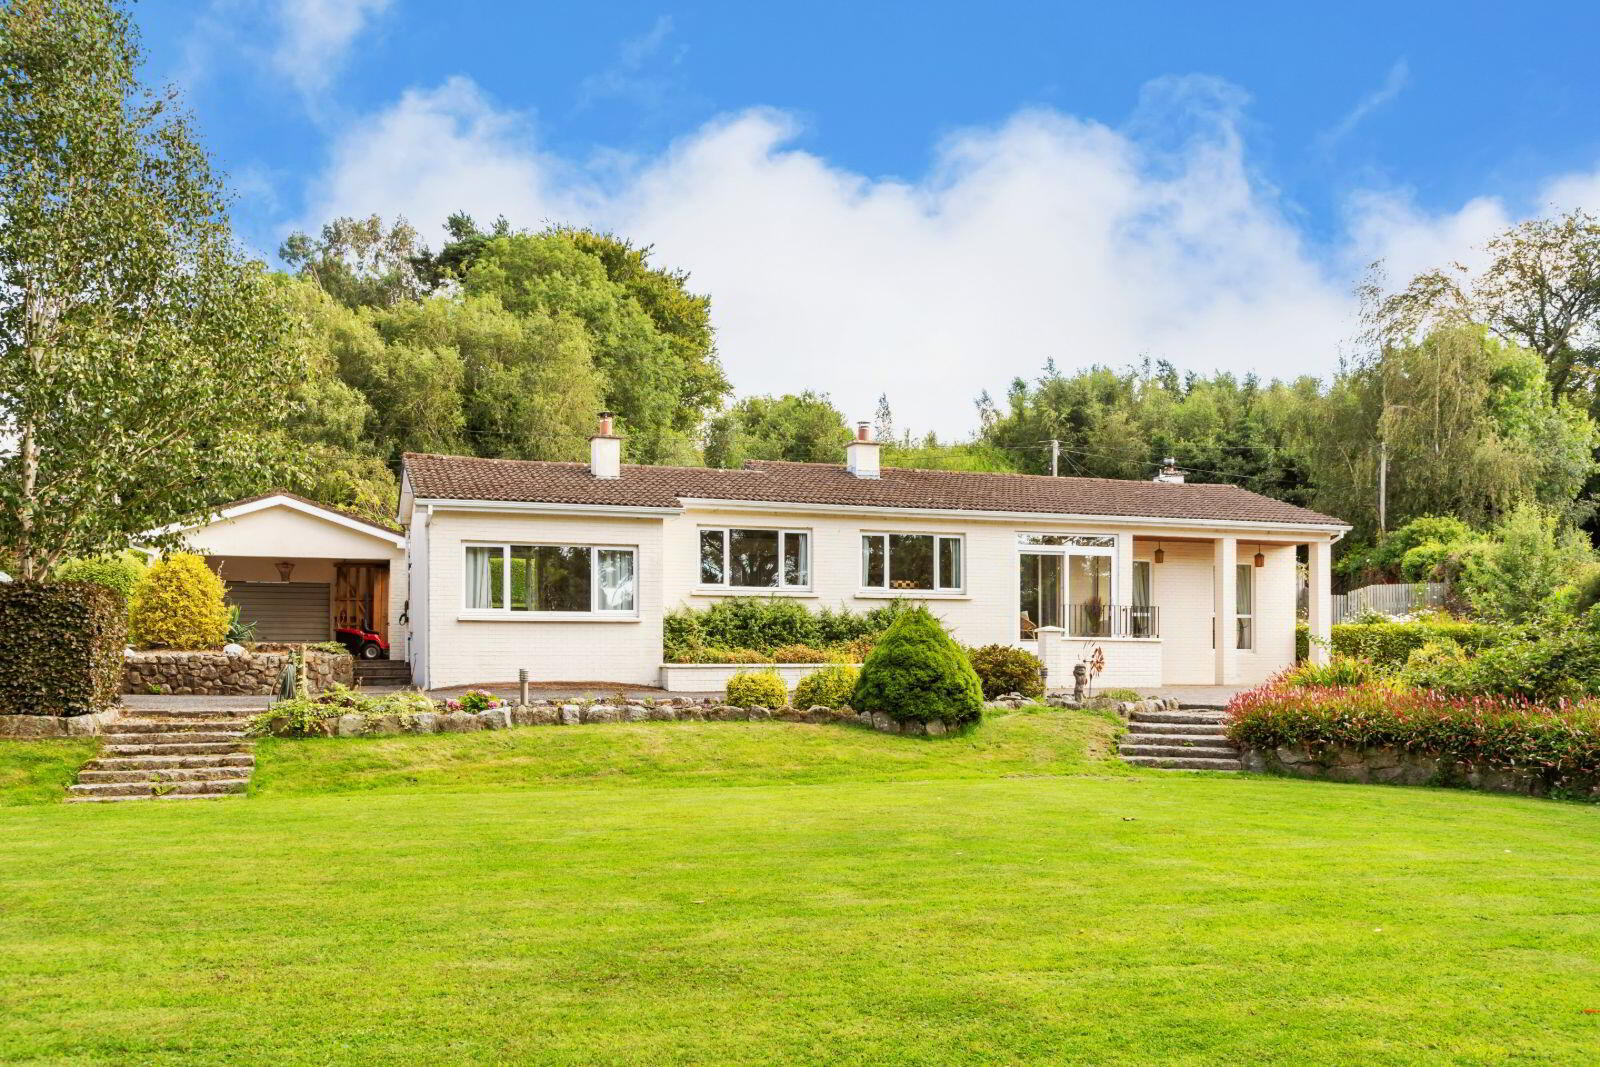
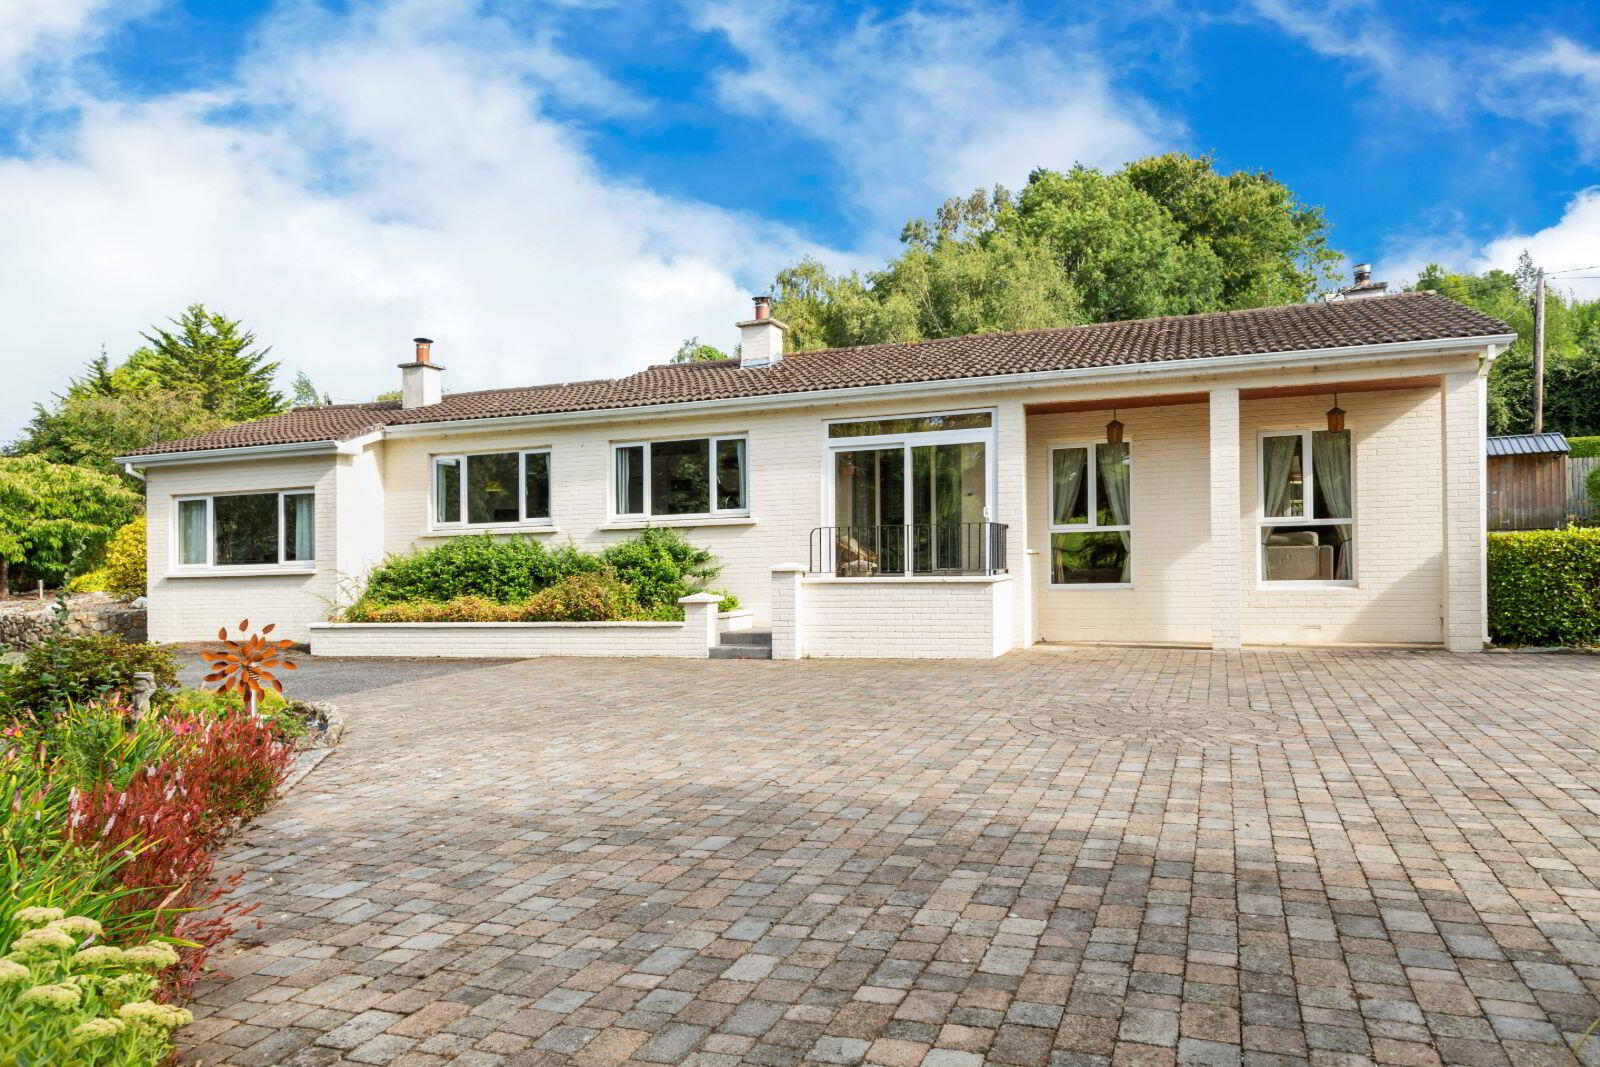
This impressive five-bedroom detached family home sits on approximately 0.74 acres of beautifully landscaped grounds, privately nestled behind electric gates, mature specimen trees, and privacy hedging.
This property also offers the discerning purchaser an opportunity to develop additional residential dwellings on the site subject to the relevant planning permission under Zoning R2 Low/Medium density.
Built in 1976 by the current owners, this cherished residence enjoys a wonderful sense of space, with multi-aspect views that take full advantage of the stunning gardens, optimal sun orientation and serene surroundings.
Over the years, the property has benefited from numerous energy-efficient upgrades, including solar panels, pumped exterior wall insulation and more.
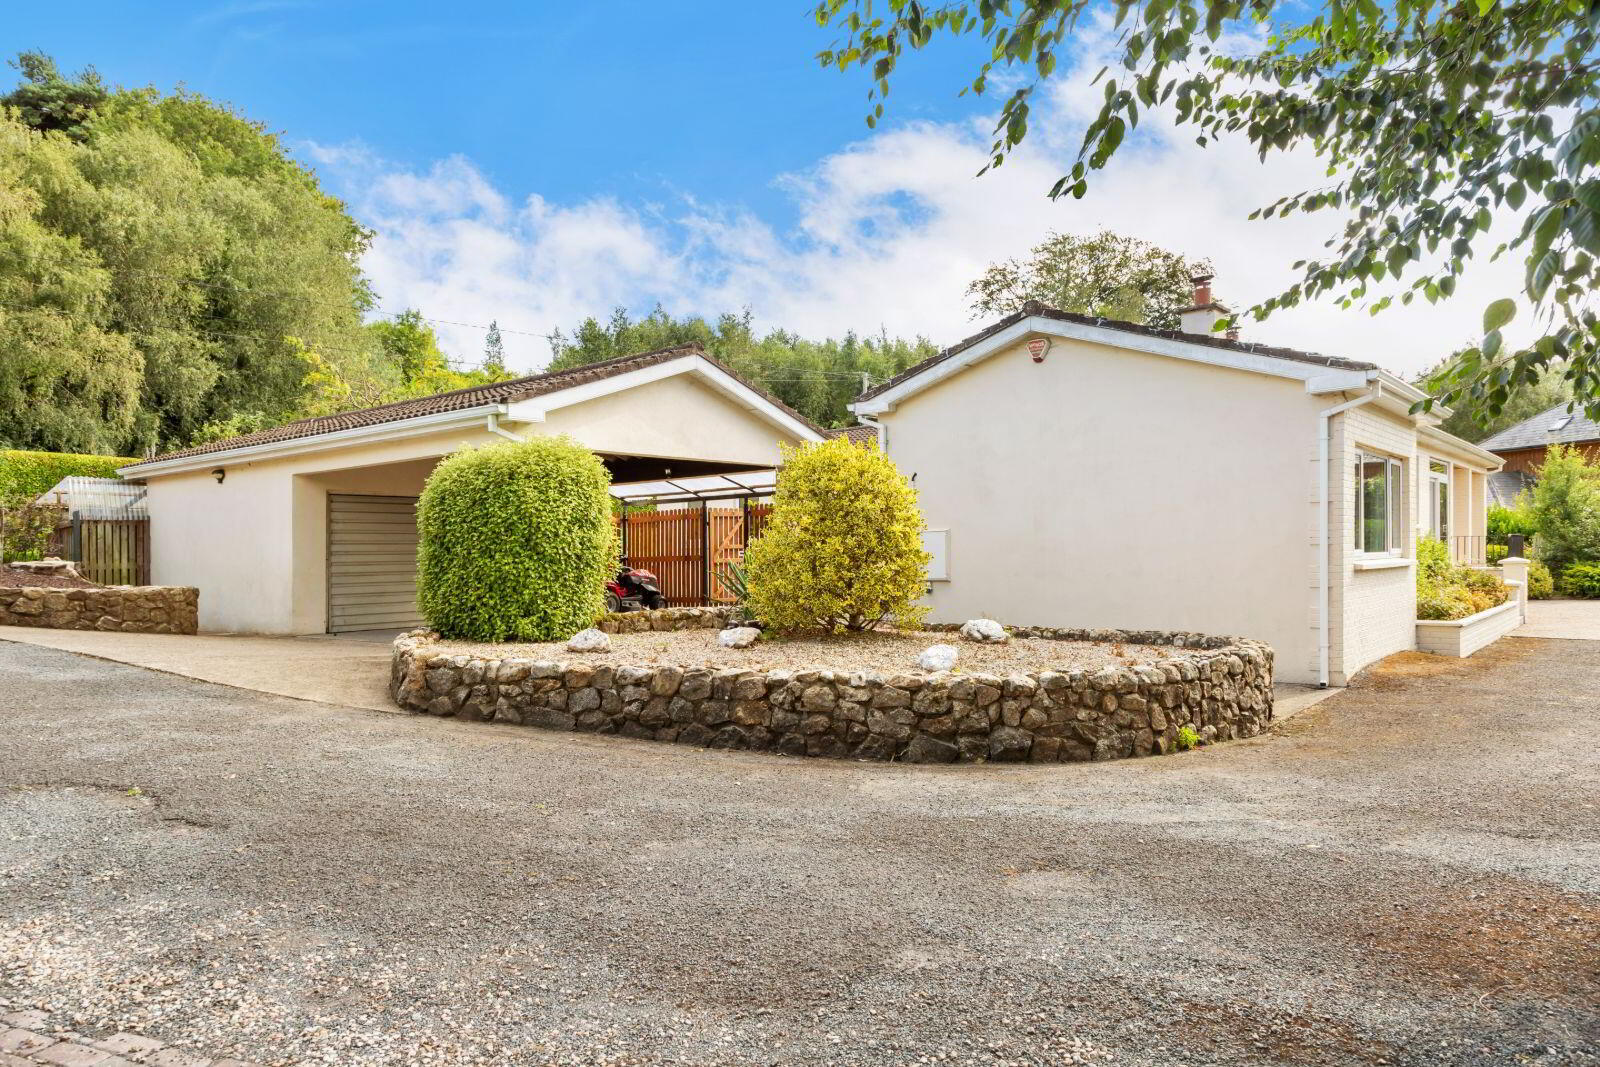
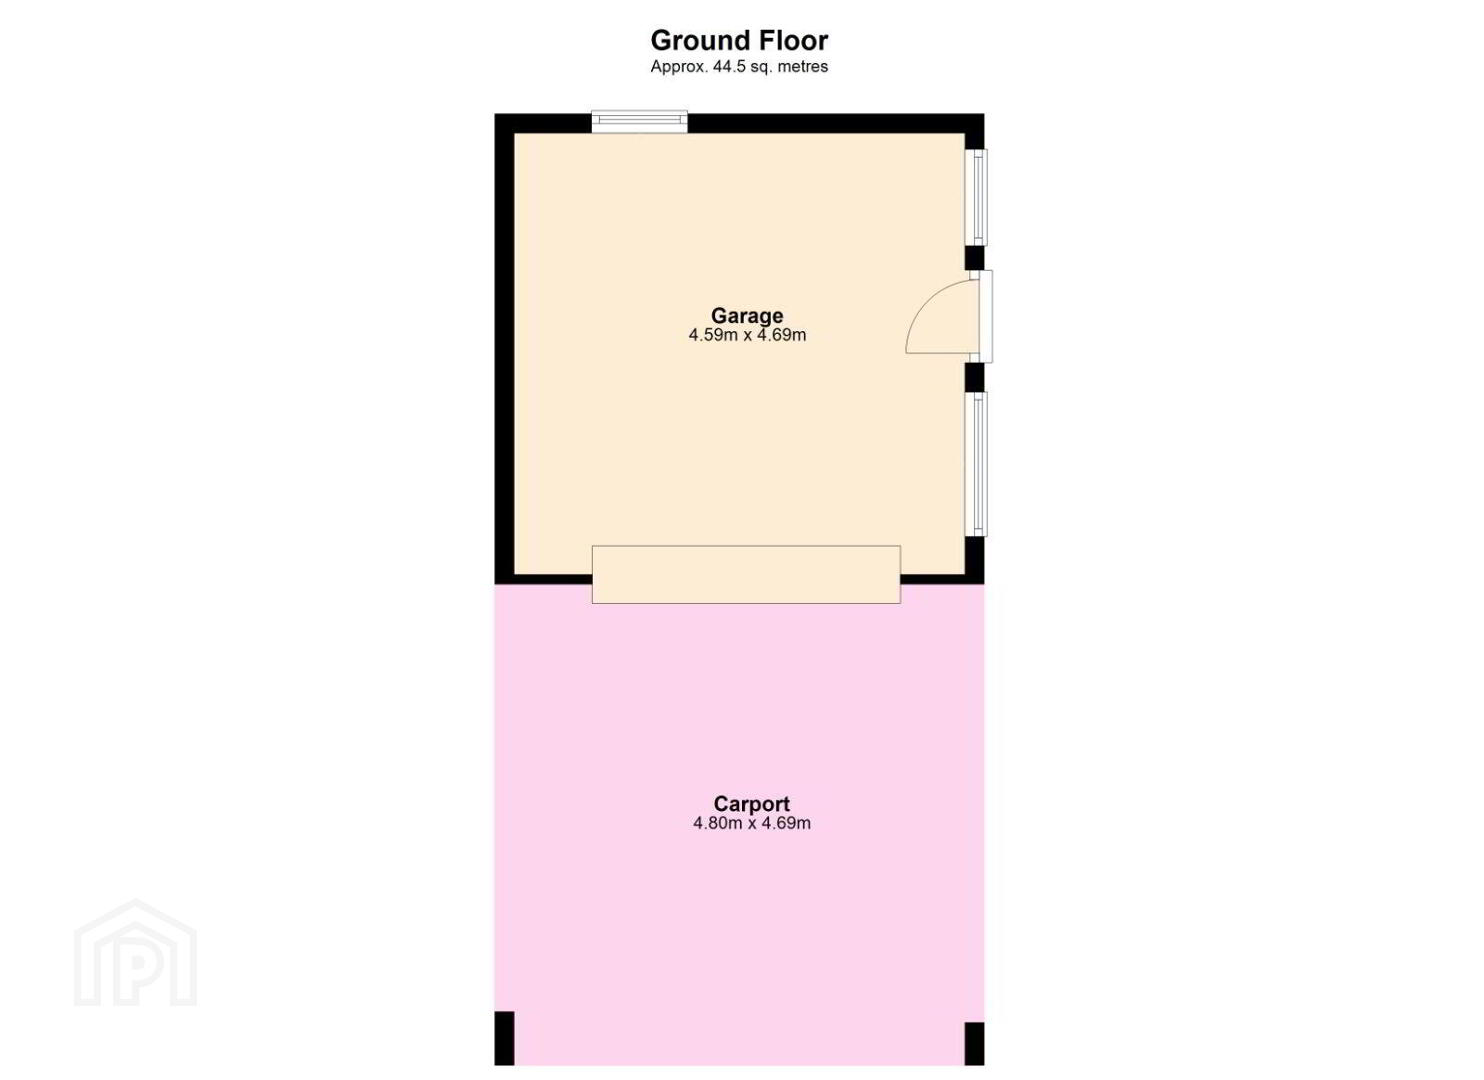
Additional features include a block-built garage with covered carport and electric vehicle charging point.
An impressive driveway reveals magnificent gardens to the front and to the rear, a large wood store and car service pit area with seperate own road access also feature.
At the house, a bright porch opens into a spacious entrance hall, leading you seamlessly into an open-plan split level living/dining room.
To the left of the entrance hall, the kitchen features as the heart of this home with a classic Stanley range cooker, creating a warm and inviting atmosphere. The kitchen adjoins a snug living room and also benefits from direct access to a beautifully paved courtyard outside.
This multi orientation property offers multiple peaceful outdoor spaces, surrounded by lush lawns and mature trees. There are two paved flagstone patios and an elevated deck area to the rear that provide perfect settings for alfresco dining and entertaining with family and friends.
Five bedrooms add to this substantial home which can be extended even further into the large attic space if desired.
With no expense spared in the creation of this wonderful family home and its surroundings McGovern Estates highly recommends viewing of this property.
Located on the cusp of both Newtownmountkennedy and the village of Newcastle, ‘Lowlands’ enjoys a selection of local shops, cafes and amenities, all just a short distance away. Additionally, Druids Glen Golf and Leisure Centre is located just a 5 minute drive.
A public bus service is just moments from the property providing direct access to Dublin City as well as UCD and Trinity college in under an hour, and the N11/M50 access roads are within easy reach making ‘Lowlands’ the perfect blend of countryside living and commuter convenience.
ACCOMMODATION
Porch
Tiled flooring, double glazed sliding door.
Entrance Hallway
Solid maple wood flooring, decorative coving and cornice, large hot press off, electric gate intercom, smoke alarm.
Living Room
Solid wood flooring, feature split level room, multi-fuel stove with solid oak wood mantle, tiled inset and slate hearth, internal glazing to hallway, multi aspect windows.
Kitchen/Dining Room
Tiled flooring, fully fitted solid wood kitchen, ample floor and wall based storage cupboards, stainless steel sink unit, extractor hood, solid wood countertops, integrated appliances, spot lighting, bespoke bench seating with storage under, oil fired ‘Stanley’ - range cooker & central heating system, sliding door to inner courtyard, dual aspect windows.
Sitting Room
Solid maple wood flooring, feature wood panelled ceiling, multifuel stove with tiled hearth, wood mantle and feature red brick wall, dual aspect windows overlooking front and rear gardens.
Bedroom 1
Carpeted flooring, extensive floor to ceiling built in wardrobe, sliding door to decking area & patio, decorative coving, en suite off.
En Suite
Fully tiled room, WC, fully tiled double width shower cubical with Triton T90z electric shower, wash hand basin with storage under, walled mirror, chrome heated towel rail, attic access, Dimplex wall heater external window.
Bedroom 2
Carpeted flooring, floor to ceiling built in wardrobe with vanity unit, overlooking internal courtyard, en suite off.
En Suite
Fully tiled room, tiled shower unit - mira power shower, WC, pedestal wash hand basin with mirror over and shaver light, chrome heated towel rail, Dimplex wall heater, decorative coving, external window.
Bedroom 3
Tongue & grooved wood flooring, floor to ceiling built-in wardrobe, overlooking deck and patio area, decorative coving.
Bedroom 4
Tongue & groove wood flooring, decorative coving, overlooking inner courtyard.
Bedroom 5
Tongue & groove wood flooring, decorative coving, overlooking inner courtyard.
Family Bathroom
Tiled flooring, part tiled walls, bath with telephone shower, tiled shower unit with mains Mira power shower, wash hand basin with storage under, powder coated heated towel rail, WC, decorative coving, feature wood panelled walls, exterior window.
Outside Front
Beautifully landscaped gardens feature reclaimed granite steps from Thomas Street in Dublin city and elegant Himalyan Birch trees. Magnificent lawns and pathways meander through the entire grounds revealing features flower beds, specimen trees and planting.
Outside Rear/Side
Side garden offers electric gated access, tarmac driveway and carport featuring EV charger, large gravel and cobble locked parking area providing ample residents and guests parking. Private inner courtyard, paved terrace and decking area feature to the rear of the property. Alternative off street access to separate gated delivery and store area with covered wood store and car service pit area also features.
BER Details
BER Rating: C2
BER No.: 117661223
Energy Performance Indicator: Not provided
Travel Time From This Property

Important PlacesAdd your own important places to see how far they are from this property.
Agent Accreditations
Not Provided

Marketed by McGovern Estates
PSR Licence: 001349
+353 1 287 7088




