For sale
Added 8 hours ago
Lower Barrack Street, Belmullet, F26X725
8 Bed Terrace House
Asking Price €450,000
Property Overview
Status
For Sale
Style
Terrace House
Bedrooms
8
Bathrooms
3
Property Features
Size
272 sq m (2,928 sq ft)
Tenure
Not Provided
Energy Rating
Property Financials
Stamp Duty
€4,500*²

Marketed by Sherry Fitzgerald Crowley
PSR Licence: 002699
+353 98 29009

Propertynews Currency Partner - helping you transfer money for property purchases in Ireland & Northern Ireland. Speak to an expert
Additional Information
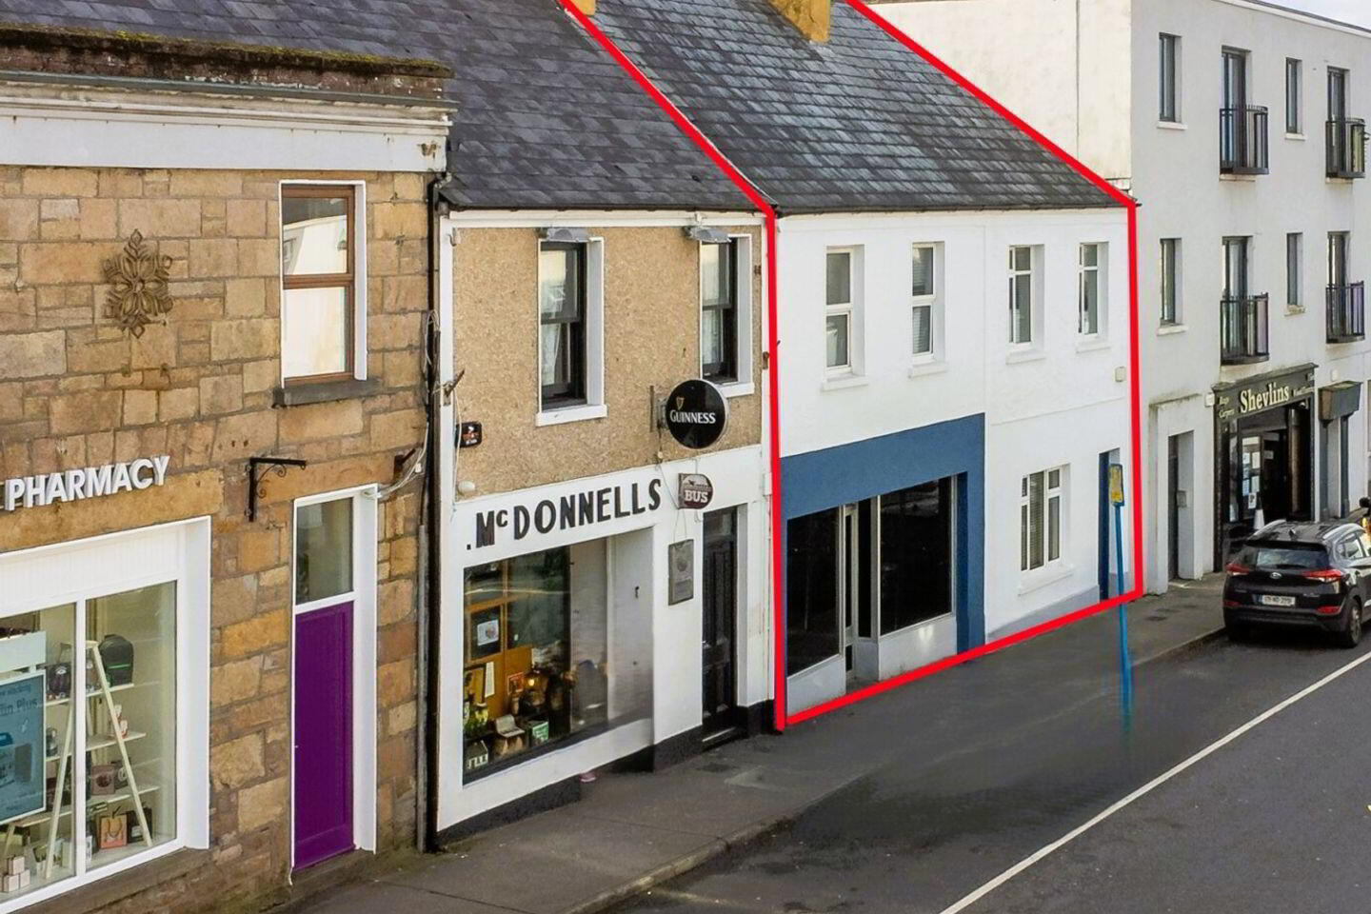
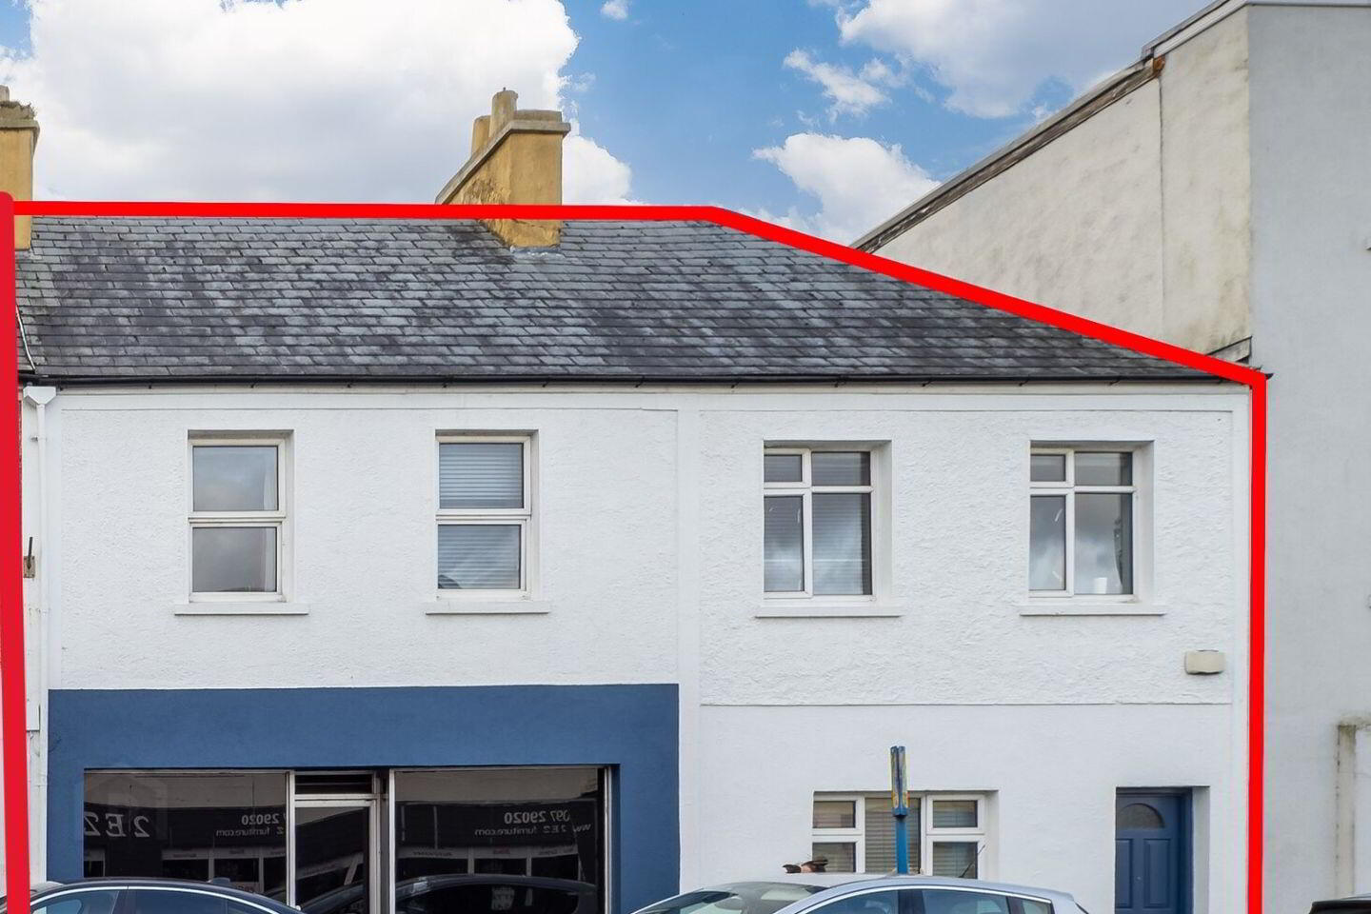
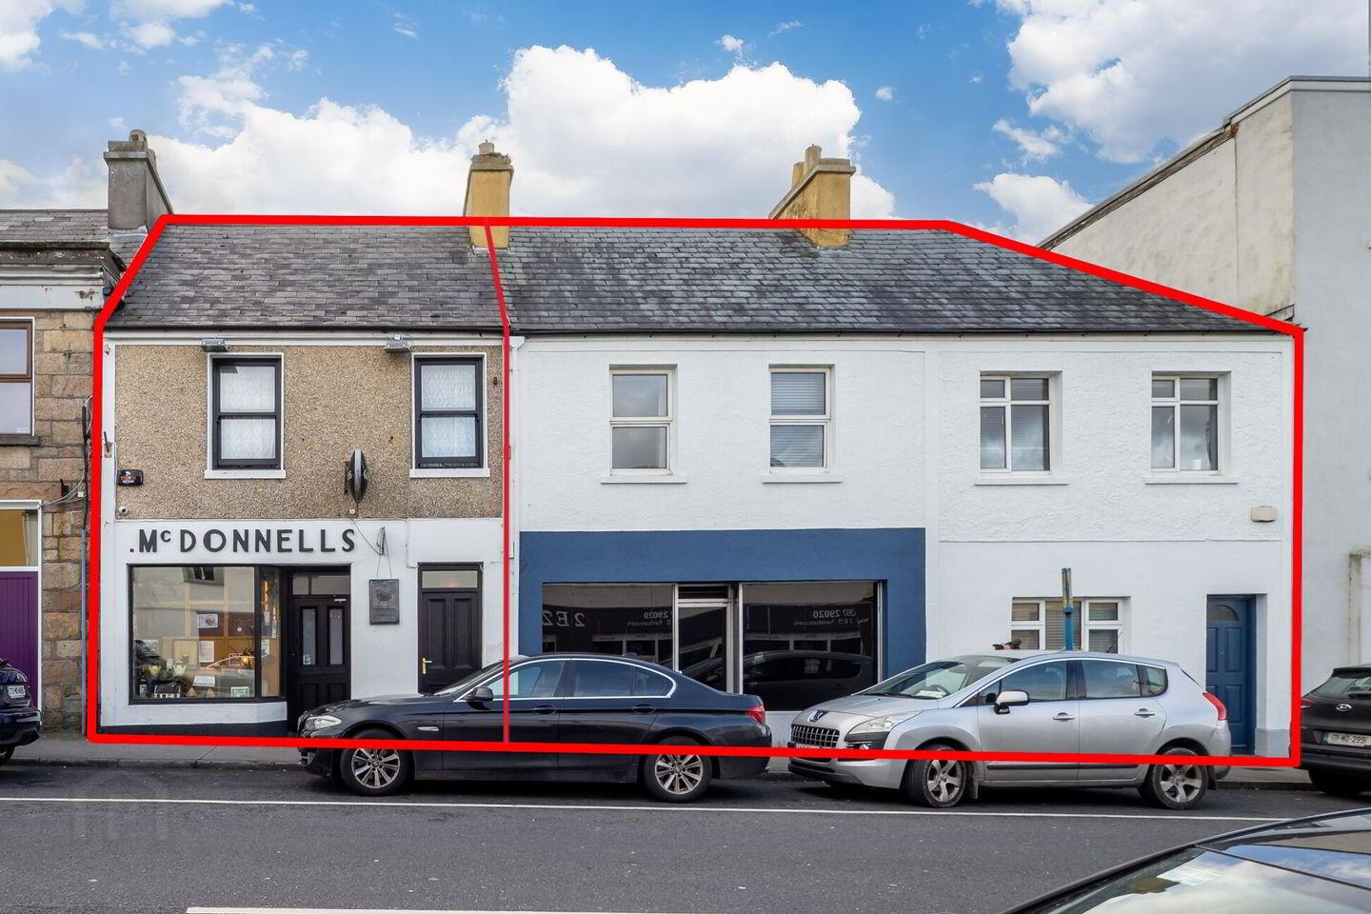
Sherry FitzGerald Crowley offer for sale this substantial residential property excellently located in the centre of Belmullet town.
This is a rare opportunity to acquire a landmark property situated on one of the main retail streets. It benefits from a high footfall and good shop frontage.
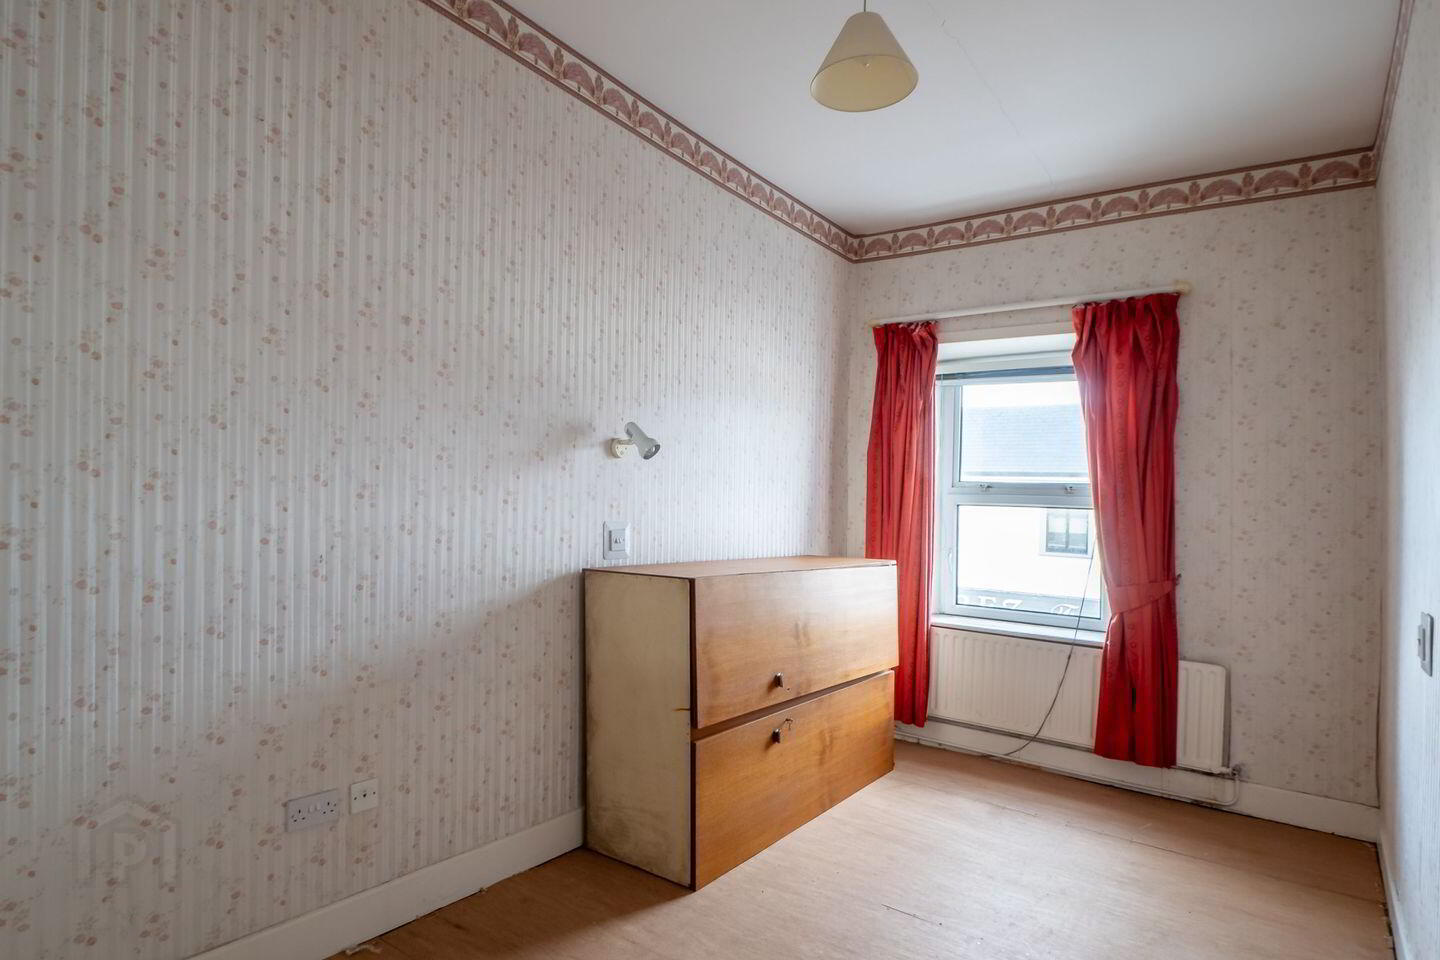
The substantial two storey residential premises has a floor area of approximately 272 sq m/2,928 sq ft. It requires total refurbishment but offers excellent potential for a return on investment. This property could suit as living accommodation or as a new commercial premises such as a café or restaurant (subject to planning permission).
Belmullet is a thriving small town on the North West coast of County Mayo. It is located along the spectacular Wild Atlantic Way coastal route. The town’s amenities include shops, schools, restaurants and two hotels.
The town is set between the Broadhaven and Blacksod Bays. Leisure facilities include the world famous Carne golf links which has two courses (18 hole & 9 hole) and a tidal pool located close to the town centre which can be accessed year round and offers stunning views across Blacksod Bay. The town also offers a host of water activities and scenic walking trails. The area is renowned for its unspoilt idyllic landscape with beautiful sandy beaches and rugged mountains.
GROUND FLOOR ACCOMODATION
Entrance Hallway 6.7m x 1.0m. Carpet, wooden wall panels
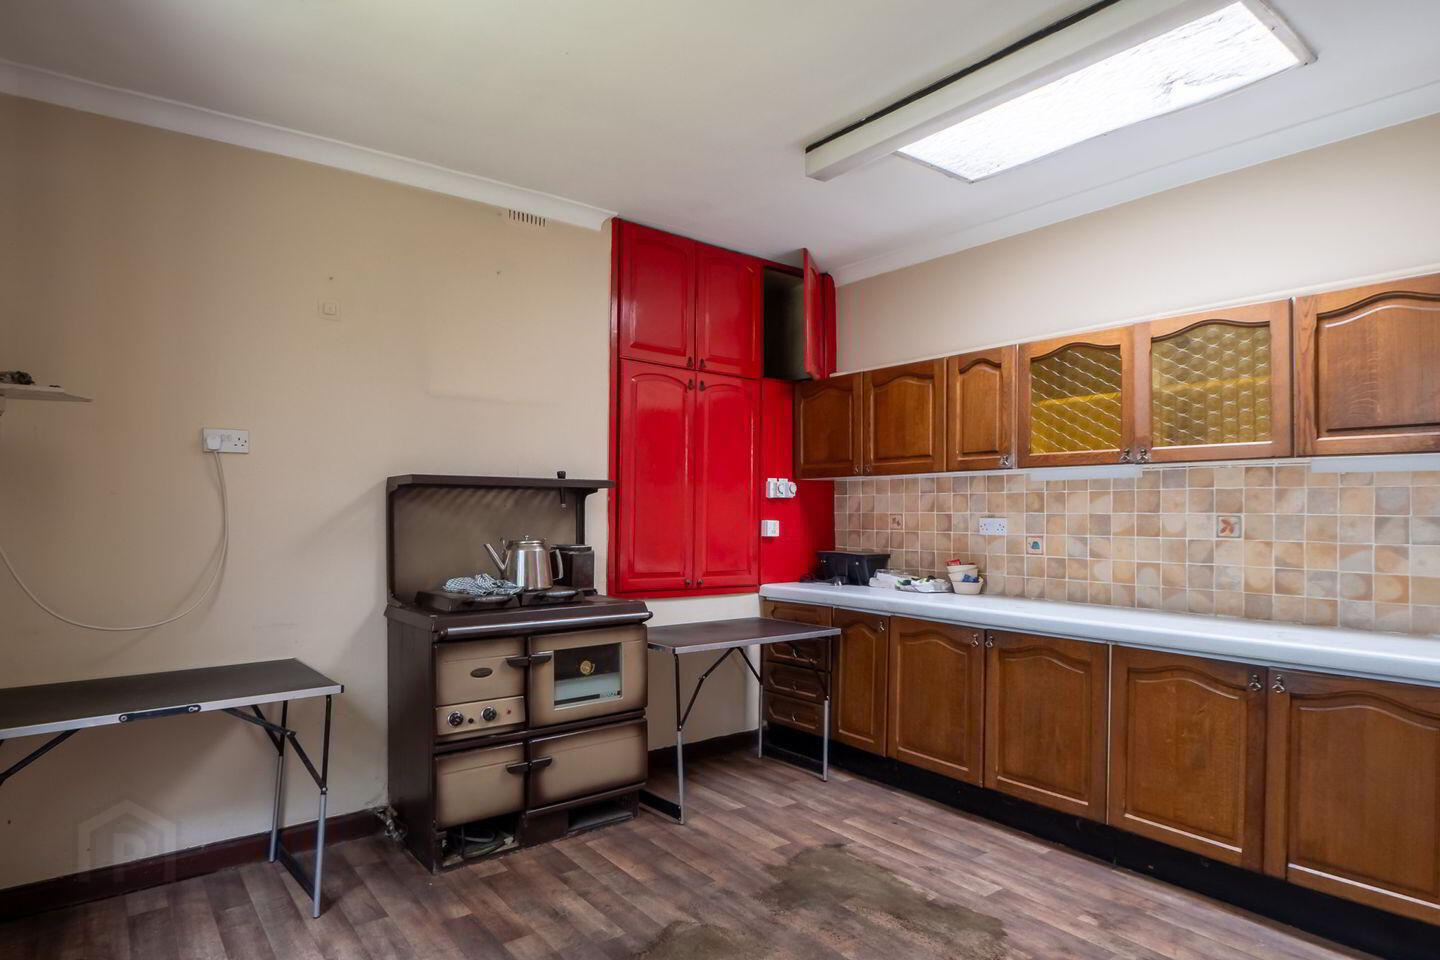
Kitchen 3.9m x 3.88m. Linoleum floor, built in units, range
Utility Room 3.39m x 2.7m. Built in units, shelved for storage
Dining Room 4.9m x 4.1m. Stove, Mantle piece, Linoleum floor
Front Living Room 3.6m x 3.5m. Exposed timber floor, open fireplace
Reception Room 5.0m x 5.0m
Bathroom 2.3m x 3.7m. Fully tiled, whb, wc, shower
Bedroom 1 4.5m x 3.5m. Carpet, wardrobes
FIRST FLOOR ACCOMODATION
Bedroom 2 3.8m x 3.2m. Fitted wardrobes
Bathroom 3.0m x 1.65m
Bedroom 3 3.5m x 3.9m. Carpet, fitted wardrobes
Bedroom 4 3.65m x 2.6m
Wc/shower room 1.5m x 1.8m. Toilet, Whb
Bedroom 5 2.4m x 4.7m. Carpet
Bedroom 6 4.3m x 2.6m. Carpet, whb
Bedroom 7 2.6m x 4.6m. Carpet, Whb
Bedroom 8 2.2m x 4.6m
Storage Cupboard 1.2m x 1.0m
Hot Press 0.9m x 0.9m
BER Details
BER Rating: E2
BER No.: 113790430
Energy Performance Indicator: 343.88 kWh/m²/yr
Travel Time From This Property

Important PlacesAdd your own important places to see how far they are from this property.
Agent Accreditations
Not Provided

Marketed by Sherry Fitzgerald Crowley
PSR Licence: 002699
+353 98 29009




