

For sale
Auction Sep 22 at 12:00 PM
(Lot 8) 2 Bryansburn Gardens, Bangor, BT20 3SF
4 Bed Chalet
Guide Price £205,000
Auction Details
Auction Date
Sep 22 at 12:00 PM
Lot Number
8
Property Overview
Status
For Sale
Style
Chalet
Bedrooms
4
Property Features
Size
156 sq m (1,679.2 sq ft)
Tenure
Freehold
Energy Rating
Broadband Speed Checker
Property Financials
Stamp Duty
Rates
Not Provided*¹
Typical Mortgage


Marketed by BRG Gibson Auctions
+44 28 9039 3966

Propertynews Currency Partner - helping you transfer money for property purchases in Ireland & Northern Ireland. Speak to an expert
Additional Information
- Four Bedroom Detached Chalet Bungalow
- Spacious and Versatile Accomodation
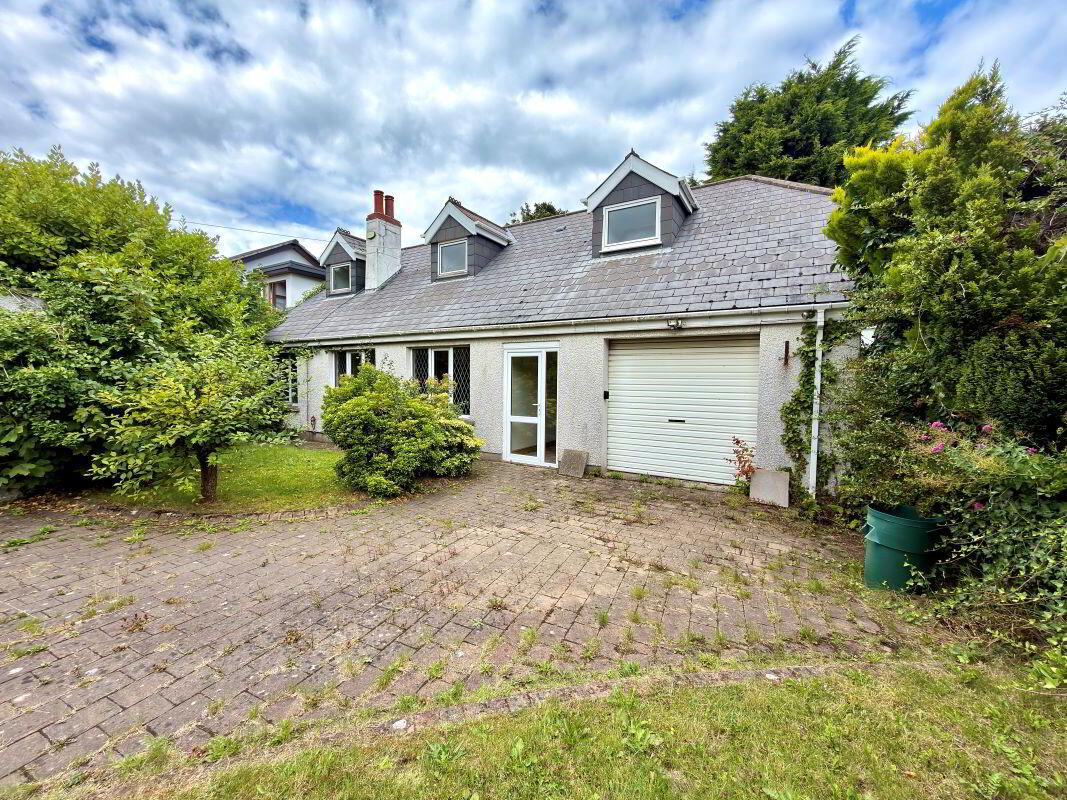
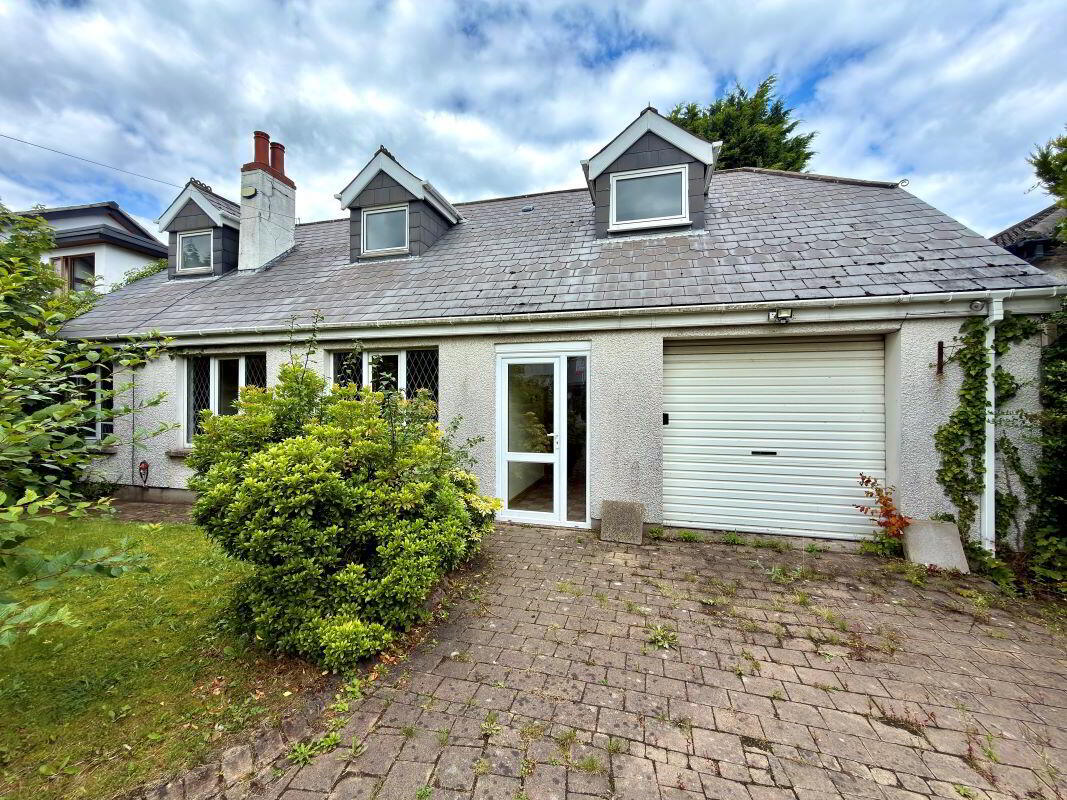
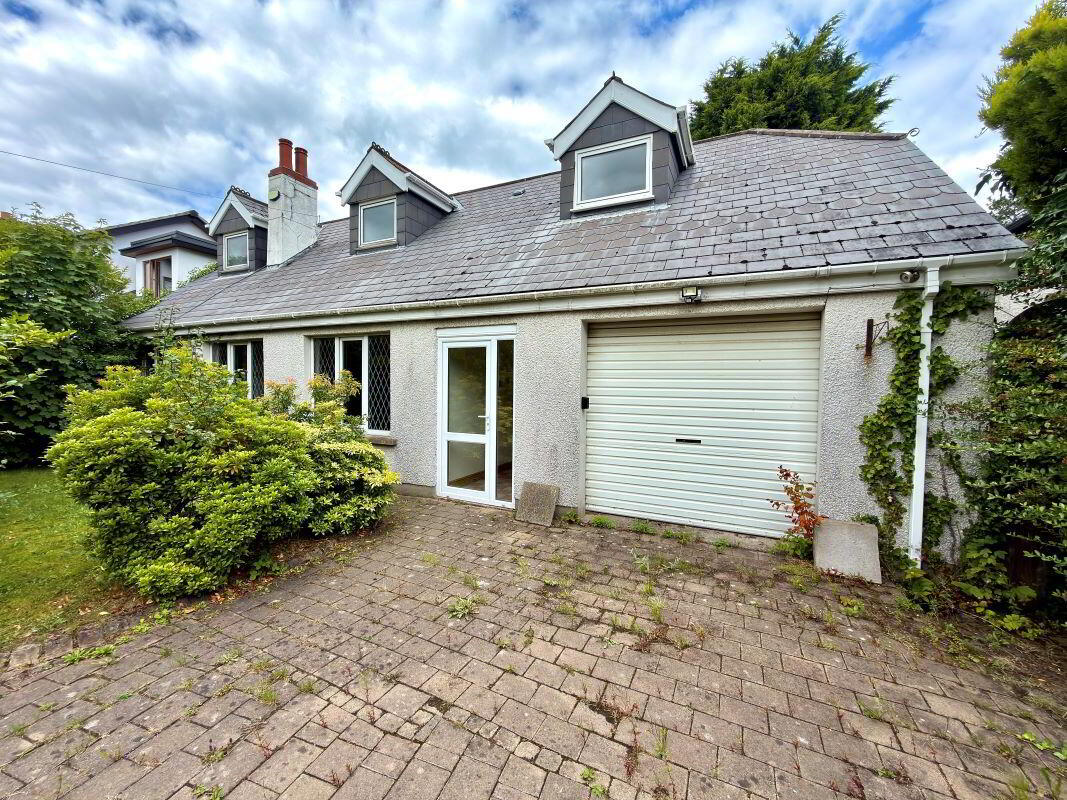
- Enclosed Front Garden / Integral Garage / Driveway
- Sought-after Residential Location in Bangor West. Renowned Coastal Setting
- Excellent Road Links and Public Transport Services
- Full Vacant Possession - Rental Income Estimate - £1650 per month / £19800 per annum
- Floor Area approximately 156m / 1679.17 sq. ft.
Viewings
04/09/2026 12:45 - 13:15
This versatile home offers spacious accommodation, ideal for families or those seeking flexible living space. The entrance hall leads through to a well-appointed kitchen, complete with a traditional range-style stove, creating a warm and inviting heart of the home.
The ground floor features three reception rooms, providing excellent flexibility for modern living. One of these rooms could easily serve as a fourth bedroom, home office, or playroom, depending on your needs. A family bathroom completes the ground floor accommodation.
Upstairs, the property boasts three bedrooms, with two benefiting from the convenience of en-suite facilities offering comfort and privacy for family members or guests.
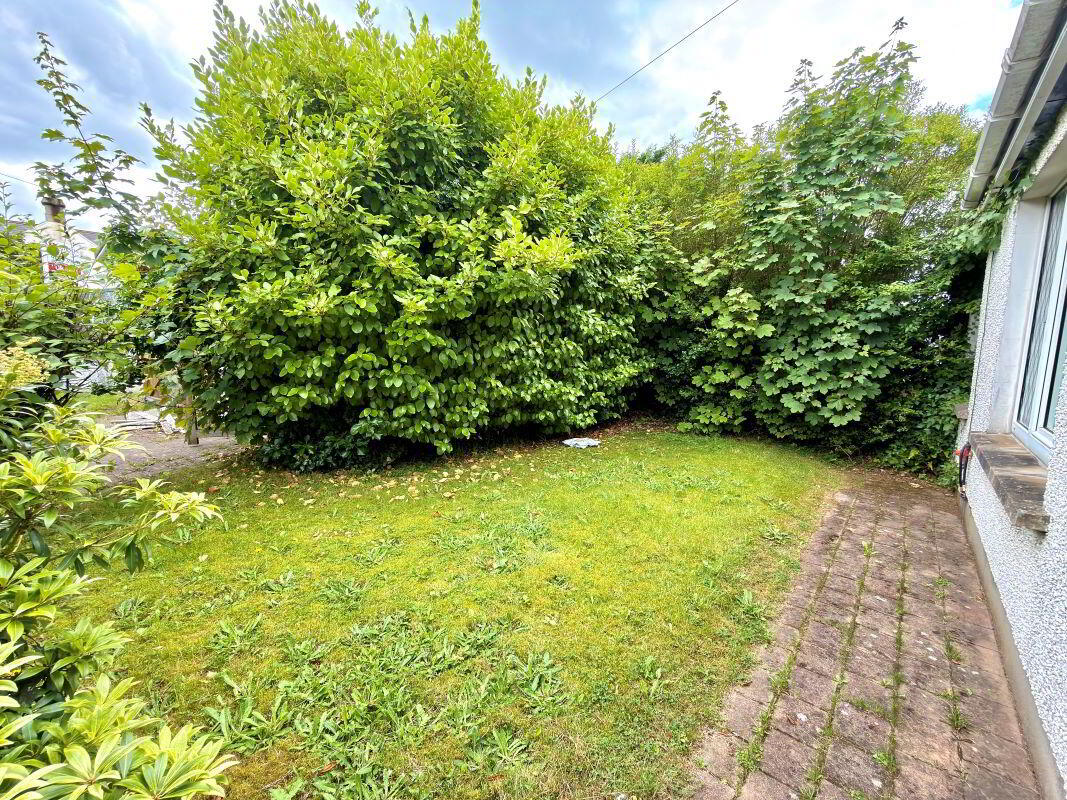
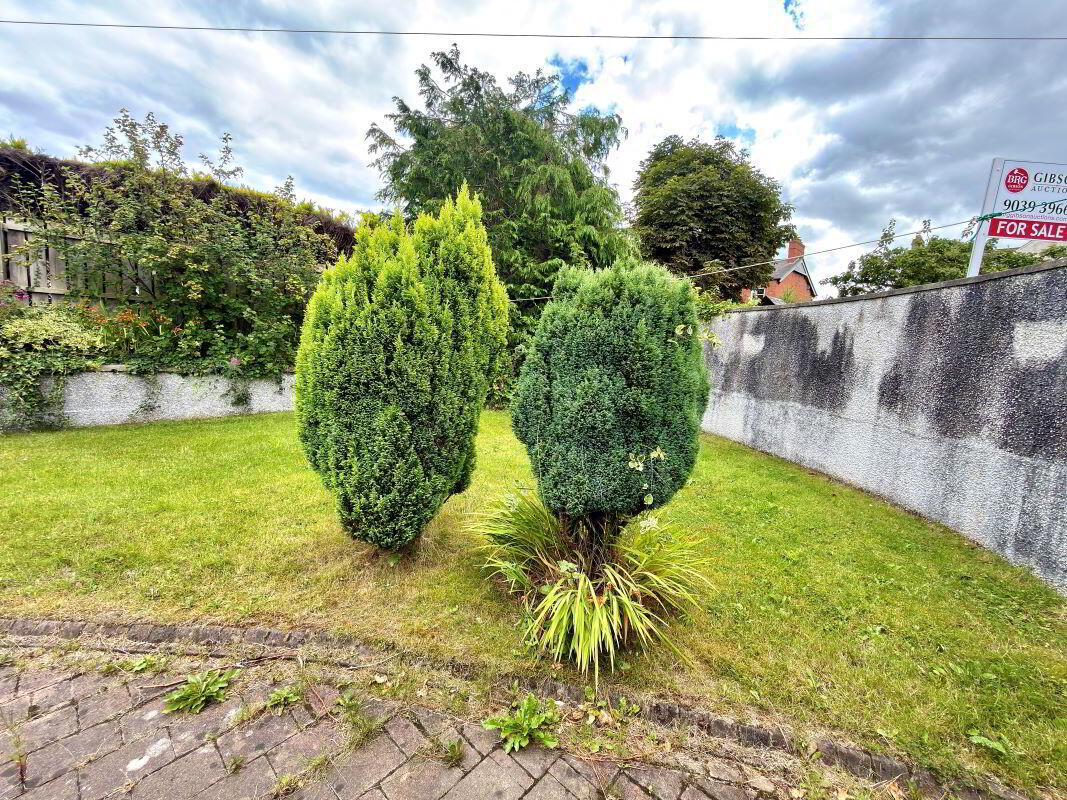
Externally, the property enjoys an enclosed front garden with a variety of mature plants and shrubs, providing an attractive and private setting. A driveway offers ample off-road parking and leads to the integral garage, providing additional storage or secure parking.
Further benefits include oil-fired central heating and double glazing throughout, ensuring year-round comfort and energy efficiency. This delightful home presents an excellent opportunity for a wide range of buyers.
Entrance Porch
PVC double glazed door, tiled floor, door to integral garage, glazed door to.....
Entrance Hall : Tiled floor, open through to...
Kitchen 3.13m x 6.38m awp (10'3" x 20'11" awp) High and low level units, stainless steel sink unit, space for fridge freezer, integrated dish washer, four ring hob and electric under oven, range style stove, tiled floor, part tiled walls, door to rear of property.
Reception one : 4.30m x 5.27m awp (14'1" x 17'3" awp) Laminate wooden floor
Reception two : 3.75m x 2.23m (12'3" x 7'3")Laminate wooden flooring.
Stairs leading to first floor.
Reception Three / Bedroom : 3.79m x 2.69m (12'5" x 8'9") Patio doors to rear, laminate wooden flooring
Bathroom : 3.12m x 2.08m (10'2" x 6'9") Bath with mixer tap and shower attachment, WC, wash handbasin, shower cubicle with electric shower, tiled floor, splash back tiling.
Bedroom One : 3.00m x 2.91m (9'10" x 9'6")
Plus En suite with shower cubicle with electric shower unit, WC, wash hand basin, tiled floor, hot press.
Bedroom Two 4.40m x 2.57m (14'5" x 8'5") Access to eaves
Bedroom Three : 2.97m x 4.99m (9'8" x 16'4") Walk in wardrobe.
Plus En suite with Bath, WC, wash handbasin, fully tiled walls, tiled floor.
Garage 5.39m x 3.46m (17'8" x 11'4") Plumbed for washing machine, oil fired boiler, light and power, roller door.
Travel Time From This Property

Important PlacesAdd your own important places to see how far they are from this property.
Agent Accreditations


Marketed by BRG Gibson Auctions
+44 28 9039 3966




