


Click here to view the video
Click here to view the video
Click here to view the video
For sale
Auction Oct 27 at 12:00 PM
(Lot 4) Tullymore School House, 1 Carnlough Road, Broughshane, BT43 7HF
3 Bed Detached House
Guide Price £195,000
Auction Details
Auction Date
Oct 27 at 12:00 PM
Lot Number
4
Property Overview
Status
For Sale
Style
Detached House
Bedrooms
3
Bathrooms
1
Receptions
2
Property Features
Size
131 sq m (1,410.1 sq ft)
Tenure
Freehold
Broadband Speed Checker
Property Financials
Stamp Duty
Rates
Not Provided*¹
Typical Mortgage


Marketed by BRG Gibson Auctions
+44 28 9039 3966

Propertynews Currency Partner - helping you transfer money for property purchases in Ireland & Northern Ireland. Speak to an expert
Additional Information
- Historic Former School House Dating From 1856
- Three Bedroom Residential Accommodation
- Two Large Former Classroom Wings
- Site Extending to Just Under 0.9 Acres
- Excellent Potential for a Unique Period Home
- Grade B1 Listed / Requires Refurbishment
- Convenient to Ballymena and the A26 / M2
- Floor Area approximately 131m / 1410 sq. ft.
Viewings
21/10/2026 14:00 - 14:30
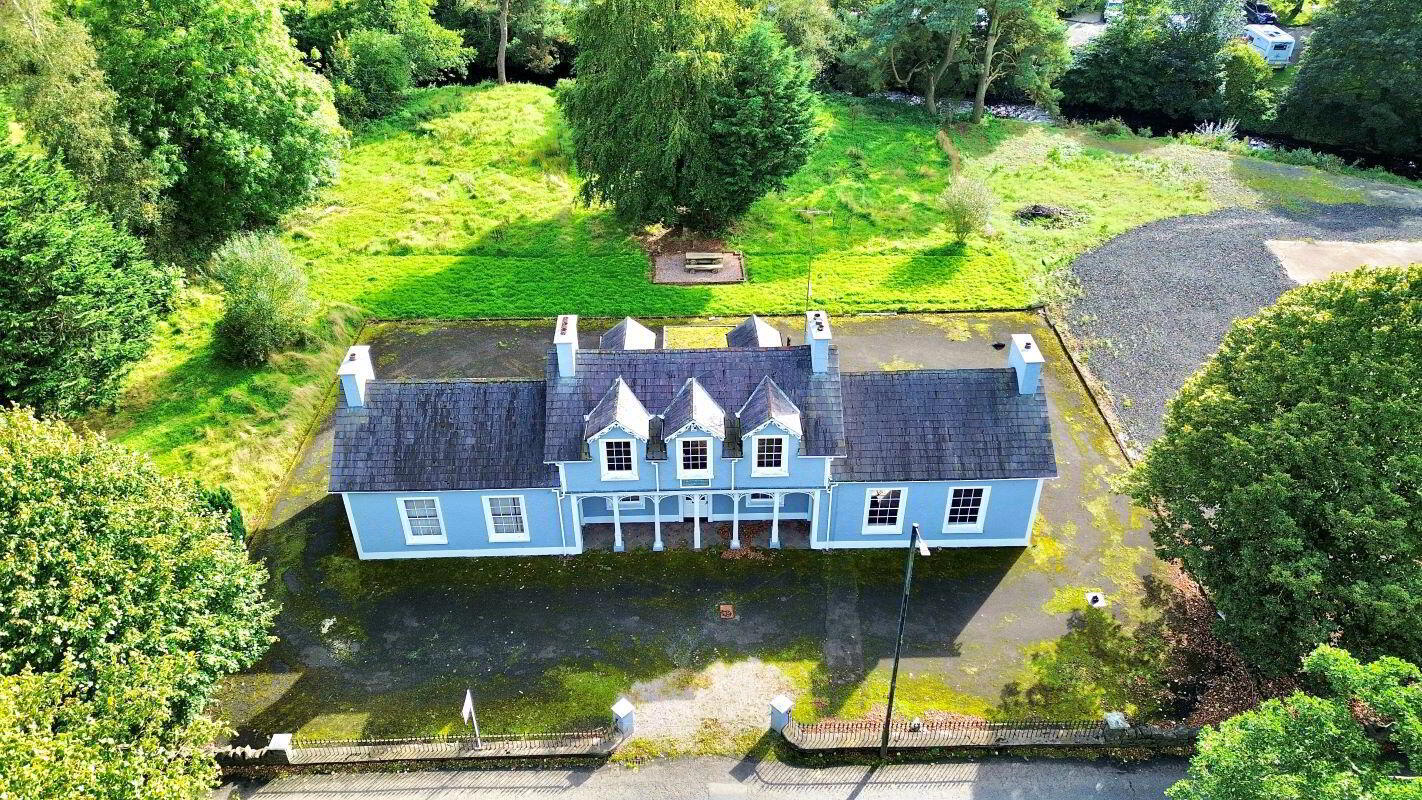
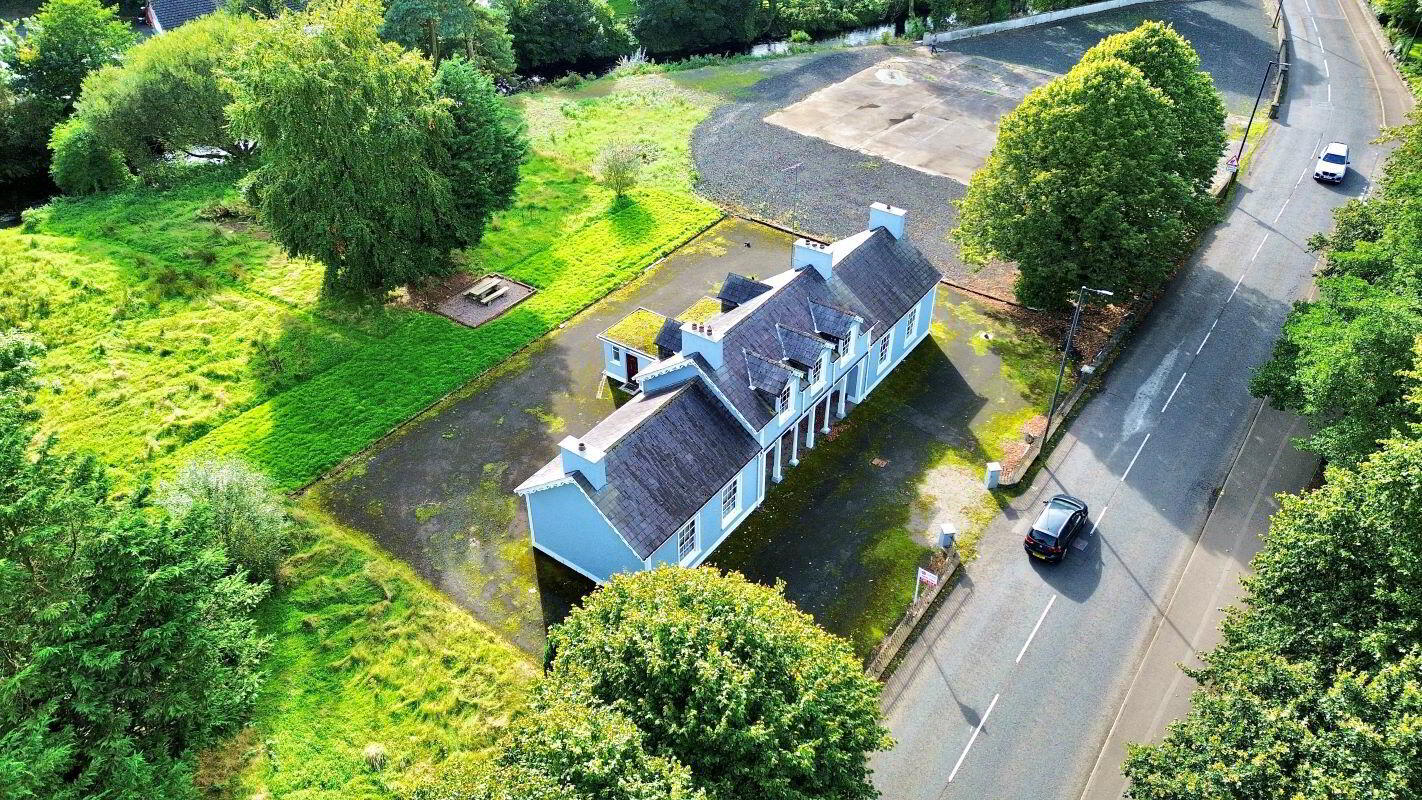
A unique Grade B1 listed former school house dating from 1856, occupying a mature site extending to just under 0.9 acres with the Braid River to the rear.
Originally constructed as a boys' and girls' school with teachers' accommodation above, the property was later extended and converted for residential use.
The main two-storey section comprises two reception rooms, kitchen / dining area and WC on the ground floor, together with three bedrooms and a bathroom on the first floor.
The original classroom wings are positioned to either side of the main accommodation and provide large open spaces with high ceilings. The left wing is currently used as a garage, while the right wing is partially partitioned. A previously closed doorway between the kitchen and right-hand wing may offer potential for reinstatement.
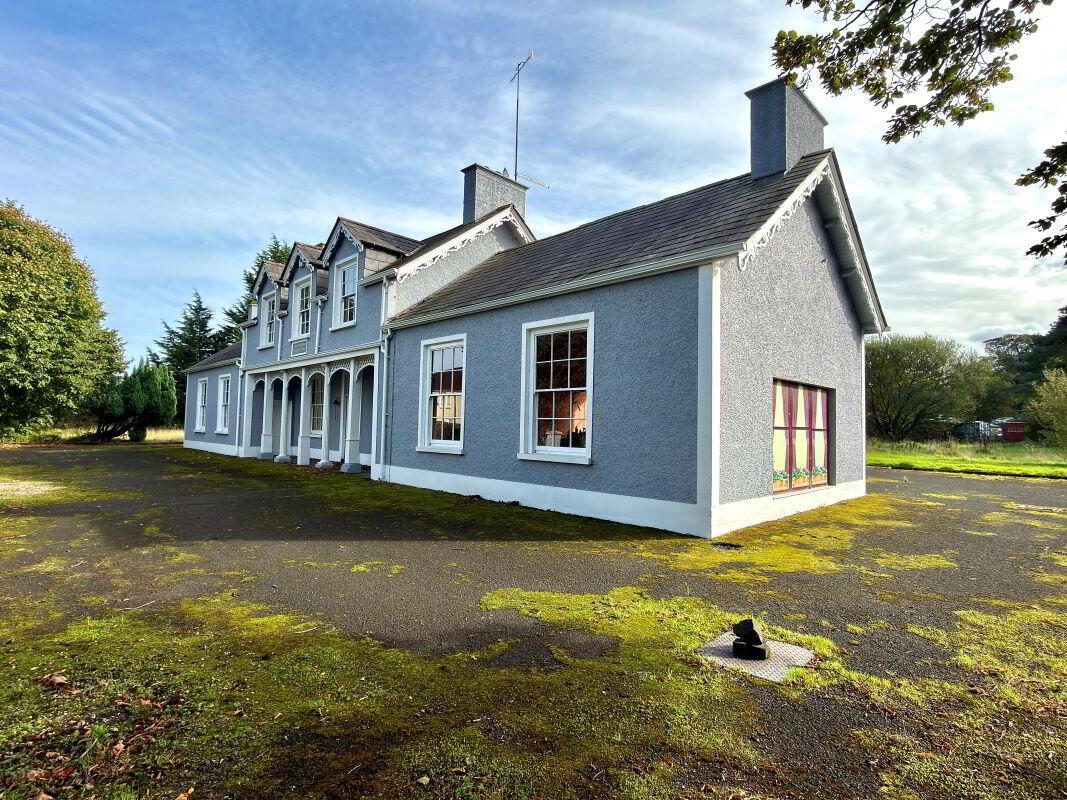
Recent works include the restoration of the Swiss-style bargeboards and upstairs vintage doors, rebuilding of the roof at both ends with steel purlins, new heritage-style gutters and downpipes, and professional external repainting. The kitchen also benefits from an insulated living" flat roof.
The property retains original features including sliding sash windows, slate roofing, timber detailing, stone boundary walls, wrought iron railings and a pillared entrance. The grounds include a lower terrace beside the river and an existing oil supply line, which is currently isolated and requires inspection.
While further refurbishment and modernisation are required, the property offers excellent potential to create a distinctive family home, subject to any necessary consents.
Travel Time From This Property

Important PlacesAdd your own important places to see how far they are from this property.
Agent Accreditations


Marketed by BRG Gibson Auctions
+44 28 9039 3966


