

Click here to view the 3D tour
Click here to view the 3D tour
Click here to view the 3D tour
For sale
Auction Jul 28 at 12:00 PM
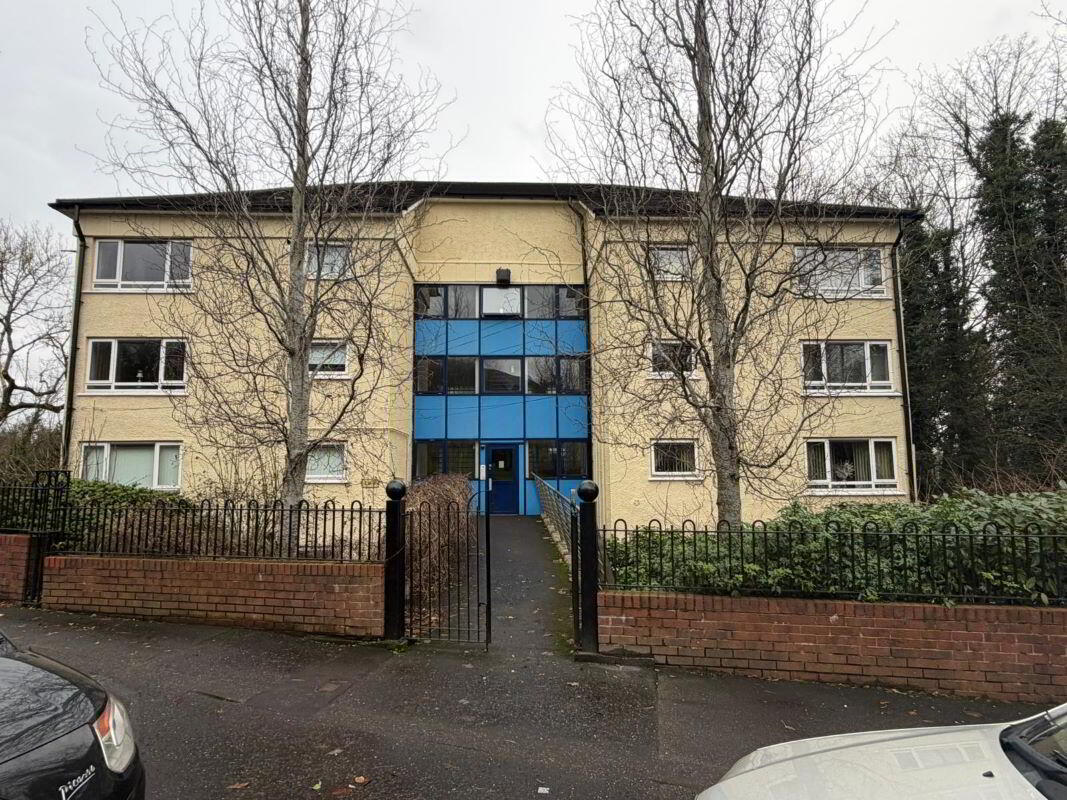
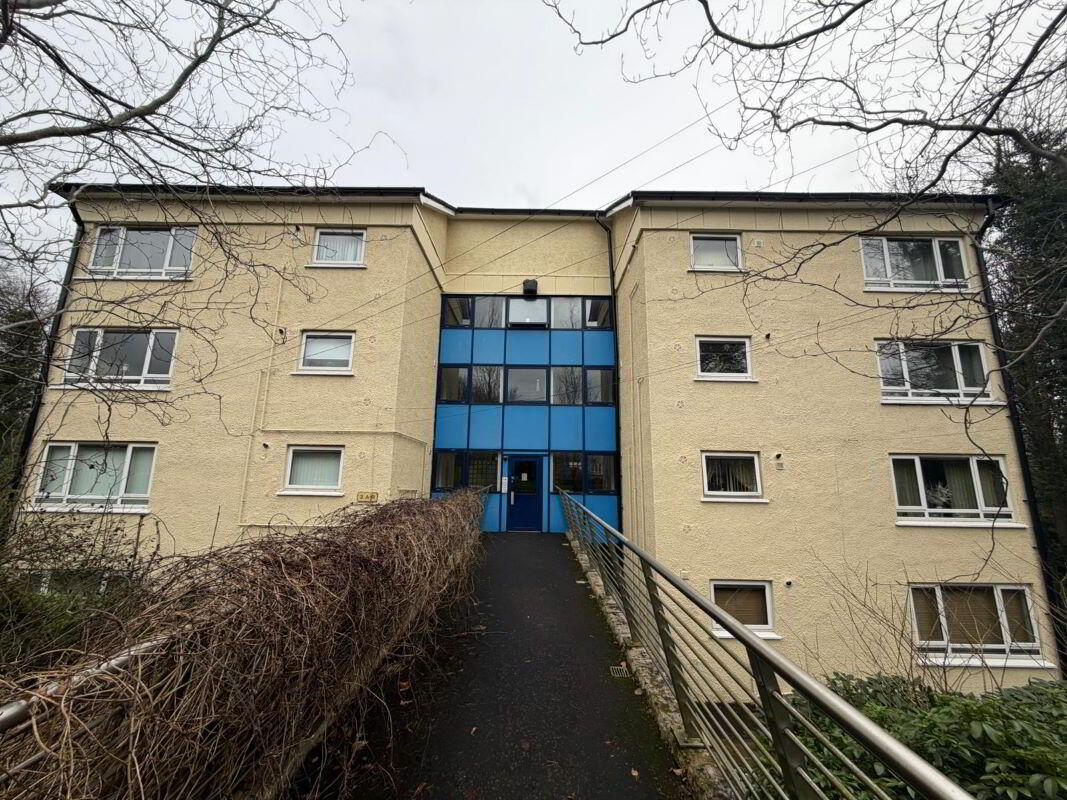
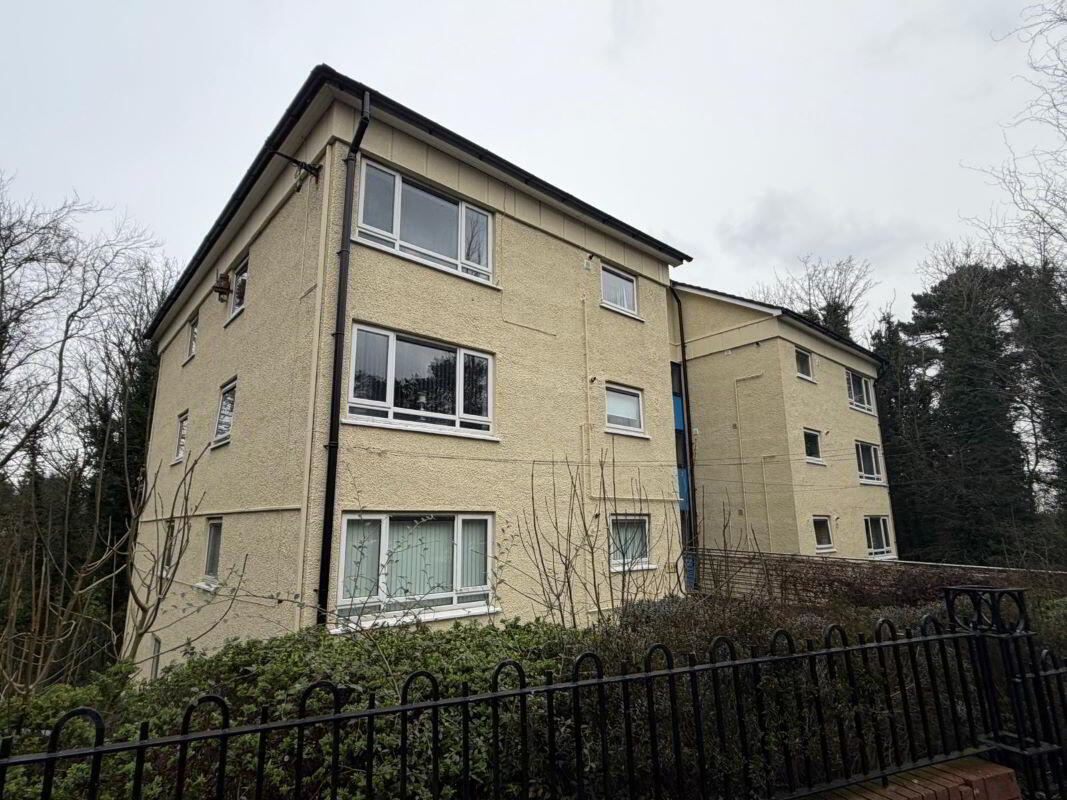
(Lot 33) 3B Forthriver Road, Belfast, BT13 3SB
1 Bed Apartment
Guide Price £68,000
Open Viewing Tuesday 21st July
Open from 10.00AM - 10.30AM
Auction Details
Auction Date
Jul 28 at 12:00 PM
Lot Number
33
Property Overview
Status
For Sale
Style
Apartment
Bedrooms
1
Bathrooms
1
Receptions
1
Property Features
Size
42 sq m (452.1 sq ft)
Tenure
Freehold
Broadband Speed
*³
Property Financials
Stamp Duty
Rates
£351.79 pa*¹
Typical Mortgage


Contact BRG Gibson Auctions
+44 28 9039 3966

Propertynews Currency Partner - helping you transfer money for property purchases in Ireland & Northern Ireland. Speak to an expert
Additional Information
- Spacious Ground Floor Apartment . Investment Opportunity . Tenanted at £450 on a monthly basis to a professional person. Potential Rent £790 pcm
- 1 Bedroom . 1 Reception Room . Classic White Bathroom
- Gas Fired Central Heating . uPVC Double Glazed Windows
- Communal Gardens with wooded backdrop
- Monthly Maintenance Charge £34 .
- Ideal for Investors, First Time Buyers, or Downsizers
- Highly Regarded Location with access to local amenities and the City
- Extending to Approx. 452 sqft
Viewings
21/07/2026 10:00 - 10:30
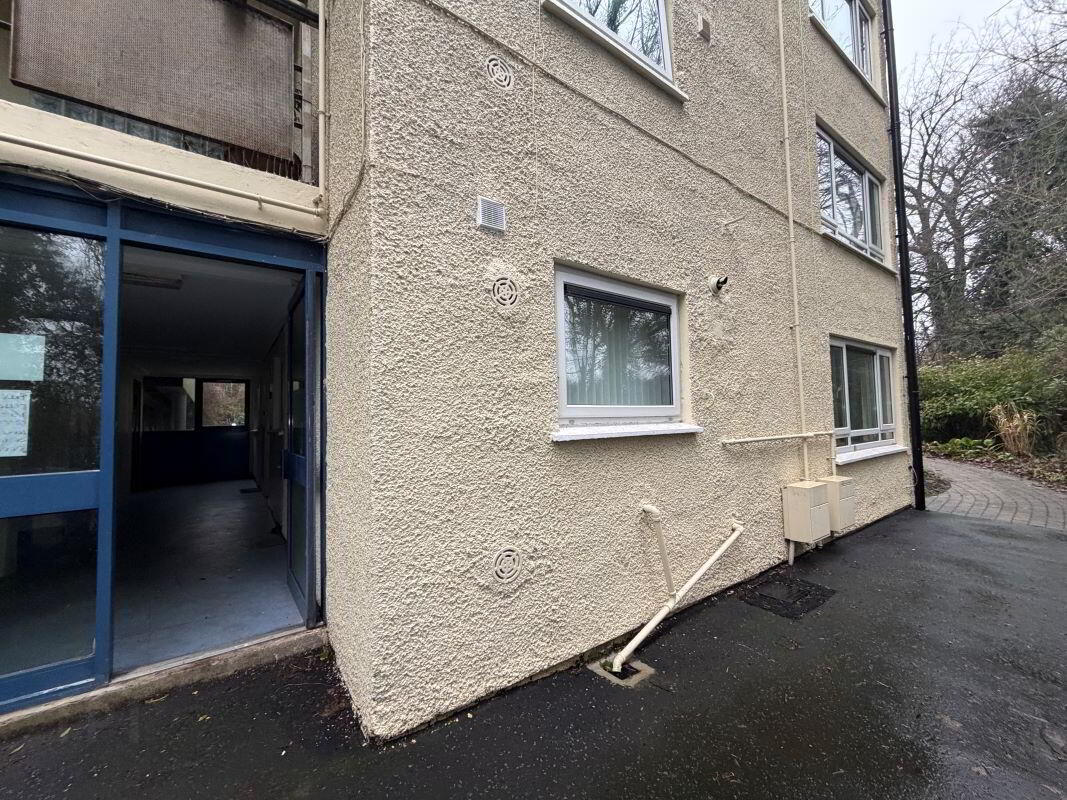
This ground floor apartment offers comfortable, low-maintenance living in an attractive and well-maintained setting. The spacious interior comprises a generous double bedroom, a bright and airy lounge, a separate fitted kitchen, and a classic white bathroom suite. Further benefits include gas central heating and uPVC double-glazed windows throughout, ensuring year-round comfort and energy efficiency. The property is ideally suited to those seeking minimal upkeep, with little or no maintenance concerns, and is further enhanced by recently refurbished communal areas, adding to the overall appeal of this desirable home. Tenanted at £450 on a monthly basis to a professional person. Potential Rent £790 pcm
Communal Entrance Hall
Intercom entry
Entrance Hall
Composite entrance door, cloaks, storage cupboard.
Lounge 4.13 x 3.09 (13'6" x 10'1")
Two panelled radiators
Kitchen 3.07 x 2.90 (10'0" x 9'6")
Single drainer stainless steel sink unit, extensive range of high and low level units, formica worktops, cooker space, under fridge space, plumbed for washing machine, partly tiled walls, double panelled radiator, wall mounted gas boiler.
Bathroom
Classic white bathroom suite comprising disabled shower cubical with electric shower, wash hand basin , low flush wc, partly tiled walls, panelled radiator.
Bedroom 4.06 x 3.23 (13'3" x 10'7")
Built-in robe, panelled radiator.
Communal Gardens
Mature gardens front side and rear in lawn shrubs and flower beds. Patio areas with bench seating, drying areas rear access from communal hall
Travel Time From This Property

Important PlacesAdd your own important places to see how far they are from this property.
Agent Accreditations


Contact BRG Gibson Auctions
+44 28 9039 3966




