

Click here to view the 3D tour
Click here to view the 3D tour
Click here to view the 3D tour
For sale
Auction Oct 13 at 12:00 PM
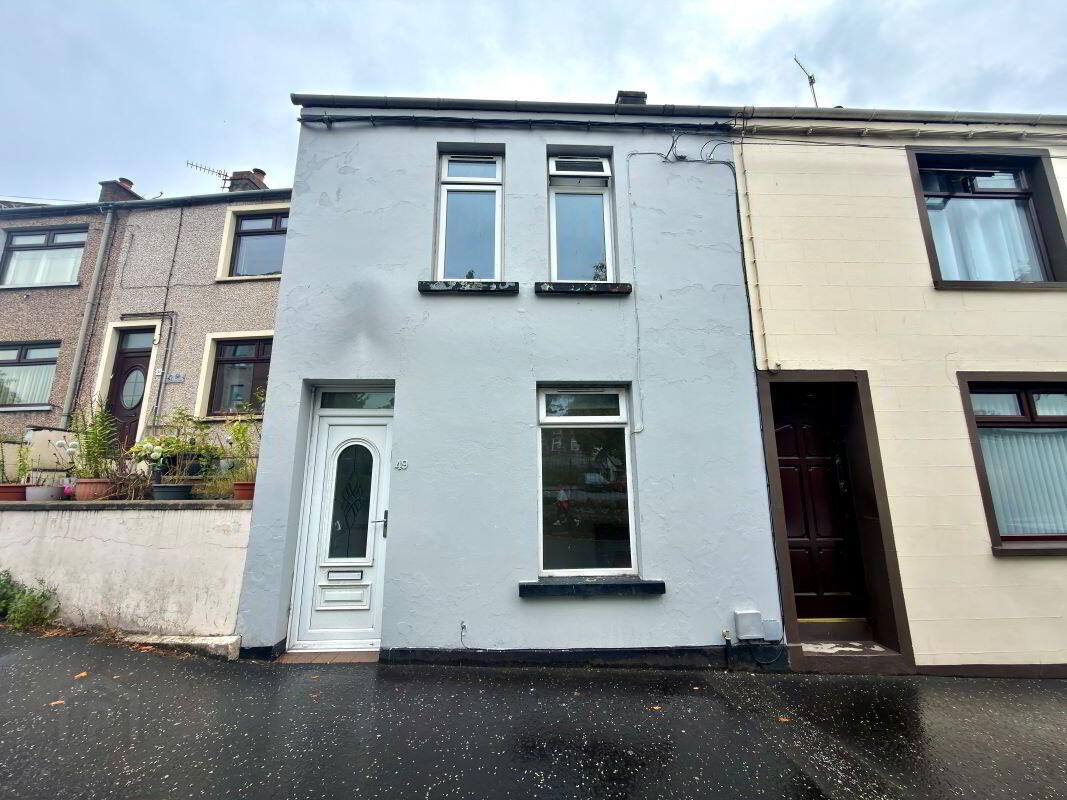
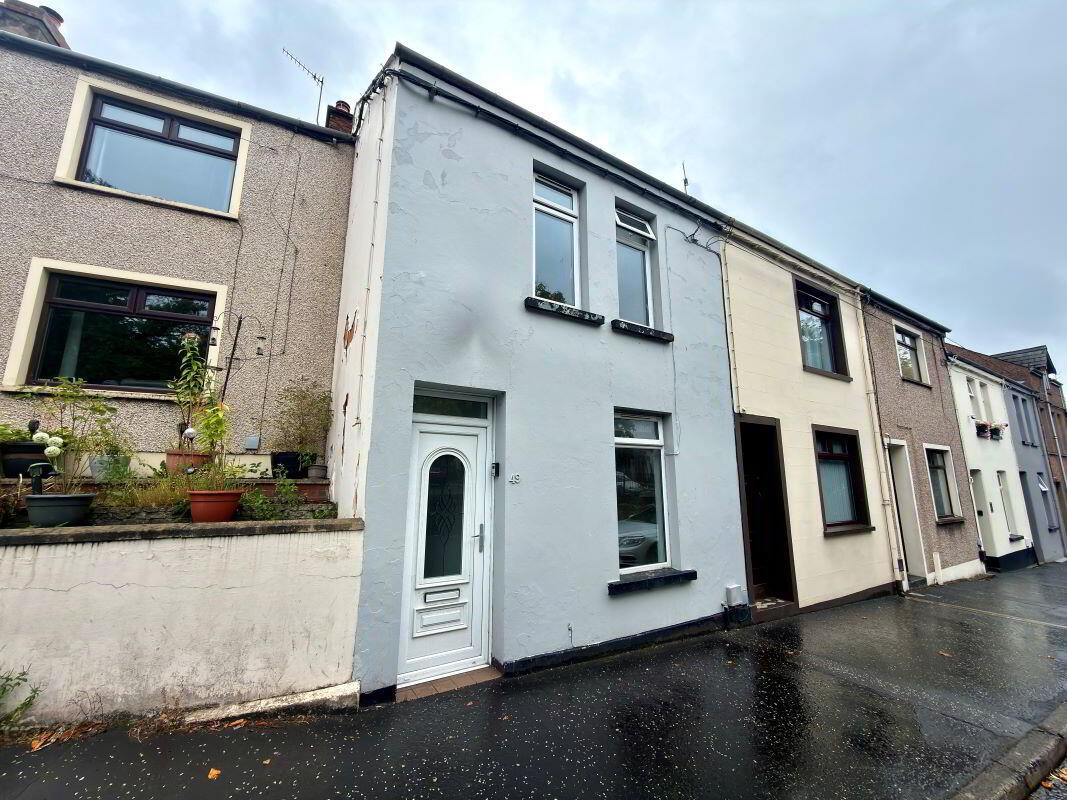
(Lot 21) 49 Old Glenarm Road, Larne, BT40 1RW
2 Bed Terrace House
Guide Price £72,000
Open Viewing Tuesday 6th October
Open from 10.00AM - 10.30AM
Auction Details
Auction Date
Oct 13 at 12:00 PM
Lot Number
21
Property Overview
Status
For Sale
Style
Terrace House
Bedrooms
2
Bathrooms
1
Receptions
2
Property Features
Size
82.2 sq m (884.8 sq ft)
Tenure
Freehold
Energy Rating
Heating
Gas
Broadband Speed Checker
Property Financials
Stamp Duty
Rates
Not Provided*¹
Typical Mortgage


Marketed by BRG Gibson Auctions
+44 28 9039 3966

Propertynews Currency Partner - helping you transfer money for property purchases in Ireland & Northern Ireland. Speak to an expert
Additional Information
- Investment Opportunity . 2 Bed Mid Terrace
- Two good size Lounge areas . Two Bedrooms . Bathroom with Modern Suite
- Gas Central Heating
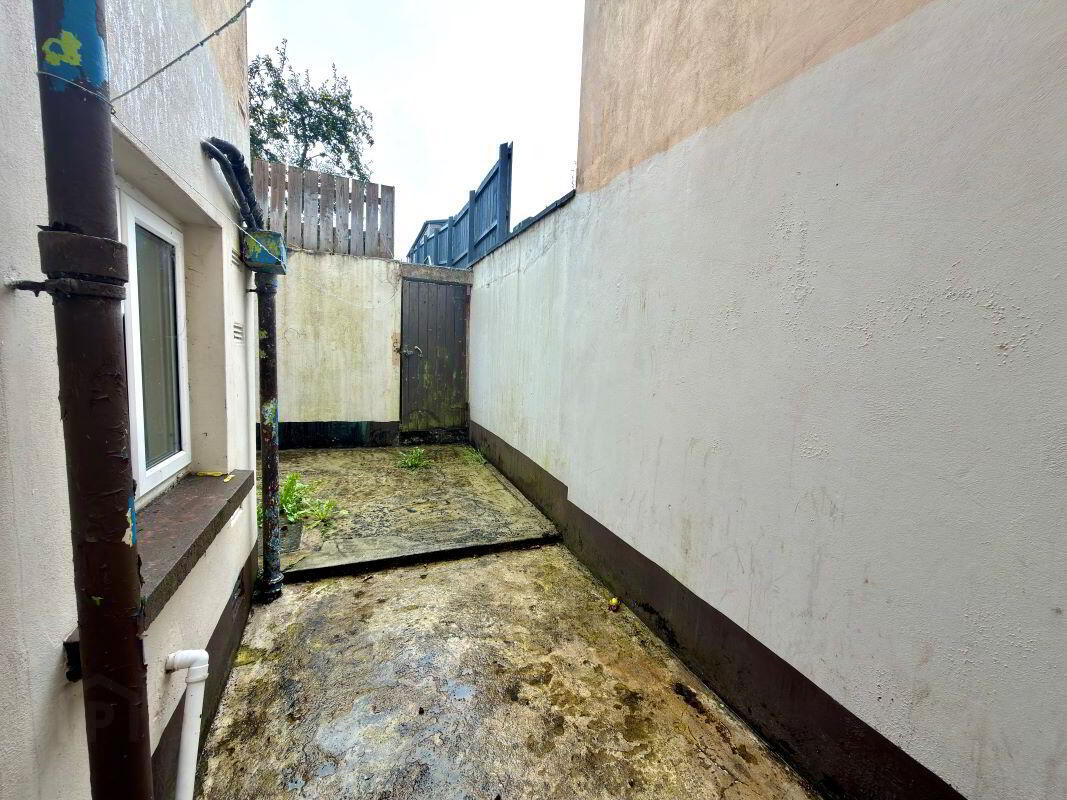
- Enclosed Rear Garden
- Popular town-centre location . Minutes walk to Main street . Easy access to bus / trains / schools etc
- Rental Income Estimate - £650 per month / £7800 per annum
- Floor Area approximately 82m / 884 sq. ft.
Viewings
06/10/2026 10:00 - 10:30
We are pleased to bring this well situated Two Bedroom Mid-Terrace house to the Auction Market. It is located in a popular area, close to Main Street and all local amenities, bus routes and schools.
Comprises:
GROUND FLOOR
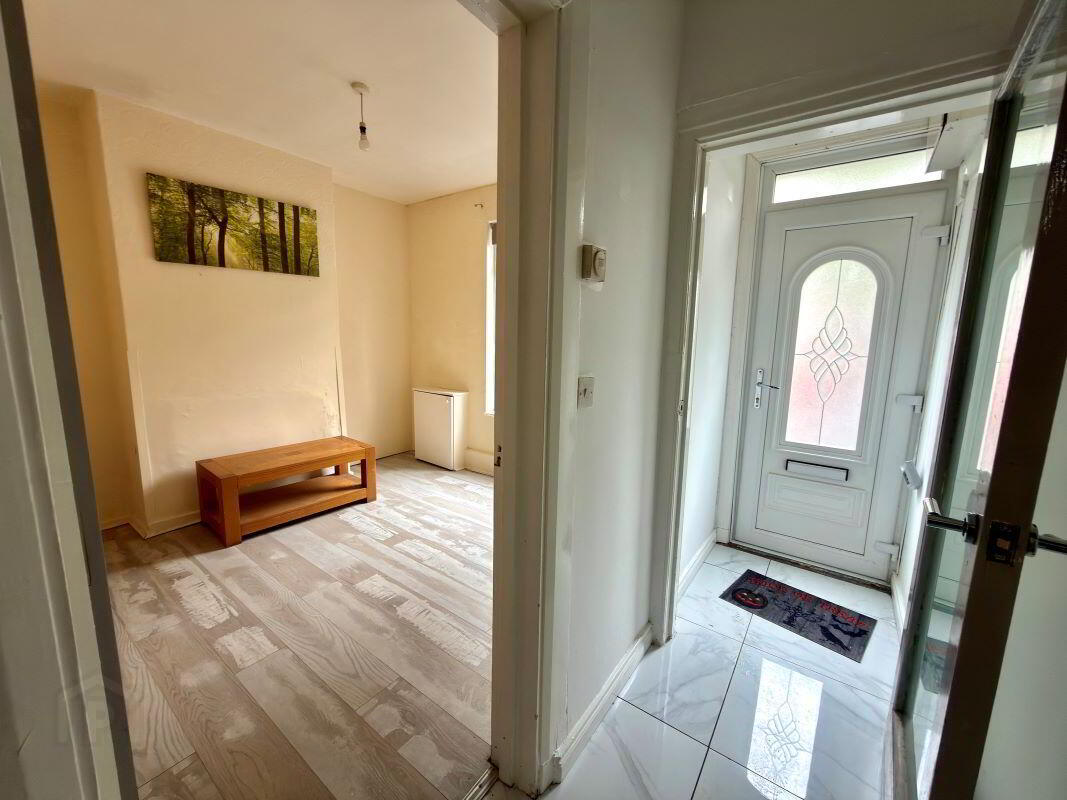
Front Porch with white double glazed uPVC front door and Marble effect tiled flooring,
Bright Entrance Hall with white marble effect tiling.
Good sized Living Room with grey laminate flooring and papered walls.
Good sized Dining Room with laminate flooring, papered walls and semi-blocked chimney with feature mantle place and hearth 10'0 x 10'0.
Access into the Kitchen area. 10'3 x 10'8.
Modern L shaped kitchen with a good range of high and low level units, plenty of worktop space. Features integrated electric oven, electric 4 ring hob, space for under counter washer / dryer machine and space for a free standing fridge / freezer. Grey tiled flooring and splash back. Containing under stairs storage and housing for gas boiler. Access to rear garden. 6'8 x 10'4
FIRST FLOOR:
Modern white Bathroom with suite comprising of low flush WC, pedestal wash hand basin with chrome mixer tap, bath with thermostatic bar shower and bi-fold shower screen. Marble effect tiled flooring with ceramic white tiles floor to ceiling. 6'11 x 9'6
Bedroom 1 . Good sized, bright Double Bedroom, freshly painted, and with laminate flooring, featuring dual front facing windows, allowing plenty of natural light, 10'1 x 13'11
Bedroom 2 . Reasonable sized Double Bedroom with laminate flooring. 8'2 x 10'4
Outside
Rear yard + Raised Garden with access to Rear Lane
Travel Time From This Property

Important PlacesAdd your own important places to see how far they are from this property.
Agent Accreditations


Marketed by BRG Gibson Auctions
+44 28 9039 3966




