
For sale
Auction Nov 24 at 12:00 PM
(Lot 2) 61 Moyra Road, Doagh, BT39 0SQ
4 Bed Bungalow
Guide Price £250,000
Auction Details
Auction Date
Nov 24 at 12:00 PM
Lot Number
2
Property Overview
Status
For Sale
Style
Bungalow
Bedrooms
4
Bathrooms
3
Receptions
2
Property Features
Size
139 sq m (1,496.2 sq ft)
Tenure
Freehold
Energy Rating
Broadband Speed Checker
Property Financials
Stamp Duty
Rates
Not Provided*¹
Typical Mortgage


Marketed by BRG Gibson Auctions
+44 28 9039 3966

Propertynews Currency Partner - helping you transfer money for property purchases in Ireland & Northern Ireland. Speak to an expert
Additional Information
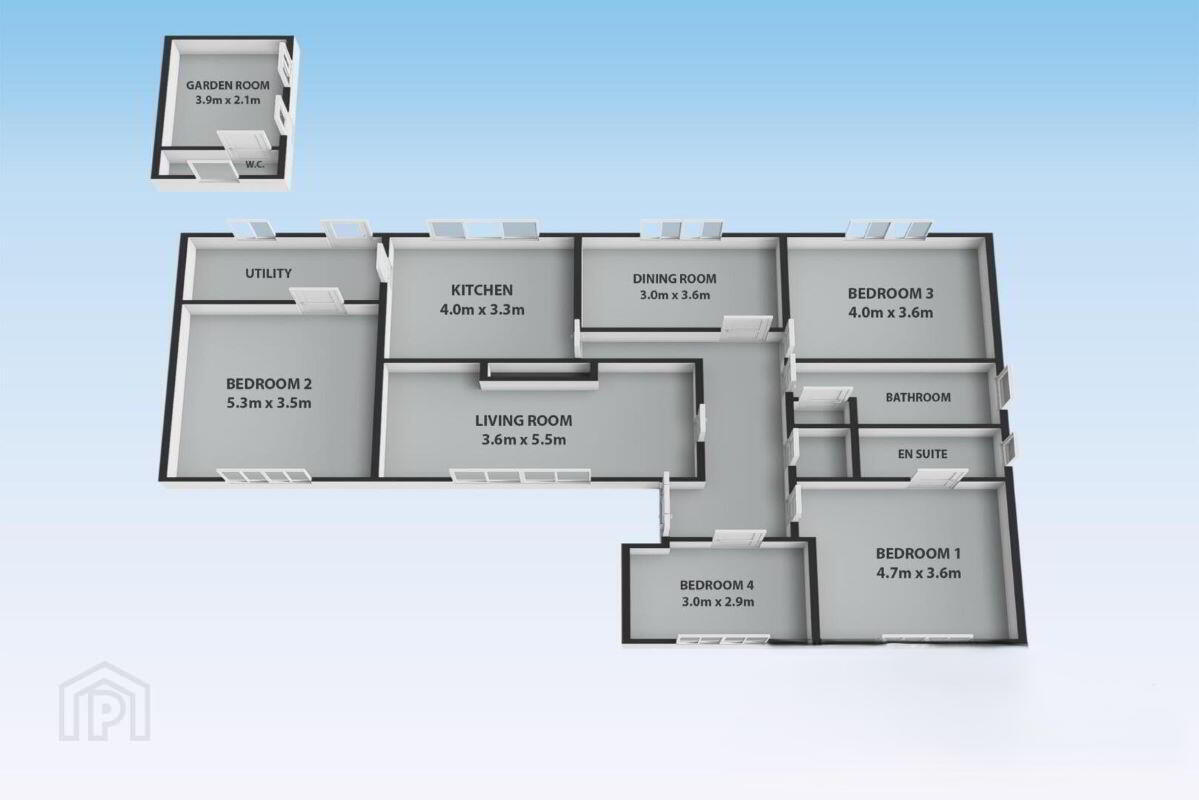
- Superb Detached Bungalow . Luxury Fitted Kitchen with Casual Dining Area . Utility Room . Master Bedroom with Superb Ensuite Wet Room . Four Piece White Family Bathroom Suite
- Adaptable Accommodation . One Reception room and Five Bedrooms or Two Reception rooms and Four Bedrooms
- Front Garden and Fully Enclosed Rear Garden
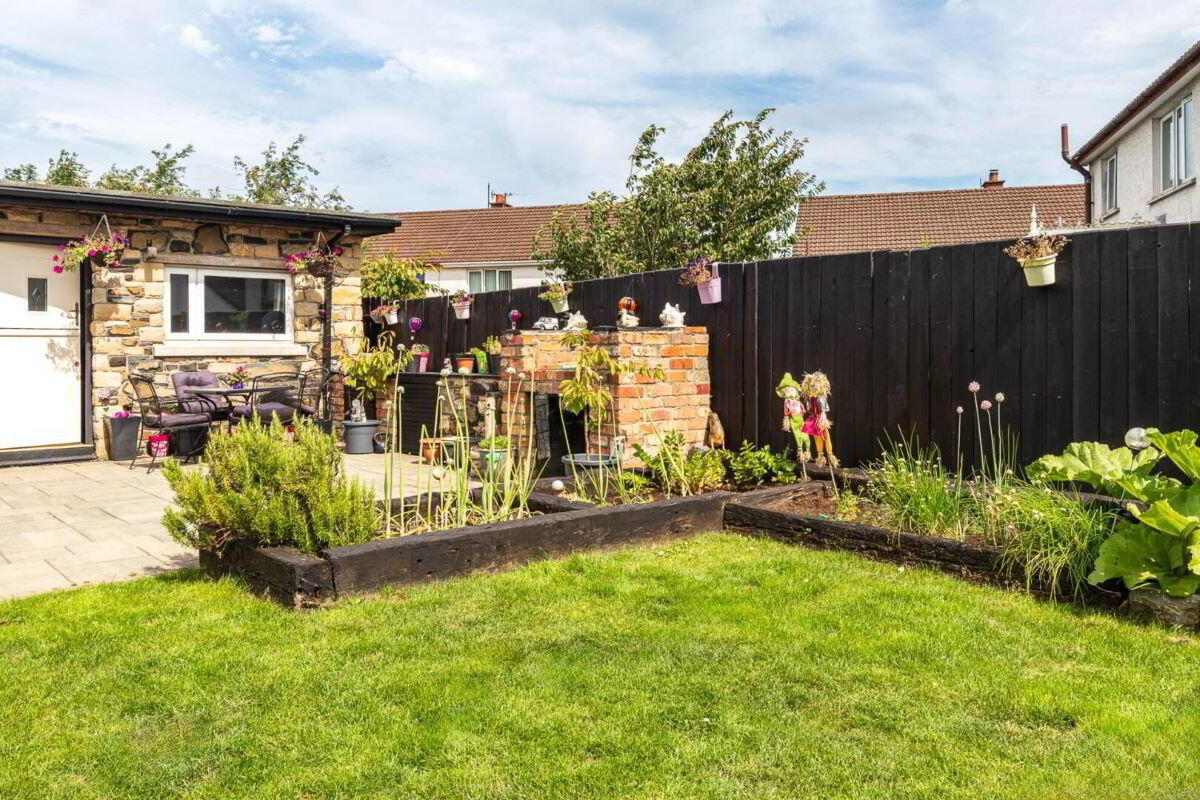
- A detached garden room, currently utilised as a Bar and Entertainment room, and Wash Room Facilities
- Gas-fired Central Heating and Double Glazing.
- Newly Installed HIK Connect CCTV Security System
- Floor Area Approximately 139m / 1496 sq. ft.
Viewings
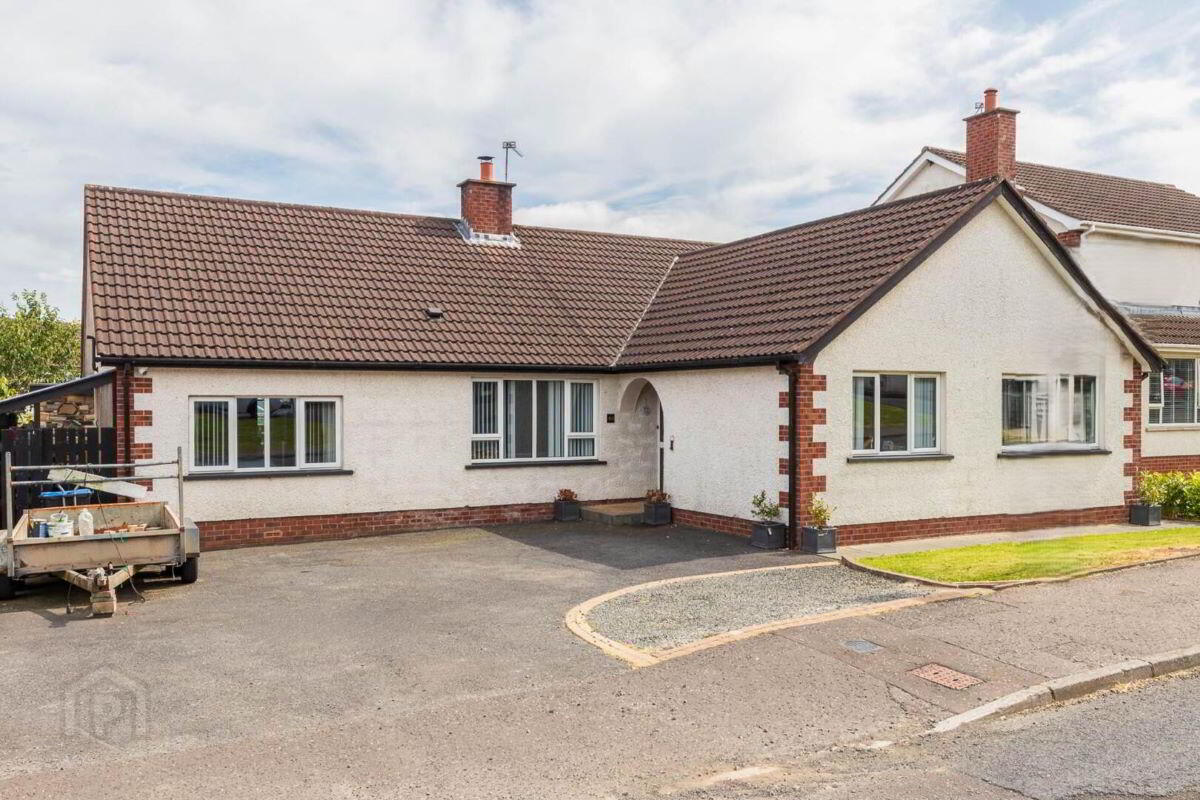
This superb detached bungalow is situated in a popular residential location within easy reach of Ballyclare town centre and its range of local amenities. Offering adaptable accommodation, the property can be arranged as either one reception room and five bedrooms or two reception rooms and four bedrooms, making it suitable for a variety of family needs.
Internally, the accommodation comprises a reception hallway, a good-sized lounge, a luxury fitted kitchen with casual dining area and a separate utility room. There are five bedrooms, including a master bedroom with a superb en-suite wet room, together with a four-piece white family bathroom suite. Further benefits include gas-fired central heating and double glazing.
Externally, the property enjoys gardens to the front and a fully enclosed rear garden laid out in lawn. The outdoor space is enhanced by excellent cooking and washing-up facilities, complete with hot and cold running water and an external electricity supply. A detached garden room, currently utilised as a bar and entertainment room, provides additional leisure space and benefits from its own washroom facilities, including a sink unit and WC. A newly installed HIK Connect CCTV security system further complements this impressive property.
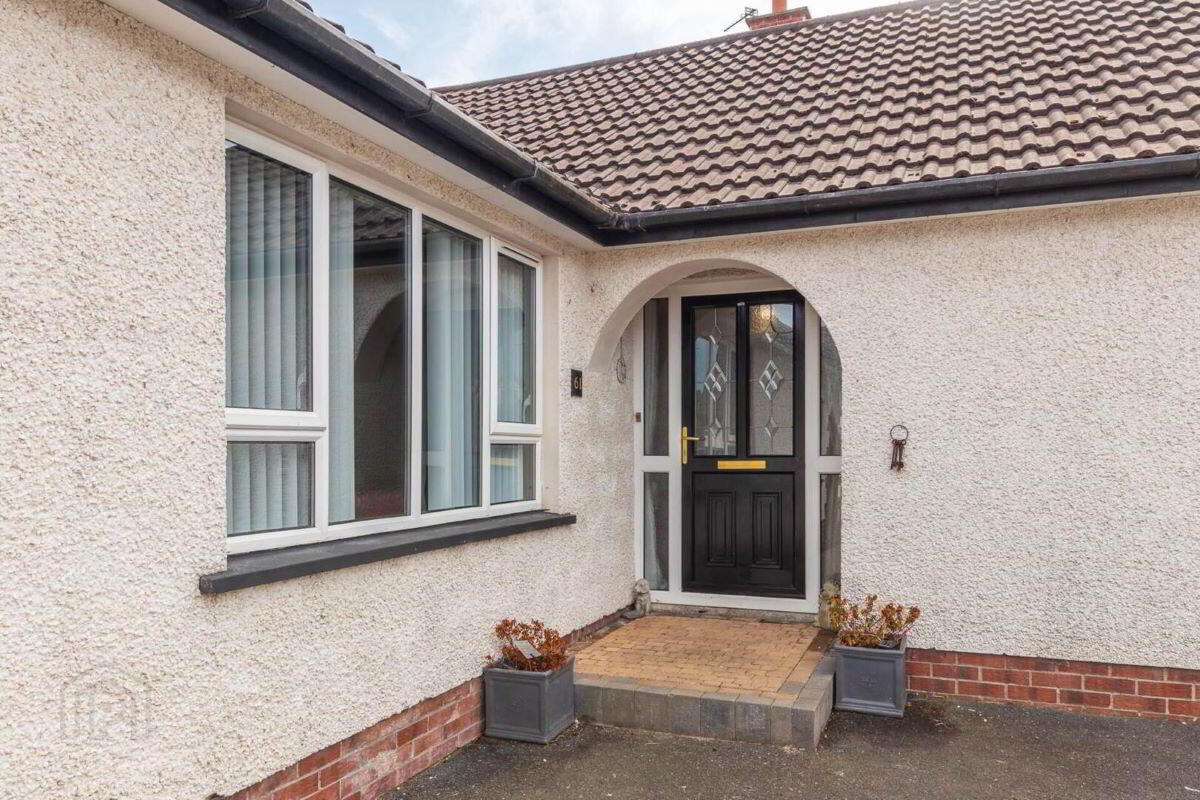
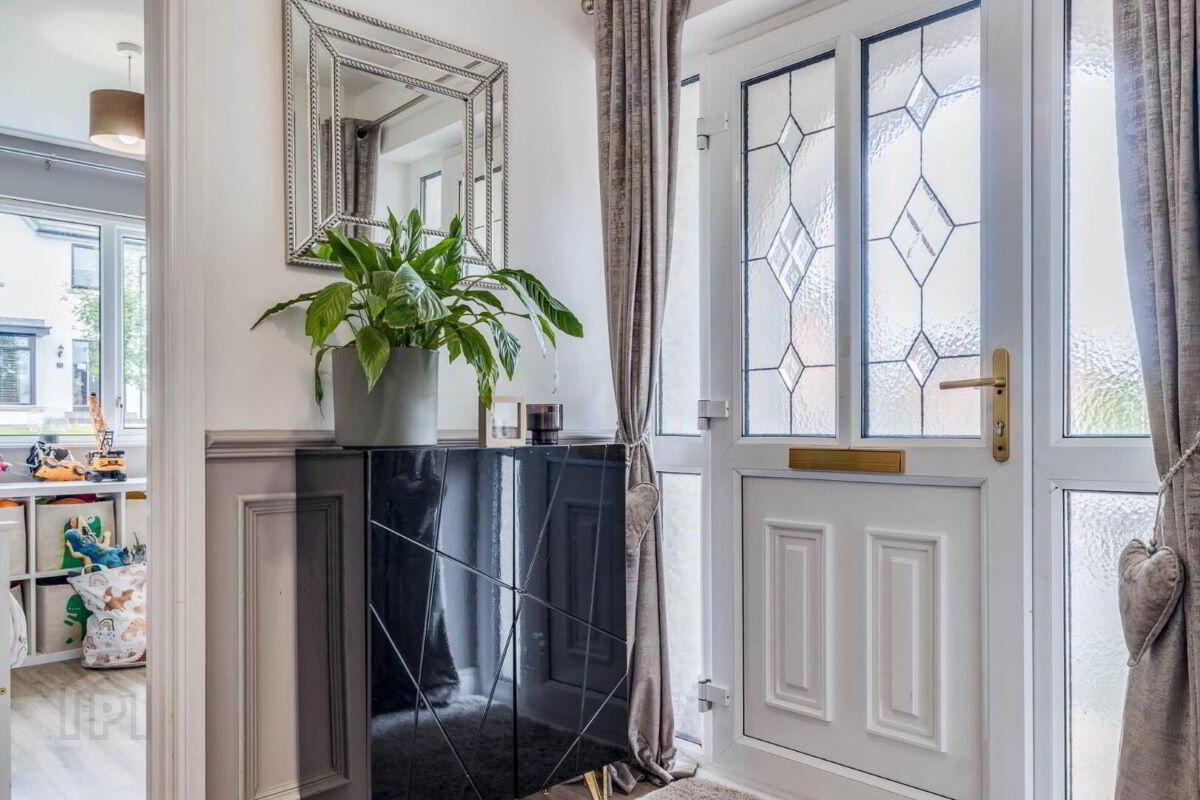
Reception Hallway:
Bedroom (1): - 15'5" (4.7m) x 11'9" (3.58m)
Ensuite Wet Room:
Bedroom (4): - 9'9" (2.97m) x 9'6" (2.9m)
Bathroom:
Bedroom (3): - 13'2" (4.01m) x 11'9" (3.58m)
Dining Room: - 11'9" (3.58m) x 9'9" (2.97m)
Lounge: - 18'1" (5.51m) x 11'9" (3.58m)
Kitchen/Casual Dining: - 13'2" (4.01m) x 10'9" (3.28m)
Utility Room:
Bedroom (2)/Guest Bedroom: - 17'5" (5.31m) x 11'6" (3.51m)
Garden Room: - 12'9" (3.89m) x 6'10" (2.08m)
Travel Time From This Property

Important PlacesAdd your own important places to see how far they are from this property.
Agent Accreditations


Marketed by BRG Gibson Auctions
+44 28 9039 3966


