

For sale
Auction Sep 08 at 12:00 PM
(Lot 2) 198-200 Albertbridge Road, Belfast, BT5 4GU
Shop With Living Accomodation (118.67 sq m)
Guide Price £150,000
Auction Details
Auction Date
Sep 08 at 12:00 PM
Lot Number
2
Property Overview
Status
For Sale
Style
Shop With Living Accomodation
Property Features
Size
118.7 sq m (1,277.4 sq ft)

Marketed by BRG Gibson Auctions
+44 28 9039 3966

Propertynews Currency Partner - helping you transfer money for property purchases in Ireland & Northern Ireland. Speak to an expert
Additional Information
- Mixed-use Investment Opportunity in East Belfast
- Full Planning Permission Granted for 4-bedroom HMO - LA04/2024/1828/F
- Strong Future Rental and Investment Potential
- Close to Belfast City Centre and Local Transport Links
- Combined Floor Area approximately 118.67m / 1277.35 sq. ft.
Viewings
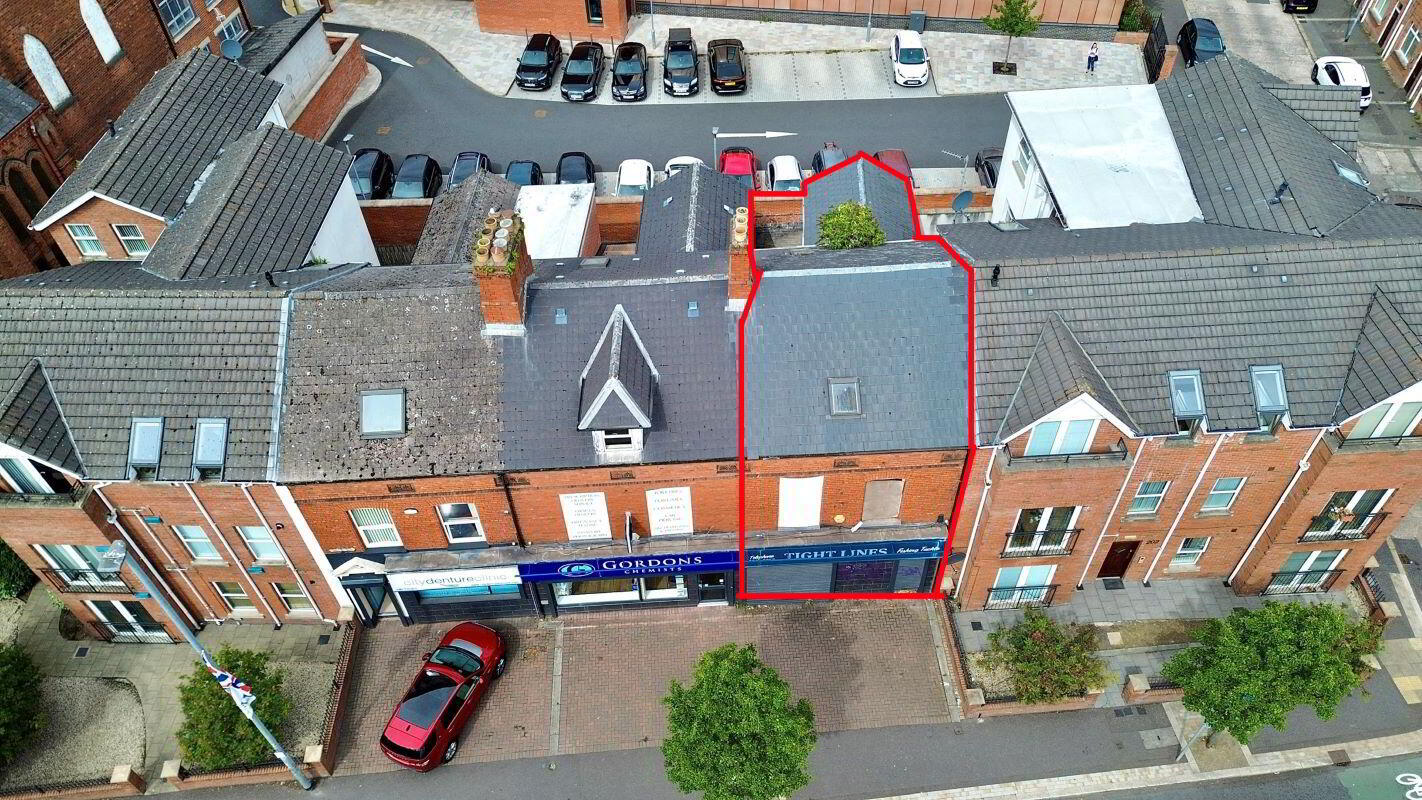
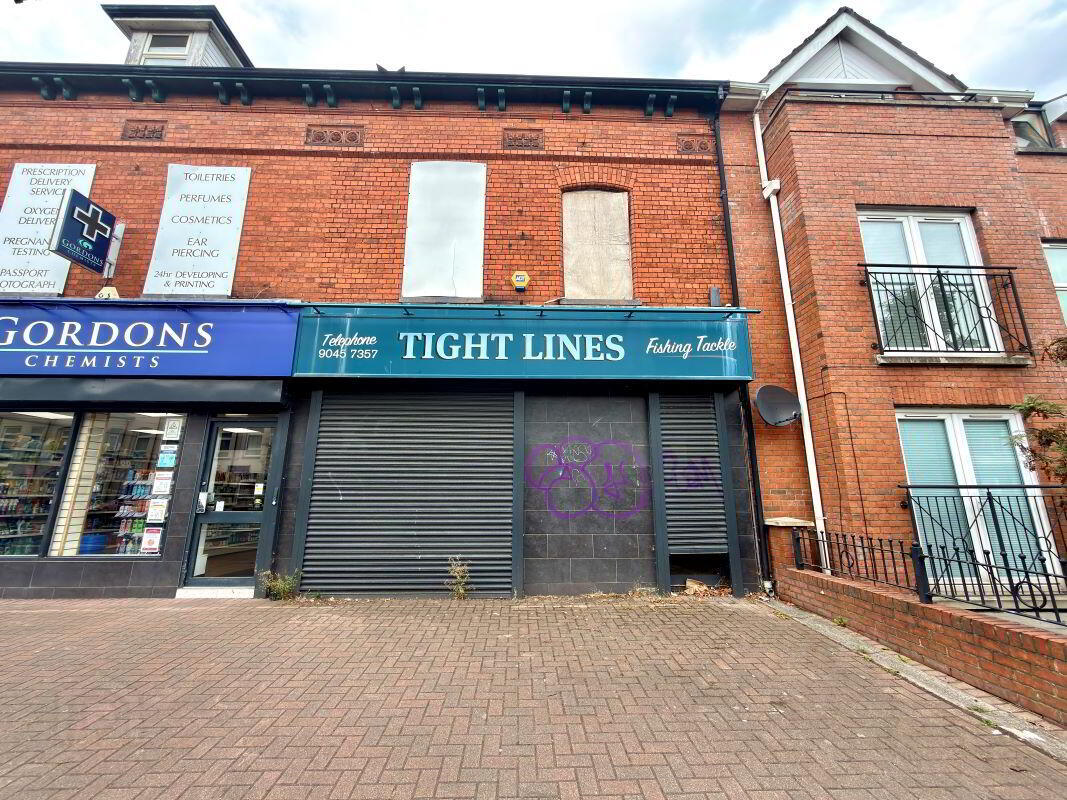
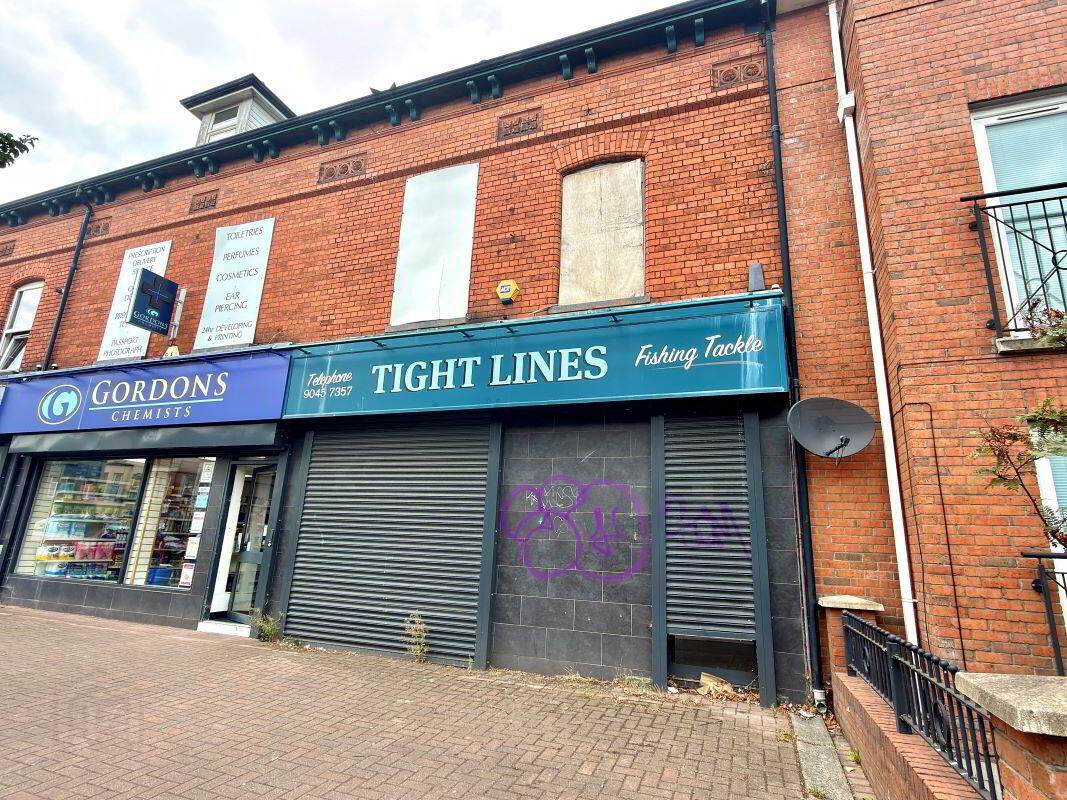
An excellent opportunity to acquire a mixed-use investment property occupying a prominent position on the busy Albertbridge Road in East Belfast. Offering significant development potential, the property benefits from full planning permission to convert the upper floors into a four-bedroom House in Multiple Occupation (HMO), while retaining the existing ground floor commercial unit, creating an attractive mixed-use investment with strong income-generating prospects.
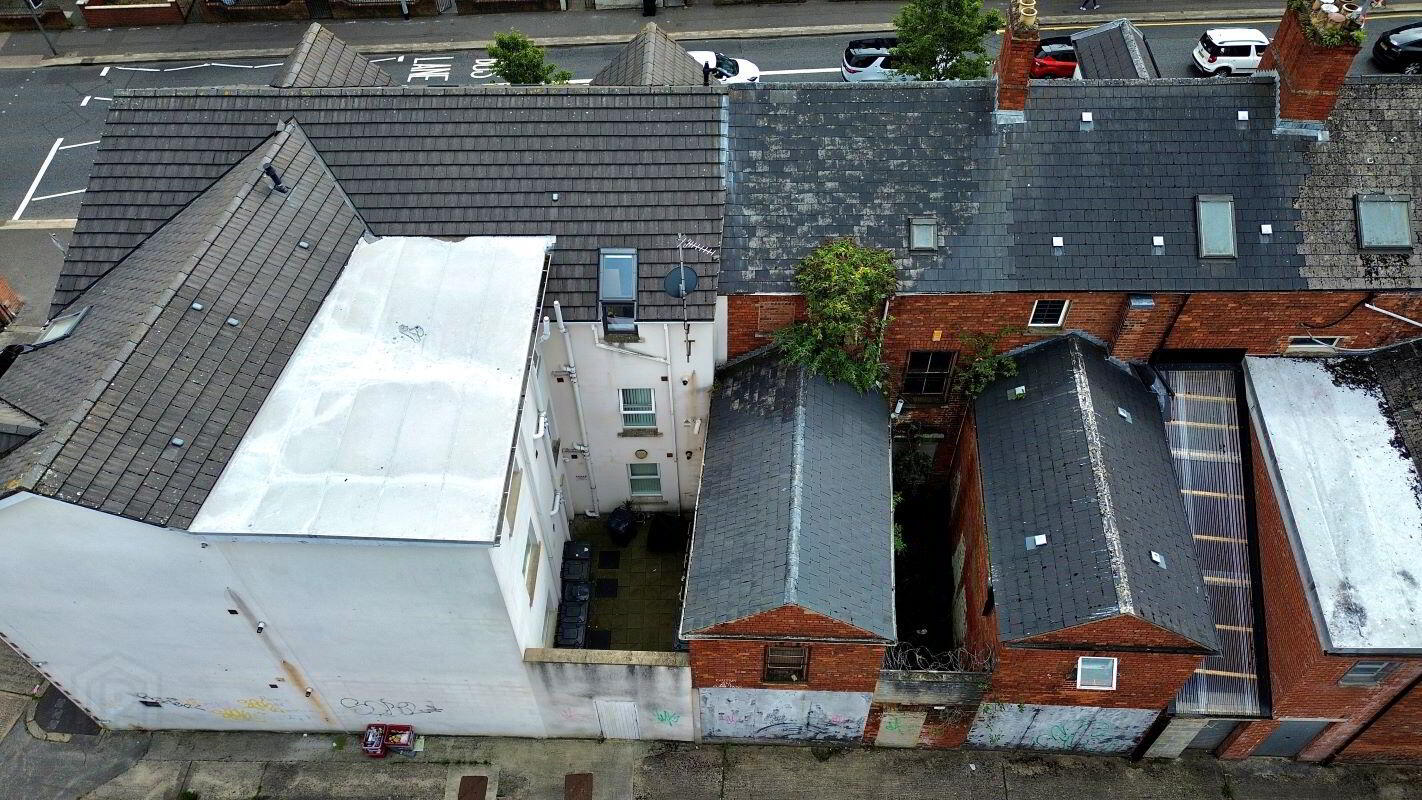
Planning permission has been granted under application reference **LA04/2024/1828/F** for the change of use of the first and second floors to provide a four-bedroom/four-person HMO. The approved scheme includes a rear dormer extension, the creation of a separate residential entrance, and associated alterations to the building's elevations.
The approved residential accommodation comprises four well-proportioned bedrooms, an open-plan kitchen, living and dining area, bathroom and shower room facilities, together with dedicated storage and laundry space. The retained ground floor commercial premises provide the opportunity for dual rental income, enhancing the property's long-term investment appeal.
The planning approval confirms that the proposal complies with accepted HMO concentration limits and was considered acceptable in terms of design, residential amenity and its impact on the surrounding area.
Ideally located within easy reach of Belfast City Centre, major transport links, local amenities and a range of employment hubs, this property represents an outstanding opportunity for investors, developers and experienced landlords seeking a value-add asset in a well-established rental location.
Please note: HMO licensing and Building Control approvals will be required prior to occupation of the residential accommodation.
Travel Time From This Property

Important PlacesAdd your own important places to see how far they are from this property.
Agent Accreditations

Marketed by BRG Gibson Auctions
+44 28 9039 3966




