

For sale
Auction Sep 08 at 12:00 PM
(Lot 10) 5 Fashoda Street, Belfast, BT5 5GW
Warehouse
Guide Price £250,000
Auction Details
Auction Date
Sep 08 at 12:00 PM
Lot Number
10
Property Overview
Status
For Sale
Style
Warehouse

Marketed by BRG Gibson Auctions
+44 28 9039 3966

Propertynews Currency Partner - helping you transfer money for property purchases in Ireland & Northern Ireland. Speak to an expert
Additional Information
- Versatile Use: Ideal for industrial, trade counter, or storage operations
- Flexible Layout: Two adjoining units available separately or as a single lot
- Prime Opportunity: Perfect fit for owner-occupiers, investors, or growing businesses
- Generous Footprint: Generous total area of c. 962 m (10,355 sq ft).
- Unit 1: Functional open-plan space of c. 658 m (7,083 sq ft).
- Unit 2: Adaptable workspace comprising c. 304 m (3,272 sq ft)
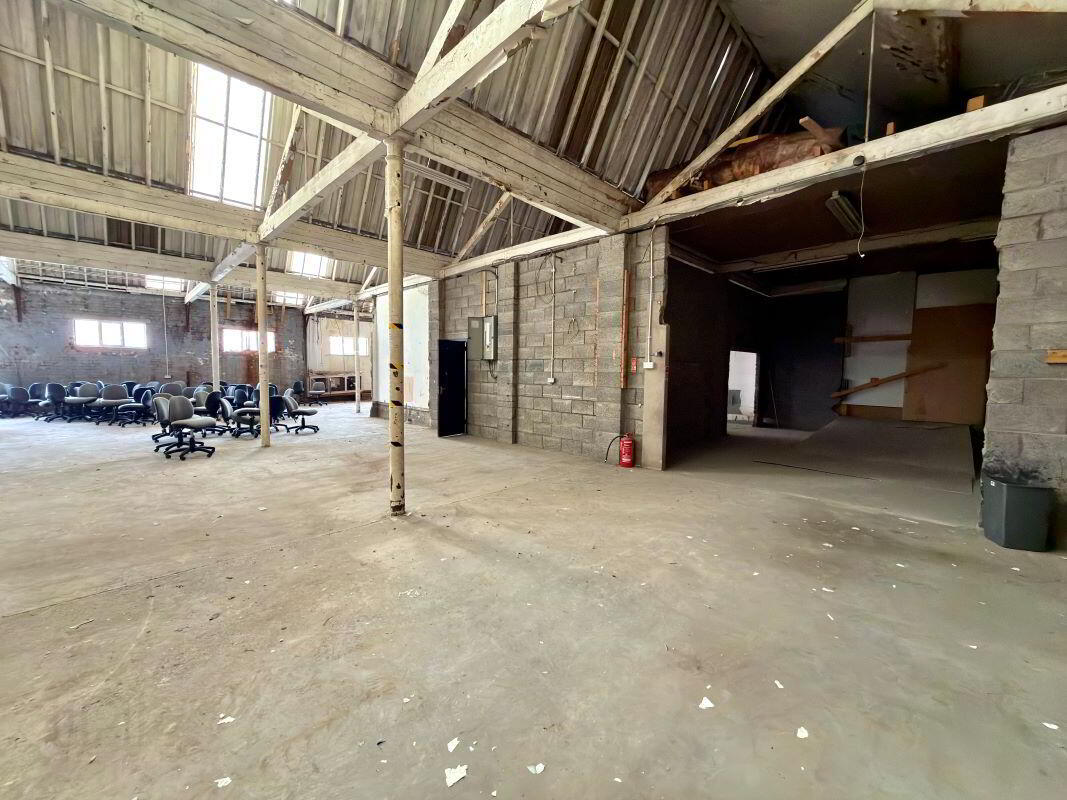
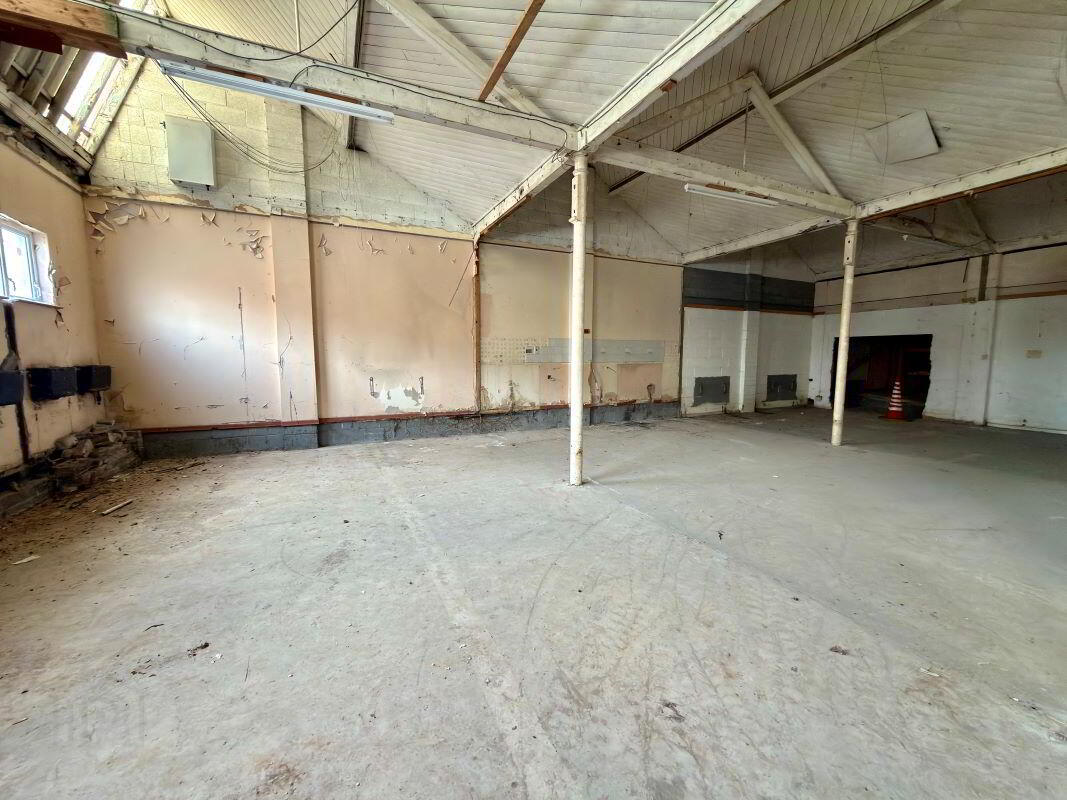
- Clear Spans: Unobstructed open-plan warehouse layouts with durable concrete flooring.
- Estimate Rental Income - £40,000 per annum
Viewings
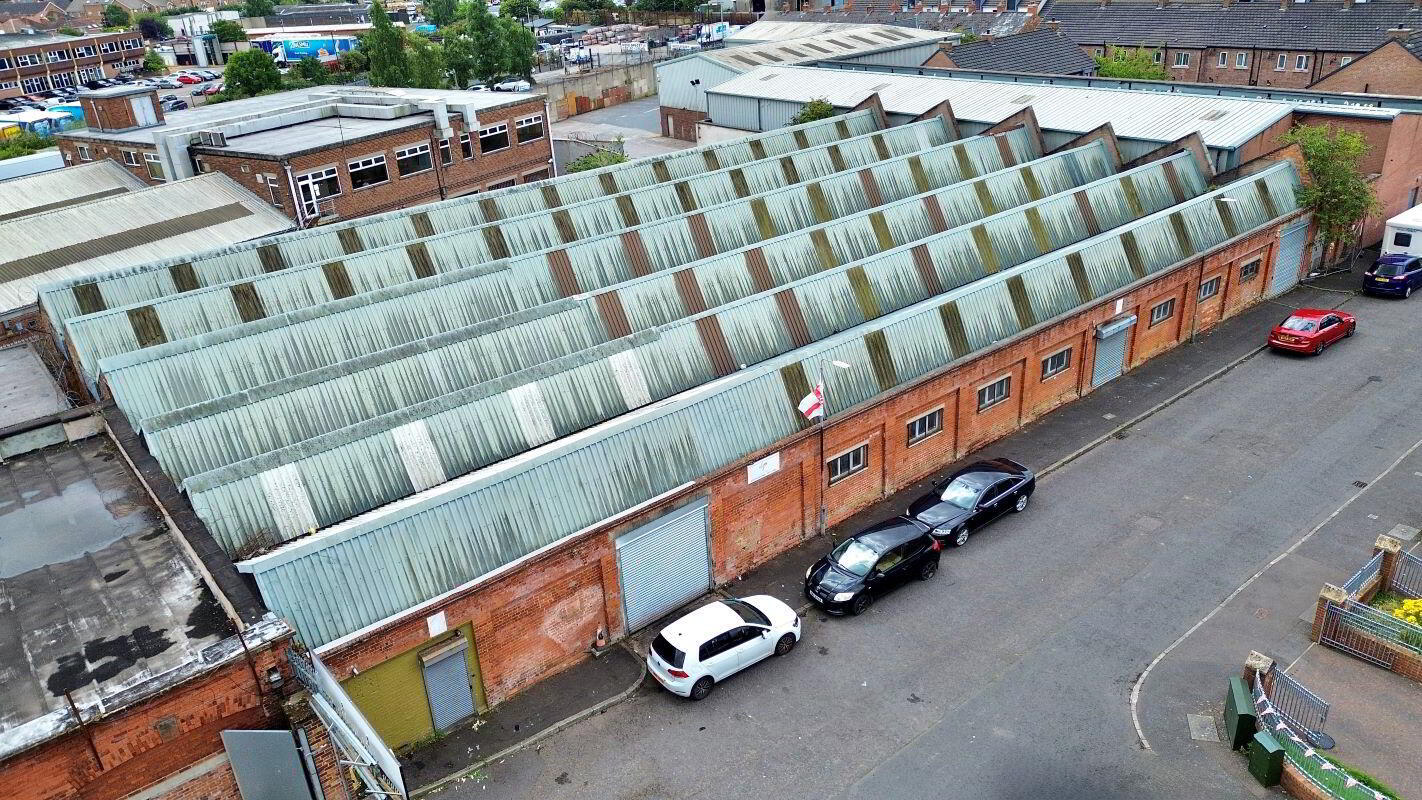
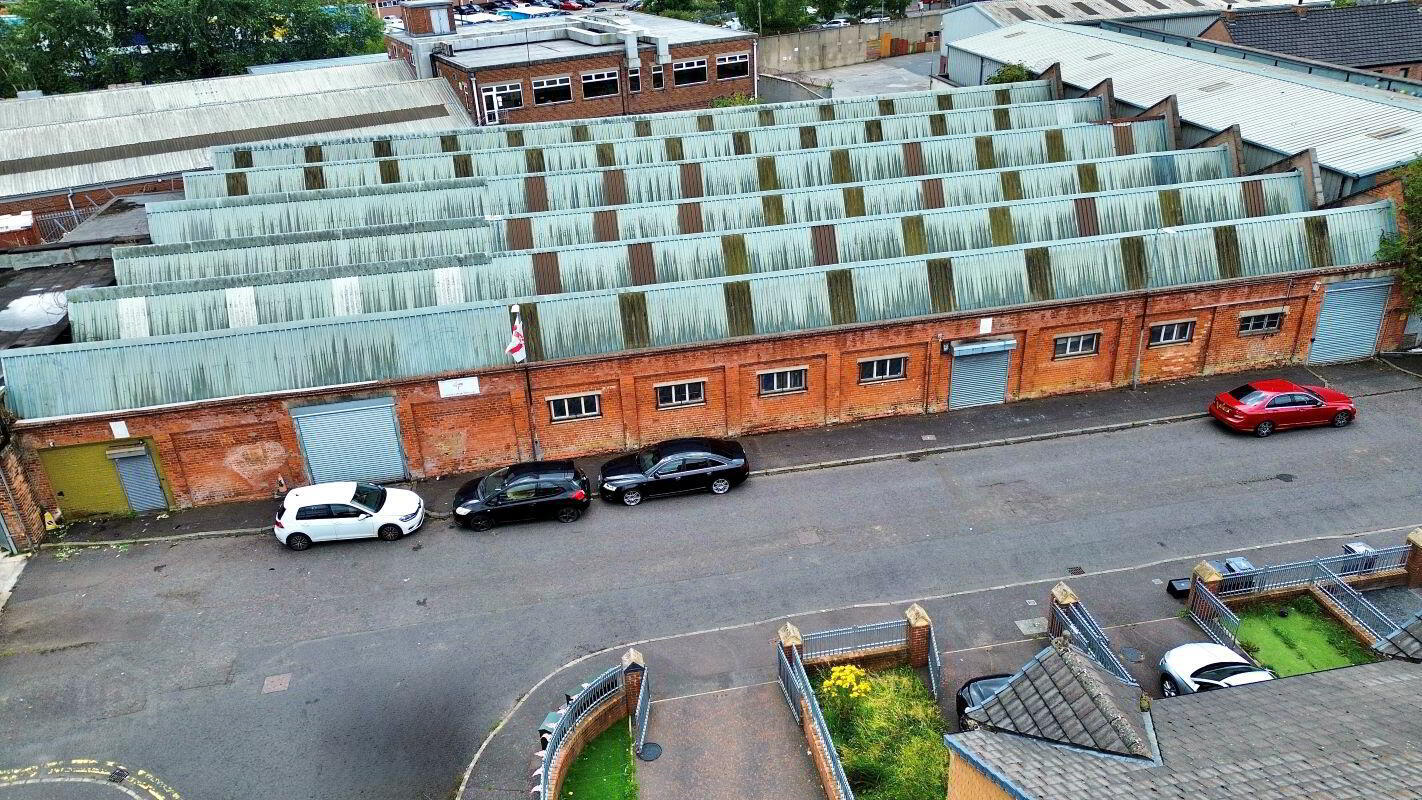

This property comprises two adjoining units within a single-storey mid-terrace warehouse/storage facility, offering practical and flexible accommodation suitable for a range of industrial, trade counter or storage uses.
Constructed with a steel portal frame, the building features a durable red brick exterior beneath a distinctive saw-tooth roof incorporating translucent roof panels, allowing for excellent levels of natural daylight throughout the accommodation.
Internally, the units provide open-plan warehouse space with concrete flooring and painted walls, creating a functional working environment. The property benefits from an eaves height of approximately 3.5 metres and is accessed via three roller shutter doors, each measuring approximately 3 metres in height, facilitating efficient loading and unloading.
The property's straightforward layout, robust construction and excellent access make it an ideal opportunity for owner-occupiers, investors or businesses seeking versatile warehouse or storage accommodation.
Unit 1: c. 658 m (7,083 sq ft)
Unit 2: c. 304 m (3,272 sq ft)
Total c. 962 m (10,355 sq ft)
Travel Time From This Property

Important PlacesAdd your own important places to see how far they are from this property.
Agent Accreditations

Marketed by BRG Gibson Auctions
+44 28 9039 3966




