Long Meadow, 271 Donaghadee Road, Bangor, BT19 6NG
3 Bed Detached Bungalow and Land
Offers Around £549,950
Property Overview
Status
For Sale
Style
Detached Bungalow and Land
Bedrooms
3
Bathrooms
2
Receptions
3
Property Features
Size
253.1 sq m (2,724 sq ft)
Tenure
Freehold
Energy Rating
Heating
Oil
Broadband Speed Checker
*³
In partnership with
Property Financials
Stamp Duty
Rates
£2,398.56 pa*¹
Typical Mortgage


Marketed by John Minnis Estate Agents
+44 28 9188 8881

Propertynews Currency Partner - helping you transfer money for property purchases in Ireland & Northern Ireland. Speak to an expert
Additional Information
- Viewing by Private Appointment Only
- Outstanding Detached Family Bungalow
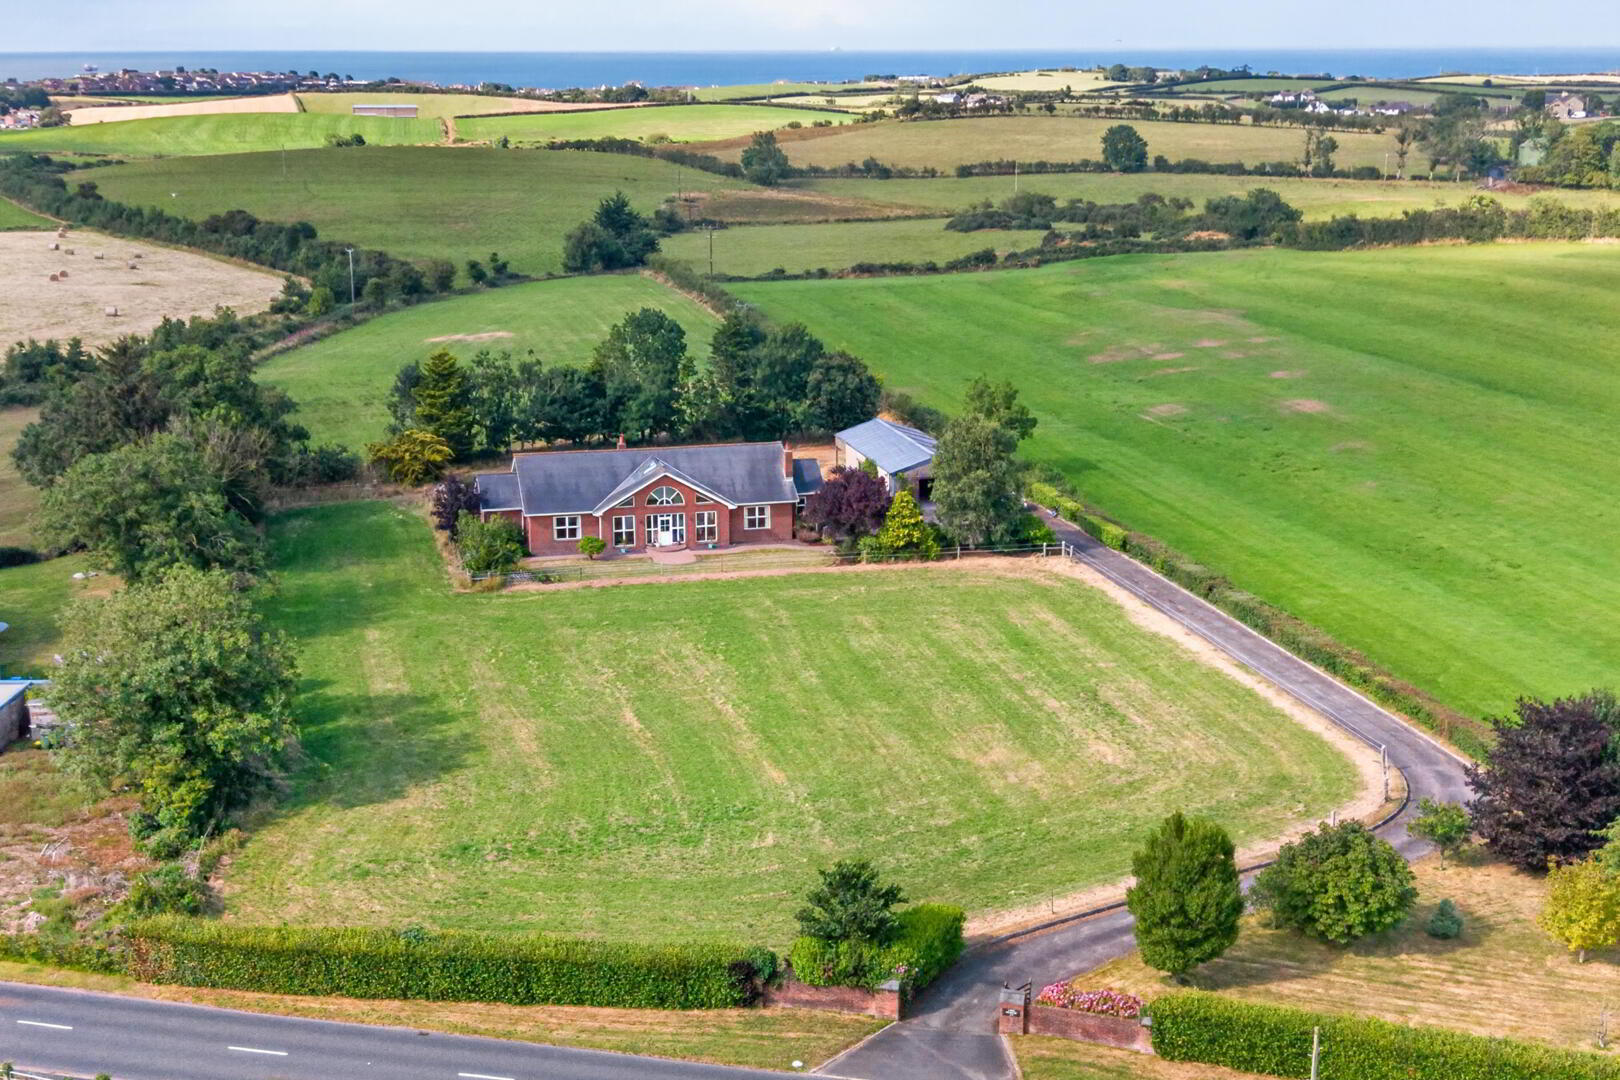
- Idyllic Semi Rural Site of Around 4 ½ Acres
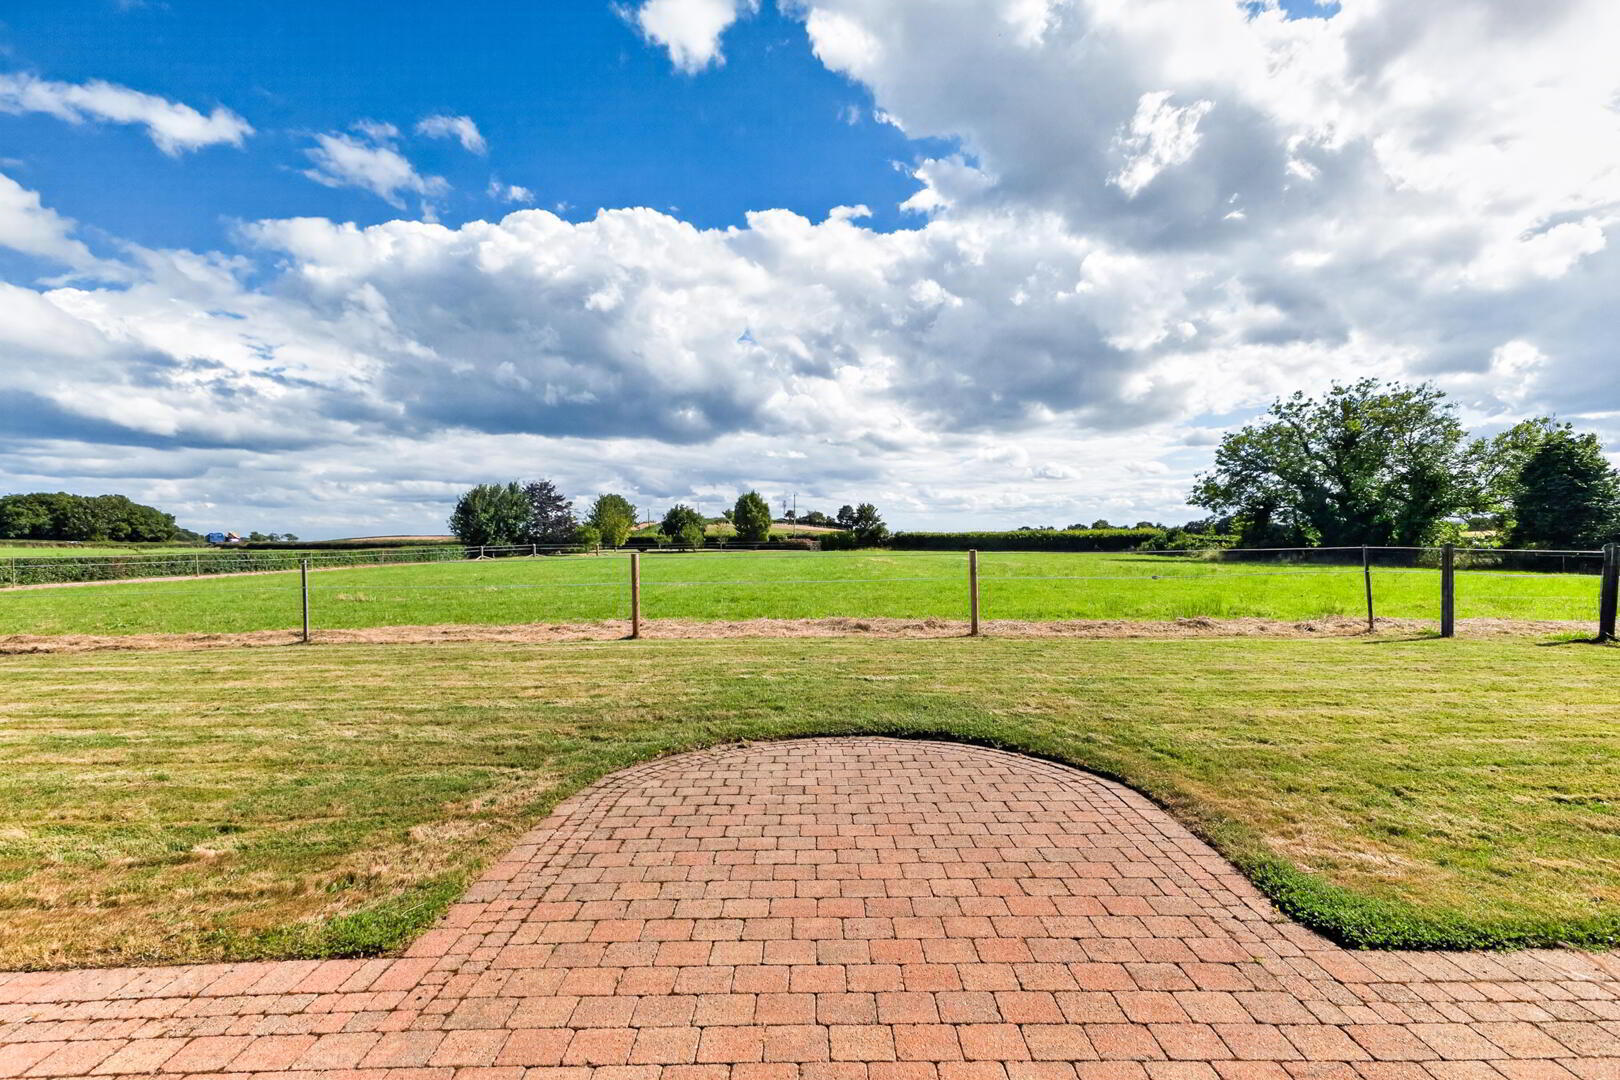
- Picturesque Country Views
- Fantastic Build Quality with that All Important Feeling of Warmth, Character and Ambiance
- Bright, Spacious and Flexible Accommodation Providing a Range of Different Layouts
- Impressive Drawing Room with Attractive Carved Mahogany Fireplace, Gas Coal Effect Fire and Ornate Cornice Ceiling
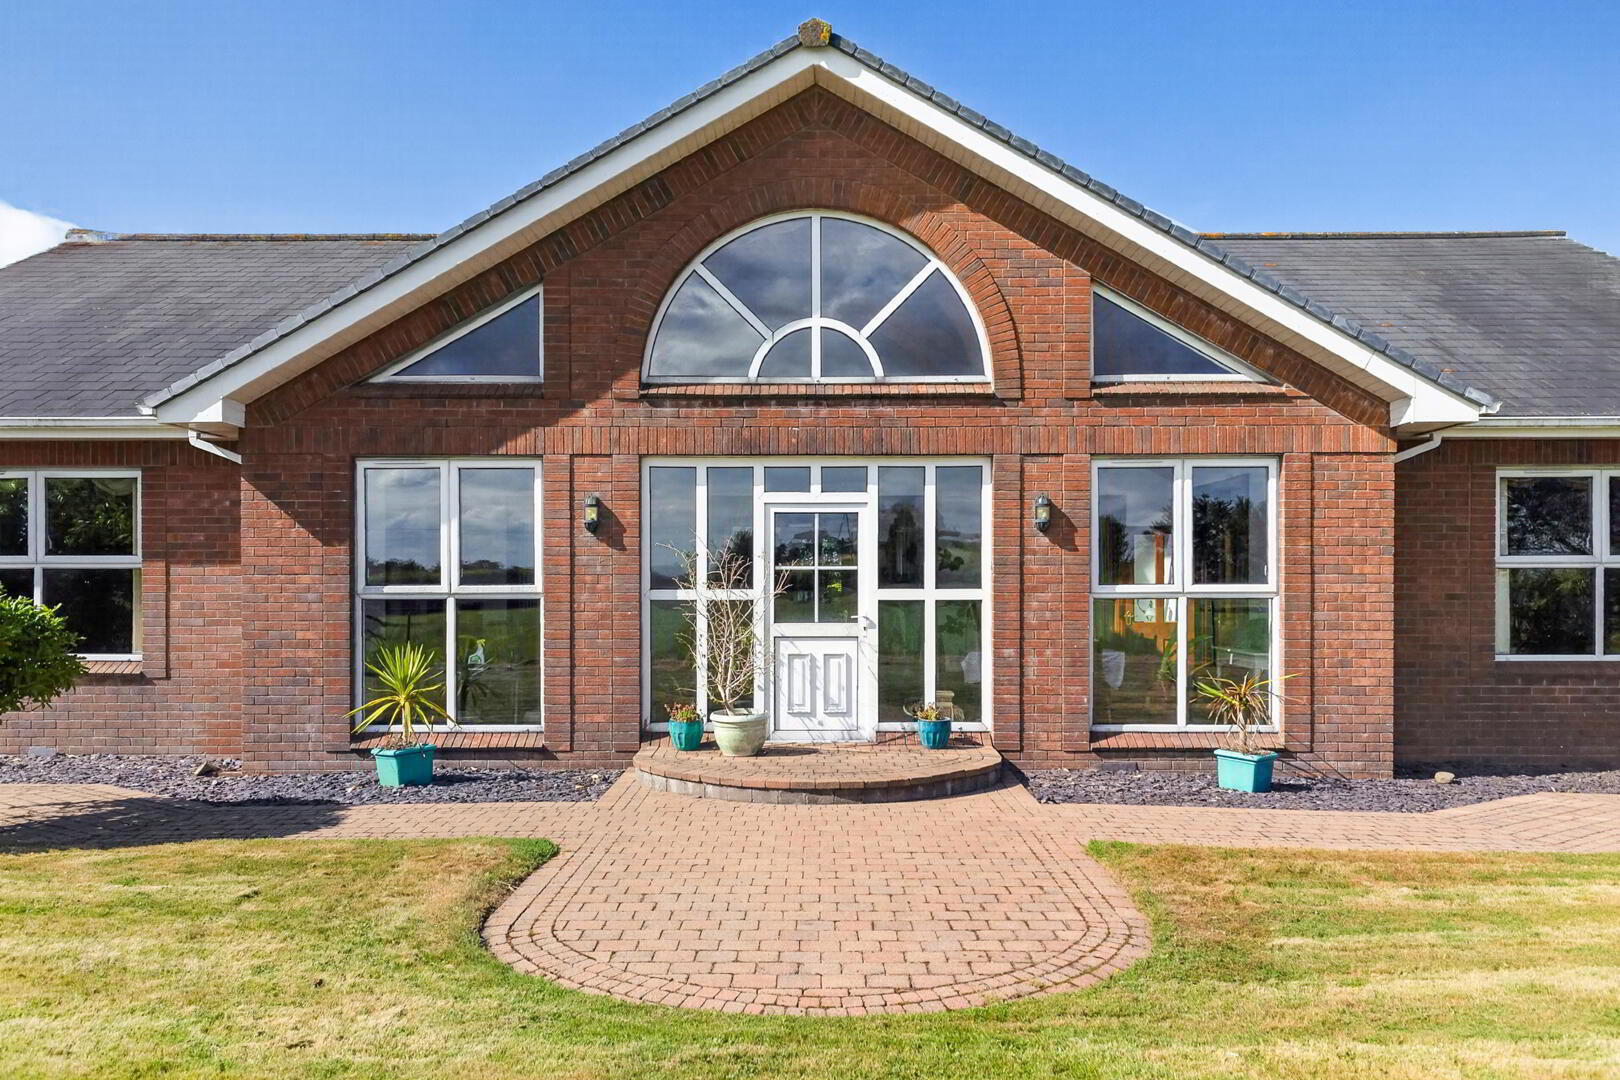
- Sun Room with Feature Cathedral Style Vaulted Ceiling
- Oak Fitted Kitchen Open Plan to Casual Dining/Family Area with Carved Mahogany Fireplace Surround and Potential for Open Fire
- Three Well Proportioned Bedrooms Including Main Bedroom with En Suite Shower Room
- Separate Family Shower Room with Large Walk-in Shower
- Additional Separate WC
- Utility Room
- Oil Fired Central Heating
- uPVC Double Glazed Windows
- Various Paddock Areas to Front, Side and Rear
- Wrap-Around Gardens with Lawns and Vast Array of Colourful Flowers, Plants, Trees and Shrubs
- Sweeping Driveway and Forecourt with Parking for Cars, Caravans, Boats and Horse Boxes, etc
- Large Detached Garage with Two Remote Electric Doors, One to the Front and One to the Side
- Two Stables and a Tack Room to the Rear of Garage
- Easy Access to Bangor, Donaghadee, Groomsport and Newtownards
- Demand Anticipated to be High and From a Wide Range of Potential Purchasers
- Properties of This Calibre Rarely Make it to the Open Market
- Early Viewing Essential
The accommodation includes a stunning sun room with a cathedral-style vaulted ceiling, an elegant drawing room with a carved mahogany fireplace, gas coal-effect fire and ornate cornicing, and a solid oak fitted kitchen open plan to a casual dining/family area with a second carved mahogany fireplace and potential for an open fire. There are three well-proportioned bedrooms, including a principal bedroom with en suite shower room, along with a modern shower room featuring a large walk-in shower.
Outside, the impressive 4½-acre site includes paddocks to the front, side and rear, making it ideal for equestrian or hobby farming use. A tarmac driveway and forecourt provide generous parking for multiple vehicles, caravans, boats and horse boxes, leading to a large detached garage with two remote-controlled electric doors. To the rear are two stables and a tack room.
Additional features include oil-fired central heating, uPVC double glazing, a utility room, separate WC and a spacious roofspace with conversion potential (subject to approvals). Wrap-around gardens are beautifully landscaped with lawns, mature trees, colourful planting and an attractive brick paviour patio.
Conveniently located within easy reach of Newtownards, Bangor, Donaghadee and Groomsport, this property combines peaceful country living with excellent accessibility. Homes of this calibre rarely come to market, and early viewing is highly recommended to fully appreciate all it has to offer.
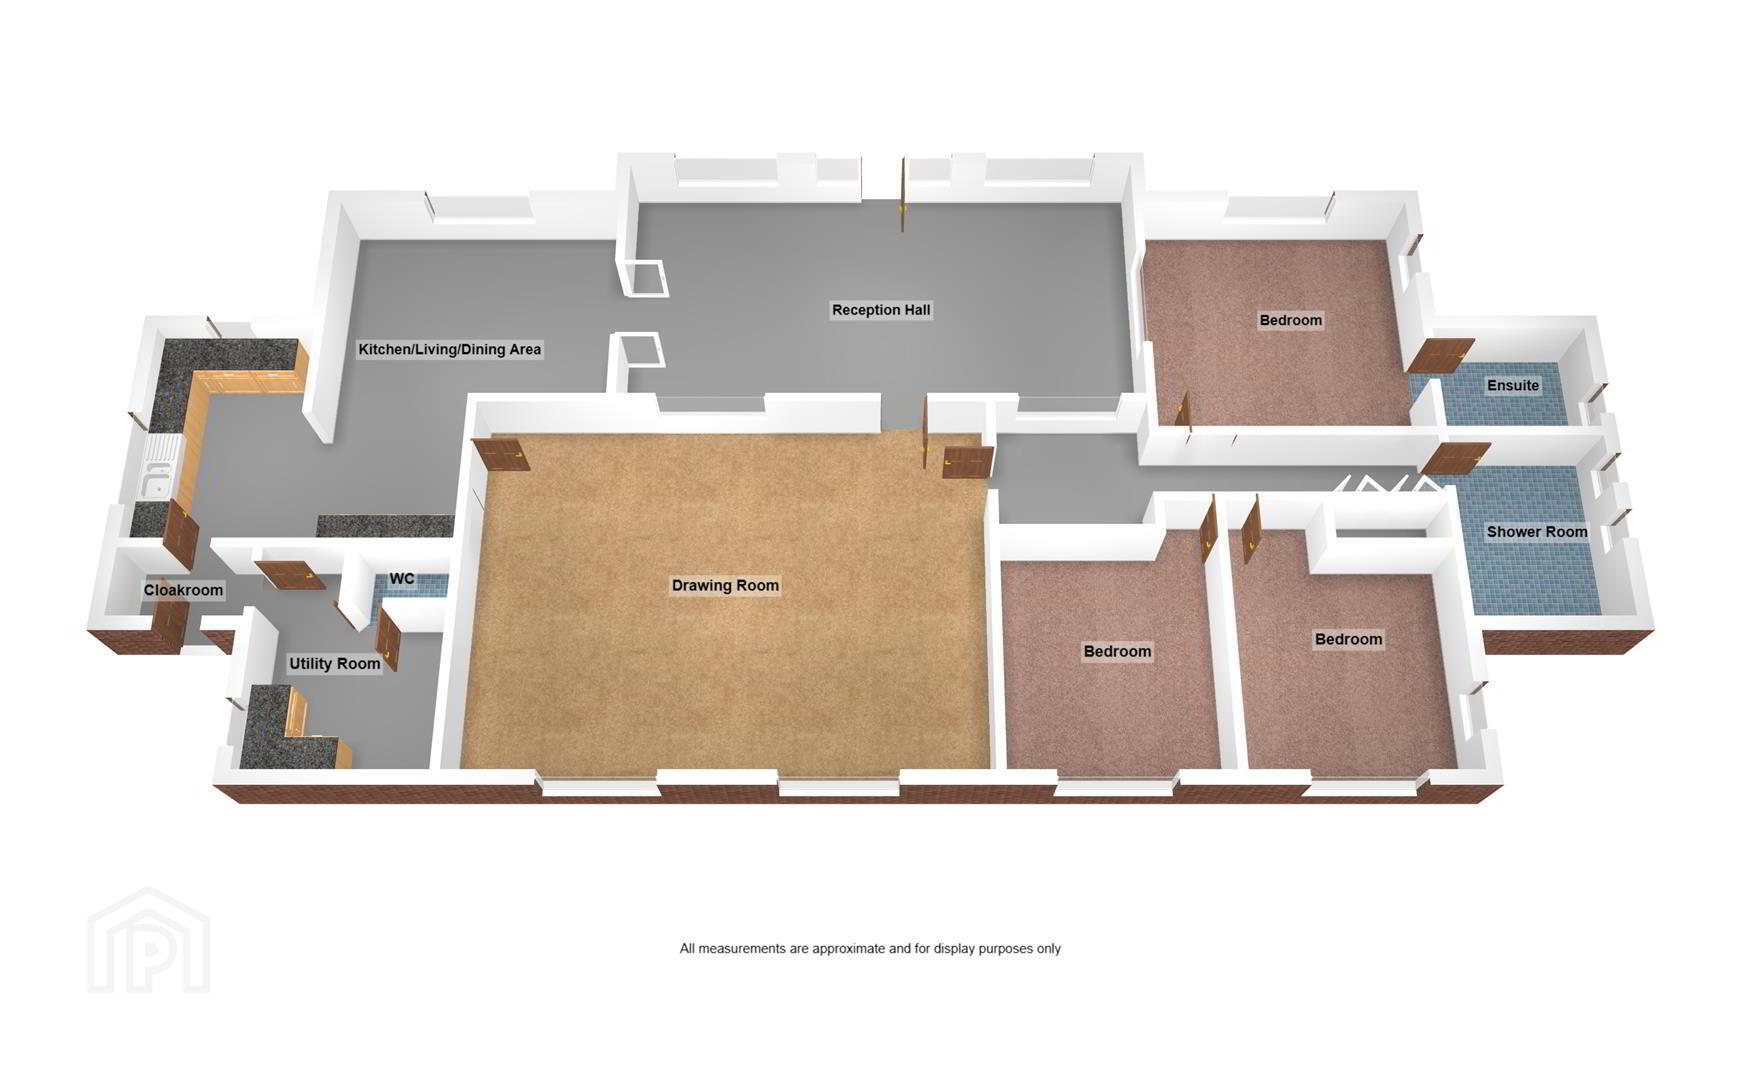
- GROUND FLOOR
- Entrance
- uPVC double glazed front door with uPVC double glazed side panels and over panels to spacious sun room.
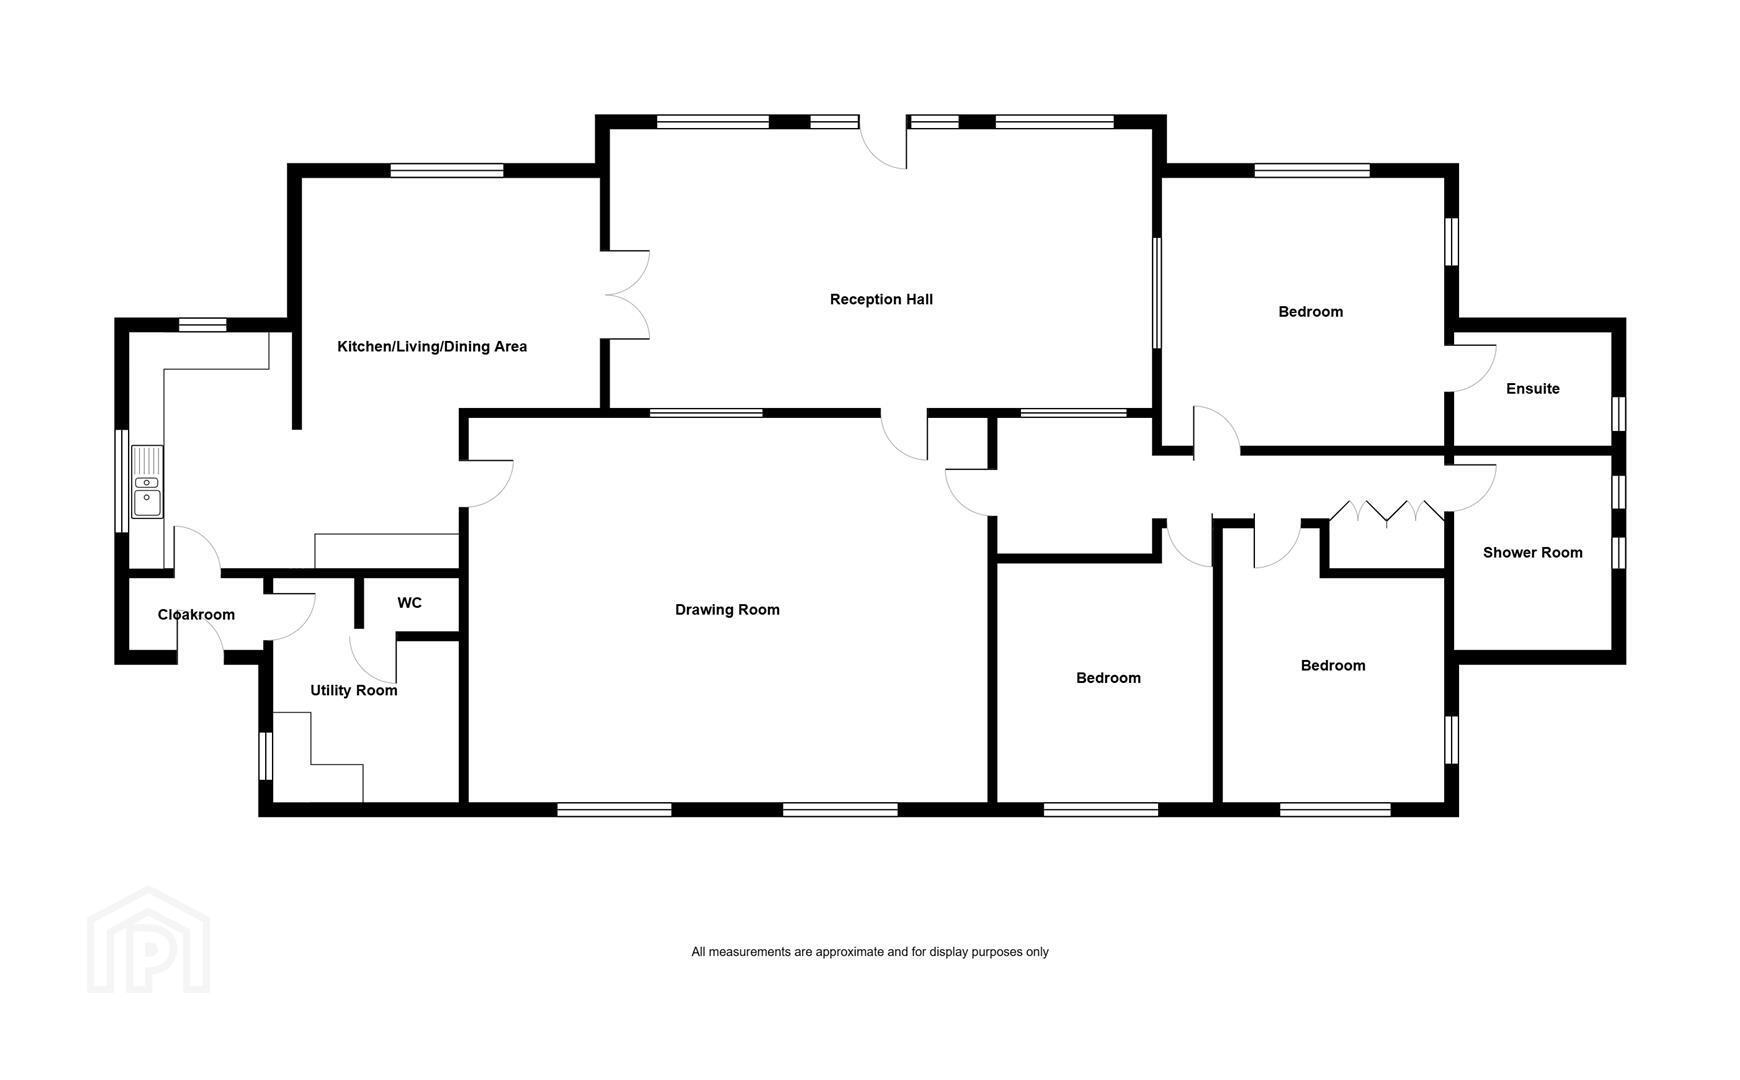
- Spacious Sun Room 8.53m x 4.57m
- Picturesque country views, fully tiled floor, feature cathedral style vaulted ceiling.
- Drawing Room 7.92m x 6.1m
- Attractive carved mahogany fireplace surround, granite inset and hearth, gas coal effect fire, ornate cornice ceiling, ceiling roses.
- Open Plan Kitchen to Casual Dining/ Family Area 5.49m x 3.66m
- at widest points
Range of high and low level solid oak wooden units, laminate work surfaces, Franke one and a half bowl single drainer stainless steel sink unit with mixer tap, space for cooker, tiled splashback, extractor fan above, plumbed for dishwasher, space for fridge, space for fridge freezer, glass display cabinets, picturesque country views, part tiled walls. - Utility Room
- Range of high and low level storage cupboards, solid wooden work surfaces, single bowl sink unit with mixer tap, oil fired boiler, plumbed for washing machine, space for tumble dryer, part tiled walls, low flush WC.
- Casual Dining/ Family Area 4.88m x 3.66m
- With attractive carved mahogany fireplace surround, granite inset and hearth, potential for open fire, cornice ceiling, picturesque country views.
- Inner Hallway
- Good size linen cupboard with storage above, access to roofspace.
- Roofspace
- Large partially floored roofspace with light and potential to convert subject to necessary approvals.
- Bedroom One 4.88m x 4.27m
- Picturesque country views, cornice ceiling.
- En Suite Shower Room
- Three piece suite comprising shower cubicle, low flush WC, wash hand basin with mixer tap, storage beneath, fully tiled floor, part tiled walls, heated towel rail, extractor fan.
- Bedroom Two 3.66m x 3.66m
- Cornice ceiling.
- Bedroom Three 3.66m x 3.35m
- Cornice ceiling.
- Main Shower Room
- Three piece suite comprising large walk-in shower cubicle, pedestal wash hand basin with mixer tap, low flush WC, fully tiled floor, part tiled walls, heated towel rail, extractor fan.
- Outside
- Idyllic semi rural site of around 4 ½ acres, potential paddocks to front and side of the property, pillared entrance with large sweeping driveway leading to forecourt and parking for cars, caravans, boats and horse boxes, etc.
Wrap-around gardens in lawns, array of colourful flowers, plants, trees and shrubs, patio area in attractive brick paviour. - Stables and Storage Shed
- Additional paddocks to the rear of the property, two stables and a storage shed providing opportunity for a home business, subject to necessary approvals.
- Large Detached Garage 10.36m x 7.01m
- at widest points
Large electric remote roller door to front, additional up and over electric remote door to the side, power and light. - As part of our obligations under the Money Laundering, Terrorist Financing and Transfer of Funds (Information on the Payer) Regulations 2017, all Estate Agents are required to verify the identity of purchasers involved in a property transaction.
To comply with these obligations, all purchasers will be required to complete Customer Due Diligence (AML) identity checks. These checks are carried out on our behalf by our trusted third-party provider, Thirdfort.
A charge will apply of £20 + VAT per purchaser. - Bangor is a beautiful seaside town located just over 13 miles from Belfast. Bangor offers a wide variety of property with something to suit all. Bangor Marina is one of the largest in Ireland and attracts plenty of visitors. Tourism is a big factor in this part of the world.
Travel Time From This Property

Important PlacesAdd your own important places to see how far they are from this property.
Agent Accreditations



Marketed by John Minnis Estate Agents
+44 28 9188 8881




