
For sale
Added 3 days ago
'Lisimore', 20 Trench Road, Comber, Newtownards, BT23 6EH
4 Bed Detached House
Asking Price £850,000
Property Overview
Status
For Sale
Style
Detached House
Bedrooms
4
Receptions
3
Property Features
Tenure
Not Provided
Energy Rating
Heating
Oil
Broadband Speed Checker
*³
Property Financials
Stamp Duty
Rates
£3,997.60 pa*¹
Typical Mortgage


Marketed by Templeton Robinson (North Down)
+44 28 9042 4747

Propertynews Currency Partner - helping you transfer money for property purchases in Ireland & Northern Ireland. Speak to an expert
Additional Information
- Unique waterfront residence occupying an enviable position at the end of Trench Road
- Detached property offering a wealth of versatile accommodation
- Set within circa 5.5 acres
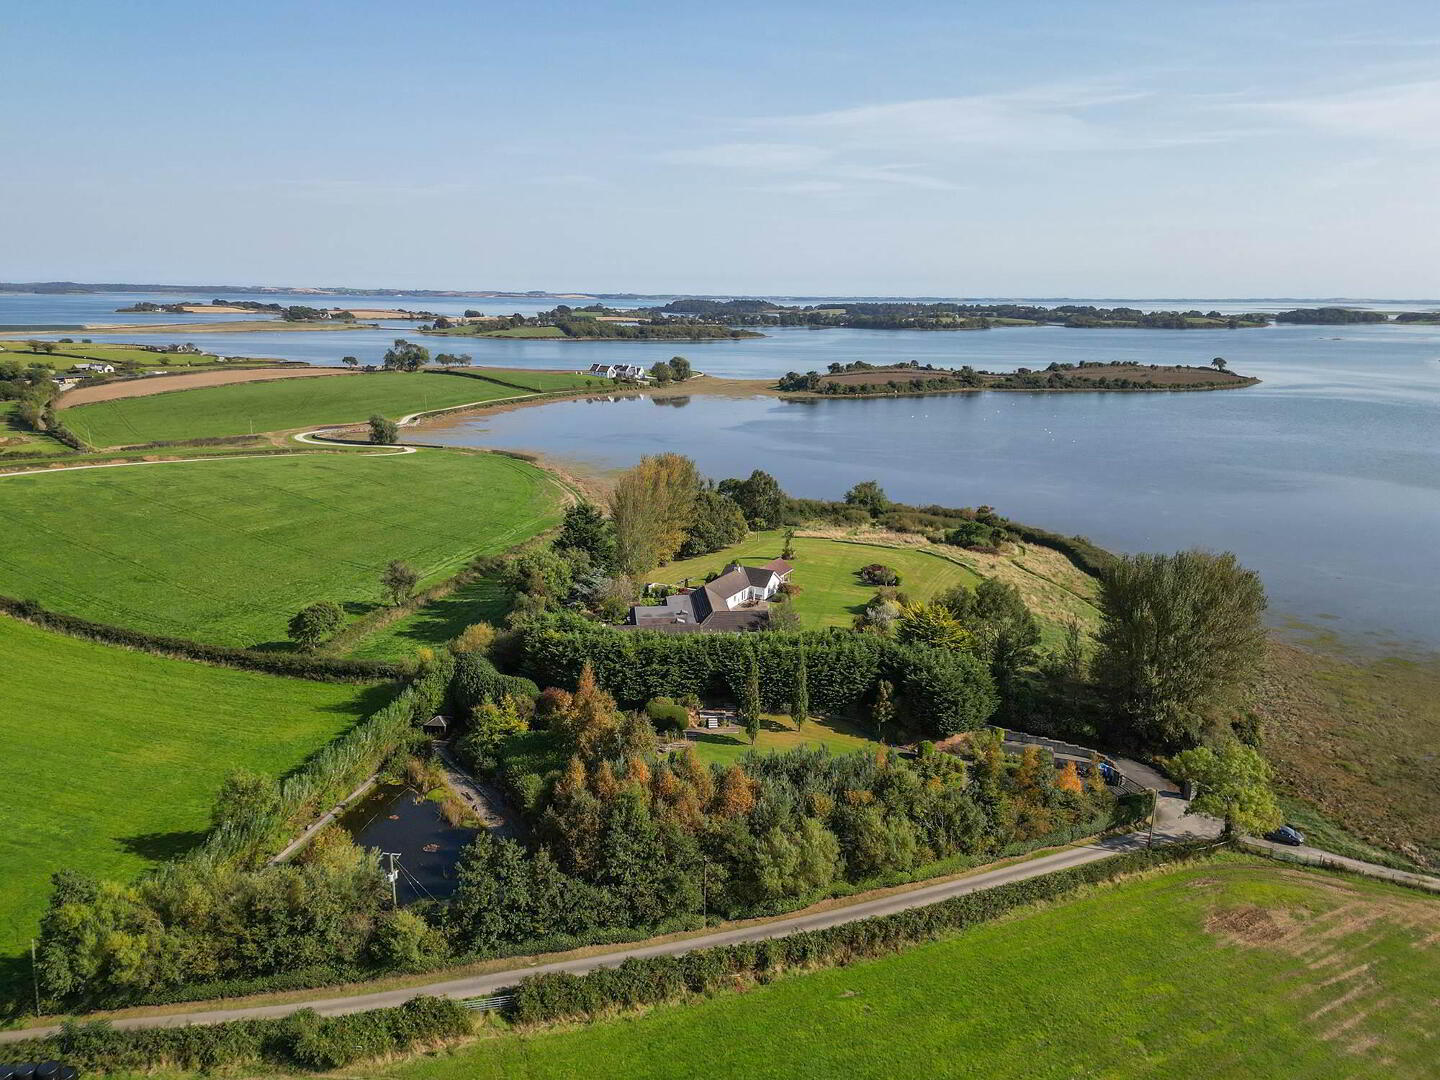
- Breathtaking views across Strangford Lough, its islands and abundant wildlife
- Beautifully landscaped gardens, wildflower meadows, private lake& apple orchard
- Reception Hall with Library / Reading Nook
- Premium SieMatic kitchen with high-end appliances & walk-in pantry
- Dining Hall
- Drawing Room
- Sun Room with feature vaulted ceiling
- Home office with access to picturesque walled garden
- Four double bedrooms, including two superb suites with ensuite
- Principal bedroom includes suite with fitted dressing room
- Luxury family bathroom
- Utility Room
- Double garage, adjoining gym plus various additional storage areas
- Circa 3.6 miles from Comber Town Square, and array of restaurants, cafés, schools and leisure facilities
- Convenient access to Belfast, Newtownards, Dundonald, Downpatrick and Belfast City Airport
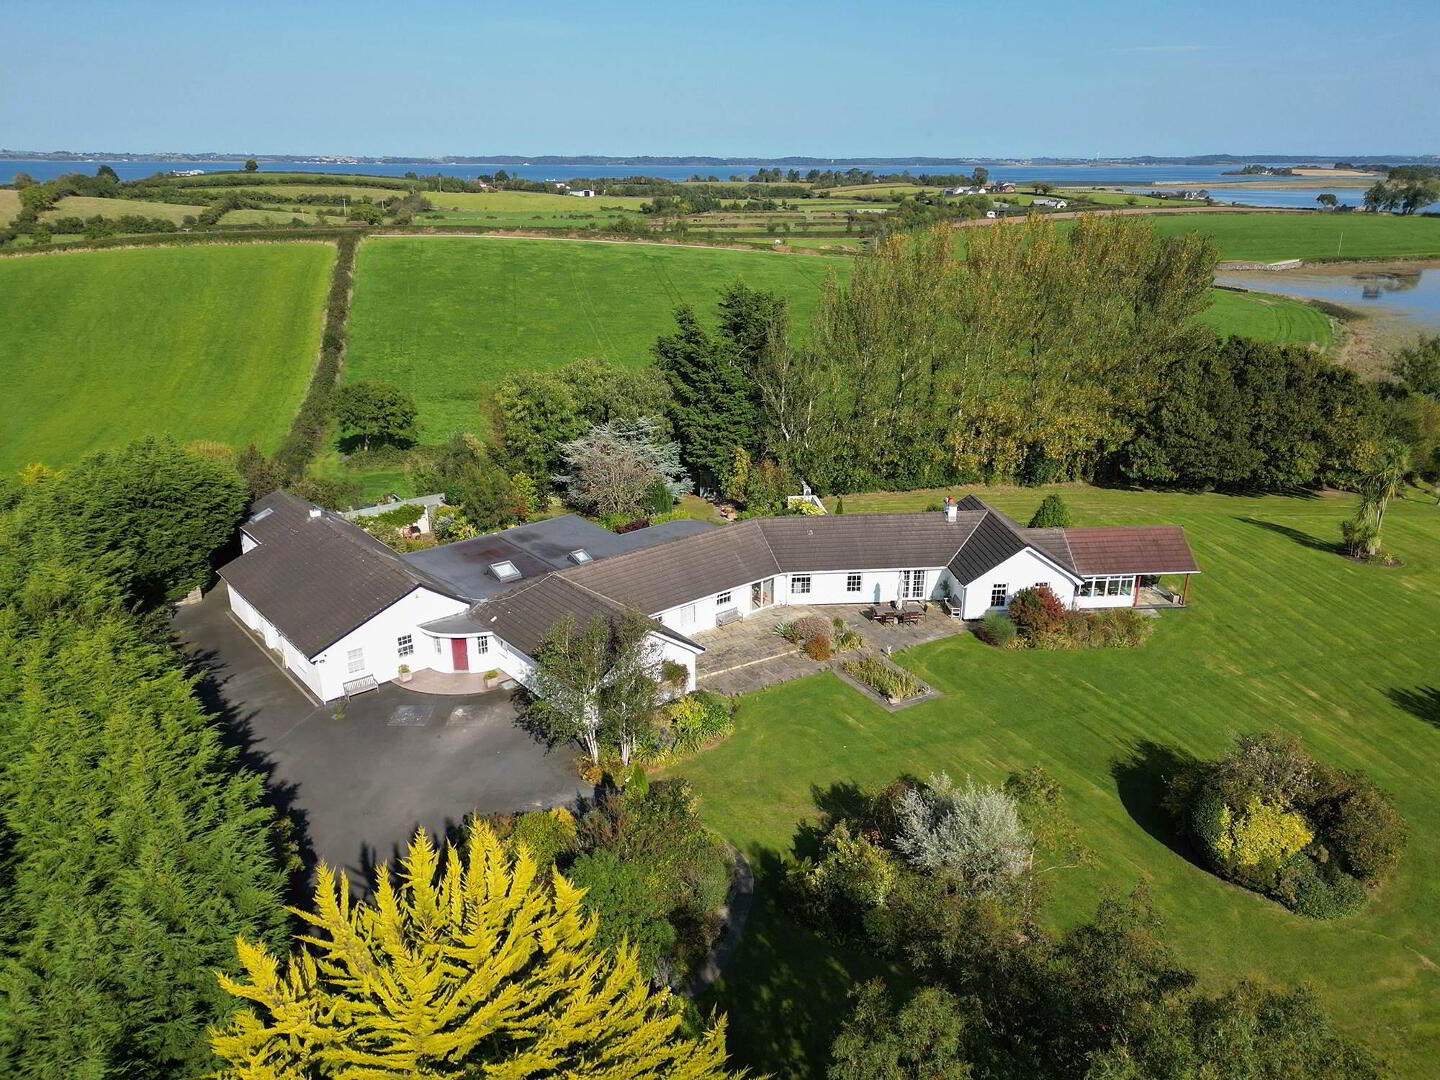
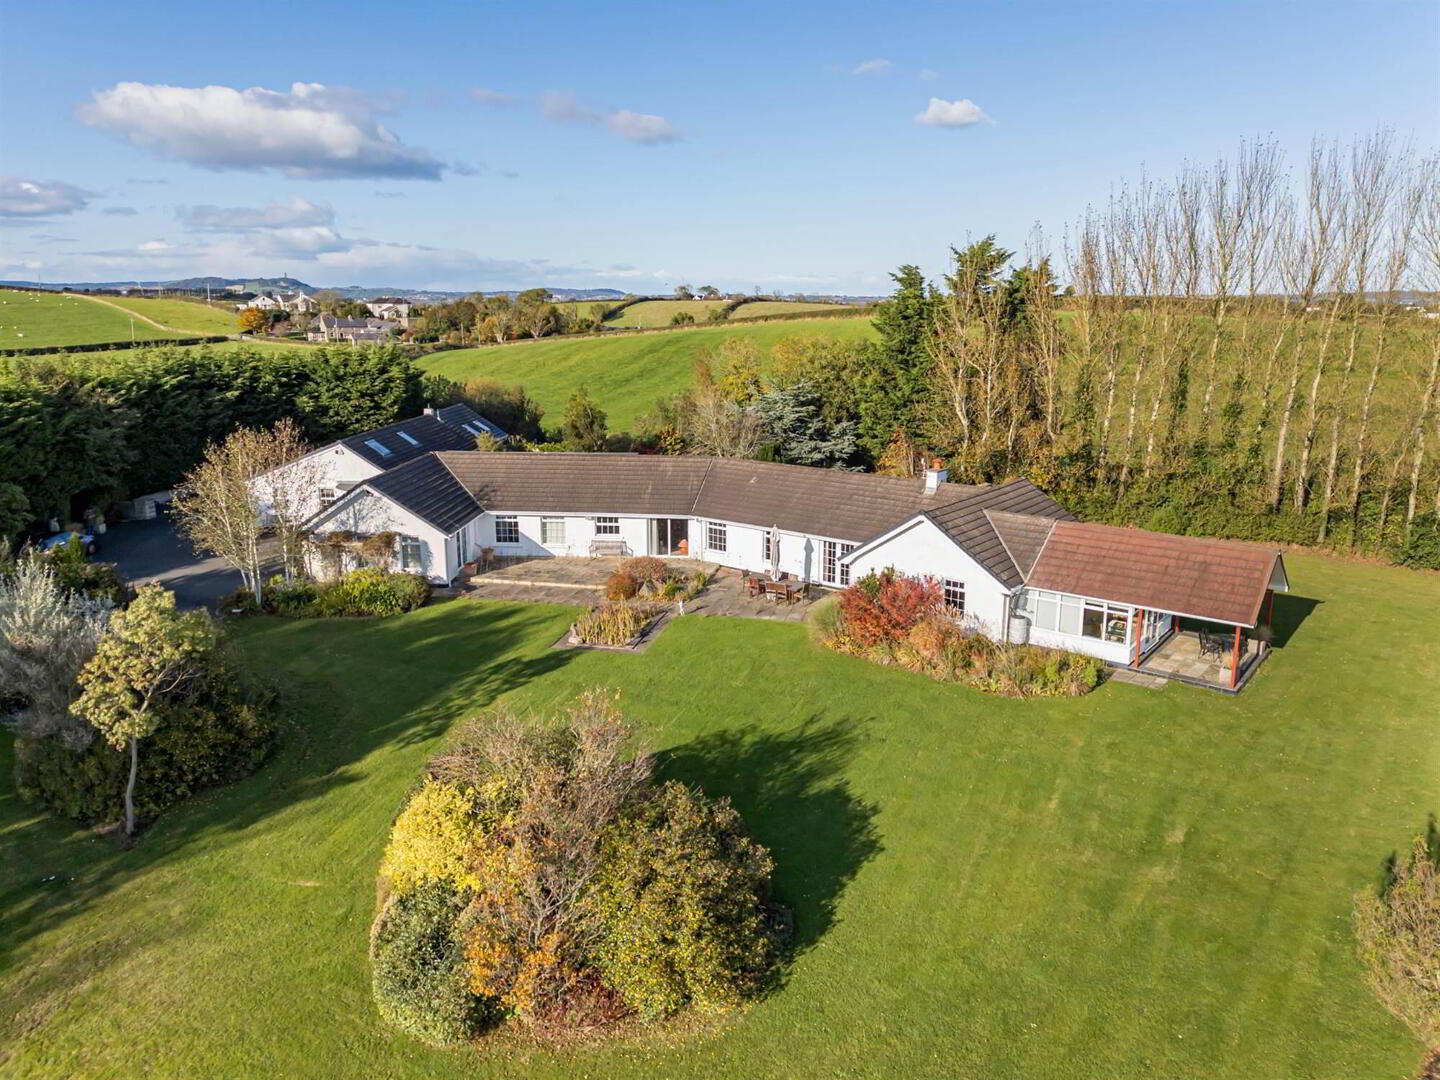
Offering a wealth of versatile accommodation, this remarkable four-bedroom, four-reception property combines an enviable setting with generous proportions and an abundance of individual character. Approached via electric gates and a sweeping driveway, Lisimore provides a rare opportunity to enjoy privacy, tranquillity and a lifestyle immersed in nature.
The elegant reception accommodation includes an elegant drawing room, a stunning vaulted ceiling sunroom, and a bespoke library, each enjoying delightful views across the gardens and lough. At the heart of the home, the open-plan kitchen and dining area features a premium SieMatic kitchen, range of high-end appliances, polished granite flooring and a walk-in pantry, with direct access to the patio and formal gardens. Four excellent bedrooms include two impressive suites, with the principal bedroom boasting a fully fitted walk-in dressing room, contemporary four-piece ensuite and spectacular lough views. An impressive home office opens into a picturesque walled garden space. A luxury family bathroom, extensive utility and storage facilities, double garage and adjoining gym further enhance the versatility of the home.
Outside, the beautifully curated grounds feature extensive lawns, a walled garden with ornamental pond, private lake, summerhouse and apple orchard, with the grounds extending towards the shoreline.
Situated beside Strangford Lough, an Area of Outstanding Natural Beauty, Lisimore is less than two miles from Comber’s excellent range of amenities, including restaurants, cafés, schools and leisure facilities. Convenient access to principal routes connects Belfast, Dundonald, Newtownards and Downpatrick, with George Best Belfast City Airport approximately ten miles away. Excellent public transport links to Belfast’s grammar and secondary schools further add to the appeal of this distinctive home.
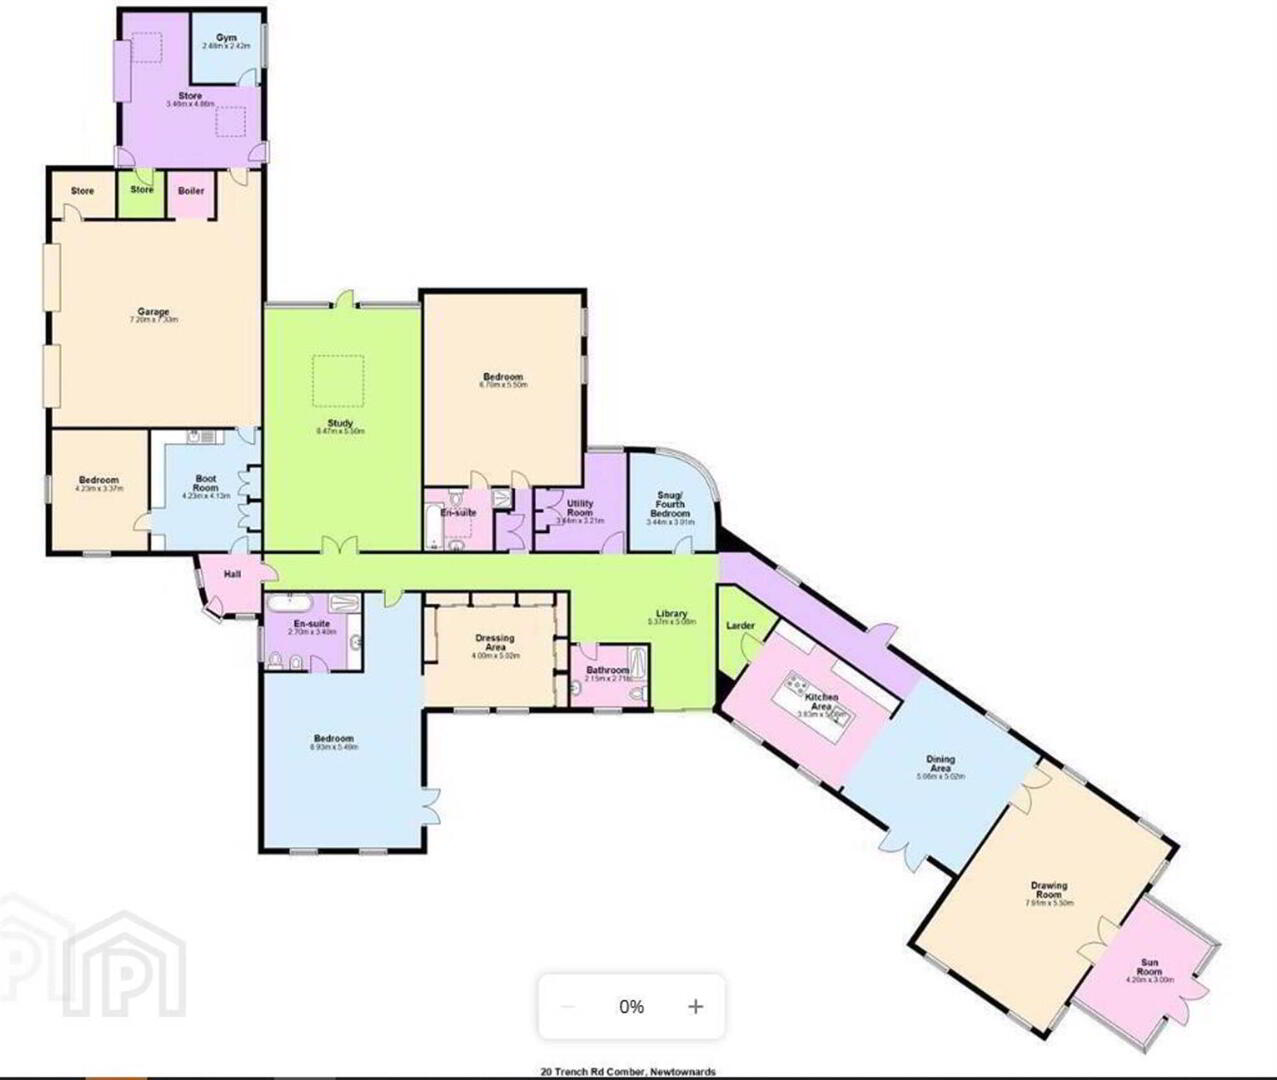
Ground Floor
- Composite front door to entrance hall with inset mat, Limestone tiled floor, recessed spotlighting and glazed inner door leading to reception hall.
- REAR HALLWAY:
- Limestone flooring, linen press with pressurised water cylinder and heating controls.
- RECEPTION HALL WITH LIBRARY/READING NOOK:
- Custom designed fitted library with built-in book display shelving, additional cabinetry for audio, built-in ceiling speakers, recessed spotlighting and uPVC double glazed sliding patio doors to south facing patio, formal gardens and views to Strangford Lough.
- DINING HALL:
- 5.05m x 5.m (16' 7" x 16' 5")
With dual aspect to front and rear gardens, uPVC double glazed French doors to south facing patio and formal gardens, polished granite floor tiling and upstand, recessed spotlighting, built-in speaker system, built-in ceiling speakers, open through square arch to kitchen. - KITCHEN:
- 5.05m x 3.81m (16' 7" x 12' 6")
Bespoke designed and fitted SieMatic kitchen with extensive range of built-in high and low level units, SieMatic designed work surface with inset sink and a half sink unit, chrome mixer taps, Gaggenau integrated two ring gas hob, wok burner and two ring induction hob, Gaggenau extractor hood above, built-in opaque glazed display cabinets, deep fill pot and pan drawer, island unit with integrated Gaggenau dishwasher, deep fill pot and pan drawers, pull-up additional electric sockets and additional cabinetry and drawer units, built-in opaque display cabinets, recessed lighting, integrated larder fridge, built-in pantry cupboard with pull-out drawers, integrated Gaggenau combination microwave and double oven, Miele integrated coffee station and integrated microwave housing, granite polished floor tiling, delightful outlook across south facing patio and gardens to Strangford Lough and islands, walk-in larder/pantry/wine cellar with built-in shelving and storage, polished granite floor tiling, concealed electrical fuse boxes and access to fully floored and insulated roof void, contemporary glazed double doors to drawing room. - DRAWING ROOM:
- 7.9m x 5.49m (25' 11" x 18' 0")
Semi vaulted ceiling, wall mounted contemporary stainless steel gas coal fire, uPVC recessed spotlighting, speakers and mood lighting, pleasant outlook across front lawns with views extending to Strangford Lough and various islands. - SUN ROOM:
- 4.2m x 3.m (13' 9" x 9' 10")
With feature vaulted ceiling, recessed LED spotlighting, Porcelain tiled floor, fitted blinds with tri-aspect outlook across formal lawns and gardens to Strangford Lough and various islands, uPVC double glazed French doors to covered viewing gallery patio maximising on the outlook to Strangford Lough and the various inlets and islands. - STUDY/FAMILY ROOM:
- 8.46m x 5.49m (27' 9" x 18' 0")
Limestone tiled floor, extensive range of built-in cabinetry fitted with hanging and shelving, uPVC contemporary double glazed patio doors and floor to ceiling glass to picturesque walled patio garden with ornamental pond. - UTILITY ROOM:
- 4.22m x 4.11m (13' 10" x 13' 6")
Range of built-in high and low level units, excellent storage, single drainer stainless steel sink unit, chrome mixer taps, granite up stand, laminate work surface, plumbed for washing machine, space for dryer, Limestone floor tiling, and recessed spotlighting. - IRONING ROOM:
- 3.44m x 3.21m (11' 3" x 10' 6")
With excellent storage and extensive range of built-in cabinetry, outlook to garden with easterly aspect, Limestone tiled floor. - PRINCIPAL BEDROOM SUITE ONE:
- 8.92m x 5.49m (29' 3" x 18' 0")
Large bedroom space with recessed spotlighting, contemporary wall mounted radiators, dual aspect with fabulous views across formal lawn to gardens to Lough, Long Island, Wood Island and Reagh Bay, uPVC double glazed French doors to south facing patio maximising on outlook and views, open through square arch to fully fitted walk-in dressing room. - FULLY FITTED WALK-IN DRESSING ROOM:
- 5.m x 3.99m (16' 5" x 13' 1")
With extensive range of built-in robes with sliding fronted doors, dressing table, marble work surface, built-in drawer units, additional cabinetry, views across South facing patio and formal lawns to Strangford Lough and Long Island. - ENSUITE BATHROOM:
- 3.38m x 2.69m (11' 1" x 8' 10")
Contemporary white Duravit suite comprising low flush WC, bidet, vanity unit with inset sink unit, inset in granite with granite upstand, chrome mixer taps, built-in quartz panelled bath with deep fill bath, chrome mixer taps, thermostatically controlled shower unit, mirror recess, quartz splashback, built-in shower cubicle, fully tiled shower cubicle with thermostatically controlled shower unit, overhead drencher and shower attachment, extractor fan, Amtico style tiled flooring, recessed spotlighting, built-in ceiling speakers. - BEDROOM SUITE TWO:
- 6.65m x 5.49m (21' 10" x 18' 0")
Large bedroom area with recessed spotlighting and wall mounted contemporary radiators, mature outlook to easterly aspect. - ENSUITE SHOWER ROOM:
- 10.49m x 7.39m (34' 5" x 24' 3")
A modern white suite comprising low flush WC, marble panelled deep fill bath with chrome mixer taps, marble splashback, polished granite tile flooring, vanity unit with circular ceramic basin, chrome mixer taps on glass stand, cabinetry below, Velux skylight, chrome heated towel rail and marble panelled shower cubicle with thermostatically controlled shower unit. - BEDROOM (3)/HOME OFFICE:
- 4.22m x 3.35m (13' 10" x 11' 0")
Limestone tiled flooring, dual aspect, windows with outlook to driveway and front, access to roof void via folding timber ladder, service door from laundry room to garage. - BEDROOM (4)/SNUG:
- 3.43m x 3.m (11' 3" x 9' 10")
With feature bow window to mature gardens with easterly aspect. - MAIN BATHROOM:
- 2.69m x 2.13m (8' 10" x 7' 0")
Contemporary white suite comprising close coupled WC, feature ceramic floating wash hand basin, chrome mixer taps, mirrored illuminated cabinet above, built-in fully tiled double shower cubicle with thermostatically controlled shower unit, overhead shower unit and shower attachment and contemporary chrome wall mounted heated towel rail, recessed spotlighting.
Outside
- Accessed via stone pillars with sliding electric gates leading to a sweeping tarmac including cattle grid to parking, gated additional tarmac hard standing area with garage.
Extending to circa 5.5 acres, the site has been landscaped into different areas of lawns, woodland, gravelled pathways and patio areas.
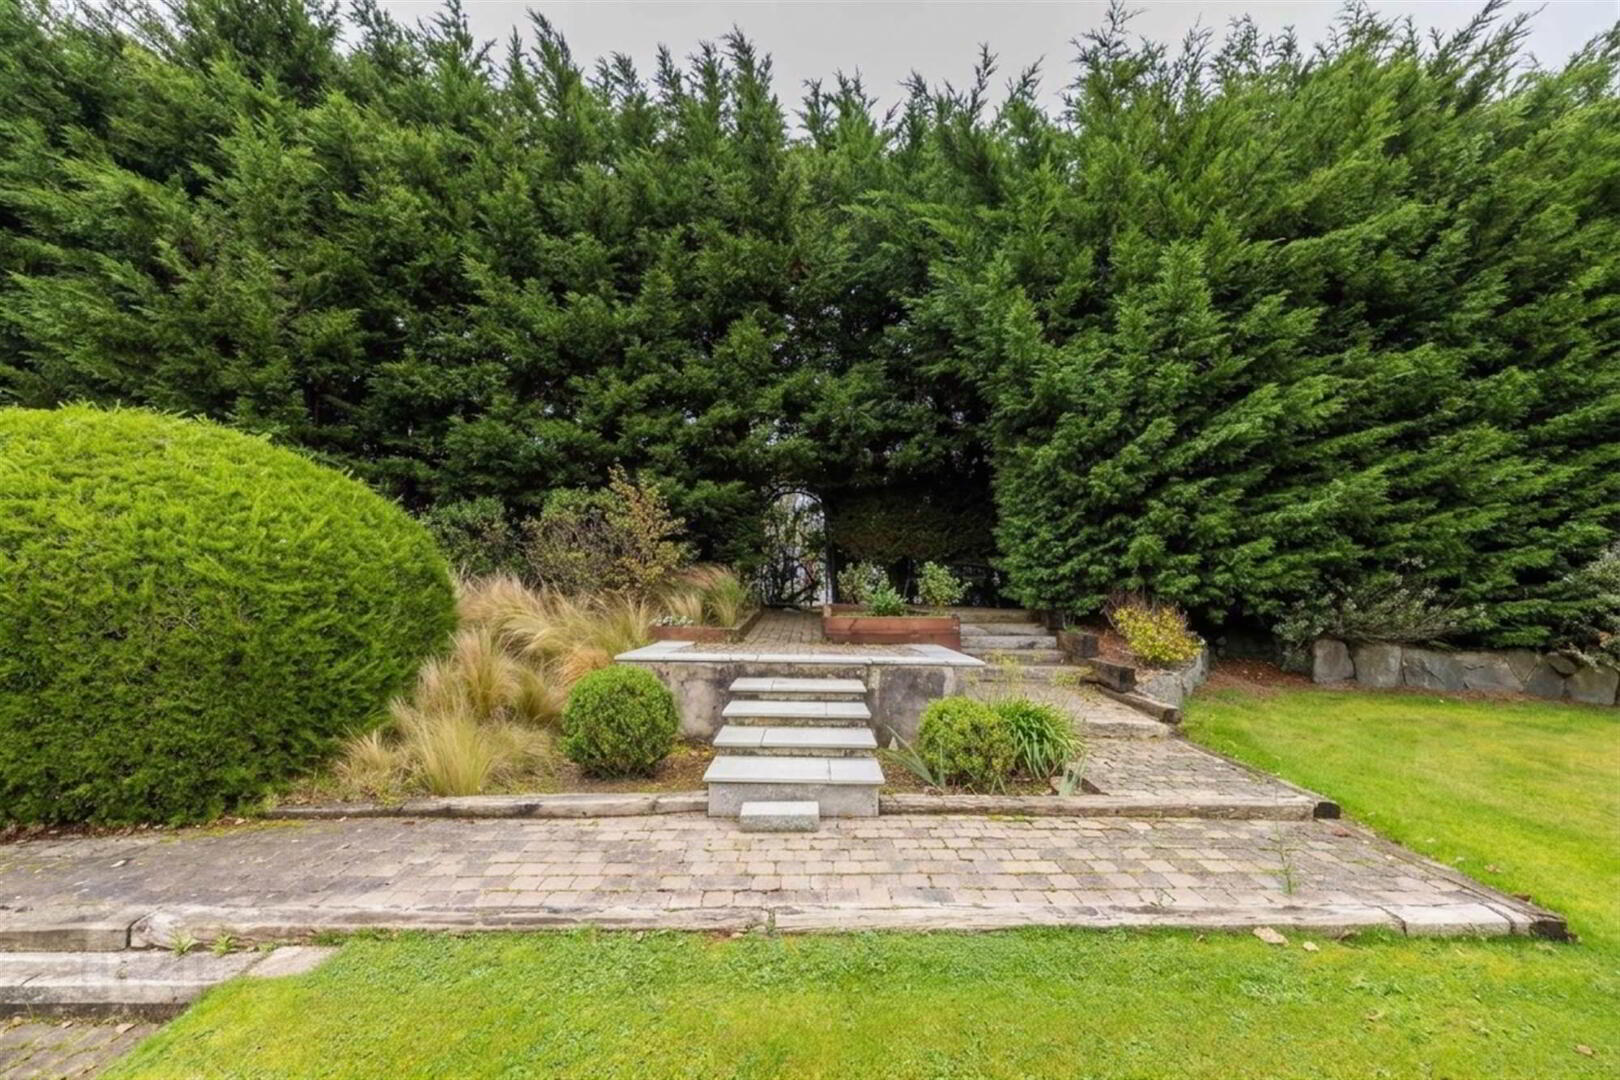
The south boundary runs to high water mark with stunning uninterrupted views across the shores and Strangford Lough. A large west facing garden is laid in lawn with brick paviour tiered patio areas and gate access and driveway. Set behind mature trees, an ornamental pond bordered by gravel pathways with sleepers and a wooden decked bridge plus summer house and extensive outdoor lighting.
Formal lawns surround the property to the southerly easterly aspect, septic tank and breath-taking views. A loose pebbled pathway leads around the property past the walled garden through double gates to driveway. Easterly gardens laid in stone paving with a variety of border plants, planting and shrubs with an Italian feel and ornamental pond, screened Flogas, gas and oil tank to rear of property,
Zappi EV charging point, 4 outdoor water taps, outdoor lighting. - DOUBLE GARAGE:
- 7.32m x 7.19m (24' 0" x 23' 7")
Twin roller shutter electronic door, Velux window, light, power, with garden storeroom with built-in shelving and boiler room with Ideal gas fired boiler and Grant oil fired boiler to both systems, further garden storage with uPVC double glazed access door to walled garden, roller shutter access door to front and driveway, partitioned with boot room and access through to gym, Velux window, outlook to walled garden.
Directions
From Comber Square, continue along Killinchy Street onto the Killinchy Road roundabout. Proceed to take the second exit onto Killinchy Road then left onto Ballydrain Road. Continue along Ballydrain Road for approximately 3 miles. Veer left onto Ringneill Road. Continue for approx. 0.4 miles then turn left onto Trench Road. Number 20 is positioned on the left hand side.
The Location:
Circa 3.6 miles from Comber Square along with various shops, restaurants and cafes
Idyllic rural location with access to social and sporting attractions of this area
Within proximity to principal routes to Belfast, Dundonald, Downpatrick
George Best City Airport is located less than 13 miles from the property
A truly unique home located within an area of outstanding natural beauty.
MONEY LAUNDERING REGULATIONS:
Intending purchasers will be asked to produce identification documentation and we would ask for your co-operation in order that there will be no delay in agreeing the sale.
Travel Time From This Property

Important PlacesAdd your own important places to see how far they are from this property.
Agent Accreditations



Marketed by Templeton Robinson (North Down)
+44 28 9042 4747


