
Click here to view the video
Click here to view the video
Click here to view the video
For sale
Added 8 hours ago
Lisheen, Teermaclane, V95E0K5
4 Bed Detached House
Asking Price €650,000
Property Overview
Status
For Sale
Style
Detached House
Bedrooms
4
Bathrooms
6
Property Features
Size
355 sq m (3,821 sq ft)
Tenure
Not Provided
Energy Rating
Property Financials
Stamp Duty
€6,500*²

Marketed by DNG O'Sullivan Hurley Property & Financial Services
PSR Licence: 002295
+353 65 684 0200

Propertynews Currency Partner - helping you transfer money for property purchases in Ireland & Northern Ireland. Speak to an expert
Additional Information
- B3 Energy Rating
- Approx. 355sq.m. (3,820sq.ft.)
- Site Circa 0.34H (0.84acres)
- Detached Garage 39sq.m. (420sq.ft.)
- Glasshouse and Vegetable Garden
- Large Elevated Paved Outdoor Dining Area
- 4 Large Bedroom Suites with Walk in Wardrobes and Ensuites
- Fibre Broadband
- Private Sewage System
- Local Group Water Scheme
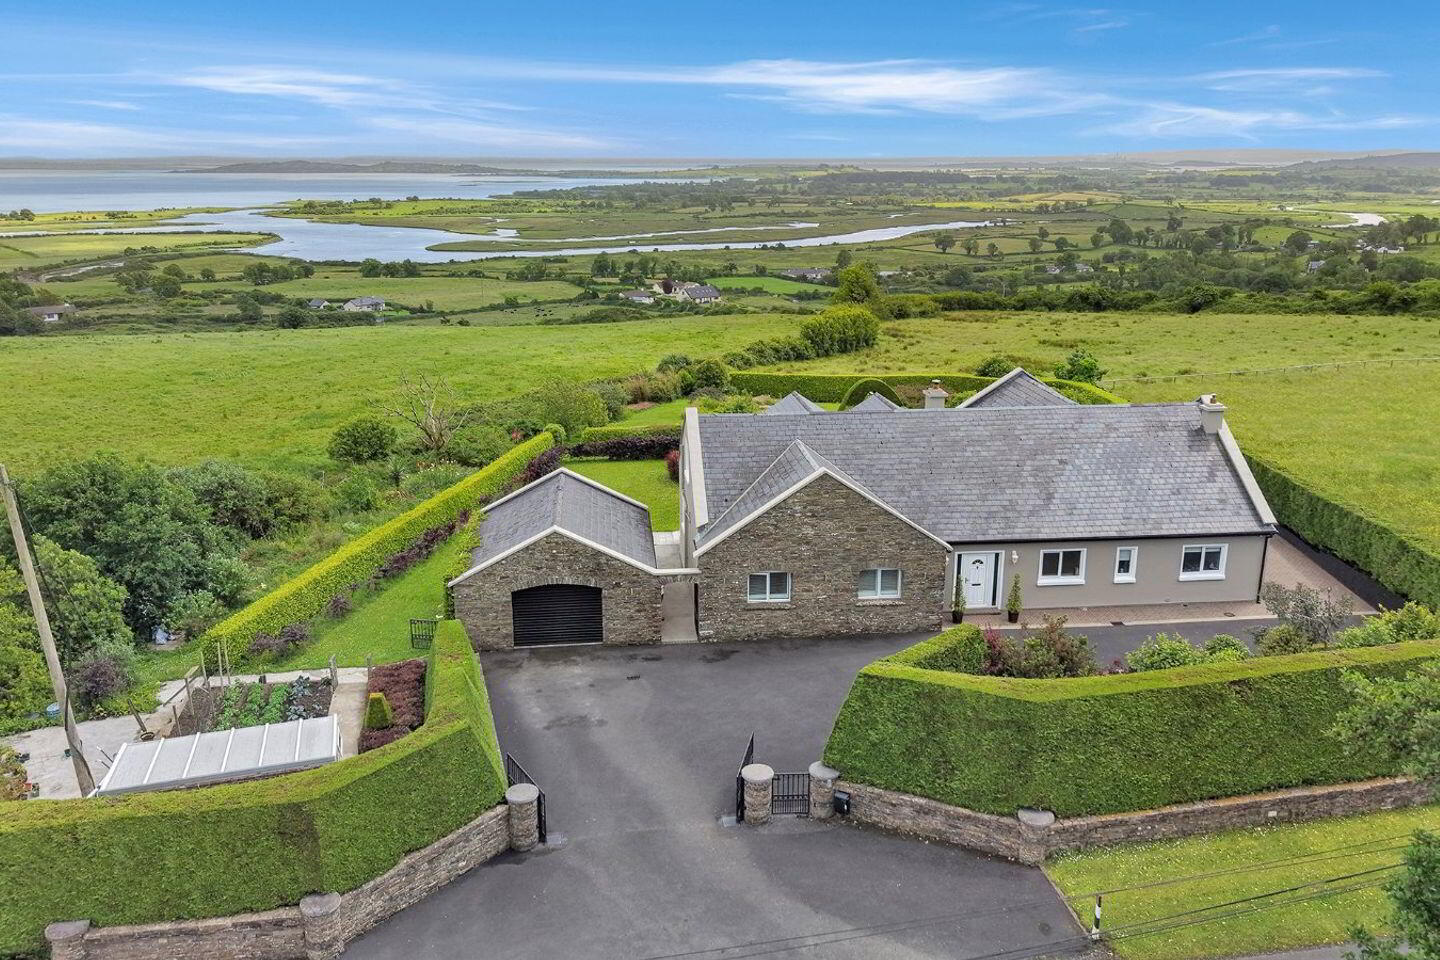
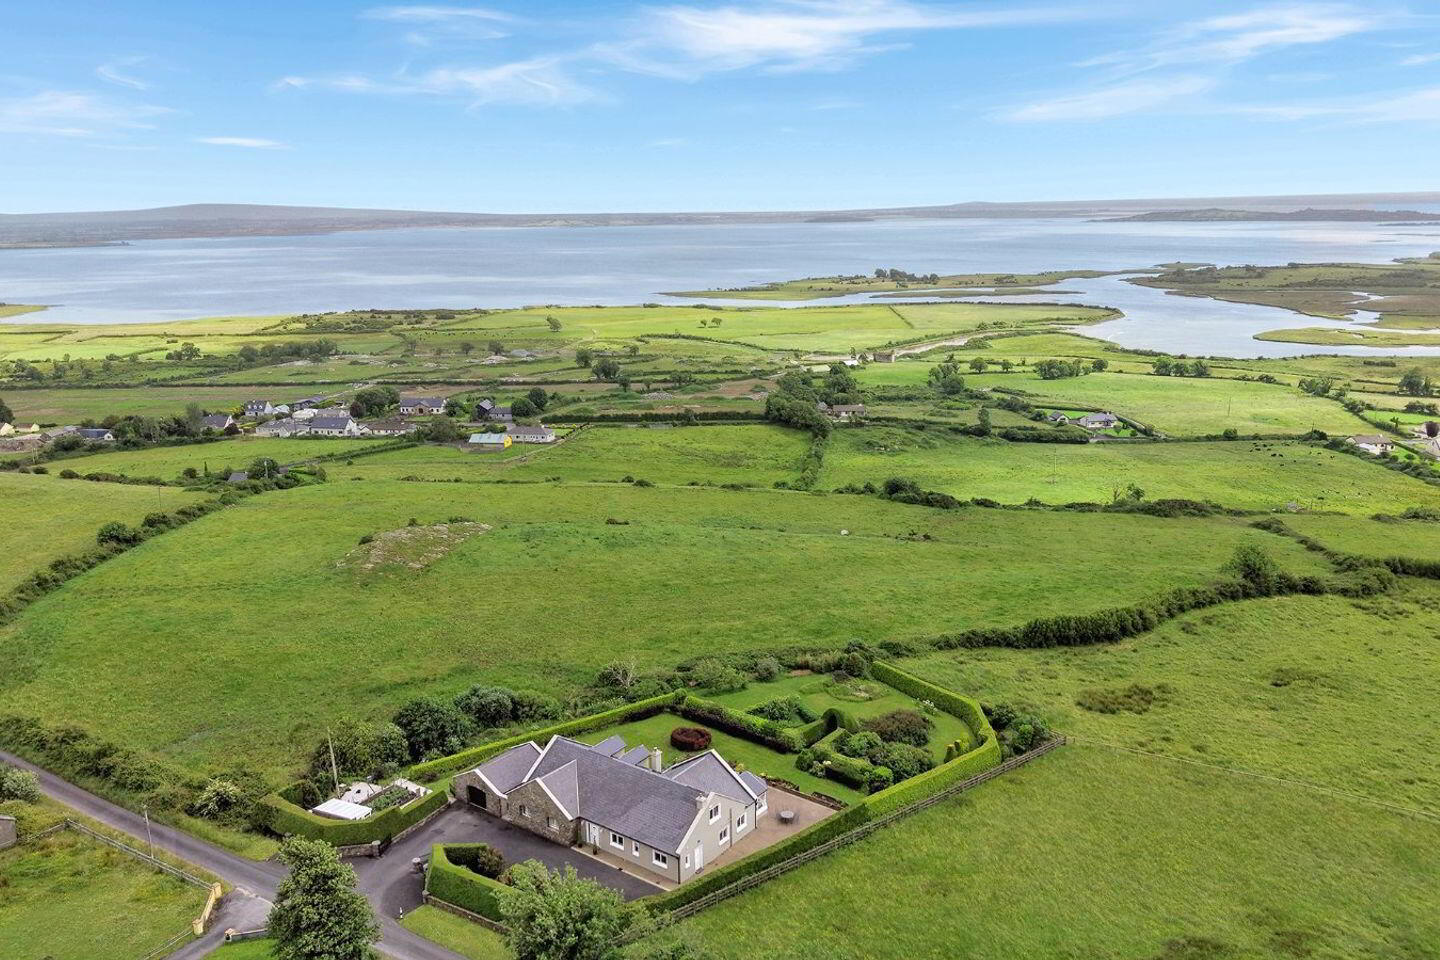
DNG O'Sullivan Hurley are delighted to present to the market this exceptional detached family home, occupying an elevated and highly scenic site with breathtaking panoramic views across the Shannon Estuary, the Clare countryside, and the rolling hills and mountains of Limerick.
Located a mere 10minute drive from access to the Ennis Bypass linking to Ennis Town Centre and the M18 Shannon/Limerick/Galway Motorway, this high end home offers the best of both worlds enjoying scenic countryside living with a fantastic home in an easily accessible location. Local shops and services of Drumquin and both Ballyea and Ballynacally villages are within minutes drive. Shannon International Airport is 25mins drive with Limerick City accessible in 30mins.
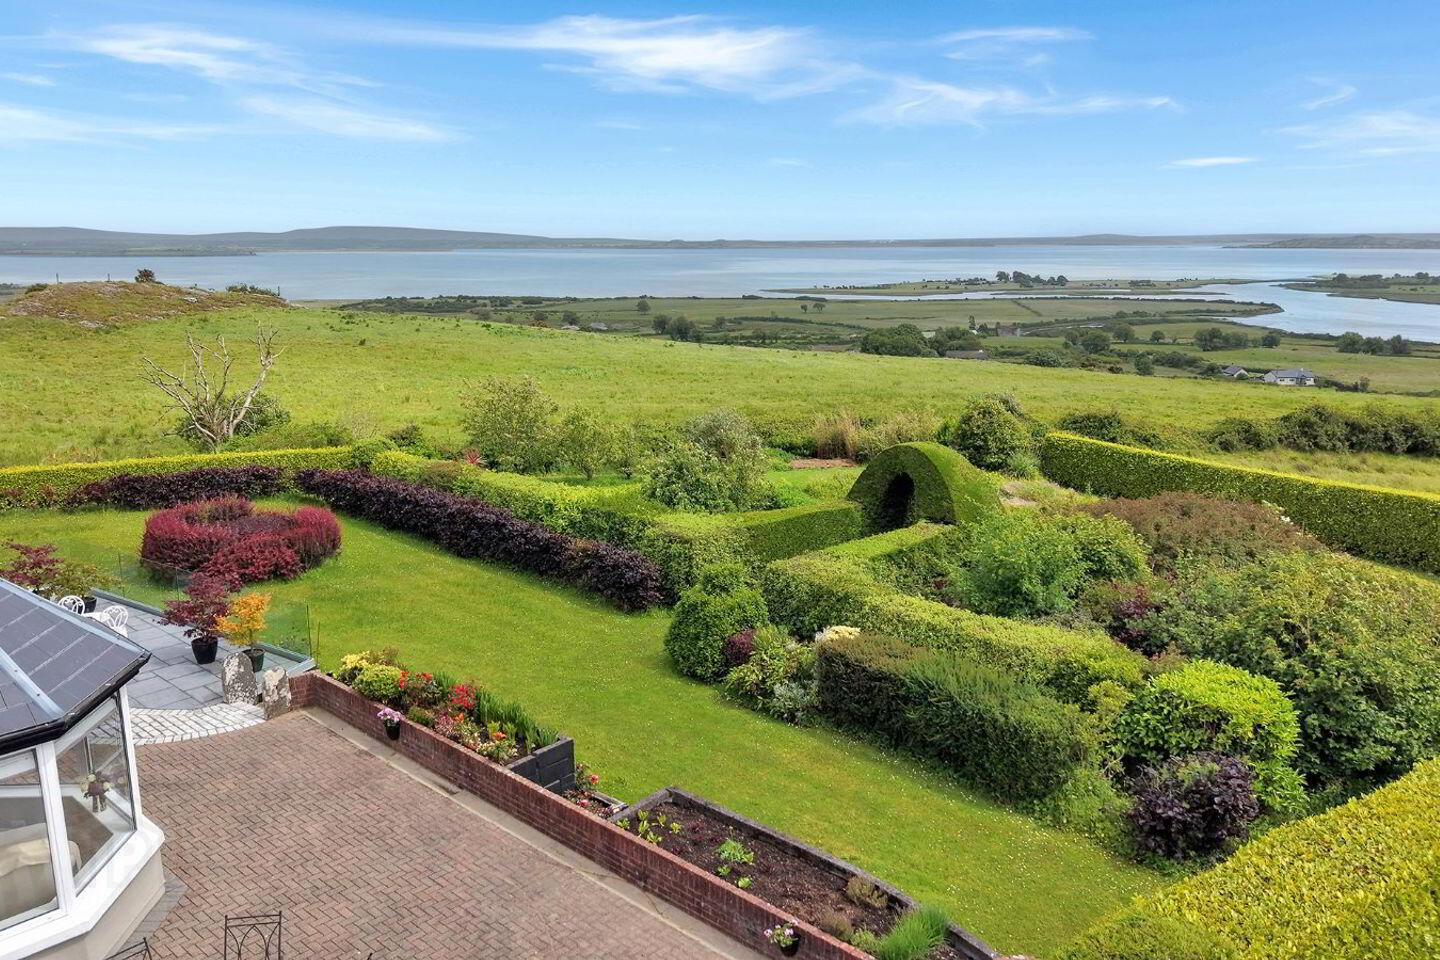
Accessed through electric gates and bordered by an attractive natural stone wall with high hedging, the property enjoys a sweeping tarmac driveway and beautifully landscaped gardens. Mature lawns, colourful flowerbeds, established trees, and a variety of plants create a private and tranquil setting. A large split level detached garage, vegetable garden and glasshouse further enhance the outdoor space. A standout feature of the property is the impressive elevated paved terrace, complete with outdoor lighting, providing the perfect setting for al fresco dining while enjoying uninterrupted 180-degree views of the Shannon Estuary and surrounding countryside.
Extending to approximately 355 sq.m. (3,820sqft.), the residence offers generous and well-proportioned accommodation throughout with all bedrooms and main living accommodation with views . The ground floor comprises a welcoming entrance hallway, a spacious sitting room and an open-plan kitchen/dining area with adjoining conservatory, all designed to maximise the spectacular water views.
The home features four large bedroom suites, each benefiting from its own large room, walk-in wardrobe and ensuite bathroom. Additional accommodation includes a utility room, laundry room, substantial storage room, guest WC and a main family bathroom.
The property has been comprehensively modernised and is presented in excellent decorative condition throughout. Additional features include fibre broadband connectivity, a private wastewater treatment system, access to a local group water scheme, zoned oil fired central heating in place with high end build and insulation helping to achieve a B3 energy efficiency rating.
Combining outstanding views, generous living space, and beautifully maintained grounds, this is a rare opportunity to acquire a premium family home in one of County Clare's most scenic settings. For further information or to arrange a viewing please contact our office.
Entrance Hallway Solid timber flooring, access to all rooms on the ground floor, front aspect window and rear glass inset door leading directly to private outdoor and dining patio space.
Sitting Room Timber flooring, front aspect bay window, gas inset fireplace with decorative surround. Large main reception room with direct scenic views.
Kitchen/Living/Dining Large open plan kitchen/living/dining with conservatory to the rear and wraparound windows with glass inset door offering excellent views and access to the outdoor dining space. Tiled flooring throughout.
Kitchen area - tiled flooring, ceiling spotlights, hand made kitchen with granite worktops, integrated dishwasher, fridge freezer, Neff double electric ovens, coffee maker, hotplate warmer, pantry style unit, bin storage, glass display cabinet, feature island with breakfast bar and further base storage.
Utility Room Tiled flooring, built in base units, granite worktops, gas hob, undercounter fridge, sink, side aspect door leading to garden area.
Laundry room Tiled flooring, wall shelving and storage units with space and plumbing for washing machine and dryer.
Guest WC WC, wash hand basin and side aspect window.
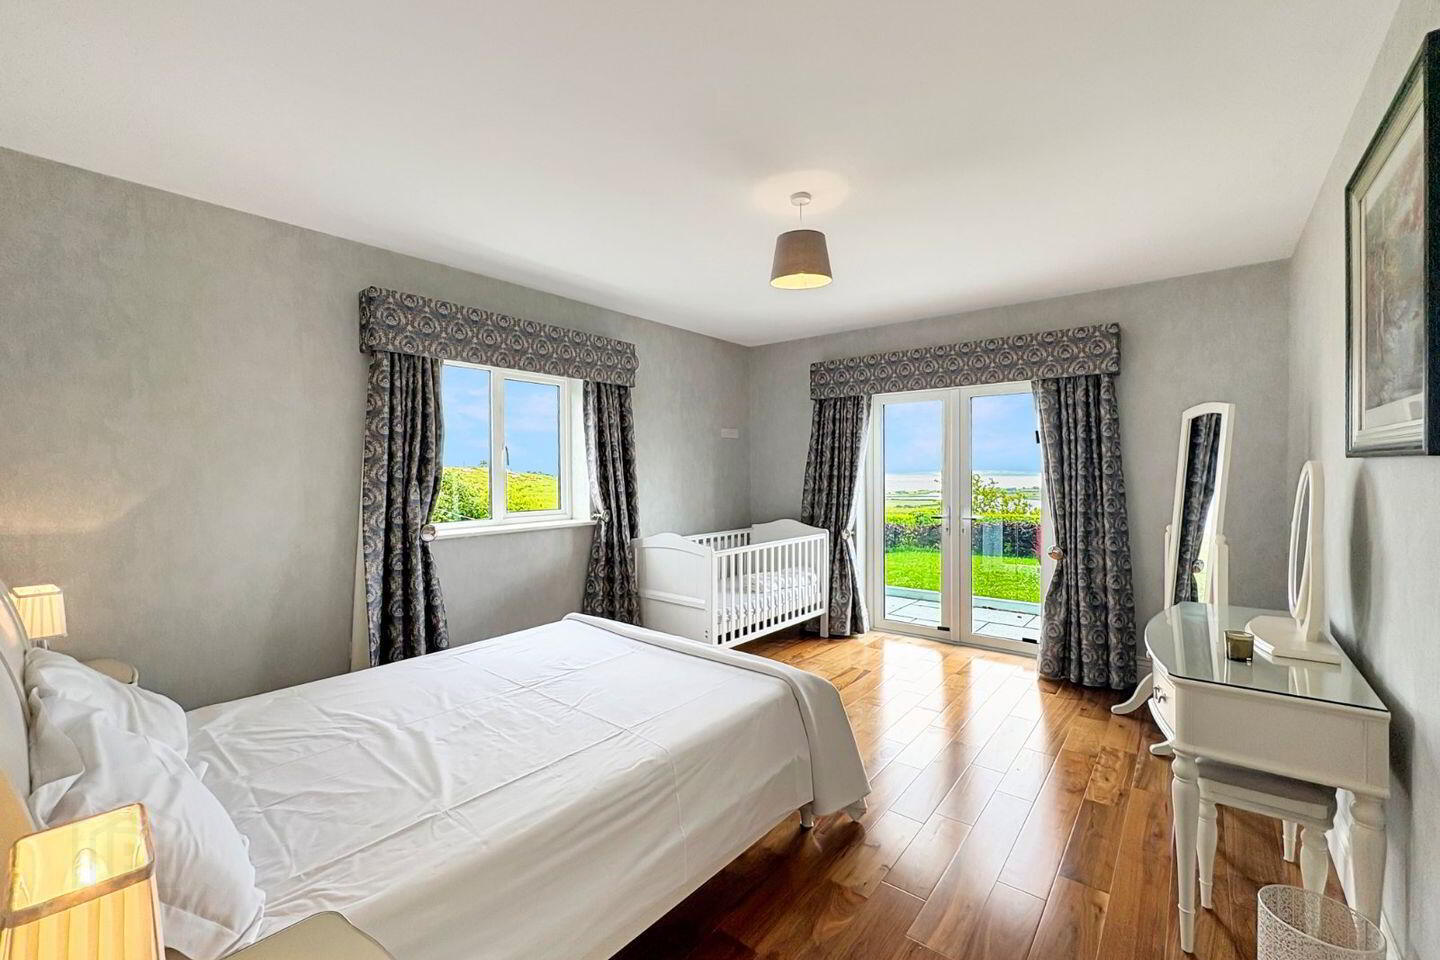
Bedroom One Timber flooring, side aspect window, double glass inset doors onto balcony area, walk in wardrobe and ensuite bathroom.
Walk in wardrobe Ample hanging rails, shelving and timber flooring.
Ensuite Bathroom Tiled flooring, large bath, WC, vanity unit with marble worktop and overhead wall mounted mirror with integrated lighting and large walk in shower with rainfall shower attachment and tiled surround.
Bedroom Two Timber flooring, front aspect glass inset door leading to outdoor dining area, side aspect window, walk in wardrobe and ensuite.
Walk in wardrobe Timber flooring and hanging rails.
Ensuite Bathroom Tiled flooring, WC, wash hand basin vanity unit with overhead wall mounted mirror with integrated lighting, walk in shower with tiled surround.
Main Bathroom Tiled flooring, wall panelling, bath, WC, wash hand basin with overhead wall mounted mirror with integrated lighting and front aspect window.
First Floor Landing Laminate timber flooring, front aspect window, access to both bedrooms, plant room and walk in attic storage room.
Bedroom Three Timber flooring, front aspect window overlooking the Shannon Estuary, walk in wardrobe and ensuite bathroom.
Walk in wardrobe Timber flooring, shelving and hanging rail spaces.
Ensuite Bathroom Tiled flooring and half tiled walls, WC, wash hand basin with overhead vanity mirror, bath and separate shower unit, side aspect window and a storage closet.
Bedroom Four Laminate timber flooring, front aspect window, walk in wardrobe and ensuite bathroom.
Walk in wardrobe Tiled flooring and hanging storage rails.
Ensuite Bathroom Tiled flooring, side aspect window, WC, wash hand basin vanity unit, corner shower unit and access to walk in wardrobe.
BER Details
BER Rating: B3
BER No.: 117810465
Energy Performance Indicator: 140.25 kWh/m²/yr
Travel Time From This Property

Important PlacesAdd your own important places to see how far they are from this property.
Agent Accreditations
Not Provided

Marketed by DNG O'Sullivan Hurley Property & Financial Services
PSR Licence: 002295
+353 65 684 0200




