
Click here to view the video
Click here to view the video
Click here to view the video
For sale
Added 8 hours ago
Liscullane, Tulla, Tulla, V94VY38
3 Bed Detached House
Asking Price €235,000
Property Overview
Status
For Sale
Style
Detached House
Bedrooms
3
Bathrooms
1
Property Features
Size
108.4 sq m (1,167 sq ft)
Tenure
Not Provided
Energy Rating
Heating
Oil
Property Financials
Stamp Duty
€2,350*²

Marketed by DNG O'Sullivan Hurley Property & Financial Services
PSR Licence: 002295
+353 65 684 0200

Propertynews Currency Partner - helping you transfer money for property purchases in Ireland & Northern Ireland. Speak to an expert
Additional Information
- Eircode V94VY38
- Total Floor Space 108.45 m2
- Built 1940
- Mains Water
- Private Sewage Treatment System
- Oil Central Heating
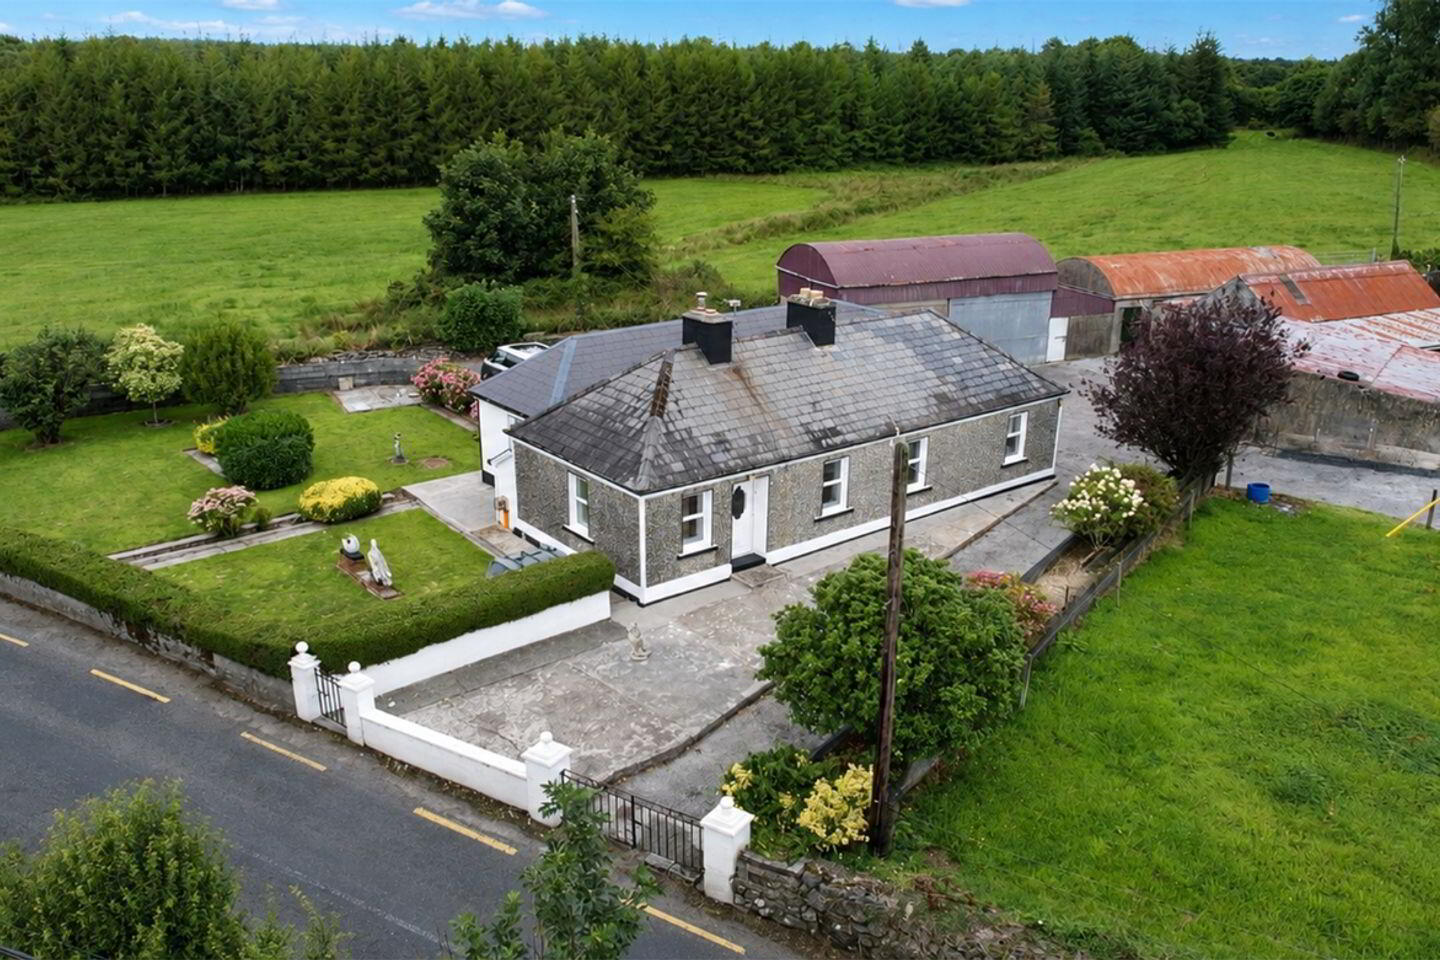
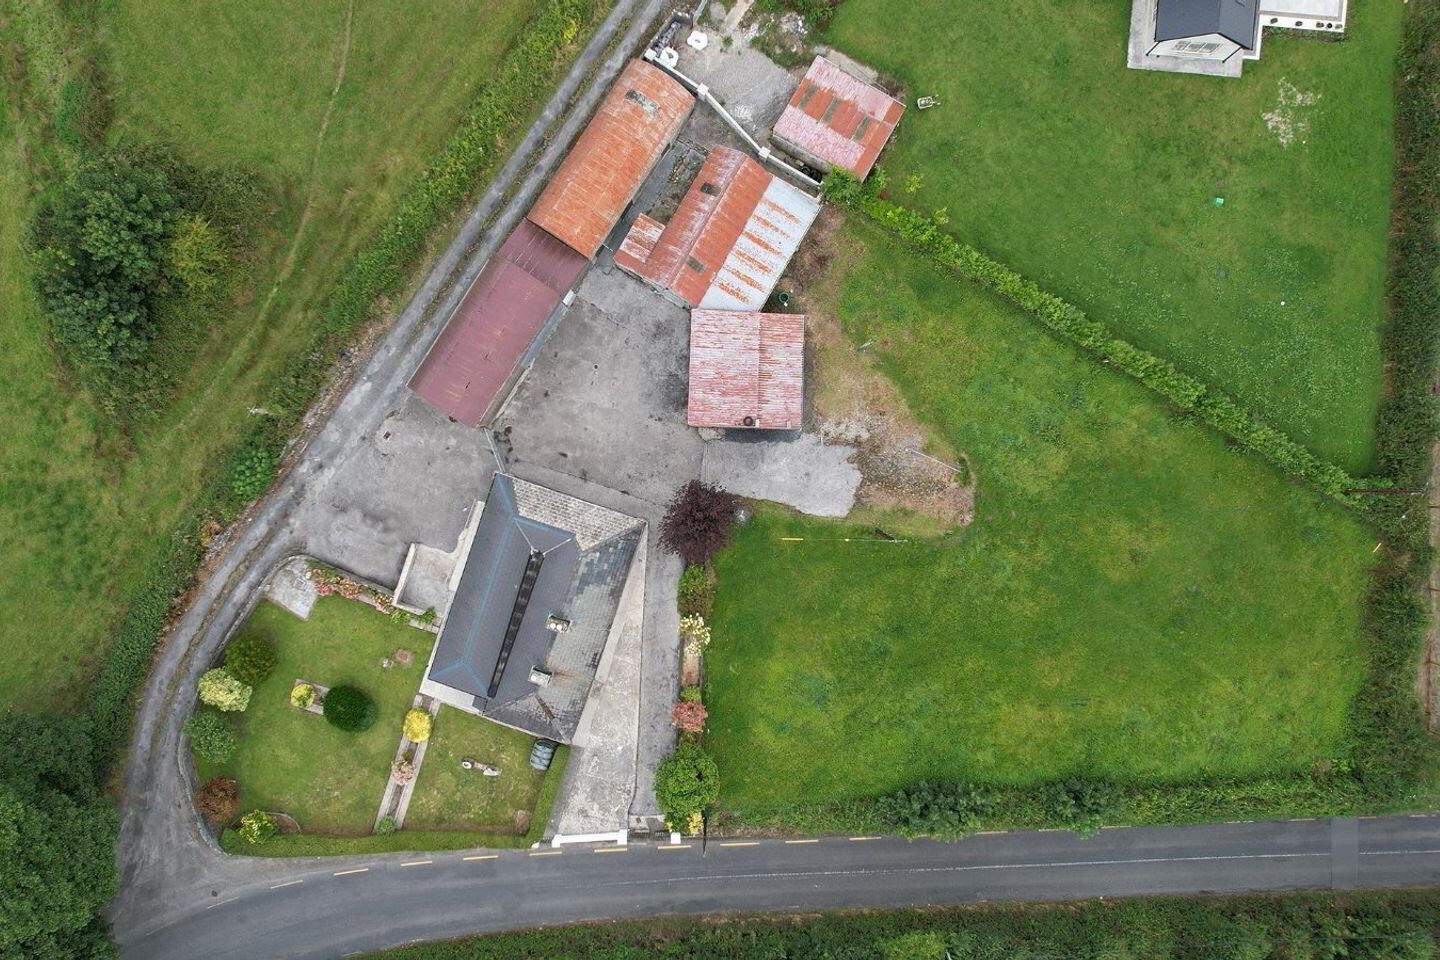
- Site circa 0.28H (0.69Acres)
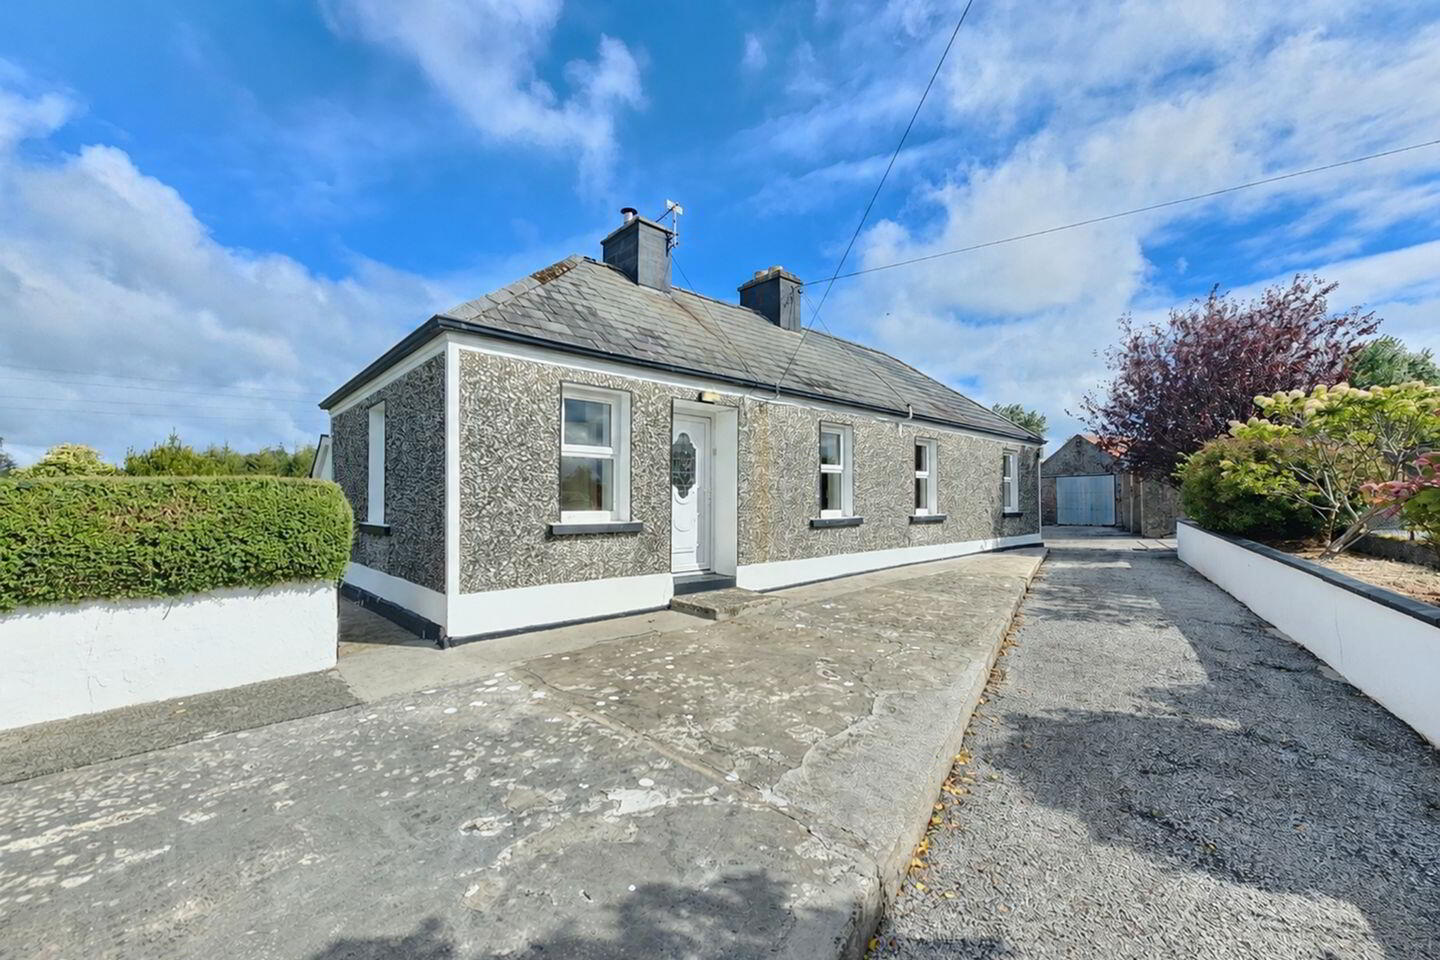
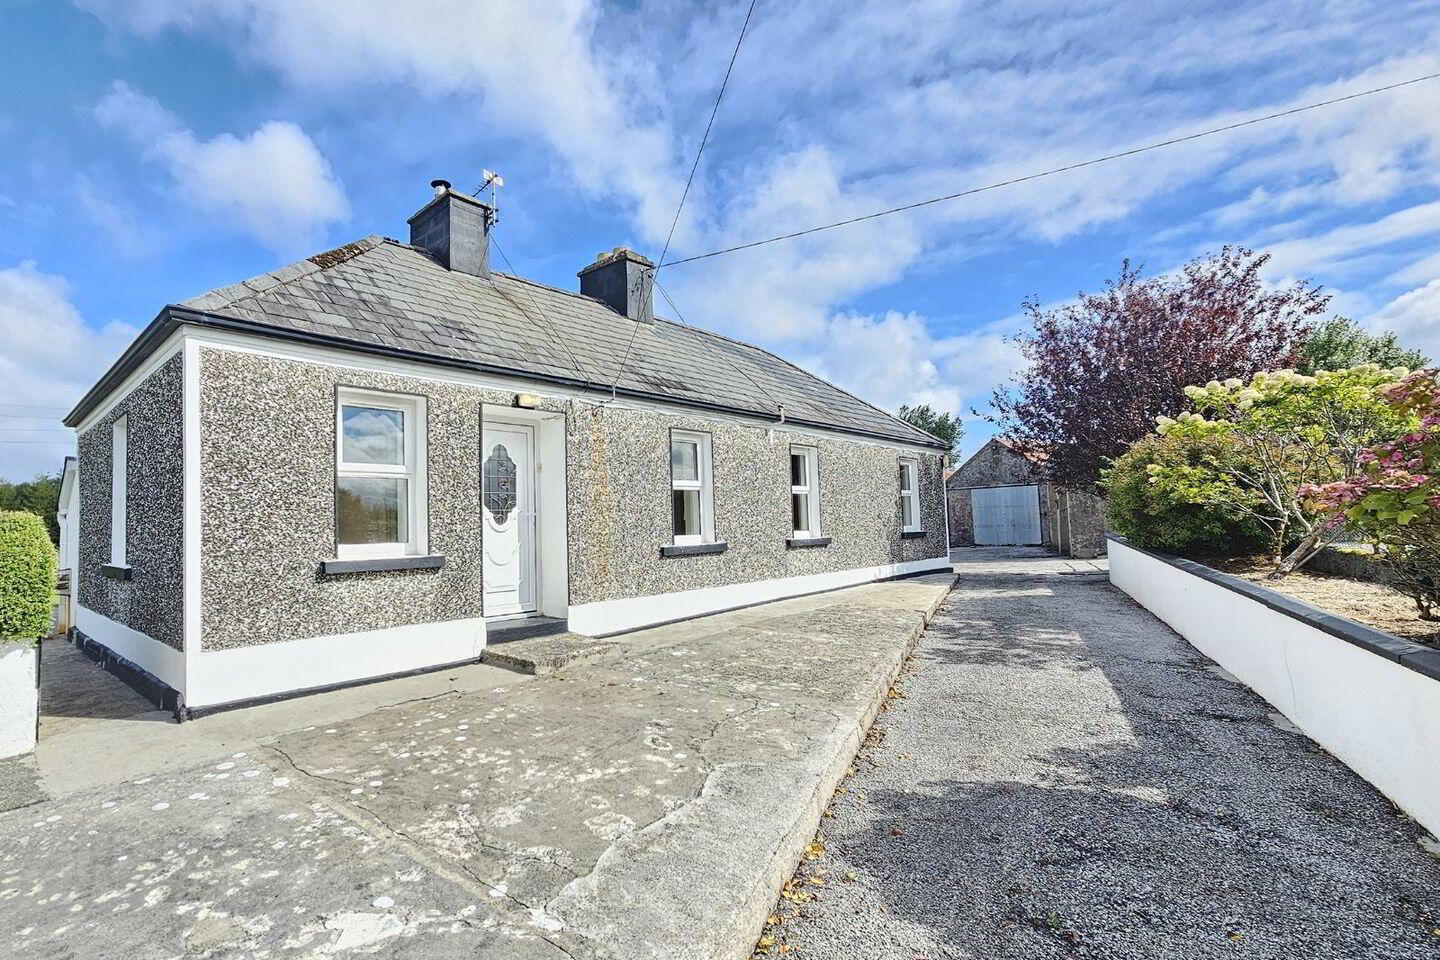
Located just five minutes to Tulla village and equal distance to O’Callaghan’s Mills is this outstanding and immaculately presented and extended traditional cottage boasting all the modern luxuries while enjoying immense character set on a spectacular landscaped private site with yard and a host of outbuildings. The main home features three/four bedrooms, main reception flowing into open plan kitchen/dining with modern fitted kitchen, solid fuel stove, built in units to all bedrooms, extensive quality tiling and timber floors throughout to mention just some of the many internal features. Outside the gated concrete yard leads to a host of outbuildings offering outstanding potential for the prospective buyer. In addition is a small gated paddock which adjoins the main house. Double fronted access and outstanding location this would make the ideal family home with viewings highly recommended and strictly by prior appointment with sole selling agents. PSL 002295
Entrance Porch 1.53m x 1m. Quality tiled flooring, glass panel connecting door to main reception, door leading to bedroom one/reception two and telephone point.
Reception Room One 4.43m x 3m. Quality tiled flooring, built in eye level wall units with glazed display, integrated drawers and ample overhead storage, feature fireplace with integrated solid fuel stove with polished flag, double doors to hotpress housing immersion tank and shelving. Door to main hallway, door to bedroom two and open arch to kitchen/dining.
Kitchen/Dining 4.3m x 3.9m. Modern oak style built in wall and base units with ample work surfaces, single drainer sink with mixer tap, space and plumbing for electrical appliances, tiled splashback surround and open plan to dining with additional built in storage units and connecting door to utility.
Reception Two/Bedroom One 4.35m x 2.82m. Maple style timber flooring, built in wall mounted eye level display units with glazed doors, integrated mirror with overhead storage with exposed shelving, tv unit with ample surfaces and double press base, tiled surround feature fireplace and access to additional attic storage.
Utility Room 3.55m x 1.83m. Built in base units with ample work surfaces, space and plumbing for washing machine and dryer, wall mounted coat rail, access to additional attic storage and connecting door to shower room (also acting as ensuite off bedroom four).
Bedroom Two 3m x 2.45m. Semi solid maple flooring, wall to wall and ceiling to floor built in wardrobes with ample hanging rails with additional overhead and base storage and integrated shelving with indentation for double or single bed with matching bedside locker.
Main Hallway 5.17m x 1m. Connecting doors to bedrooms three and four.
Bedroom Three 3.6m x 3.5m. Oak style timber flooring and built in wardrobes with ample hanging rails and additional overhead and base storage.
Bedroom Four 3.9m x 3.43m. Oak style timber flooring and built in wardrobes with ample hanging rails and additional overhead and base storage.
Ensuite 3.35m x 2.15m. Low level WC, wash hand basin with overhead wall mounted mirror unit, wet room style shower tray with overhead electric shower, built in vanity unit with double press base and quality wall and floor tiling.
Outbuilding One 12m x 4.55m. 4.5m opening sliding door with separate pedestrian door.
Outbuilding Two 3.95m x 3.73m
Outbuilding Three 3.95m x 3.8m
Outbuilding Four 3.95m x 3.45m
Outbuilding Five 3m x 1.82m
Outbuilding Six 9m x 3.53m
Open Shed 6.37m x 3.8m. In addition to this are a number of fuel storage lean-tos.
BER Details
BER Rating: D
BER No.: 103871554
Energy Performance Indicator: 246.1 kWh/m²/yr
Travel Time From This Property

Important PlacesAdd your own important places to see how far they are from this property.
Agent Accreditations
Not Provided

Marketed by DNG O'Sullivan Hurley Property & Financial Services
PSR Licence: 002295
+353 65 684 0200




