
Click here to view the video
Click here to view the video
Click here to view the video
Lisaroon, Chestnut Drive, Clonmel, E91XT61
4 Bed Semi-Detached House
Guide Price €330,000
Property Overview
Status
For Sale
Style
Semi-Detached House
Bedrooms
4
Bathrooms
1
Receptions
2
Property Features
Size
127 sq m (1,367 sq ft)
Tenure
Freehold
Energy Rating
BERE
Heating
Oil
Property Financials
Stamp Duty
€3,300*²

Marketed by P F Quirke, & Co Ltd
PSR Licence: 001721
+353 52 612 1622

Propertynews Currency Partner - helping you transfer money for property purchases in Ireland & Northern Ireland. Speak to an expert
Additional Information
- 4 Bedrooms, 2 Reception rooms, 1 Bathrooms and w/c
- Close to Town Centre & Poppyfields Retail Park
- Oil fired central heating
- Sought After Residential Area
- Qualifies for Vacant Homes Grant
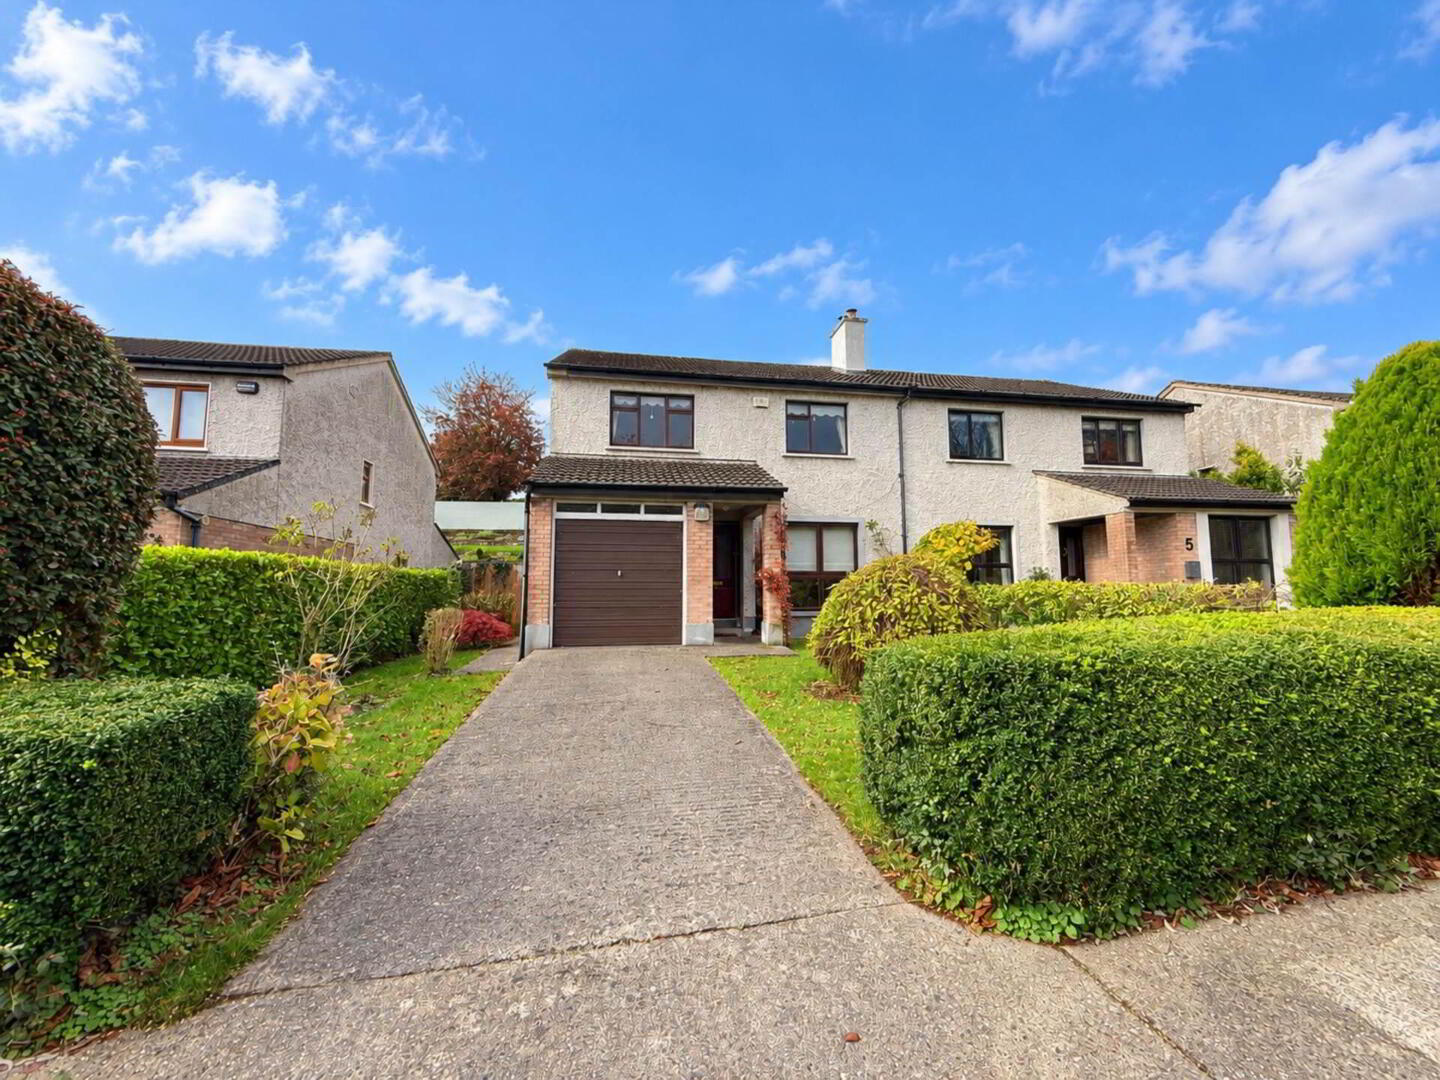
Lisaroon is a spacious four-bedroom semi-detached home offering excellent potential for those seeking a property they can make their own.
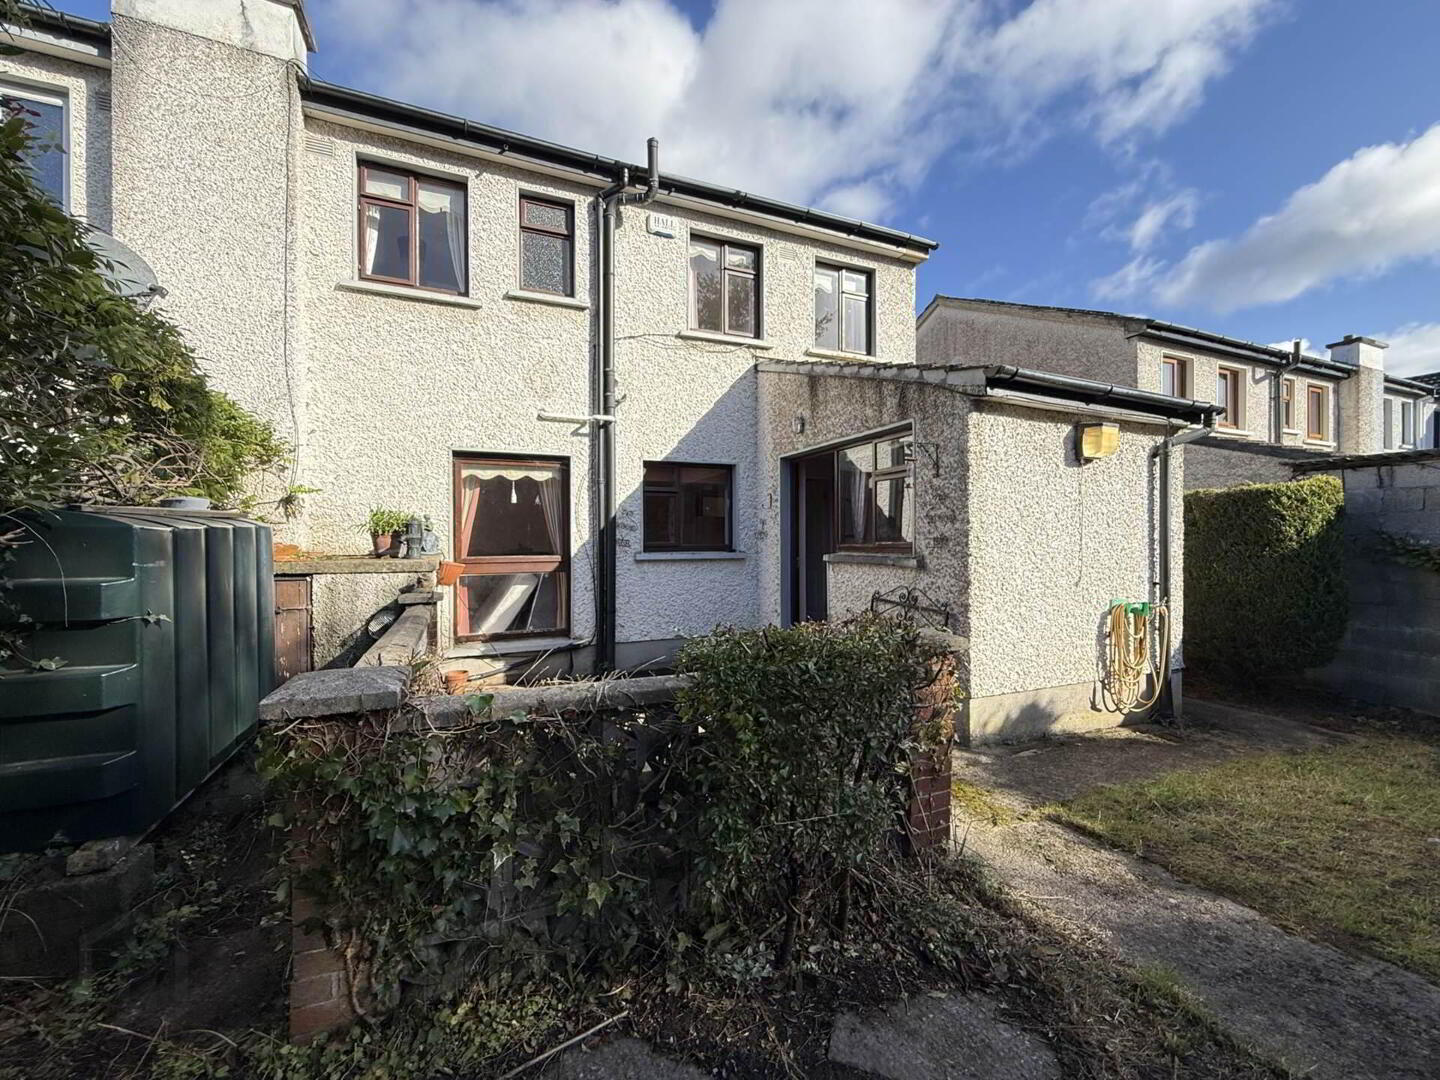
While the property would benefit from internal and external modernisation, it boasts generous accommodation throughout, providing plenty of space for comfortable everyday living. The property has been vacant for in excess of 2 years, therefore potentially making it eligible for the Vacant Homes Grant.
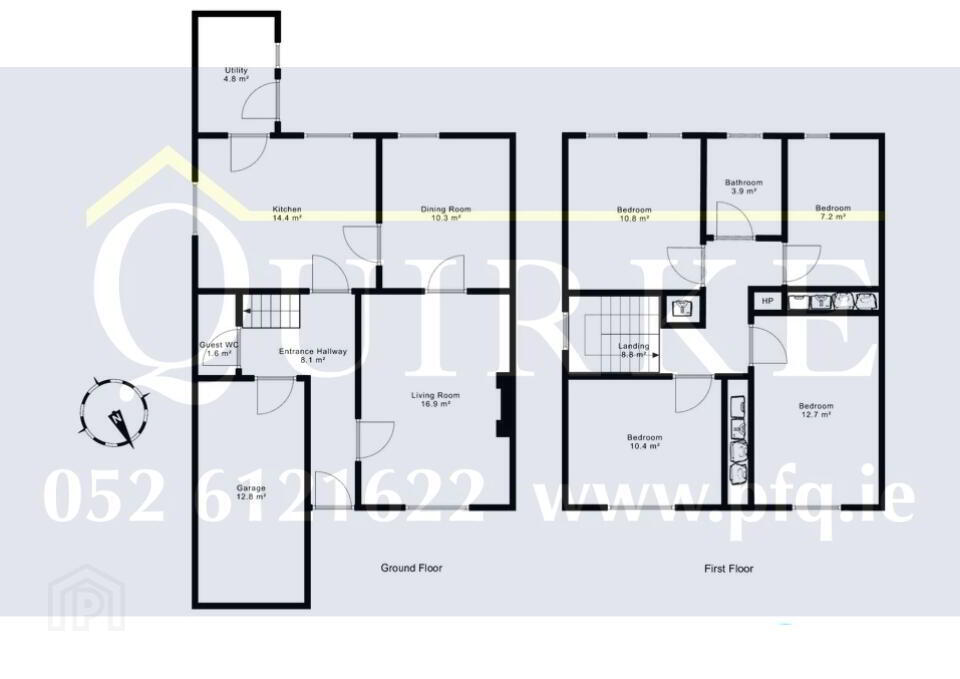
Accommodation consists of an Entrance Hall, Guest WC, Living Room, Dining room, Kitchen, Utility and garage at ground floor, with 4 bedrooms and bathroom at first floor. It has oil fired central heating.
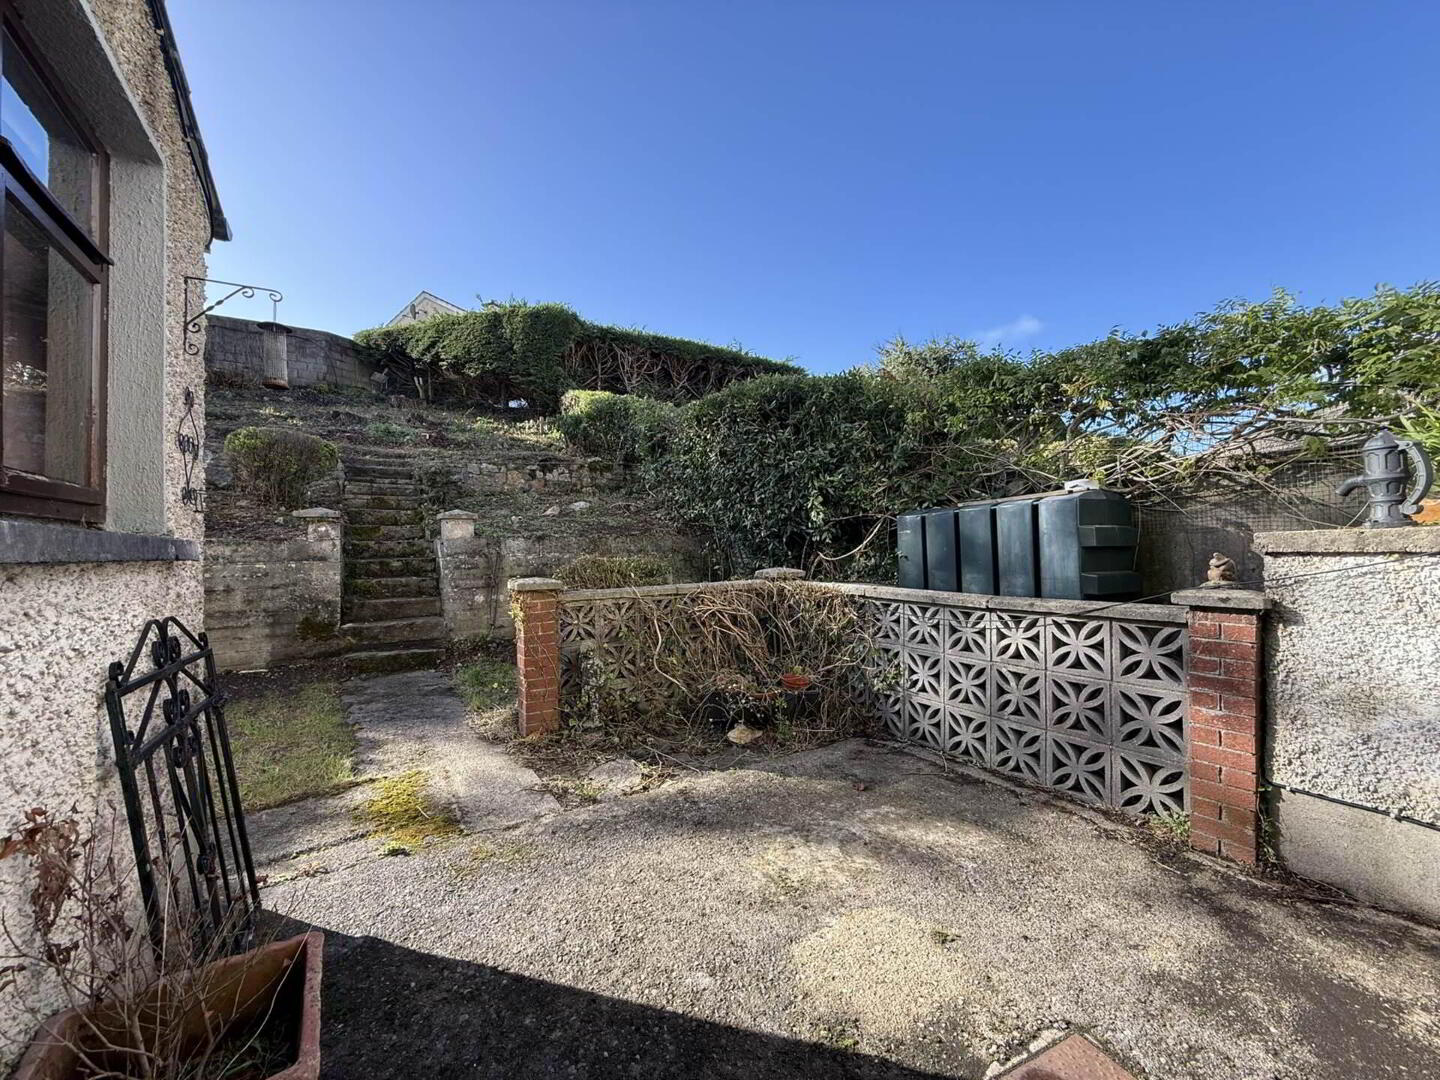
Outside, the rear garden will appeal to gardeners and offers a lovely opportunity to create an attractive outdoor space. A rear patio area creates a sun trap in the afternoons and evenings for outdoor dining.
Additional features include convenient side access and an integrated garage, adding further practicality and potential for conversion (subject to necessary Planning Permissions).
With its excellent location, spacious layout and scope to add value, No. 4 Chestnut Drive presents a wonderful opportunity for purchasers looking to create their ideal forever home close to all the amenities Clonmel has to offer.
Entrance Hallway - 4.96m (16'3") x 2.72m (8'11")
Carpet flooring, , coving, alarm panel, access to garage
Living Room - 4.86m (15'11") x 3.46m (11'4")
Carpet flooring, feature fireplace, electric fire, coving
Dining Room - 3.47m (11'5") x 2.96m (9'9")
Carpet flooring, coving
Kitchen - 4.15m (13'7") x 3.47m (11'5")
Carpet and lino flooring, wall and floor units, tiled backsplash, dual aspect windows
Utility - 2.96m (9'9") x 1.86m (6'1")
Lino flooring, plumbed for washing machine, fitted floor units, access to rear
Guest WC - 1.87m (6'2") x 0.88m (2'11")
Carpet flooring, WC, WHB, heated towel rail, electric heater
Landing - 4.15m (13'7") x 1.45m (4'9")
Carpet flooring, hot press
Bedroom - 3.57m (11'9") x 2.9m (9'6")
Front facing, carpet flooring, built in wardrobes
Bedroom - 4.39m (14'5") x 2.99m (9'10")
Front facing, carpet flooring, built in wardrobes
Bedroom - 3.43m (11'3") x 2.12m (6'11")
Rear facing, carpet flooring, built in wardrobes
Bedroom - 3.51m (11'6") x 3.19m (10'6")
Rear facing, carpet flooring, built in wardrobes
Bathroom - 2.24m (7'4") x 1.76m (5'9")
Tiled floor, backsplash and shower area, electric shower, WC, WHB, wall units
Garage - 5.11m (16'9") x 2.48m (8'2")
Electricity supply
Notice
Please note we have not tested any apparatus, fixtures, fittings, or services. Interested parties must undertake their own investigation into the working order of these items. All measurements are approximate and photographs provided for guidance only.
BER Details
BER Rating: E
BER No.: 120018122
Energy Performance Indicator: Not provided
Travel Time From This Property

Important PlacesAdd your own important places to see how far they are from this property.
Agent Accreditations

Marketed by P F Quirke, & Co Ltd
PSR Licence: 001721
+353 52 612 1622


