For sale
Added 1 day ago
Lifestream, 15 Straffan Way, Maynooth, W23H2D0
4 Bed Semi-Detached House
Asking Price €525,000
Property Overview
Status
For Sale
Style
Semi-Detached House
Bedrooms
4
Bathrooms
2
Property Features
Size
141 sq m (1,517.7 sq ft)
Tenure
Not Provided
Energy Rating
Property Financials
Stamp Duty
€5,250*²

Marketed by Brid Feely
PSR Licence: 003355
+353 1 628 6643

Propertynews Currency Partner - helping you transfer money for property purchases in Ireland & Northern Ireland. Speak to an expert
Additional Information
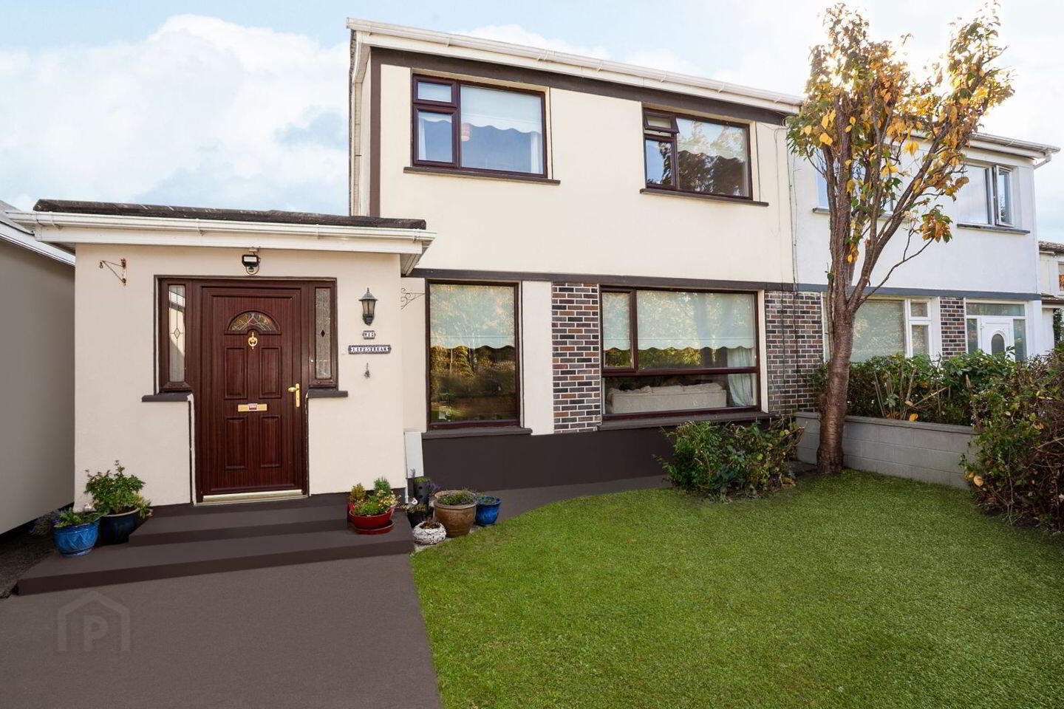
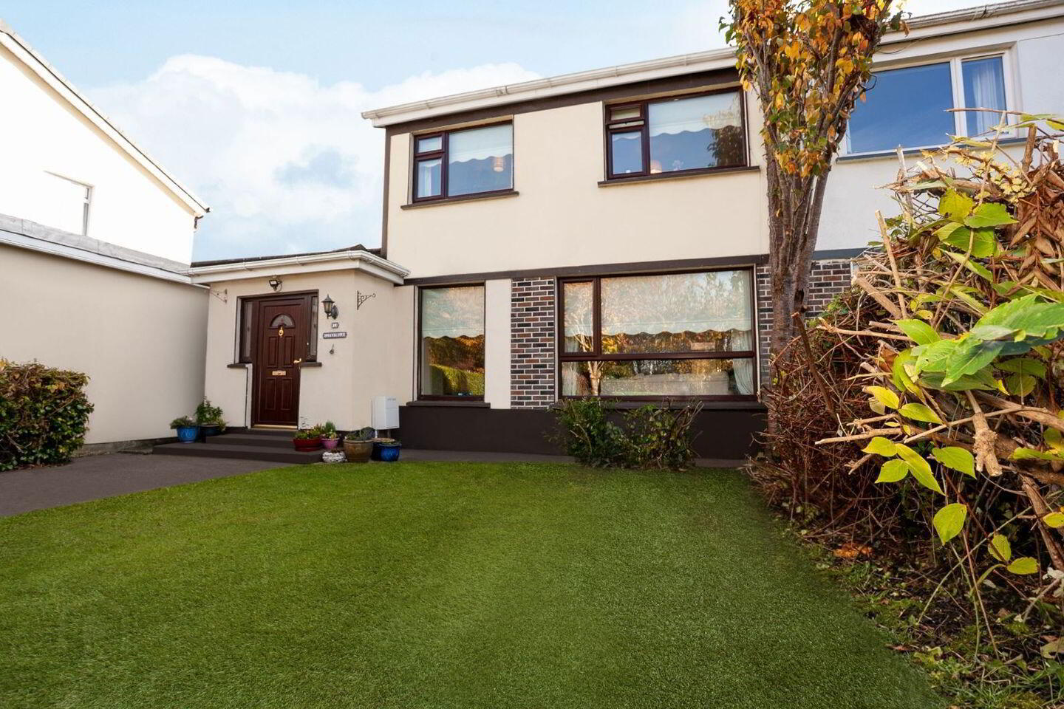
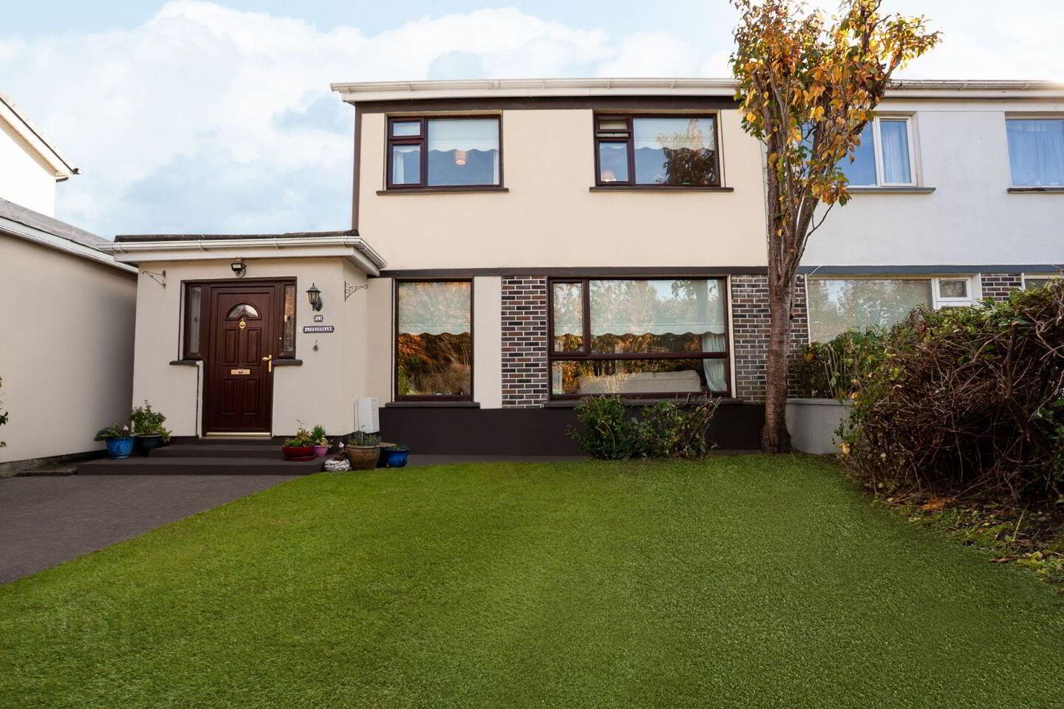
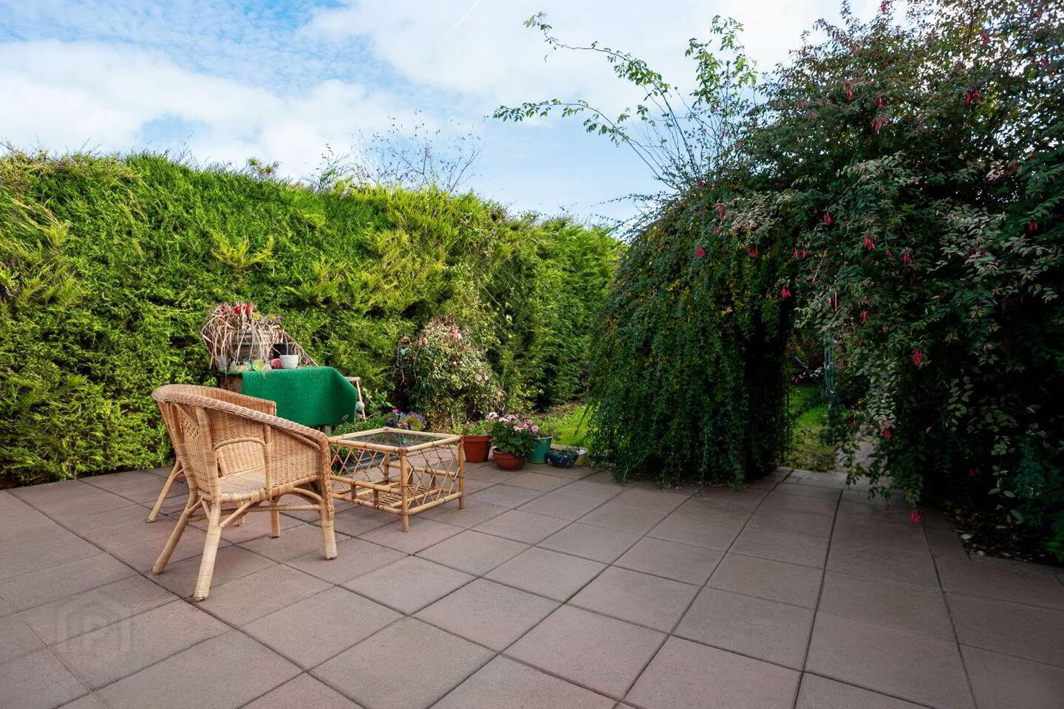
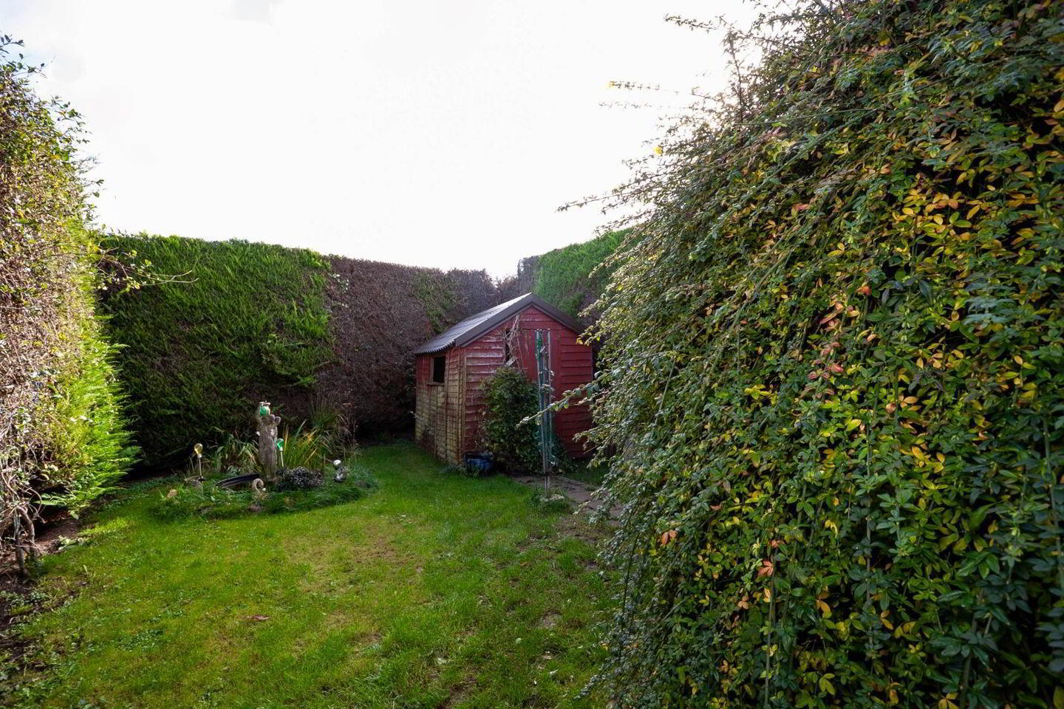
15 Straffan Way provides an amazing opportunity to purchase a fine 4 Bedroom (2 Bath) Extended Semi Detached property which has been lovingly maintained and minded by its owner occupier since its original build in a central location in the University town of Maynooth . The property offers excellent and spacious accomodation measuring c 141 Sq Meters along with its current C Ber Energy rating. Comprising presently of Entrance Hall with Understair Storage, Large Kitchen/Dining with extension off and with raised beamed ceiling overlooking a south easterly facing private rear Patio and Garden, Separate Library/Diningroom, Sittingroom, Bedroom with Showerroom off and Playroom/Office downstairs with 3 Bedrooms upstairs and Modern Bathroom with Jacuzzi Bath, this property provides loads of options as to how an owner would wish to use the accomodation and gives lifestyle choices for any expanding family or indeed any investor into the long term future. The Property is presented in very good condition with Double Glazed windows and Doors and Oil Fired Central Heating. In addition to the mature and private South Easterly facing Patio and Garden, there is an excellent driveway to the front providing parking for approx 2-3 cars which can indeed be extended as the front garden is significantly large. While the property currently enjoys Oil Fired Central Heating there is Mains Gas brought to the exterior of the property and this can be connected to the House should a buyer wish to do so. In addition there is a Back Boiler in the Fireplace in the Sittingroom. The property overlooks a lovely Green area to the front and is superbly located offering short walking access to nearby Shops, Schools, Restaurants, Cafes, Sporting and Recreational Facilities and indeed the University itself plus the excellent Bus and Train commuter services Maynooth is well known for. Located as it is on the Motorway side of the University town of Maynooth there is quick access to the M4, M50 and many other logistically important routes ensuring amenities such as Liffey Valley and Blanchardstown Shopping Centres, Dublin City Centre, Dublin Airport, can be reached quickly. Maynooth itself is a very well planned town and is close to other amenities such as Golf Courses like the K Club, the Carton House Hotel and Golf Club, the Canal Greenway, Carton Avenue Walk and many more.
Viewing of this excellent property is very highly recommended by appointment with the Agent Brid Feely MIPAV on 0872052649
PRICE REGION ; 525,000.00 EURO BER ENERGY RATING ; C
-----------------------------------------------------------------------------------------------------------------------
===================================================================
ACCOMODATION
Reception Area 8'0'' x 7'4'' Carpeted floor.
Entrance Hall 15'1'' x 6'1'' Tiled Floor, Coving. Door to Bedroom 4, Door to Sittingroom, Door to Playroom/Office.
Kitchen/Dining 26'10'' x 15'0'' Tiled floor and Splashback in Kitchen Area. French Doors to South easterly facing cobble locked Patio. Extensive range of modern Maple Shaker Kitchen units with Integrated Hob, Double Oven, Fridge/Freezer and Dishwasher. Raised Ceiling with Spotlights and feature beams in Sunroom area again with French Doors access to the private Patio and Garden area. 2 Velux Windows in Sunroom area. Double doors into Library /Diningroom. Arch through to Playroom/Office. Door into Back Lobby with Entrance to Showerroom and Bedroom 4.
Playroom/Office 10'8'' x 10'5'' Range of fitted Storage Units with Tiled floor.
Library/Diningroom 10'8'' x 10'5'' Solid Pine floor. Door into Office/Playroom. Double Doors into Sittingroom
Sittingroom 15'1'' x 12'0'' Wooden floor. Coving and Centre Rose. Feature Fireplace with marble hearth and wooden surround. Back Boiler enclosed.
Back Lobby Area Door to Side.
Showerroom 8'4'' x 7'5'' Tiled floor. Attic Access. WC, WHB and Corner Shower Cubicle with Tiled surround.
Bedroom 4 13'0'' x 7'6'' Carpeted floor. Pine Ceiling and Velux Window.
Landing Carpeted. Attic Access. Centre Rose and hotpress off.
Master Bedroom 13'9'' x 11'0'' Wooden floor. Extensive range of Built in Wardrobes.
Bedroom 2 12'0'' x 11'6'' Carpeted. Extensive range of built in wardrobes.
Bedroom 3 8'9'' x 8'0'' Wooden floor and Built in Wardrobes.
Bathroom 7'0'' x 5'6'' Fully tiled walls and floor. WC, WHB set in storage unit. Built in Corner Storage Cabinet. Heated Towel Rail. Jacuzzi Bath with Bath Screen and Electric Shower overhead.
----------------------------------------------------------------------------------------------------------------------
===================================================================
ADDITIONAL FEATURES;
Superb Central Location within Walking distance of all amenities such as Schools, Shops, University, Bus and Train in the centre of the University town of Maynooth.
Excellent size and standard of Accomodation with 141 Sq Meters of accomodation which can be used and rearranged according to the needs of the Buyer.
Oil Fired Central Heating with Double Glazed Windows and Doors.
Mains Gas Connection at the house which can be completed to transfer from Oil Fired Central Heating to Gas Fired Central Heating.
Back Boiler in Sittingroom Fireplace providing alternative source of Heating.
Private mature South easterly facing rear garden with Patio.
Quick access by Car to the nearby M4 and all other transport Routes.
Ber Energy Rating C as raised after May 26th 2026
----------------------------------------------------------------------------------------------------------------------
==================================================================
BER Details
BER Rating: C
BER No.: 109098855
Energy Performance Indicator: Not provided
Travel Time From This Property

Important PlacesAdd your own important places to see how far they are from this property.
Agent Accreditations
Not Provided

Marketed by Brid Feely
PSR Licence: 003355
+353 1 628 6643


