
For sale
Added 3 hours ago
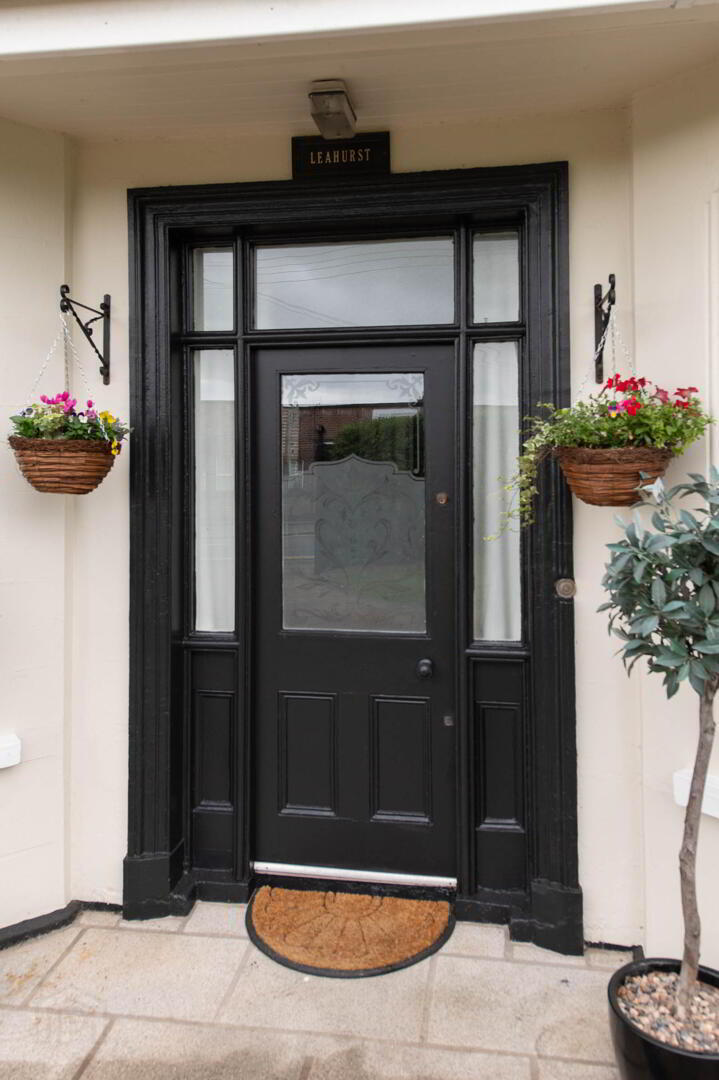
"Leahurst", 29 Upper Station Road, Greenisland, Carrickfergus, BT38 8RA
4 Bed Detached House
Offers Over £625,000
Property Overview
Status
For Sale
Style
Detached House
Bedrooms
4
Bathrooms
2
Receptions
3
Property Features
Tenure
Leasehold
Broadband Speed Checker
*³
Property Financials
Stamp Duty
Rates
£2,694.48 pa*¹
Typical Mortgage


Marketed by McMillan McClure Estate Agents
+44 28 9080 0000

Propertynews Currency Partner - helping you transfer money for property purchases in Ireland & Northern Ireland. Speak to an expert
Additional Information
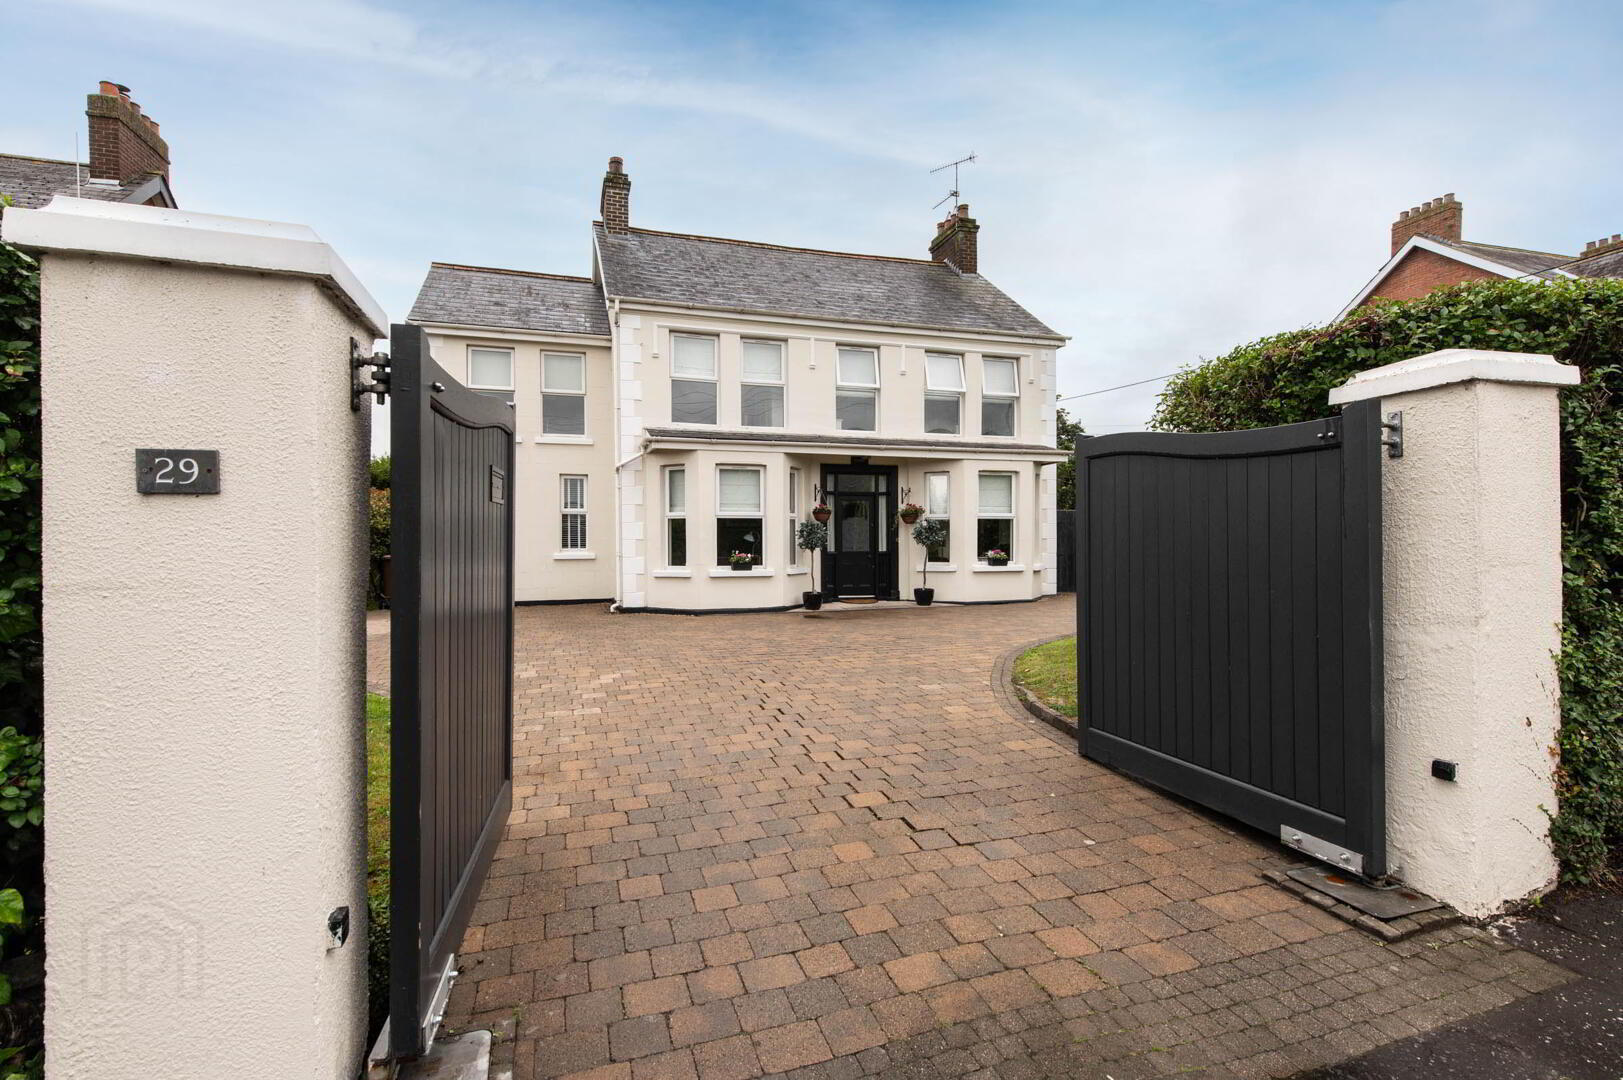
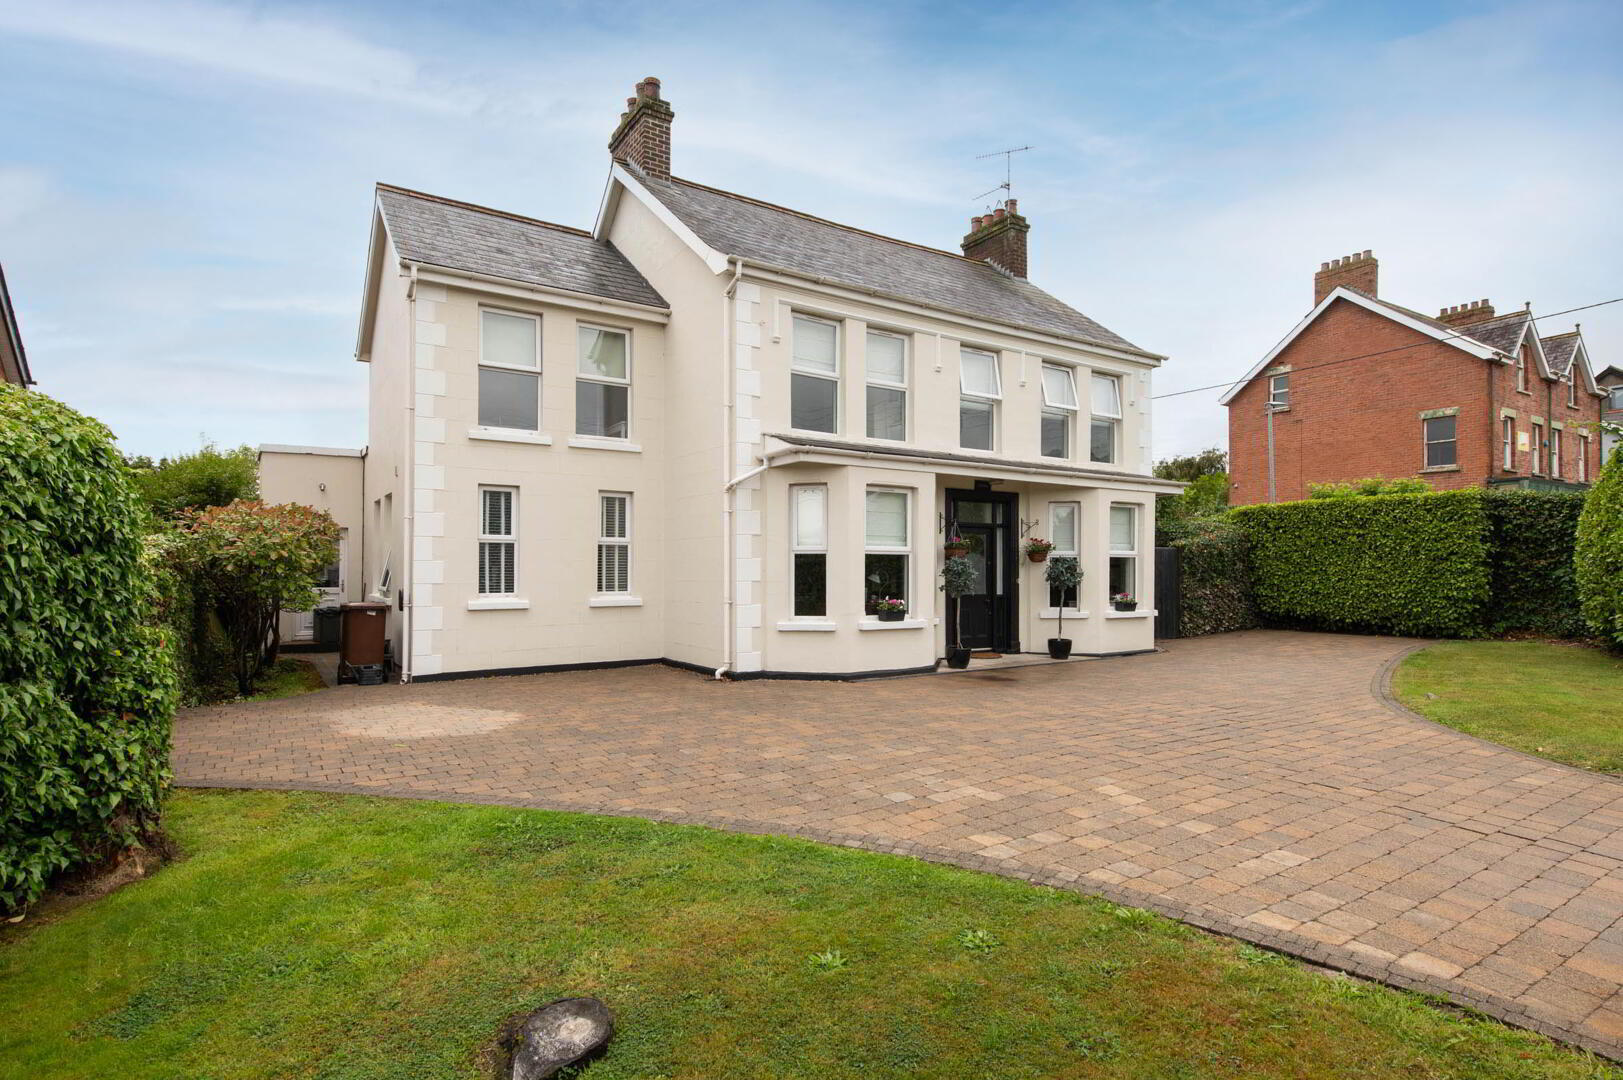
- Beautifully presented and thoughtfully extended detached residence, situated in one of Greenisland's most highly regarded residential areas.
- 4 Bedrooms (1 ensuite shower room)
- 3+ Reception rooms
- Luxury fitted kitchen with large casual lounge/ dining area
- Luxury white bathroom suite
- Gas fired central heating/ Double glazing in uPVC frames
- Utility room & downstairs W/C
- Electric gates & charging point for EV
- Very well presented throughout with original character retained
- Fully enclosed garden with good sun orientation
This impressive detached residence offers an exceptional family home, tastefully renovated throughout while retaining its original character and charm. The property has been thoughtfully extended to create a superb modern kitchen, complemented by a spacious casual lounge/dining area featuring a striking vaulted roof window, creating a bright and welcoming space for everyday family life and entertaining. A practical utility room further enhances the accommodation. Offering four well-proportioned bedrooms, including a principal bedroom with ensuite shower room, the property provides excellent versatility for growing families. Outside, the home benefits from a desirable location with a range of amenities close to hand. Greenisland Primary School is nearby, while Greenisland train station provides convenient transport links. The local golf club is also within easy reach. Combining period character with contemporary family living, this impressive home is sure to appeal to those seeking quality, space and convenience.
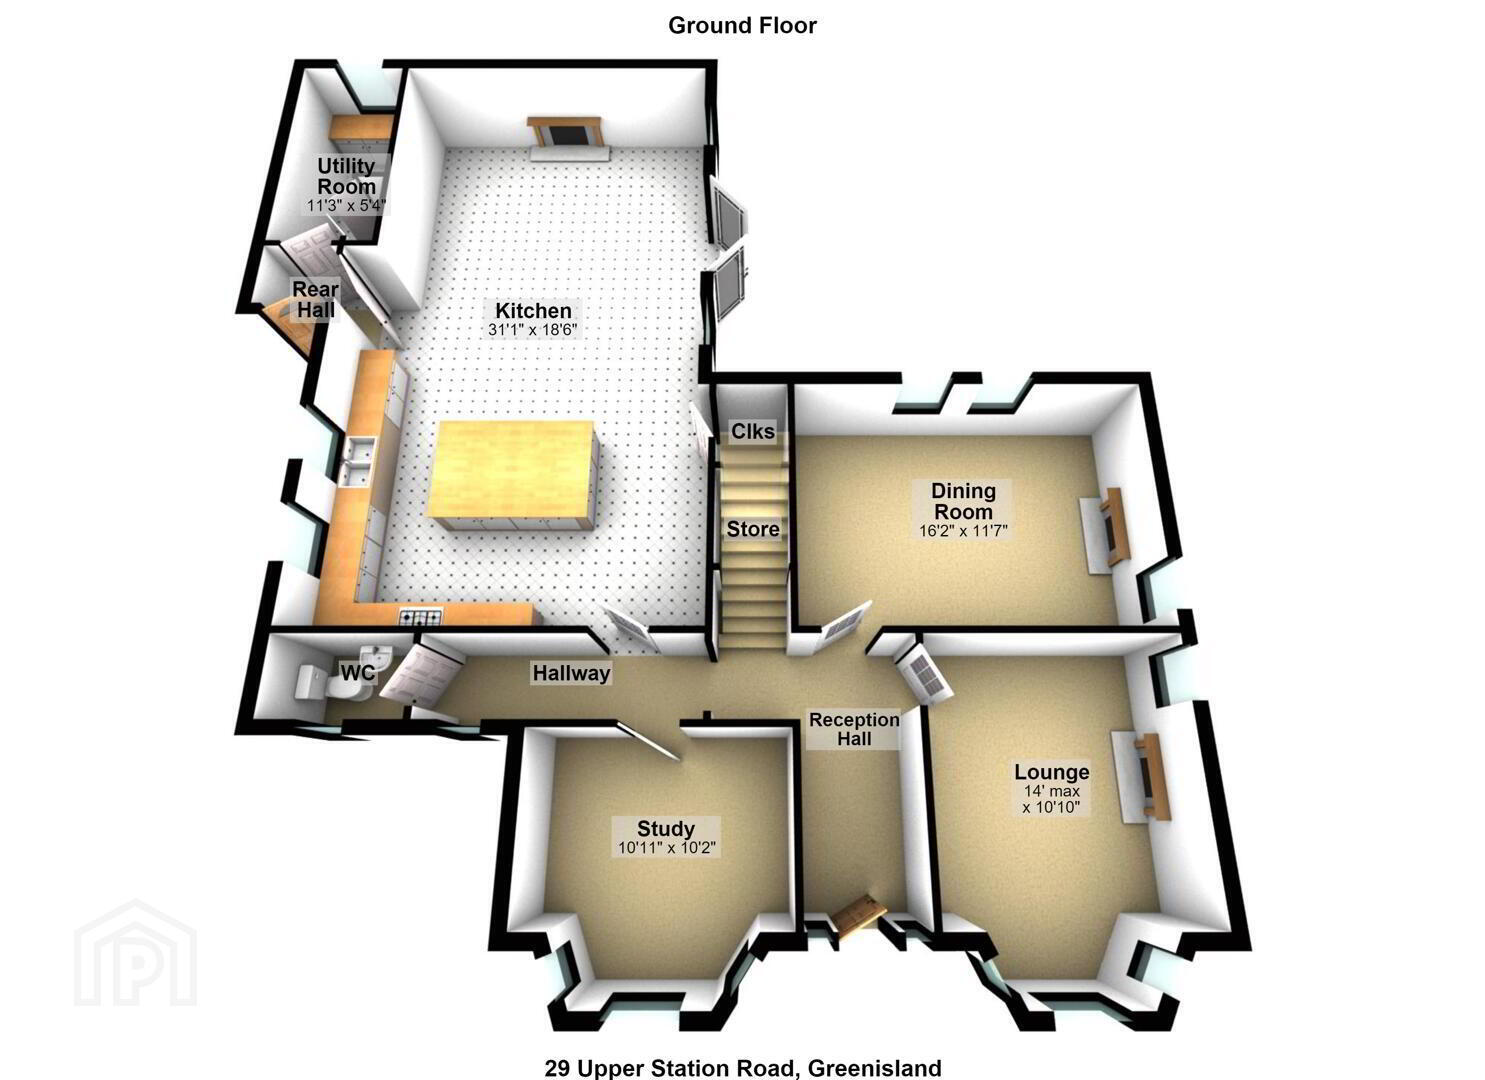
- Ground Floor
- Reception Hall
- Cornicing
- Cloaks
- Low flush W/C, pedestal wash hand basin, luxury tiling
- Lounge 4.27m x 3.3m
- Solid wood flooring, original fireplace, open fire, cast iron inset, cornicing
- Dining Room 4.93m x 3.53m
- Solid wood flooring, original fireplace with cast iron inset and open fire, cornicing
- Study 3.33m x 3.1m
- Natural stone floor tiles
- Kitchen 9.45m x 5.64m
- Luxury fitted kitchen with hand painted, in-frame kitchen units, granite worksurfaces, twin Belfast sinks with mixer tap, space for Range cooker, extractor fan, built in dishwasher, space for American cooker, downlighters, large island unit with seating area open plan to lounge/ dining area, dimmer switch, orangery roof, gas stove, Natural stone floor tiles, understairs storage, French doors to rear
- Rear Hallway
- Utility Room 3.43m x 1.63m
- Range of units, stainless steel sink unit with mixer tap, plumbed for washing machine, space for tumble dryer
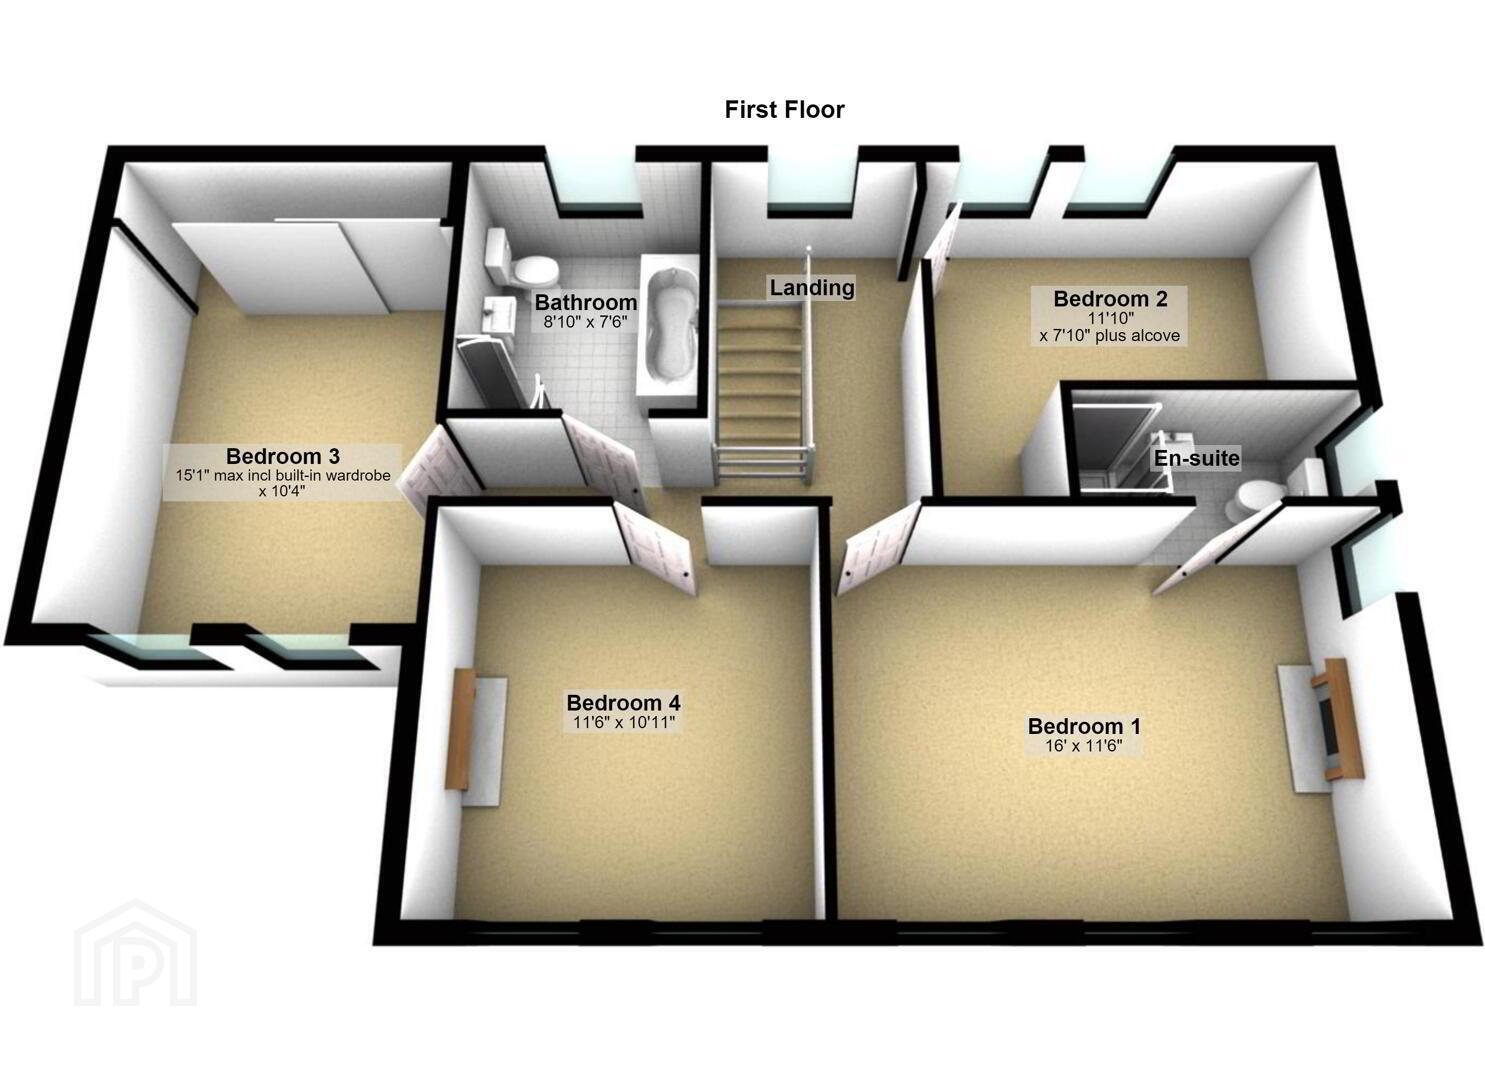
- First Floor
- Landing, access to roof space
- Bedroom (1) 4.88m x 3.51m
- Original fireplace
- Ensuite
- Low flush W/C, wall hung wash hand basin, walk in shower unit with controlled shower, tiling, heated towel rail
- Bedroom (2) 4.6m x 3.15m
- Built in mirrored sliding robes with high & low hanging, built in drawers and shelving
- Bedroom (3) 3.61m x 3.53m (at max) or 2.41m (at min)
- Bedroom (4) 3.51m x 3.33m
- Original fireplace
- Luxury White Bathroom Suite
- Low flush W/C, wall hung wash hand basin, corner shower unit with mixer tap and controlled shower, heated towel rail, free standing bath with mixer tap and hand shower, luxury tiling, uPVC panelling, extractor fan, downlighters
- Outside
- Front in stone driveway, in lawn, hedging
Side in lawn, hedging
Rear in lawn with paved patio area, hedging
Travel Time From This Property

Important PlacesAdd your own important places to see how far they are from this property.
Agent Accreditations


Marketed by McMillan McClure Estate Agents
+44 28 9080 0000




