
Leagan Schoolhouse, Inver, F94V9T3
2 Bed Detached House
Asking Price €245,000
Property Overview
Status
For Sale
Style
Detached House
Bedrooms
2
Bathrooms
1
Receptions
1
Property Features
Size
108.5 sq m (1,167.9 sq ft)
Tenure
Freehold
Energy Rating
Heating
Oil
Property Financials
Stamp Duty
€2,450*²

Marketed by DNG Dorrian
PSR Licence: 002810
+353 74 973 1291

Propertynews Currency Partner - helping you transfer money for property purchases in Ireland & Northern Ireland. Speak to an expert
Additional Information
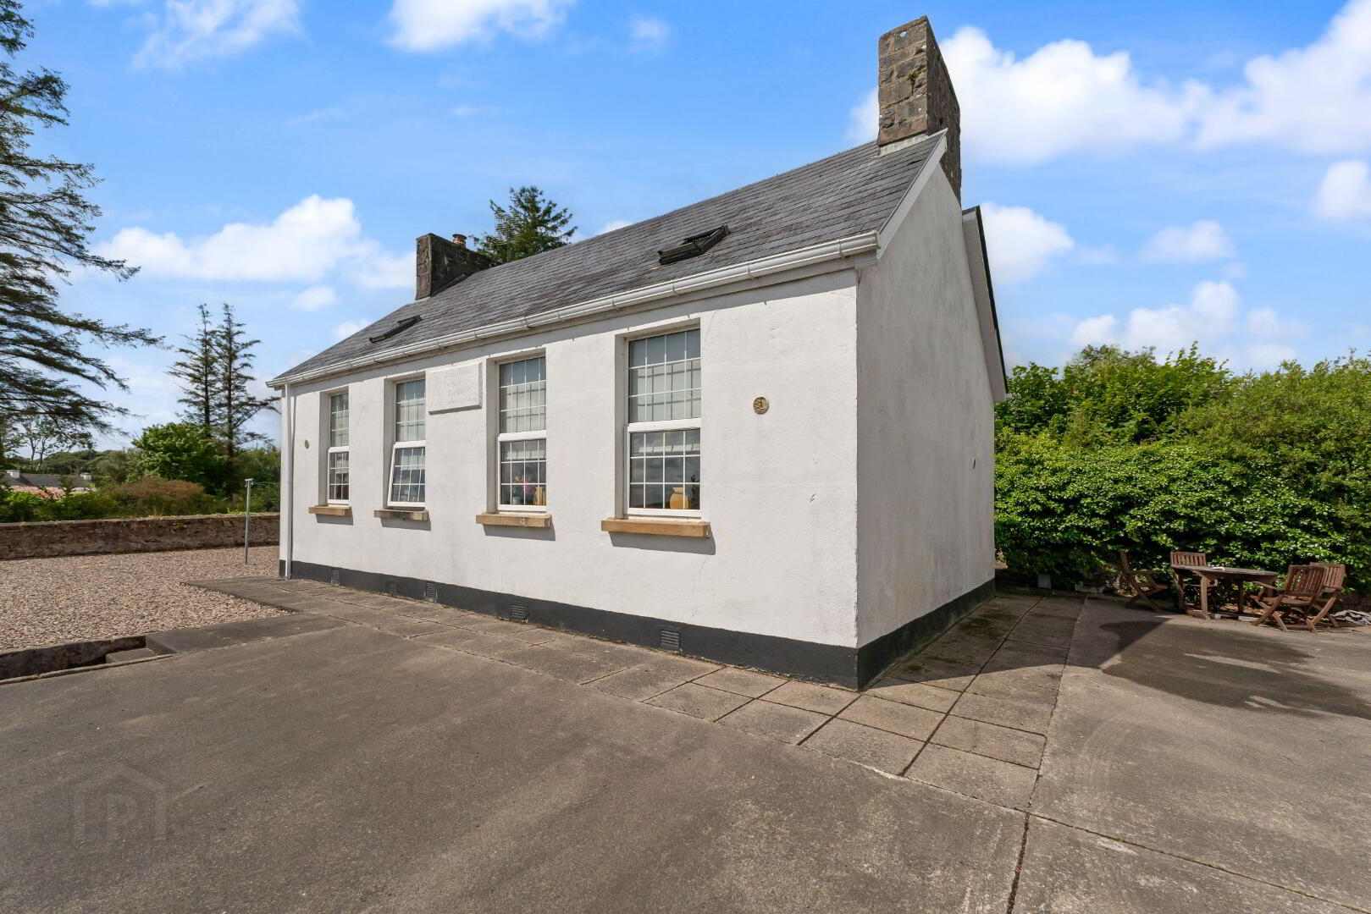
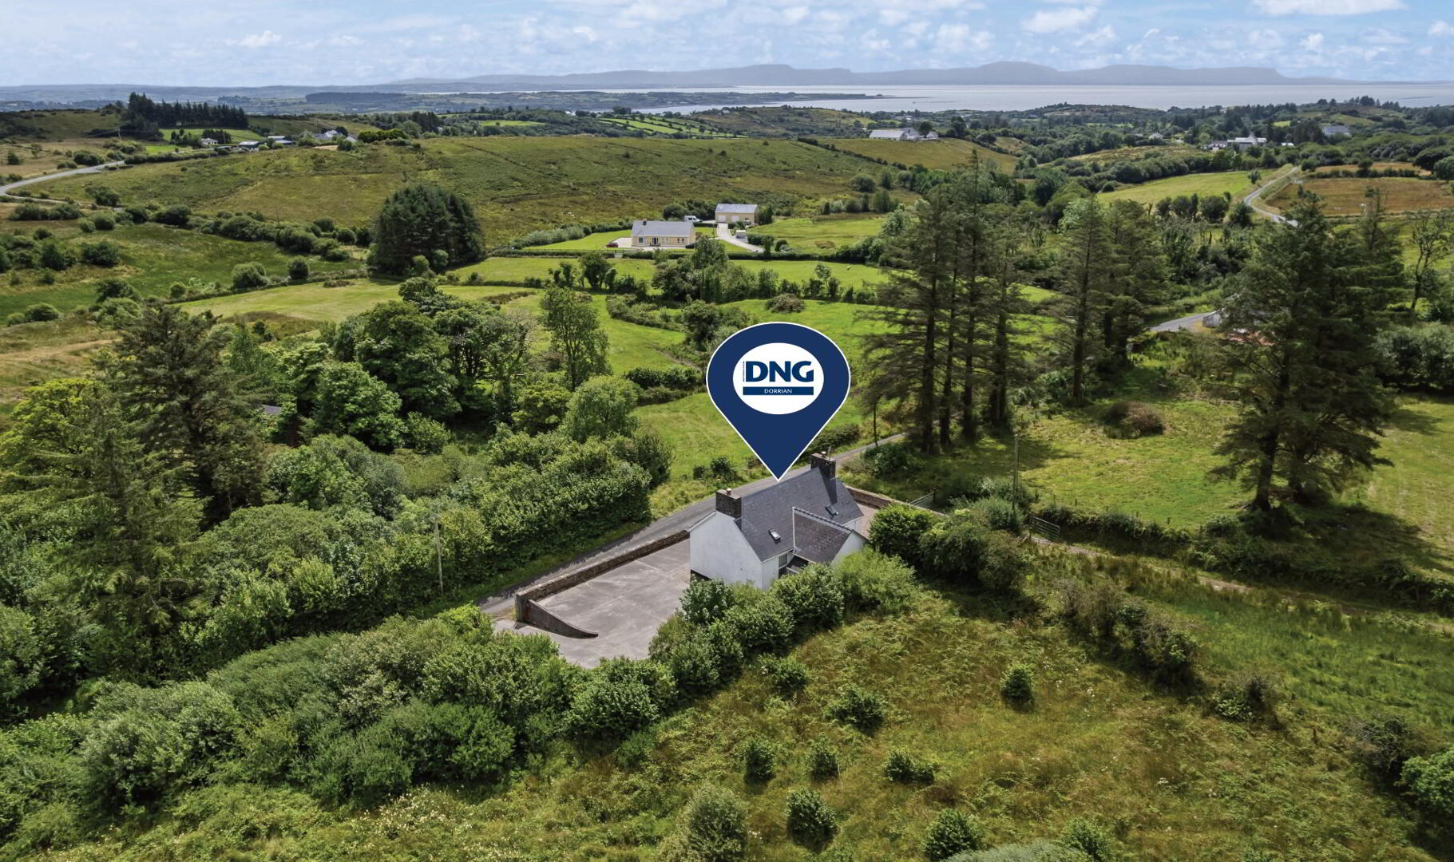
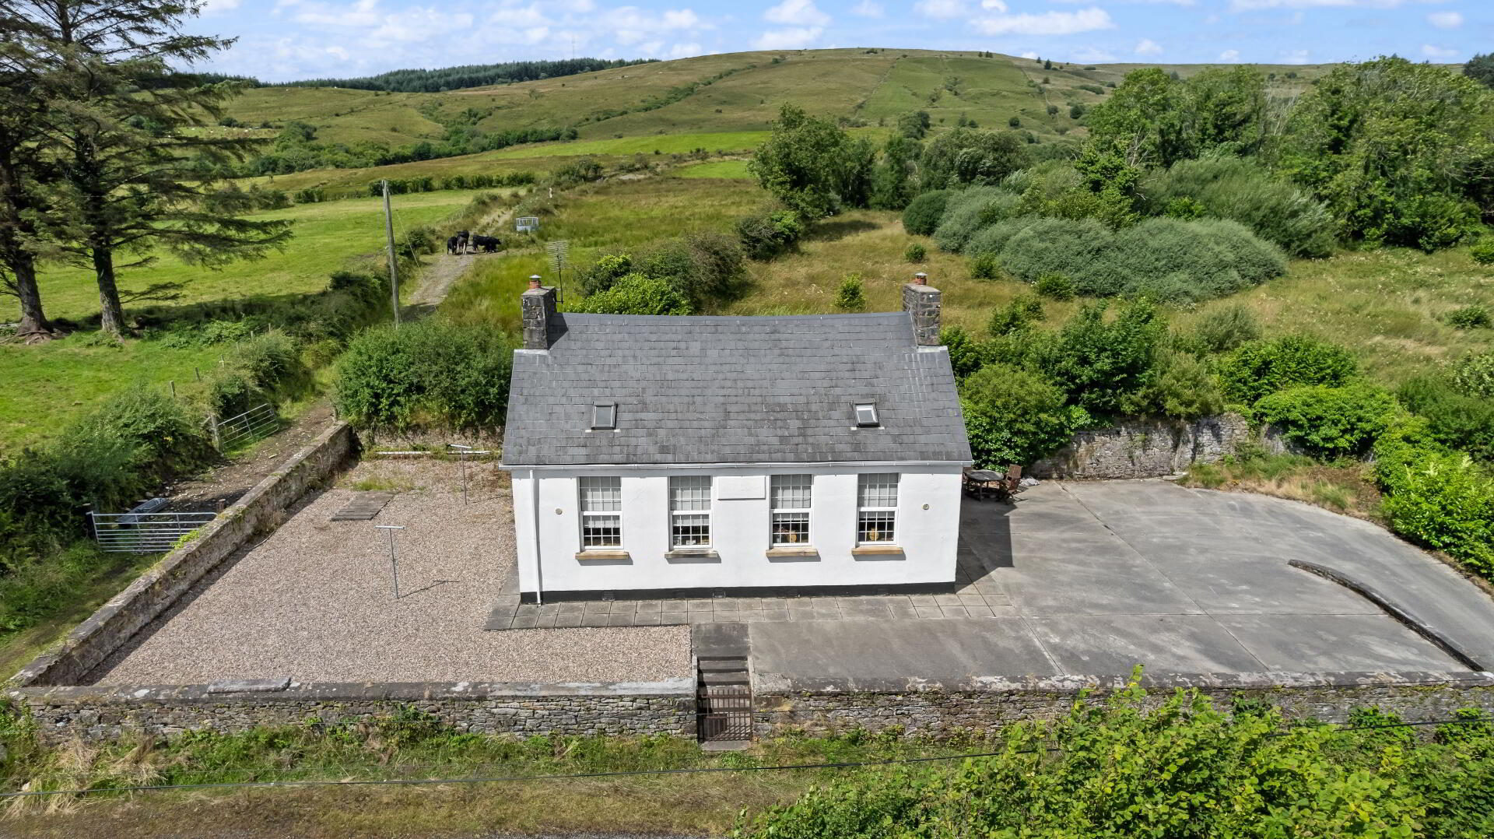
DNG Dorrian are delighted to present to the market this distinctive former schoolhouse, originally constructed circa 1890 and later upgraded during the 1930s, which has since been converted into a charming two-bedroom residence while retaining much of the character and architectural interest of the original building. Occupying a peaceful semi-rural setting just off the main Inver–Ardara road, the property enjoys an attractive countryside position while remaining within comfortable commuting distance of Ardara, Killybegs and Donegal Town.
The accommodation is full of individuality and period character, with many original features incorporated into the conversion. A particular highlight is the impressive double-height living room, where tall windows, timber wall panelling, exposed detailing and a traditional fireplace create a strong sense of the building’s former use. An open gallery above further enhances the scale and character of this central living space.The adjoining kitchen and dining area continues the traditional feel, featuring exposed ceiling timbers, timber flooring and a substantial fireplace incorporating a solid-fuel stove, complemented by a more contemporary fitted kitchen. At first-floor level, the accommodation provides two bedrooms positioned within the characterful roof space, with rooflights, and painted timber ceilings. Throughout, traditional-style doors, timber finishes and generous window openings help preserve the charm of the original schoolhouse.
Accommodation Details
approx measurements:
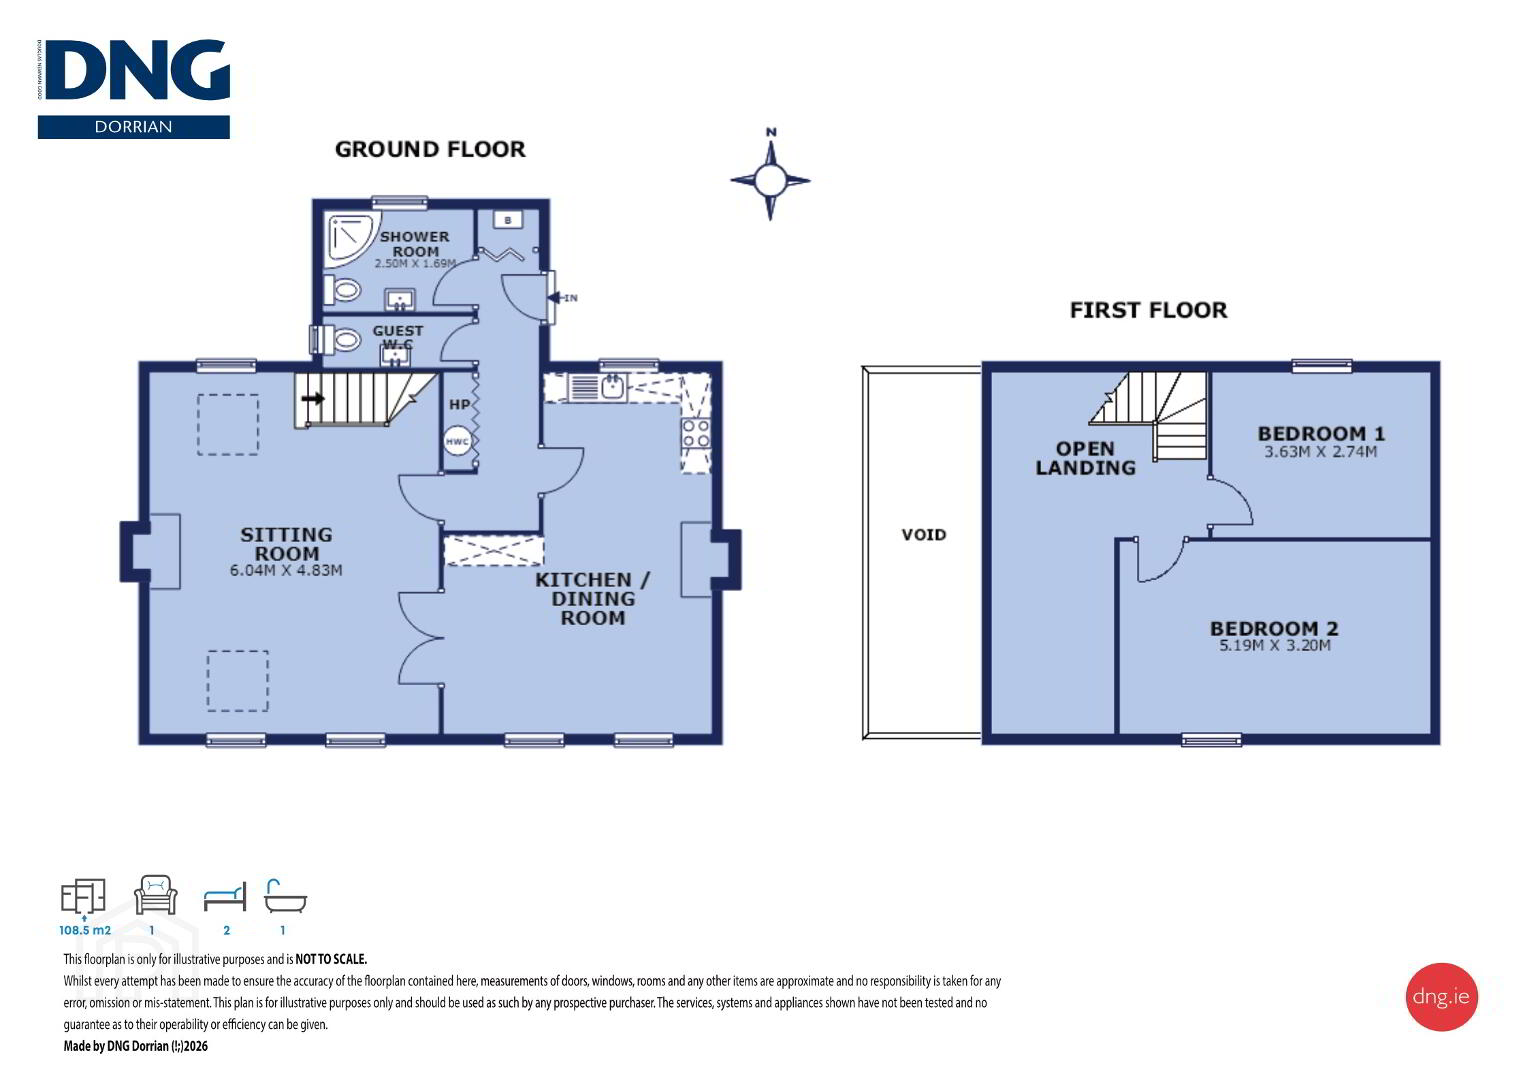
Entrance Hall: 4.6m x 2.0m - with hardwood front door, ceramic tiled floor, inset ceiling lights, built-in storage under stairs, built-in hotpress with copper cylinder tank, warm-flow oil boiler.
Guest W.C: 2.5m x 0.8m - fully equipped with white sanitary-ware, “Charlotte Stafford” standard single flush toilet, “Savoy” vanity basin with mixer taps, half tiling to walls, ceramic tiled floor, centre light.
Kitchen / Dining Area: 6.0m x 4.5m - with hardwood floors, built-in painted wall and base units with marble effect formica worktops, fitted Bosch stainless-steel oven, Cooke & Lewis induction hob, stainless-steel extractor canopy over, Neff dishwasher, integrated washing machine, under-counter fridge, white ceramic one and a half sink with polished steel swan neck tap, subway tiling backsplash.
Dining Area: measurements include above - with featured brick fireplace with cut sandstone mantle and built-in solid fuel stove, exposed ceiling beams, panelling to walls, two radiators, two centre lights.
Sitting Room: 6.0m x 4.8m - with featured vaulted ceilings with pitch pine panelling and 2 x Velux windows, solid pine floor, pine panelling to the walls, dual aspect windows, brick fireplace with a stone flue, two radiators, enclosed pitch pine stairs, coaxial TV points, centre light.
Shower Room: 2.5m x 1.7m - fully equipped with white sanitary ware, standard single flush w.c, pedestal wash hand basin with two polished steel taps, quadrant shower cubical with “Mira” thermostatic shower with waterfall head, “Henley” patterned floor tiles, radiator, centre light.
Landing: 6.0m x 2.0m – with open void looking down into the sitting room, vaulted ceiling, hardwood floor, access point to the attic, centre light.
Bedroom 1: 3.6m x 2.7m- with hardwood floor, skylight window, centre light, “Z Frame” door with cast iron latches.
Bedroom 2: 5.2m x 3.2m- with hardwood floors, vaulted wooden ceiling with skylight, built-in wardrobe, centre light, “Z Frame” door with cast iron latches.
Additional Features:
• Distinctive two-bedroom former schoolhouse, originally constructed circa 1890 extending to circa 108.5 sq.m /1,186 sq.ft.
• Peaceful semi-rural setting just off the main Inver–Ardara road.
• Convenient commuting distance to Ardara, Killybegs and Donegal Town.
• Retains considerable original character and architectural charm throughout.
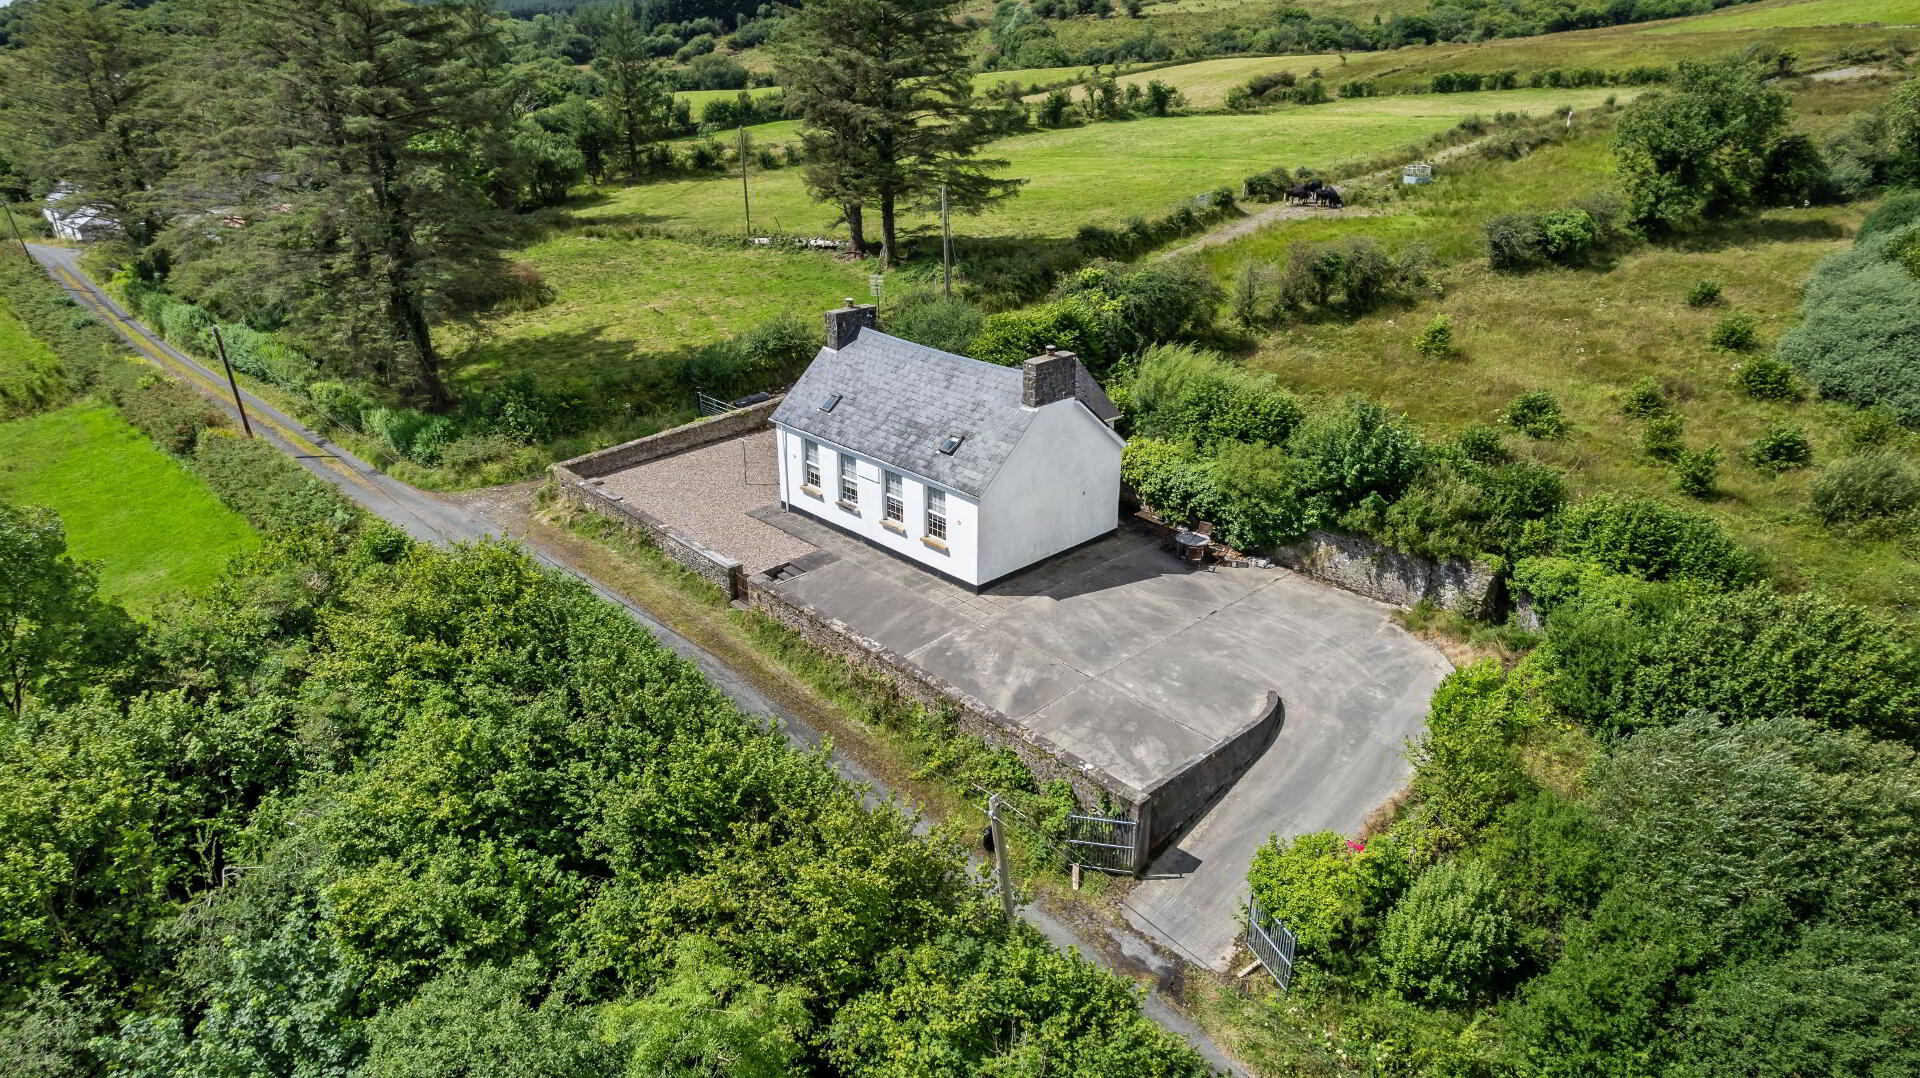
• Easily maintained south-facing site extending to approximately 0.16 acres, enclosed by an original drystone wall.
• Gated driveway onto orginal courtyard offering scope for future development, if needed.
• Impressive double-height sitting room with vaulted ceiling, pitch-pine panelling, gallery above and traditional
fireplace.
• Spacious kitchen/dining area with exposed ceiling beams, timber flooring and feature brick fireplace with solid-fuel
stove.
• Contemporary fitted kitchen with Bosch oven, induction hob, Neff dishwasher and integrated appliances.
• Two first-floor bedrooms with vaulted ceilings, rooflights and traditional timber detailing.
• Open first-floor landing/gallery overlooking the main sitting room.
• Ground-floor shower room plus separate guest W.C.
• Traditional features include exposed beams, timber panelling, hardwood floors and Z-frame doors.
• Oil-fired central heating together with a solid-fuel stove.
• White uPVC laying-pane style windows throughout.
• Services - mains water supply, on-site septic tank, eFibre broadband connection available to the property.
• Viewings are strictly by appointment only with the selling agents.
BER Details
BER Rating: E
BER No.: 119708469
Energy Performance Indicator: Not provided
Travel Time From This Property

Important PlacesAdd your own important places to see how far they are from this property.
Agent Accreditations



Marketed by DNG Dorrian
PSR Licence: 002810
+353 74 973 1291




