
Click here to view the video
Click here to view the video
Click here to view the video
For sale
Added 10 hours ago
Lavanagh, Sunnyside, Rochestown, T12WN2P
5 Bed Detached House
Asking Price €595,000
Property Overview
Status
For Sale
Style
Detached House
Bedrooms
5
Bathrooms
2
Property Features
Size
180 sq m (1,937.5 sq ft)
Tenure
Not Provided
Energy Rating
Heating
Oil
Property Financials
Stamp Duty
€5,950*²

Marketed by DNG O’Connor Finn
PSR Licence: 003905
+353 21 489 7300

Propertynews Currency Partner - helping you transfer money for property purchases in Ireland & Northern Ireland. Speak to an expert
Additional Information
- Superb Five Bedroom Family Home
- Impressive Extentsion to the rear
- Built circa 1969
- Beautiful & spacious Front and Rear Gardens with ample parking
- Ber Rating D
- Oil fired central heating
- PVC double glazed windows
- Spanning to an impressive 179.23 sq. m. (1,929 sq. ft.)
- Ideal trader up/family home
- Excellent location
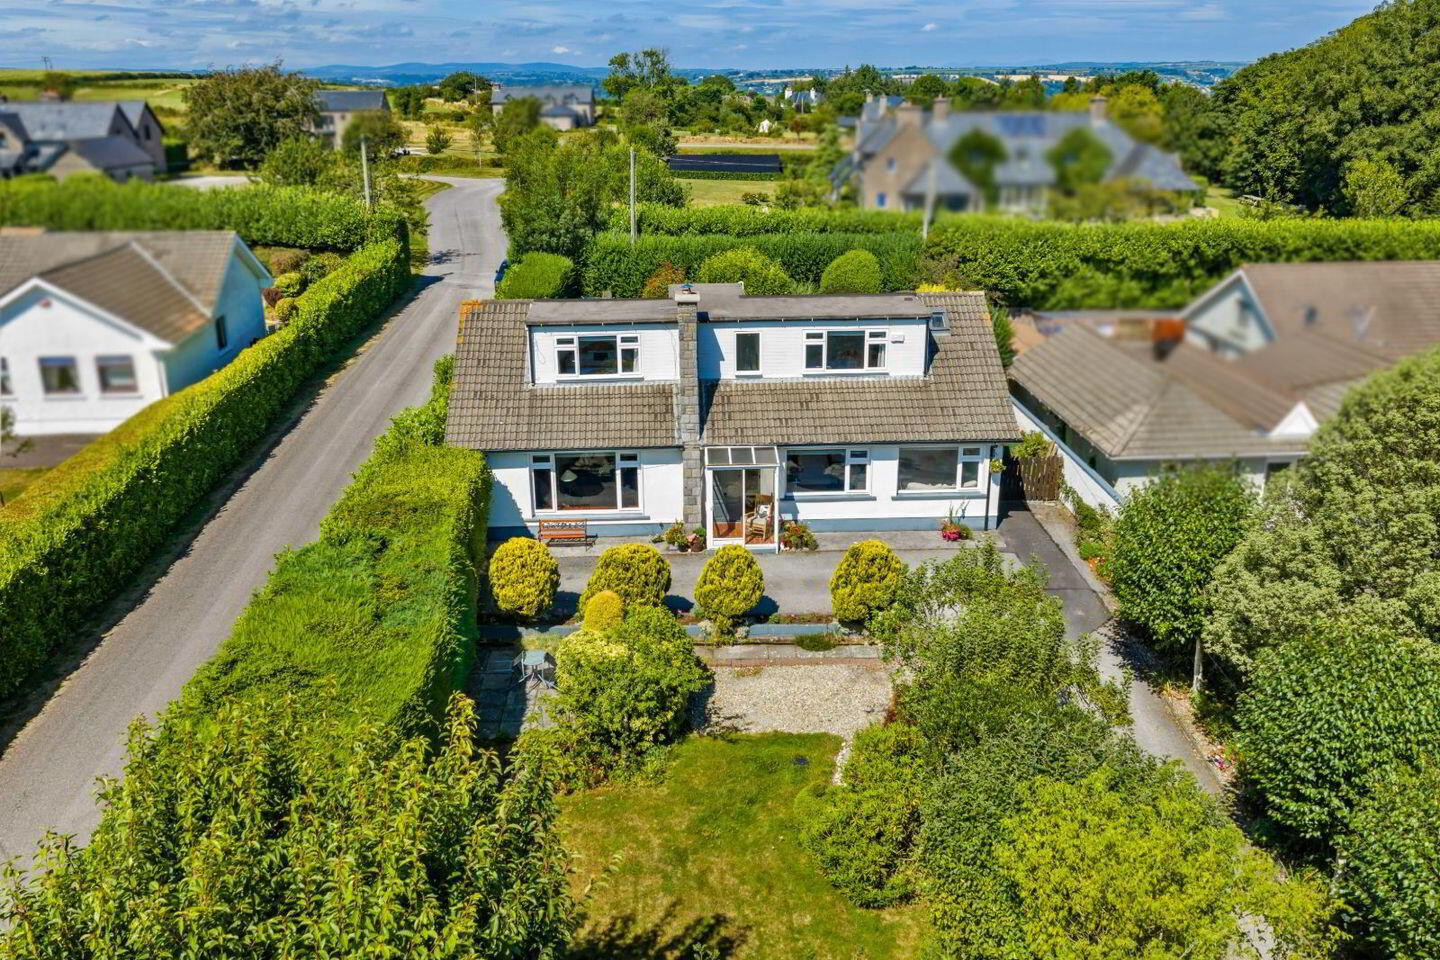
Michelle Kenneally of DNG O'Connor Finn Auctioneers is delighted to present Lavanagh, Sunnyside, an impressive and exceptionally spacious five-bedroom detached dormer bungalow, extending to an impressive 179.23 sq. m. (1,929 sq. ft.) which offers generous, versatile accommodation ideally suited to modern family living.
Constructed circa 1969, this beautiful family home is presented to an excellent standard throughout and has been thoughtfully extended to the rear, creating a wonderful bright and spacious living accommodation overlooking the beautiful rear gardens. Further features include oil-fired central heating, double-glazed PVC windows and a BER Energy Rating of D.
The ground-floor accommodation offers superb flexibility, with a beautifully proportioned living room complemented by a particularly impressive rear extension that provides an inviting space for everyday family life and entertaining. There are three bedrooms at ground-floor level, one of which could easily serve as a home office, study, playroom or additional reception room, depending on the needs of the new owners.
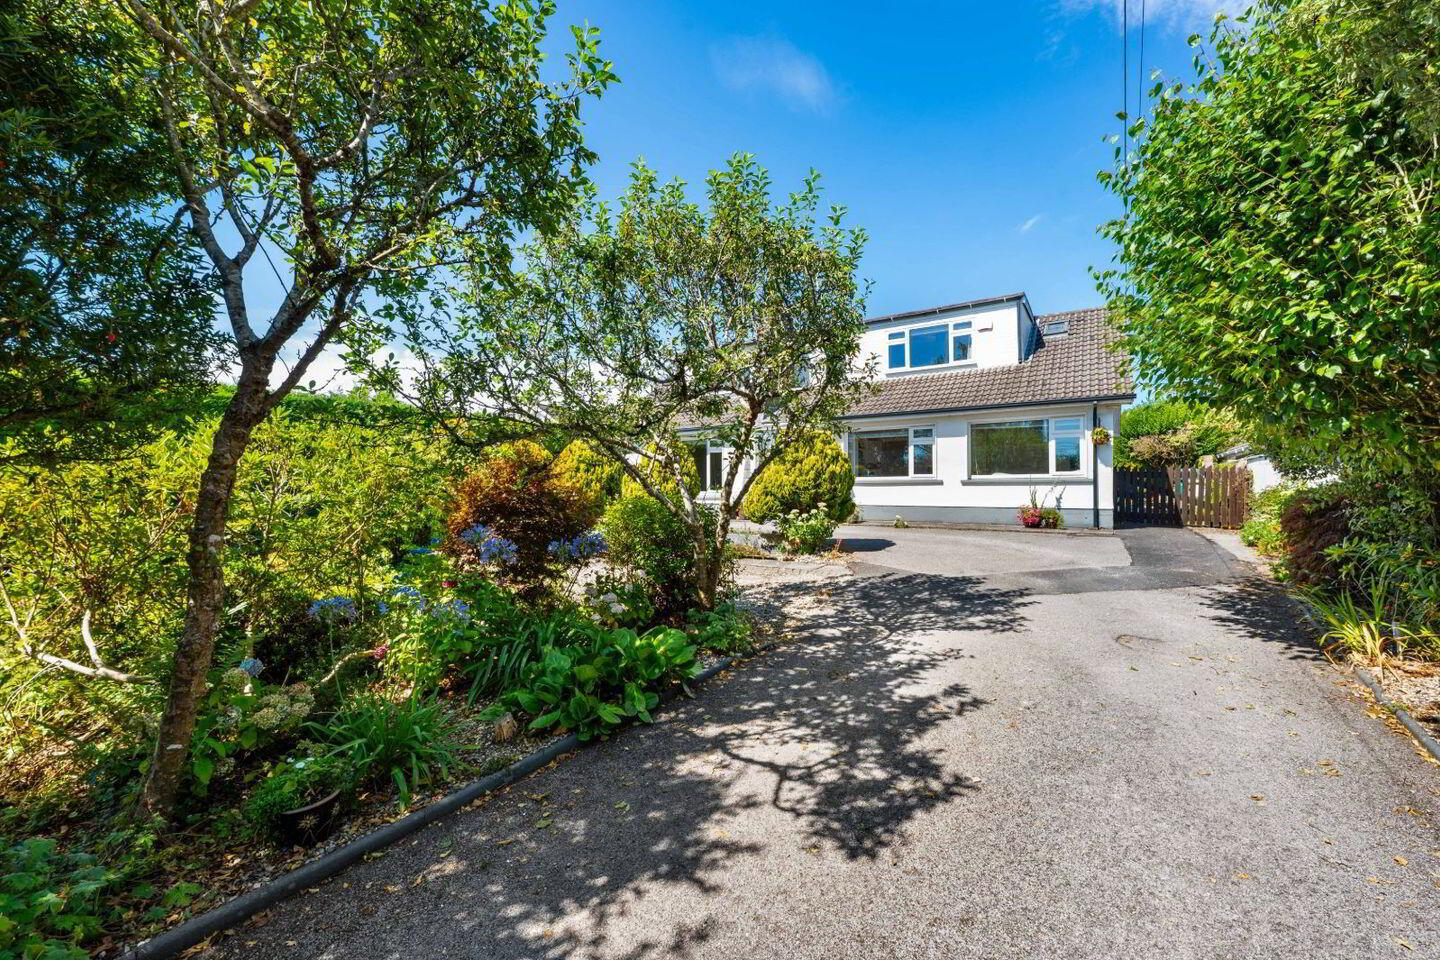
Outside is another standout feature of this property it enjoys beautiful, generously sized gardens to both the front and rear, providing an abundance of outdoor space. A private gated entrance provides access to the property, while the substantial rear garden offers an ideal setting for outdoor dining, entertaining, gardening and family enjoyment.
Rochestown is a well-established and highly sought-after residential location, conveniently positioned within easy reach of Cork City. A wide variety of amenities are available nearby, including schools, shops, cafés, restaurants and recreational facilities.
The location also offers excellent connectivity, with convenient access to Douglas, Passage West, Ringaskiddy and Cork City Centre, making it an excellent choice for families and commuters alike.
Viewing is an absolute must to fully appreciate what this beautiful home has to offer.
ACCOMMODATION CONSISTS OF:
Entrance Porch (1.29m x 1.80m)
A welcoming enclosed entrance porch featuring tiled flooring and a sliding entrance door, providing a practical and attractive introduction to the property.
Entrance Hallway (4.30m x 4.37m)
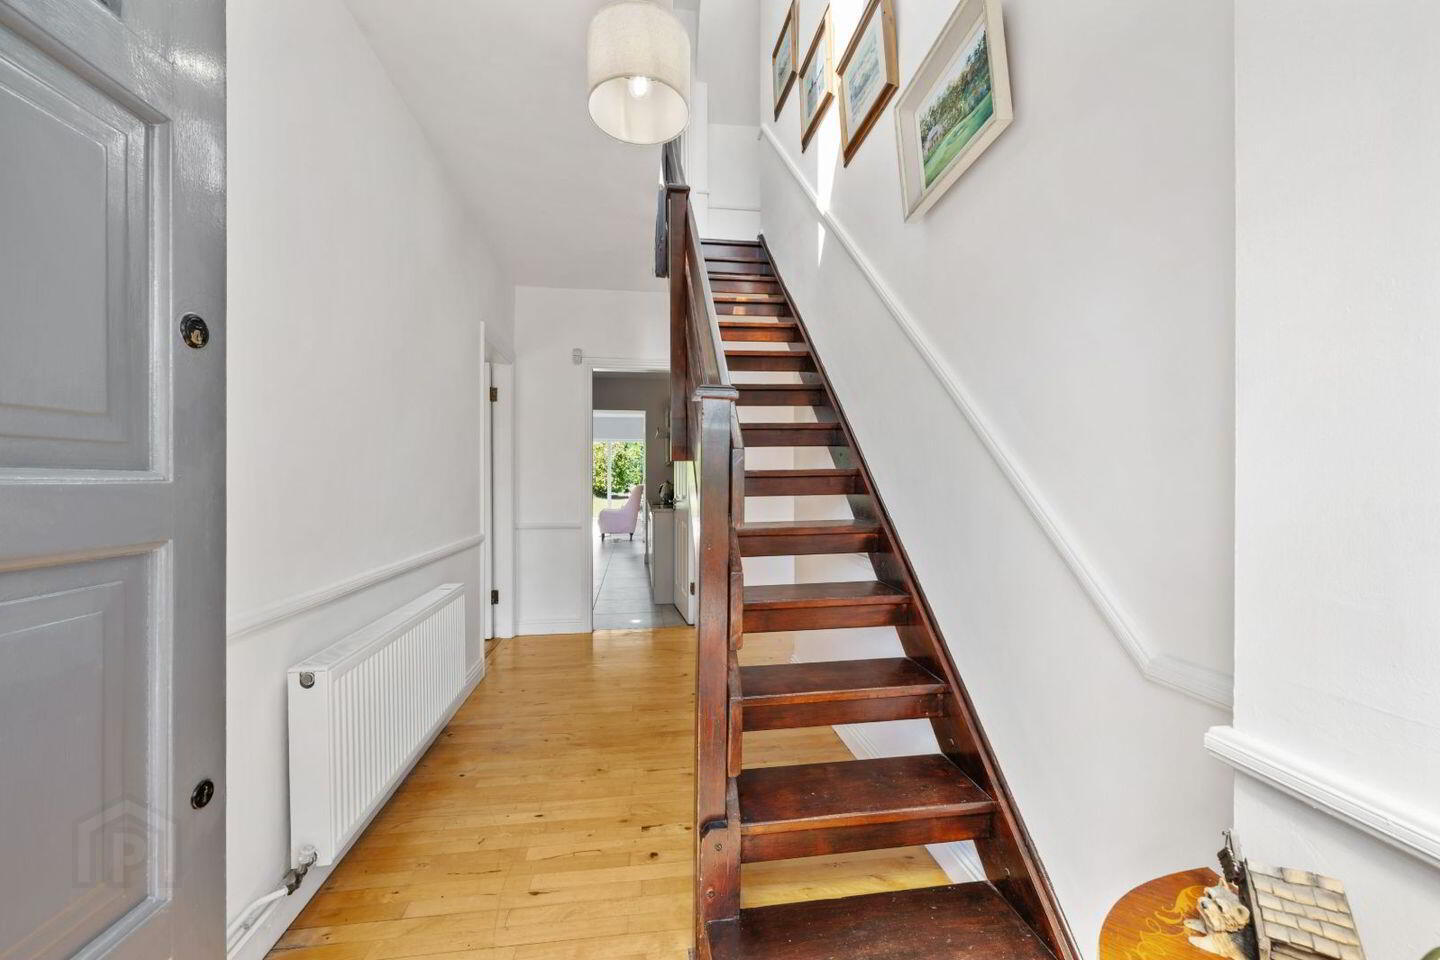
An impressive, bright and generously proportioned entrance hallway creating an excellent first impression upon entering the home. Beautifully finished with solid wood flooring and high ceilings, a timber staircase leading to the first-floor accommodation.
Living Room (4.30m x 5.91m)
This bright & spacious living room positioned to the front of the property features solid wood flooring, open fire with surround and a large double-glazed PVC window allowing an abundance of natural light to fill the room.
Bedroom 3 / Home Office (3.04m x 3.17m)
A versatile and well-proportioned room offering excellent flexibility for use as an additional bedroom, home office, study or playroom. Finished with laminate wood flooring and featuring a double-glazed PVC window overlooking the front of the property.
Bedroom 4 (3.63m x 3.84m)
A spacious and comfortable double bedroom featuring built-in wardrobes, laminate wood flooring and double-glazed PVC windows overlooking the rear of the property, providing excellent natural light.
Bedroom 5 (4.30m x 2.70m)
A generously sized and versatile room with laminate wood flooring and a window overlooking the front of the property. Suitable for use as an additional bedroom or adaptable living space.
Kitchen / Dining Room (3.63m x 7.81m)
An impressive extended kitchen and dining area offering excellent space for modern family living and entertaining. The kitchen is fully fitted with an extensive range of units and is complemented by elegant marble countertops and matching splashback. Tiled flooring runs throughout, while a window to the side provides additional natural light.
Lounge (4.53m x 4.98m)
A superb, spacious extension positioned to the rear of the property, creating a bright and inviting additional reception space. Three rear-facing windows, together with a Velux rooflight, ensure the room enjoys excellent natural light throughout the day. A sliding door provides direct access to the rear garden.
Utility Room (2.80m x 2.00m)
A spacious and practical utility room featuring tiled flooring and a rear-facing window. Plumbed for washing machine and dryer, with generous countertop space and fitted storage units.
Main Bathroom (2.66m x 2.13m)
The modern & stylish main bathroom is tiled from floor to ceiling featuring a large shower unit with electric shower over, heated towel rail, and a frosted double-glazed window to the rear.
UPSTAIRS ACCOMMODATION:
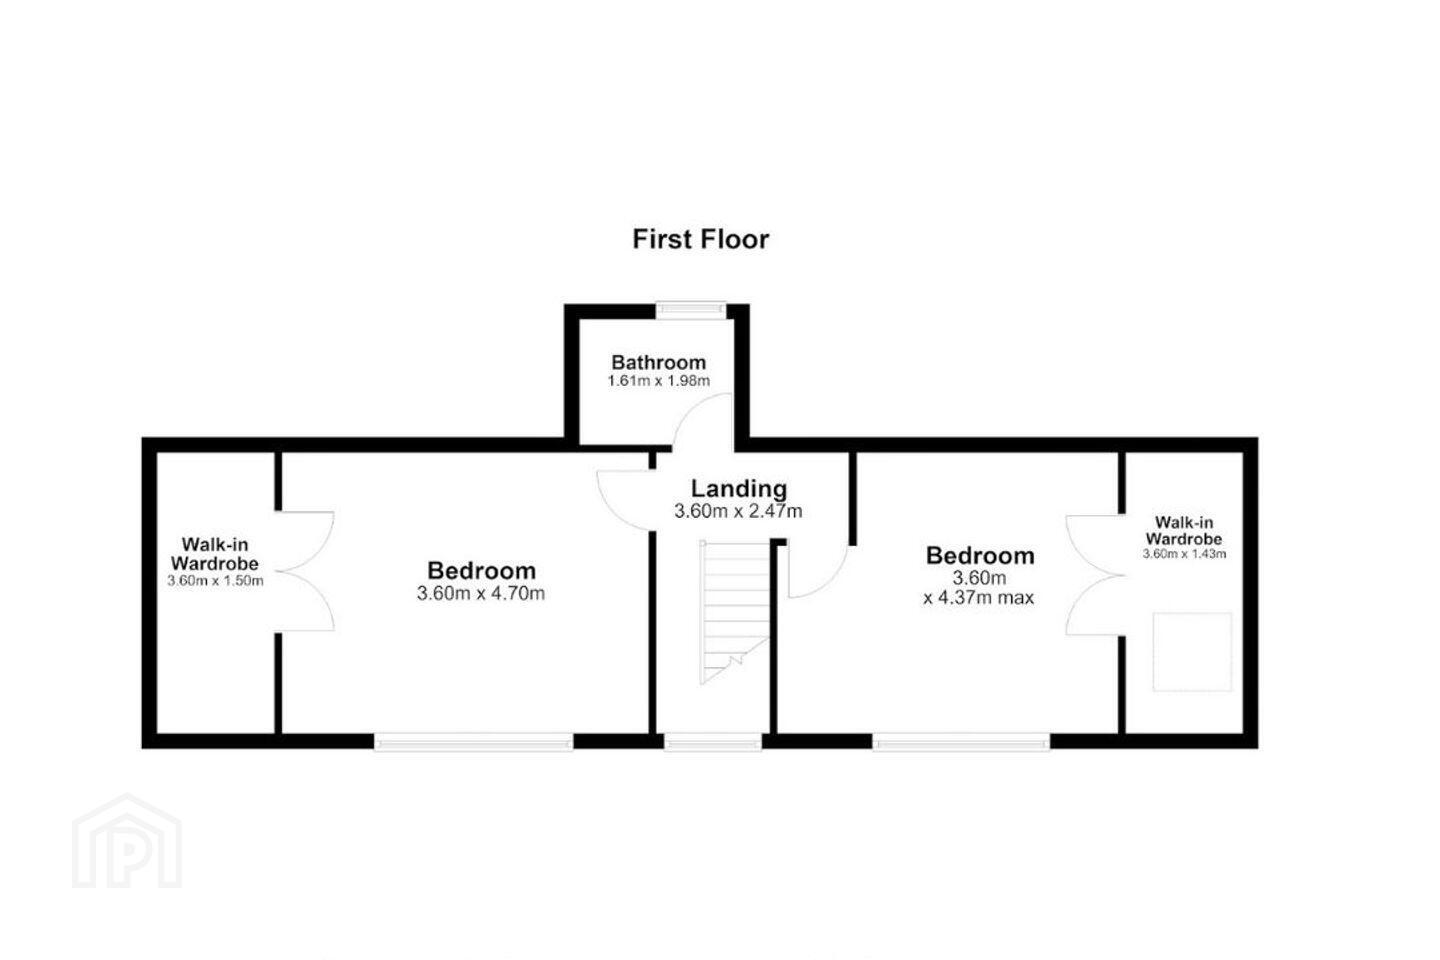
Landing (3.60m x 2.47m)
A bright and spacious landing finished with attractive solid wood flooring. A double-glazed window overlooking the front of the property provides excellent natural light and contributes to the bright and airy feel of the first-floor accommodation.
Master Bedroom (3.60m x 4.70m)
An impressive and generously proportioned master bedroom positioned to the front of the property which enjoys beautiful views. Finished with laminate flooring, this bright and spacious room benefits from extensive fitted wardrobes together with a separate walk-in wardrobe, providing excellent storage space.
Bedroom 2 (3.60m x 4.37m)
A spacious and light-filled double bedroom featuring laminate wood flooring and double-glazed PVC windows overlooking the front of the property. The room also benefits from a separate walk-in wardrobe/storage area, complete with laminate flooring and a Velux rooflight, providing excellent additional storage and natural light.
Bathroom (1.61m x 1.98m)
A well-appointed bathroom finished with fully tiled walls and flooring. The suite comprises a WC, wash-hand basin and electric shower unit, complemented by a heated towel rail. A frosted window overlooks the rear of the property.
DNG O'Connor Finn, for themselves and for the vendors or lessors of the property whose Agents they are, give notice that: (i) The particulars contained herein are set out as a general outline for the guidance of intending purchasers or tenants, and do not constitute any part of an offer or contract and are not in any way legally binding. (ii) All descriptions, dimensions, references to condition and necessary permissions for use and occupation, and other details are given in good faith and are believed to be correct, but any intending purchasers or tenants should not rely on them as statements or representations of fact but must satisfy themselves by inspection or otherwise as to the correctness of each of them. (iii) No person in the employment of DNG O'Connor Finn has any authority to make or give representation or warranty whatever in relation to this development. (iv) The particulars contained herein are confidential and are given on the strict understanding that all negotiations shall be conducted through DNG O'Connor Finn. (v) DNG O'Connor Finn disclaims all liability and responsibility for any direct and/or indirect loss or damage which may be suffered by any recipient through relying on any particular contained in or omitted from the aforementioned particulars.
BER Details
BER Rating: D
BER No.: 119713154
Energy Performance Indicator: Not provided
Travel Time From This Property

Important PlacesAdd your own important places to see how far they are from this property.
Agent Accreditations
Not Provided

Marketed by DNG O’Connor Finn
PSR Licence: 003905
+353 21 489 7300




