For sale
Added 3 days ago
Lauragh House, Church Rd, Bunclody, Y21FD25
3 Bed House
Asking Price €195,000
Property Overview
Status
For Sale
Style
House
Bedrooms
3
Bathrooms
1
Property Features
Size
68.2 sq m (734 sq ft)
Tenure
Not Provided
Energy Rating
Property Financials
Stamp Duty
€1,950*²

Marketed by DNG O'Connor & O'Connor
PSR Licence: 004577-009641
+353 53 937 7147

Propertynews Currency Partner - helping you transfer money for property purchases in Ireland & Northern Ireland. Speak to an expert
Additional Information
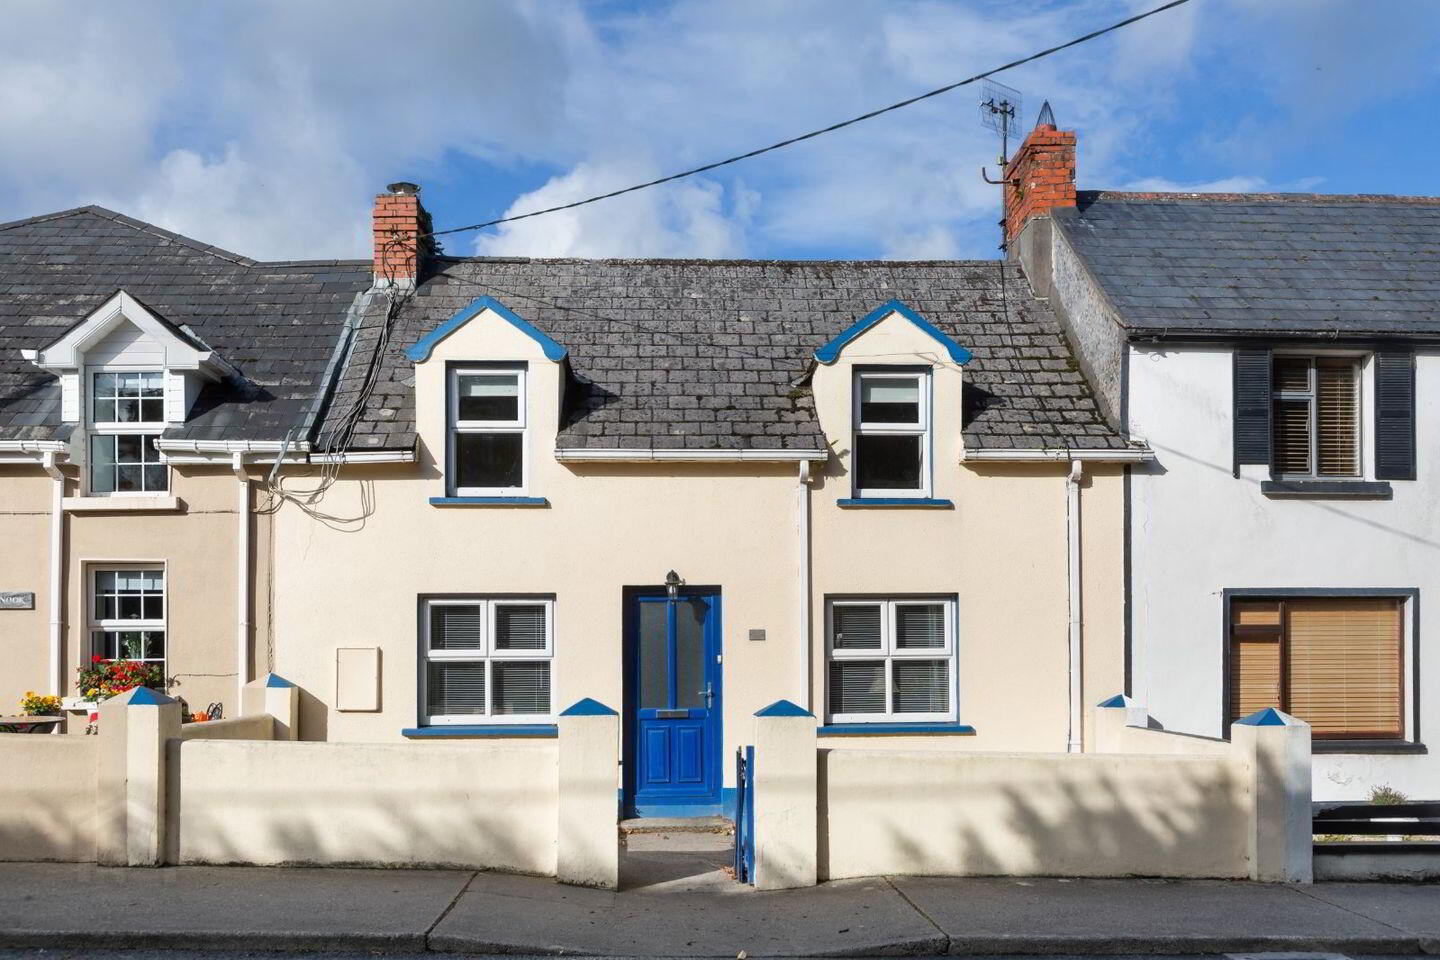
DNG O’Connor & O’Connor are delighted to introduce Lauragh House to the market, an attractive three-bedroom mid-terrace residence superbly positioned on Church Road, just a short stroll from the heart of Bunclody town.
Extending to approximately 68.2 sq. m., this charming home offers a wonderful opportunity to enjoy the convenience of town centre living while benefiting from its own private outdoor space.
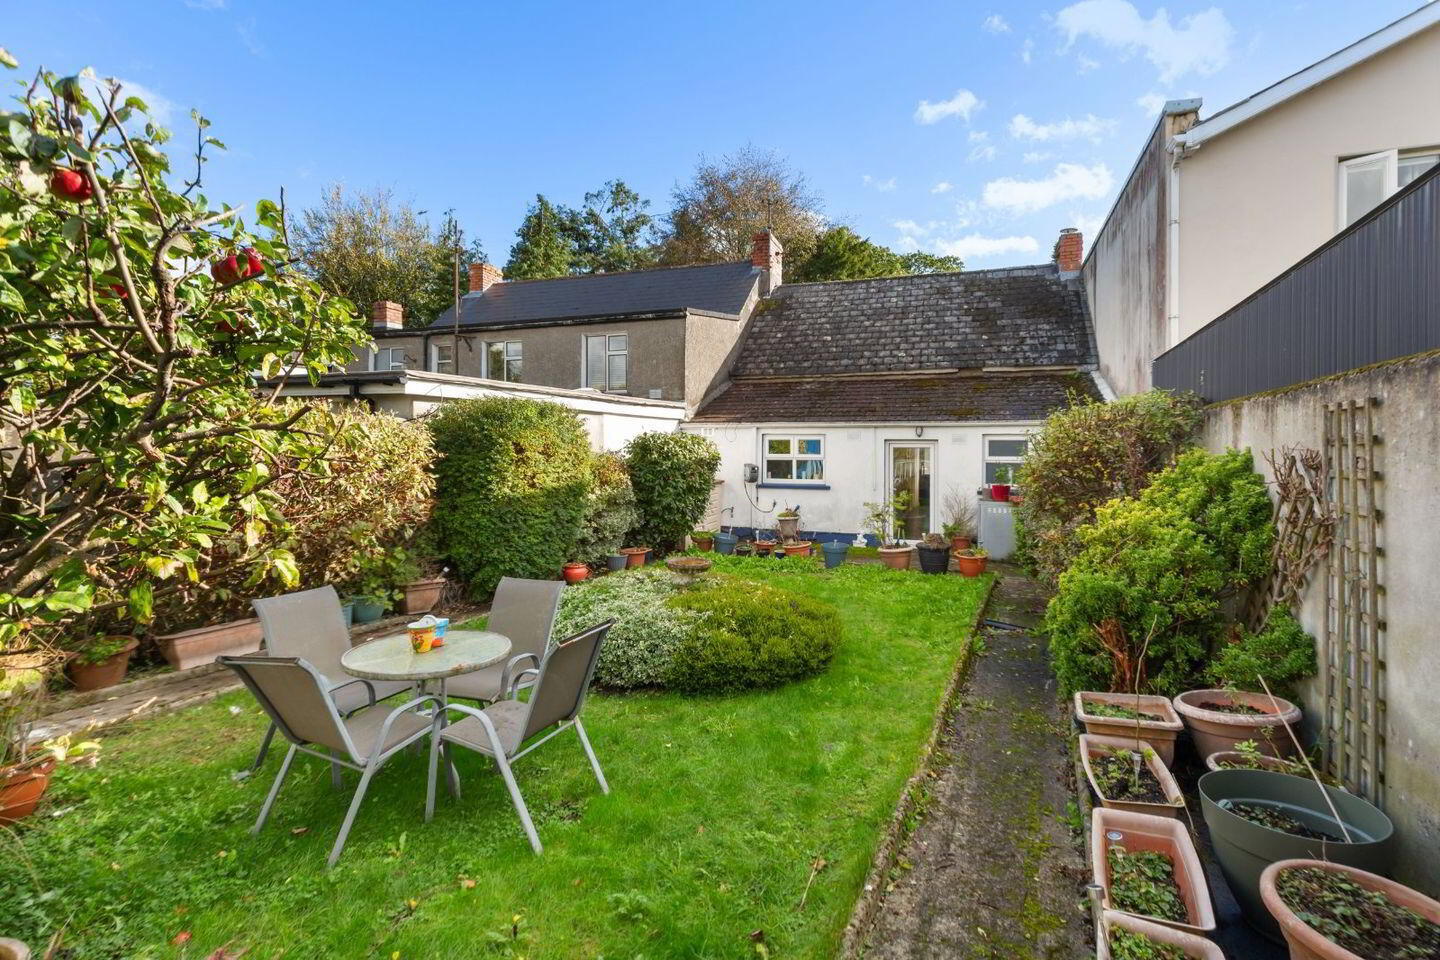
To the rear, the property features an enclosed garden complete with a decking area, providing an inviting setting for outdoor dining, summer evenings or simply relaxing. A garden shed offers additional practical storage.
One of Lauragh House's standout features is undoubtedly its excellent location. Situated within easy walking distance of Bunclody's shops, cafés, schools, restaurants and everyday amenities, the property offers convenience right on its doorstep.
Whether you are a first-time buyer looking to step onto the property ladder, an investor seeking a centrally located property, or someone wishing to downsize without compromising on location, Lauragh House is sure to appeal.
A wonderful opportunity to acquire a charming home in a prime Bunclody location, where convenience and comfortable living come together.
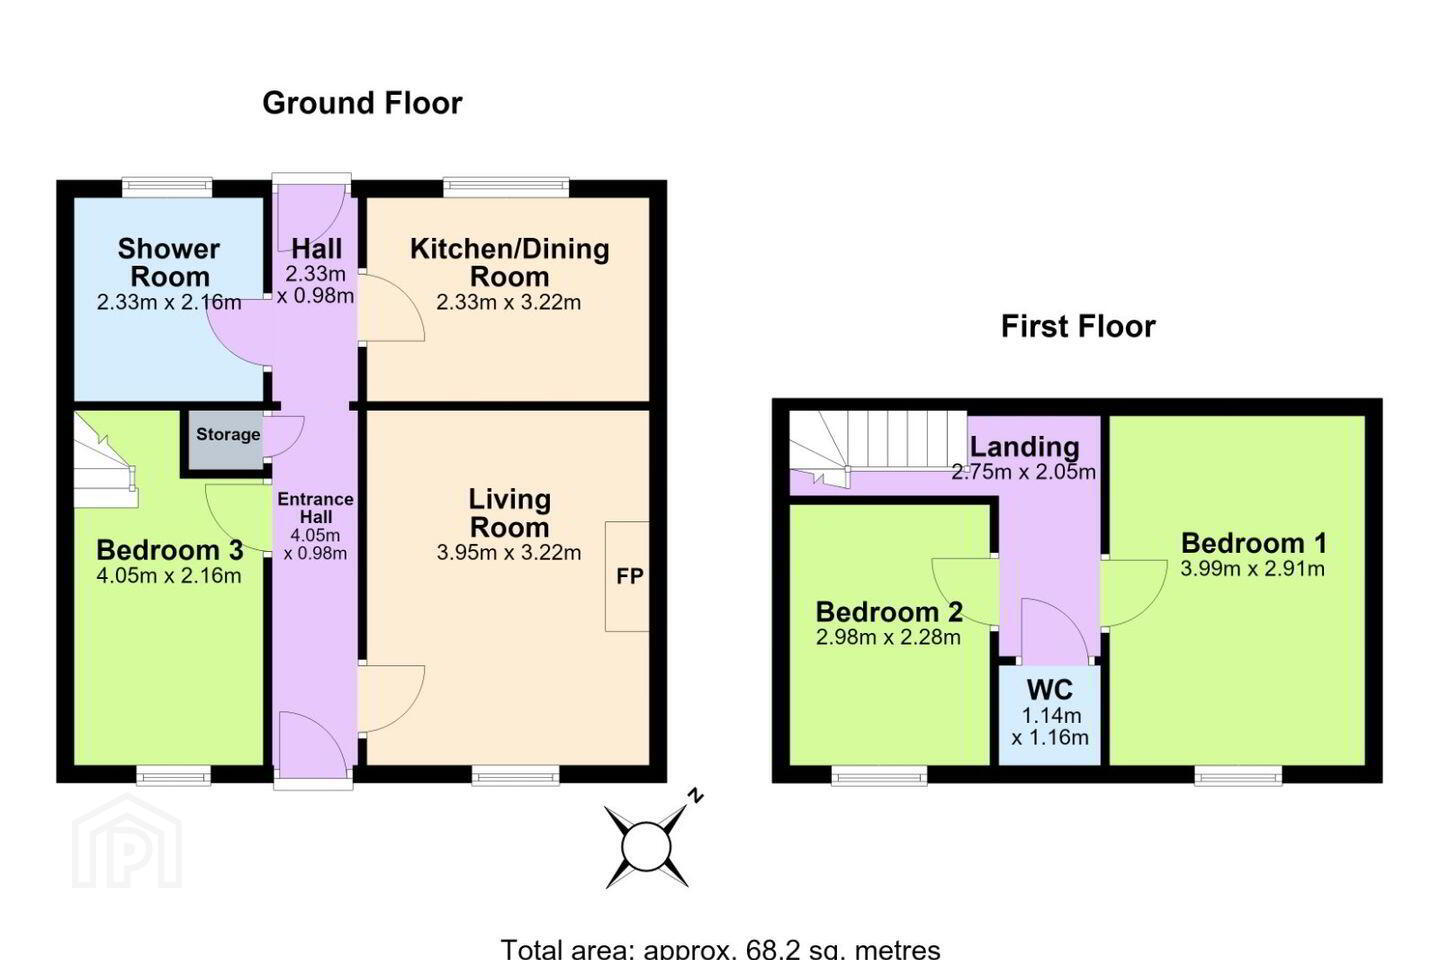
Entrance Hall: 4.05m x 0.98m. A welcoming, corridor-style entrance hall featuring lino flooring and neutral painted walls, creating a bright and inviting introduction to the home.
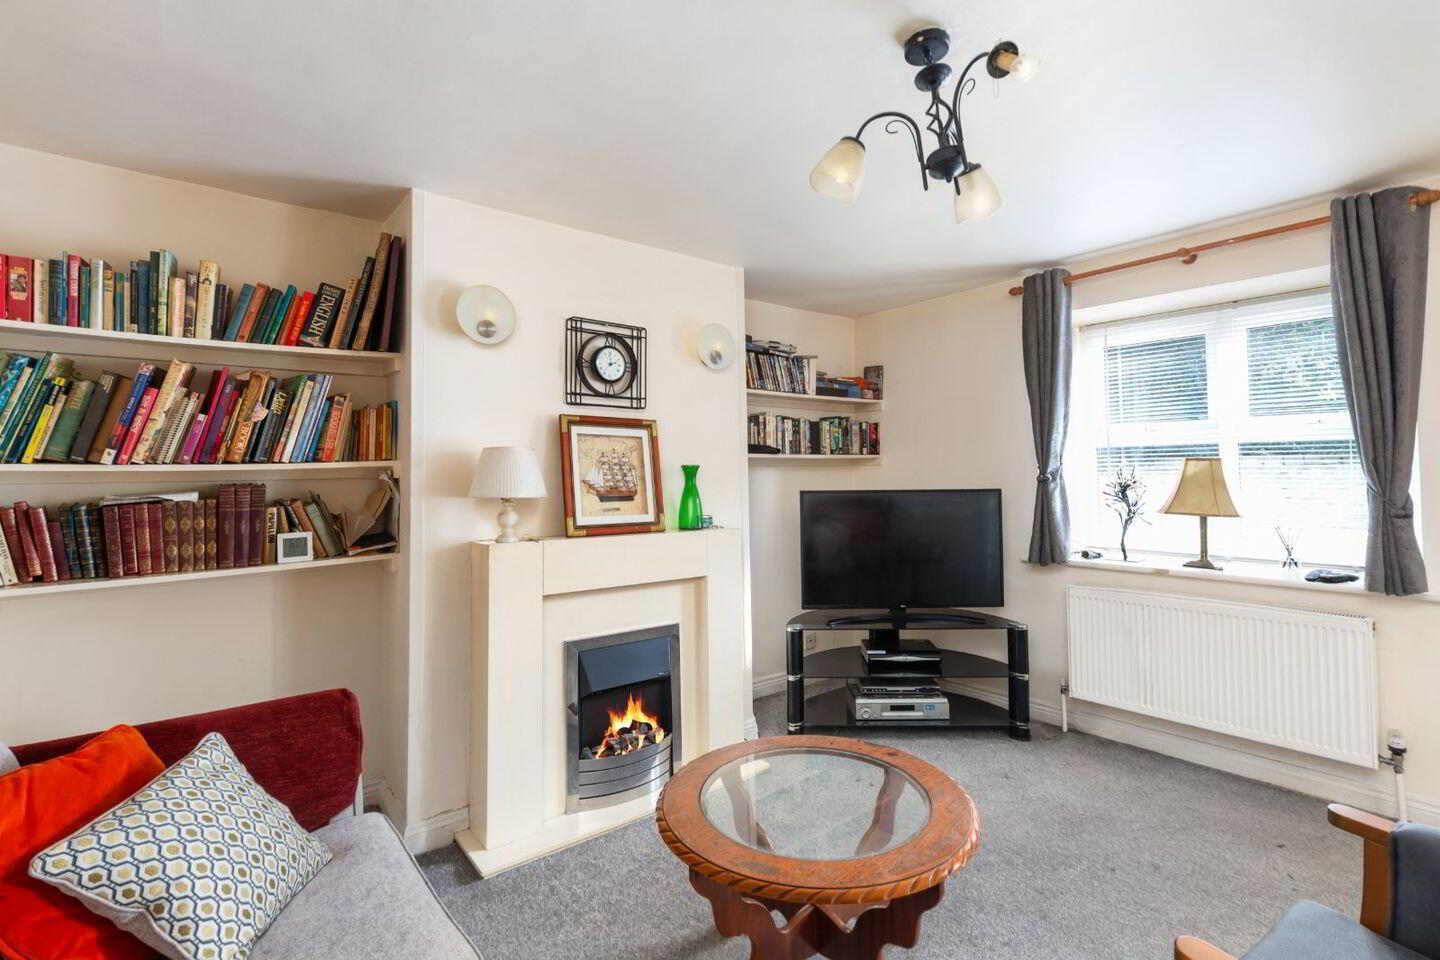
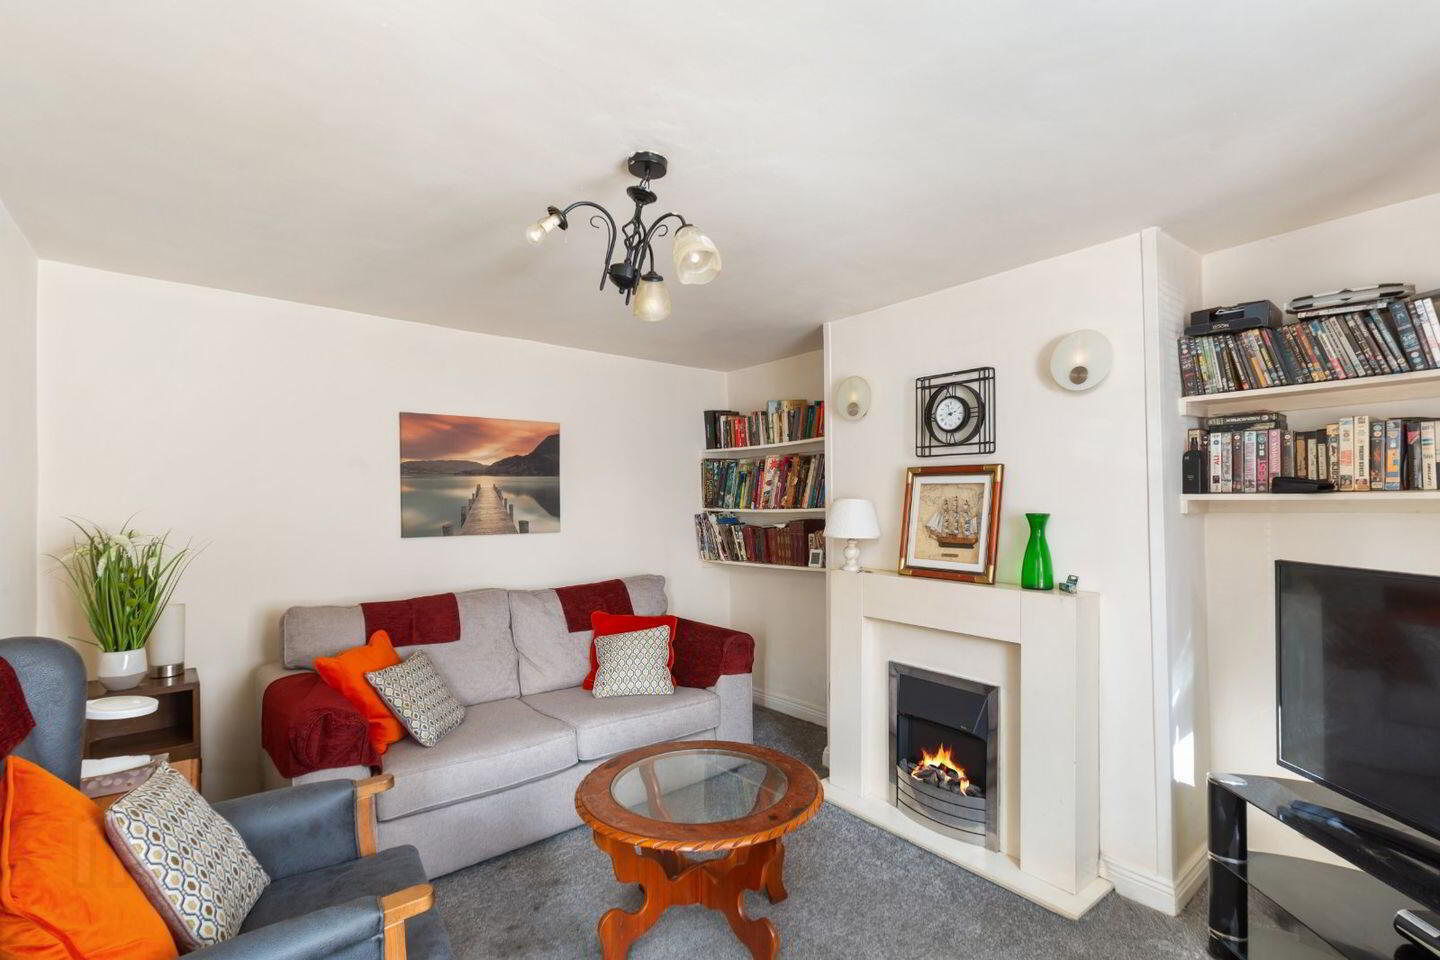
Living Room: 3.95m x 3.22m. A comfortable and inviting living space featuring carpeted flooring, neutral painted walls and a window overlooking the front of the property, allowing natural light to flow through. An electric fire provides a cosy focal point, while fitted shelving within the alcoves offers practical storage and display space.
Kitchen/Dining Room: 2.33m x 3.22m. A practical and functional kitchen featuring tiled flooring, fitted kitchen units with laminate countertops and a gas cooker. A window to the rear overlooks the garden, allowing natural light to fill the space.
Rear Hall: 2.33m x 0.98m. A corridor-style hallway connecting the entrance hall to the rear of the property, providing convenient access to the back door and garden.
Shower Room: 2.33m x 2.16m. A spacious, fully tiled shower room featuring an electric shower, wash hand basin with vanity unit providing convenient storage, and WC.
Bedroom 3: 4.05m x 2.16m. A versatile room featuring carpeted flooring and a window overlooking the front of the property. Currently used as a third bedroom, this flexible space could easily be adapted to suit a variety of needs, including a home office, playroom, home gym or additional sitting room. The room also provides access to the staircase leading to the first floor.
Landing: 2.75m x 2.05m. Carpeted stairs and landing
Bedroom 1: 3.99m x 2.91m. A comfortable and inviting bedroom featuring carpeted flooring and a charming dormer-style window overlooking the front of the property, allowing natural light to fill the space.
Bedroom 2: 2.98m x 2.28m. Featuring carpeted flooring and a dormer-style window to the front elevation, this room offers a cosy and peaceful setting with plenty of potential to personalise.
WC: 1.14m x 1.16m. A convenient first-floor WC, fully tiled and fitted with a wash hand basin and toilet, providing a practical addition to the upstairs accommodation.
BER Details
BER Rating: D
BER No.: 101571149
Energy Performance Indicator: 239.02 kWh/m²/yr
Travel Time From This Property

Important PlacesAdd your own important places to see how far they are from this property.
Agent Accreditations
Not Provided

Marketed by DNG O'Connor & O'Connor
PSR Licence: 004577-009641
+353 53 937 7147


