For sale
Added 2 days ago
Lacka Beg, Abbeydorney, V92RC99
4 Bed Detached House
Asking Price €545,000
Property Overview
Status
For Sale
Style
Detached House
Bedrooms
4
Bathrooms
6
Property Features
Size
299 sq m (3,218.4 sq ft)
Tenure
Not Provided
Energy Rating
Heating
Oil
Property Financials
Stamp Duty
€5,450*²

Marketed by Ger Carmody Auctioneers
PSR Licence: 003339
+353 66 719 0699

Propertynews Currency Partner - helping you transfer money for property purchases in Ireland & Northern Ireland. Speak to an expert
Additional Information
- Oil fired central heating
- Septic Tank
- Mains Water
- Solar panel for hot water
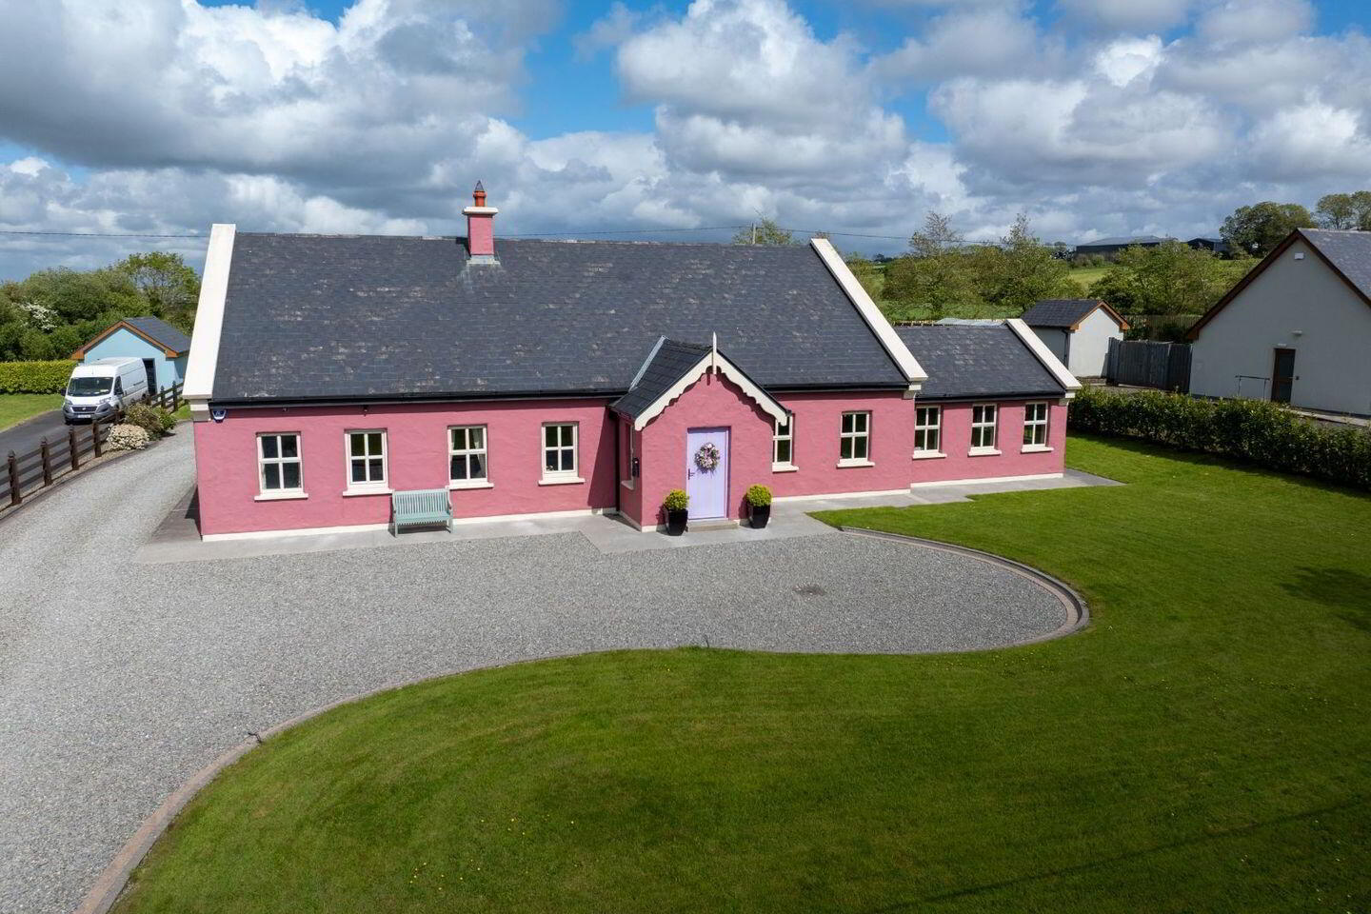
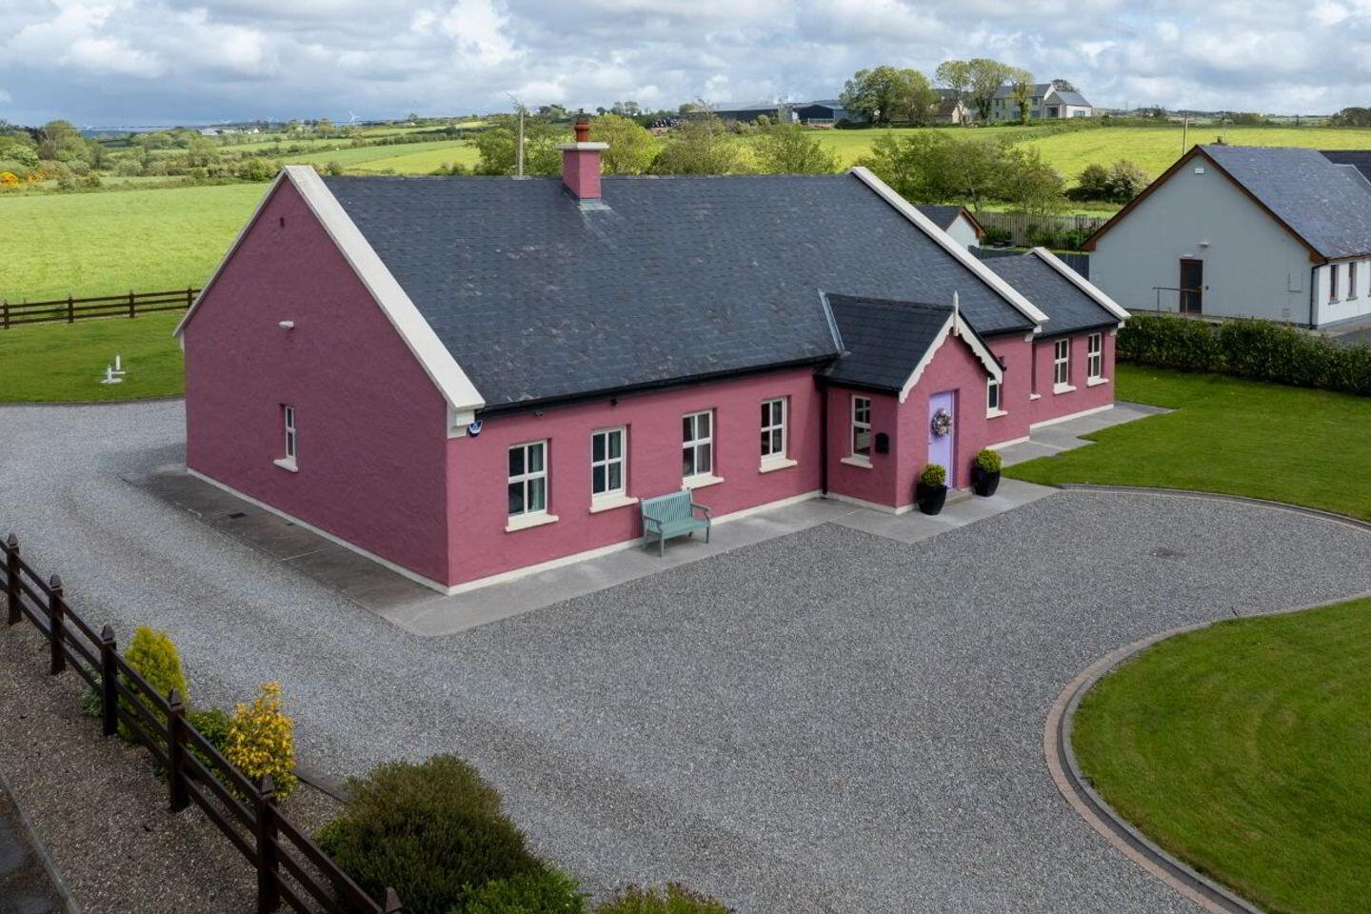
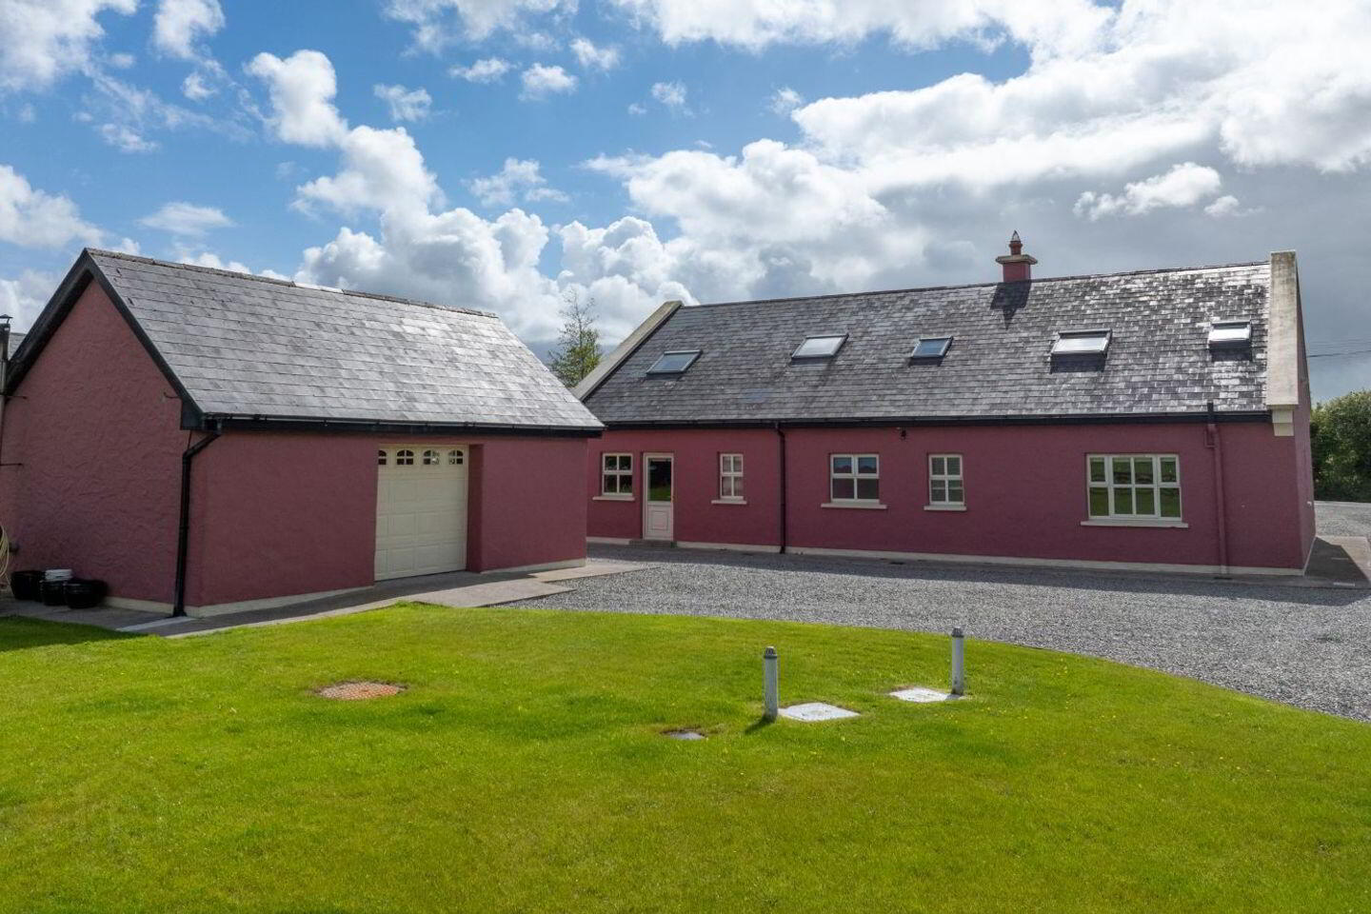
Standing on approx. half an acre of beautifully mature and private grounds, this exceptional detached residence extends to approx. 3,200sq.ft. and is presented to an outstanding standard throughout. Ideally positioned just 7km north of Tralee and on the southern edge of Abbeydorney village, the property enjoys the perfect balance of peaceful countryside living with excellent convenience to nearby amenities, schools and commuter routes.
Designed with modern family living I mind, the accommodation is both spacious and versatile, comprising four generously proportioned bedrooms and five luxurious bathrooms, all finished with impeccable attention to detail. The interiors are bright, elegant and thoughtfully laid out, offering an abundance of living and entertaining space, together with high quality finishes and premium fittings throughout.
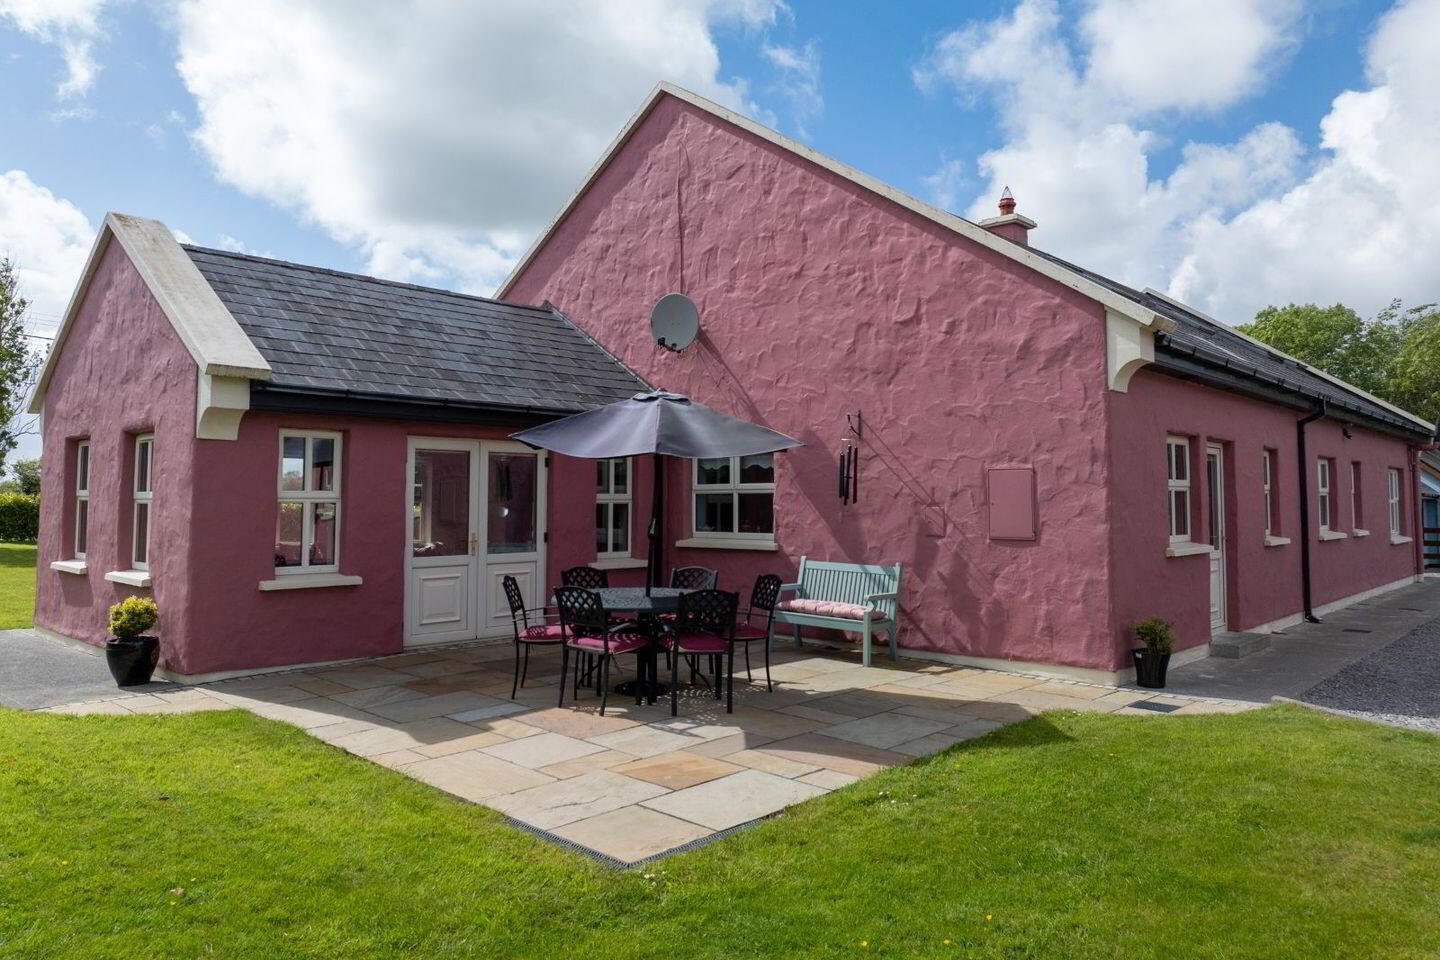
Externally, the mature landscaped grounds provide exceptional privacy and ample space for family enjoyment, outdoor entertaining and recreation. This is a rare opportunity to acquire a substantial turnkey family home in one of North Kerry’s most desirable residential settings.
ACCOMMODATION:
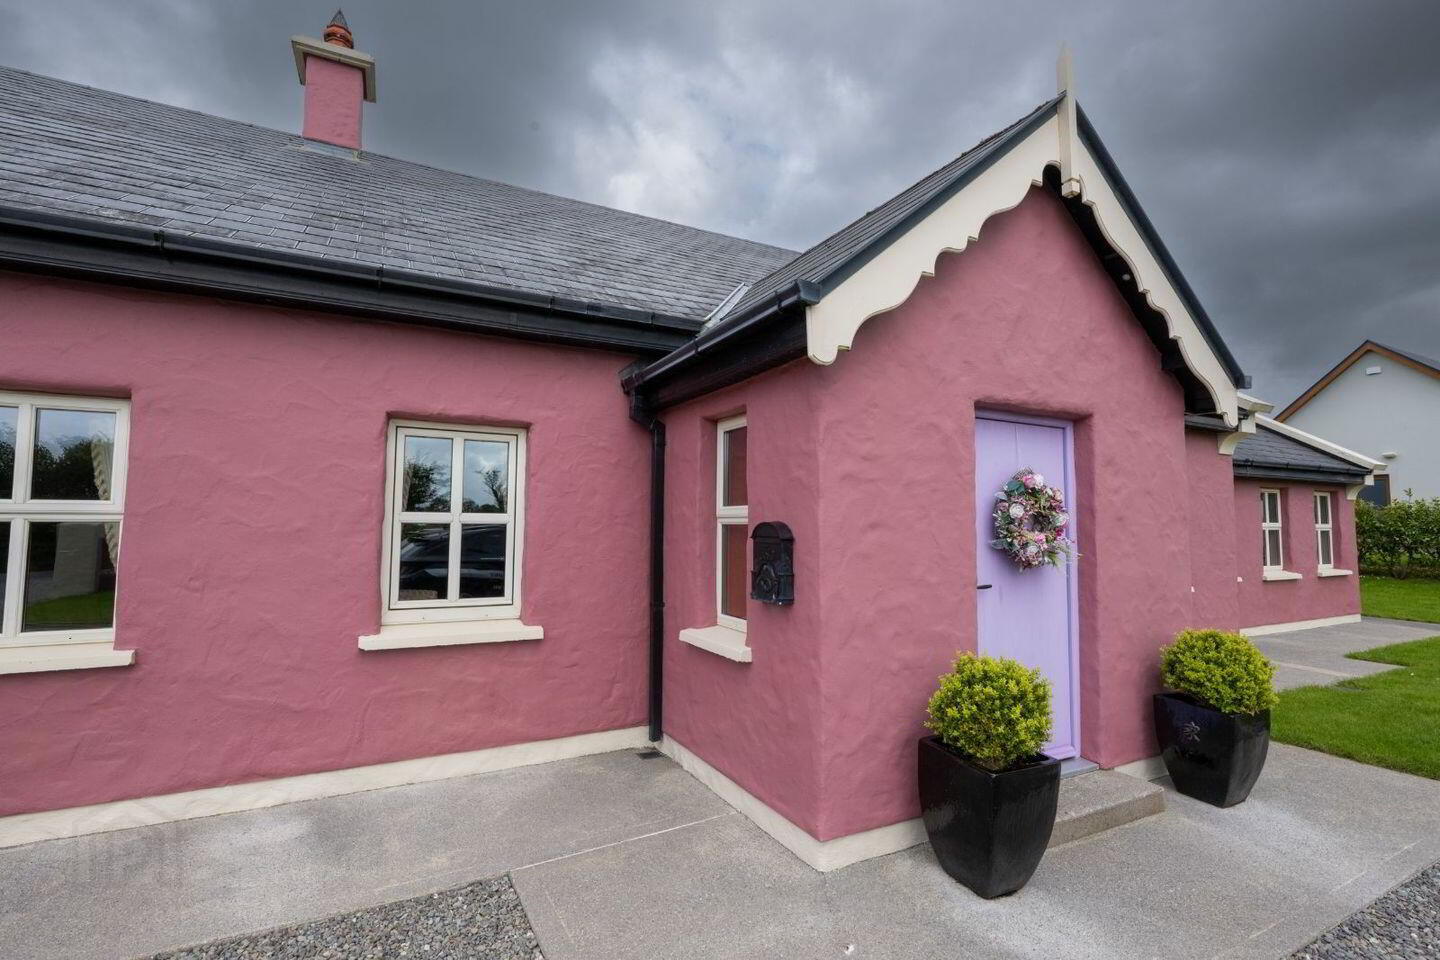
Entrance Porch 2.4 x 1.6 Porcelain floor, vaulted ceiling, tongue and groove finish
Hall 5.6 x 2.4 Porcelain floor
Living room 5 x 4.3 Open fireplace, carpet floor covering
Kitchen/Dining 7.25 x 5.9 Fitted kitchen, granite worktop, island unit granite work top, tiled floor, recessed lights
Walk in pantry 1.95 x 1.7 Fitted shelving
Utility 3.6 x 3 Fitted kitchen, eye and ground level units, tile floor
Guest WC 2 x 1.1 Tiled floor
Lounge 5.2 x 4.3 Vaulted ceiling, feature rafter ceiling, tongue and grove ceiling, tiled floor
Bathroom 4.3 x 2.9 WC, WHB, corner bath and shower, tiled floor and surrounds
Bedroom 1 5.1 x 4.1 Solid timber floor
Ensuite 2 x 2.3 WC, WHB, shower, tiled floor and surrounds
Walk in Wardrobe 2 x 1.9
Bedroom 2 4.7 x 3.6 Solid timber floor
Ensuite 2.4 x 1.3 WC, WHB and shower, tiled floor and surrounds
Landing 6.45 x 3 Large landing with solid timber floor
Bathroom 3.4 x 2.5 WC, WHB and bath, tiled floor
Bedroom 3 4.85 x 4.5 Solid timber floor, storage
Bedroom 4 6.45 x 3.85 Solid timber floor
Ensuite 3.1 x 1.85 WC, WHB and shower, tiled floor and surrounds
Walk in Wardrobe 3.1 x 1.85
Storage 4.8 x 1.5
Garage 4.6 x 7.7
BER Details
BER Rating: B3
BER No.: 118682830
Energy Performance Indicator: Not provided
Travel Time From This Property

Important PlacesAdd your own important places to see how far they are from this property.
Agent Accreditations
Not Provided

Marketed by Ger Carmody Auctioneers
PSR Licence: 003339
+353 66 719 0699




