
Click here to view the video
Click here to view the video
Click here to view the video
L Nua, Gubbeen, Schull, P81YN81
3 Bed Detached House
Asking Price €475,000
Property Overview
Status
For Sale
Style
Detached House
Bedrooms
3
Bathrooms
2
Property Features
Size
167 sq m (1,797.6 sq ft)
Tenure
Not Provided
Energy Rating
Property Financials
Stamp Duty
€4,750*²

Contact James Lyons O'Keeffe Estate Agents
PSR Licence: 001144
+353 28 28122

Propertynews Currency Partner - helping you transfer money for property purchases in Ireland & Northern Ireland. Speak to an expert
Additional Information
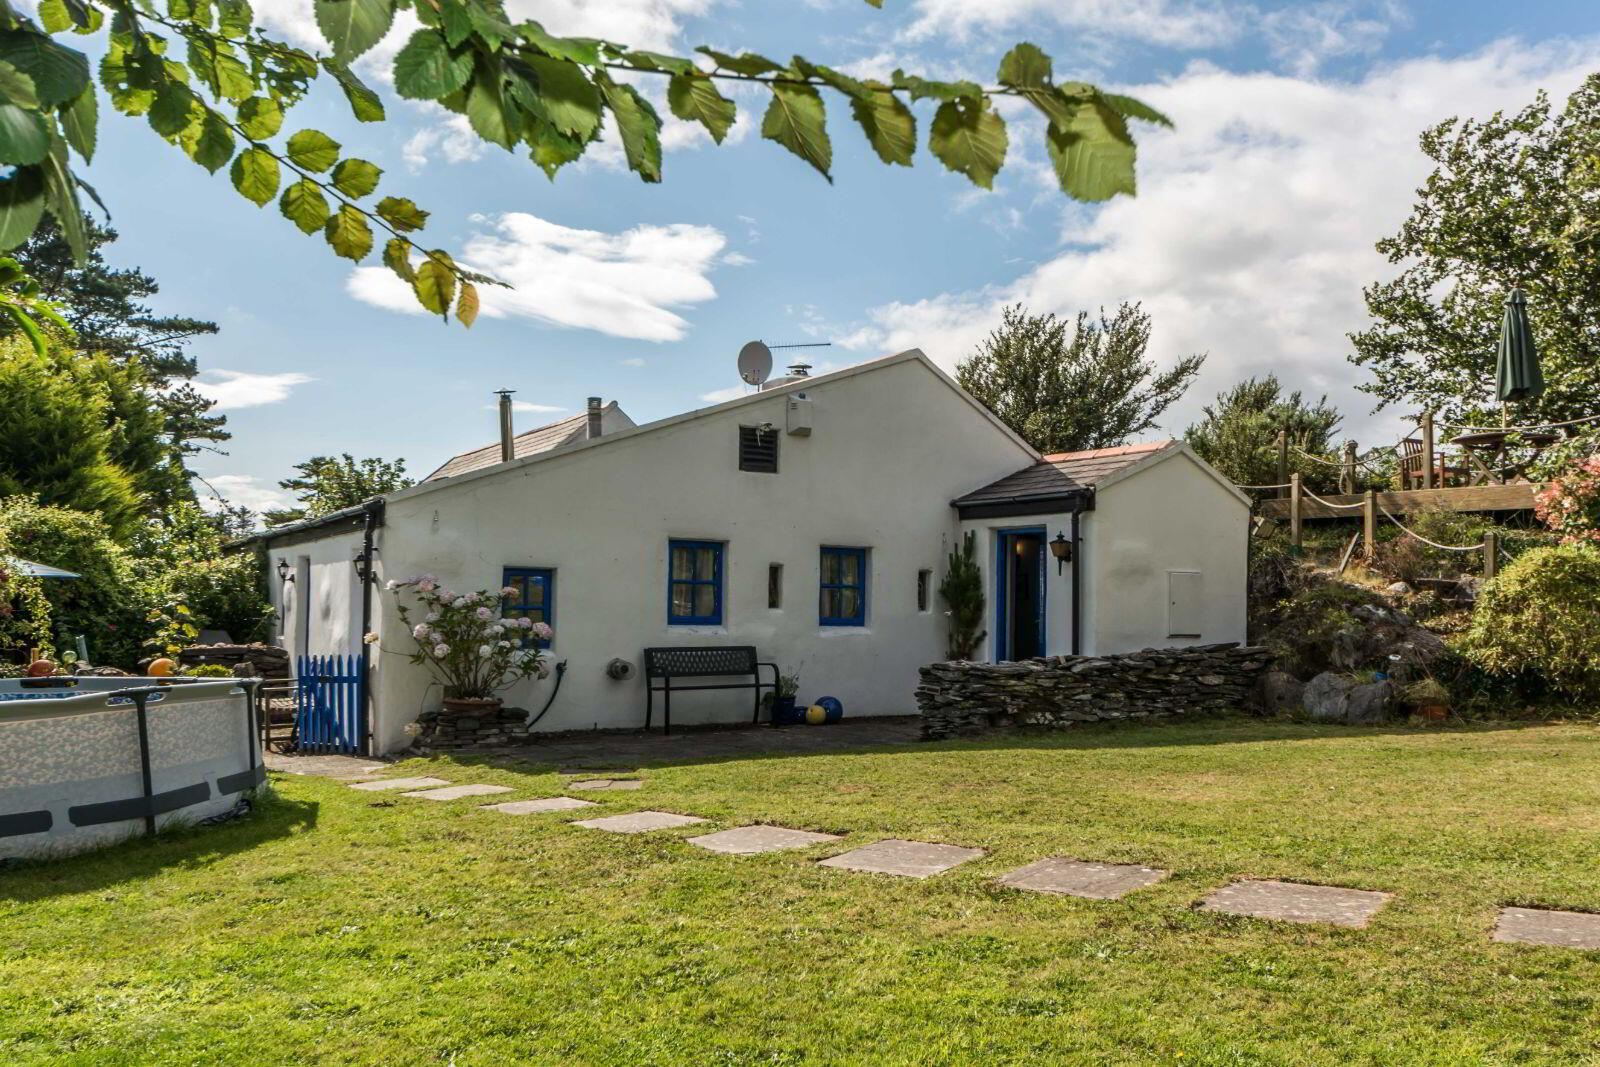
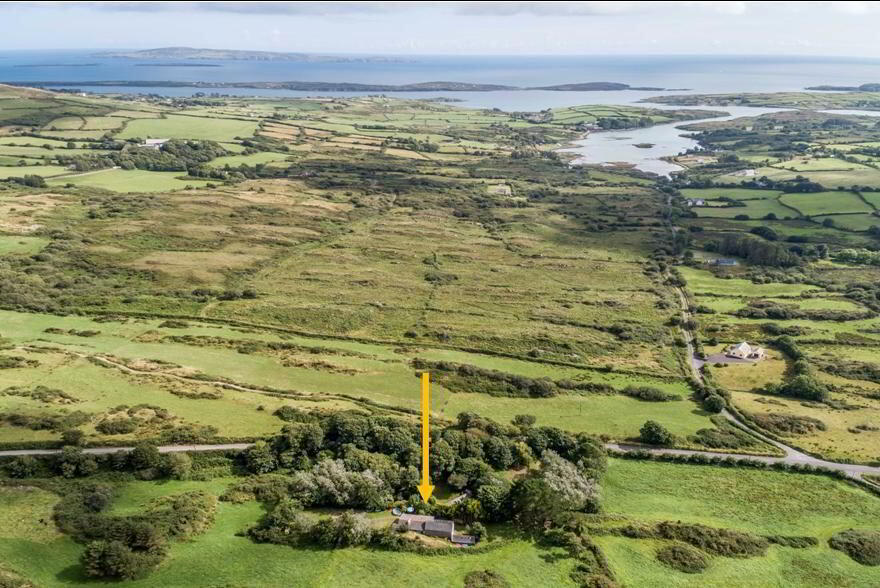
La Nua is nestled in the foothills of Mount Gabriel, a distance of 1.5 miles from Schull and within a few minutes drive to the sea. This property enjoys private rural landscape surroundings. La Nua can be enjoyed year round and has individual style and charm. The size of the interior cannot be fully appreciated from the perspective of the pleasant exterior. Inside the front door, the large hallway has plenty of room for storing outdoor items.
The living room contains a large stove (with back-boiler) centre to a very cosy family living room. The master bedroom, with its vaulted ceiling is large enough for any size bed, with beautiful reclaimed brass wall light fixtures and a ceiling candelabra decorate this simple yet highly impressive room. Several opportunities in this room to make changes if desired.
There is a wonderful flow from room to room in this house. There is an impressive sunroom containing a pleasant office space in this room, with high speed broad band. The kitchen contains a large fridge & a small fridge, one medium-sized freezer, 4-ring gas cooker, microwave oven, & dishwasher. A sheltered sun-trapped patio is directly outside the kitchen door. A pergola leads the way down to the large back garden and guest apt from here.
Other property features:
- Unique country residence meticulously restored over an extended period.
- 300 Mb High Speed Fibre Broadband
- Elevated Deck to Rear of property with views to Mt Gabriel.
- Water system - Filtered water system installed in 2018
- Heating throughout house installed in 2016
- A Hive system allows remote (phone/PC) control of the heating, hot water and security lights.
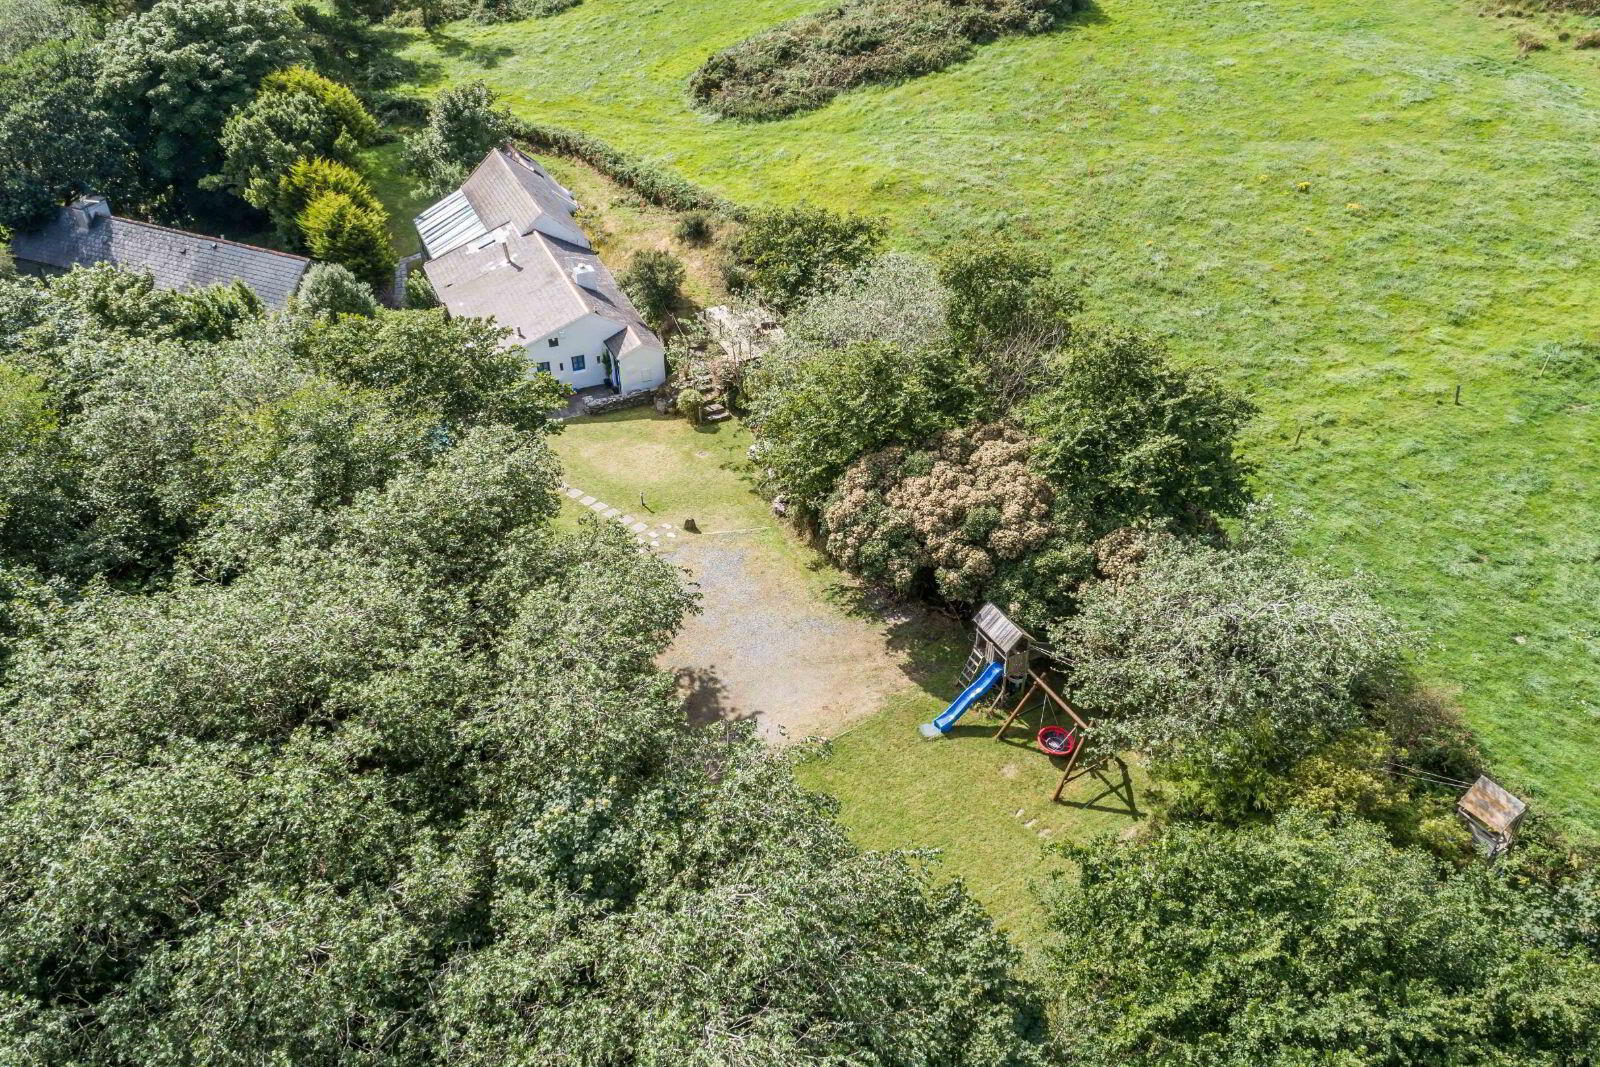
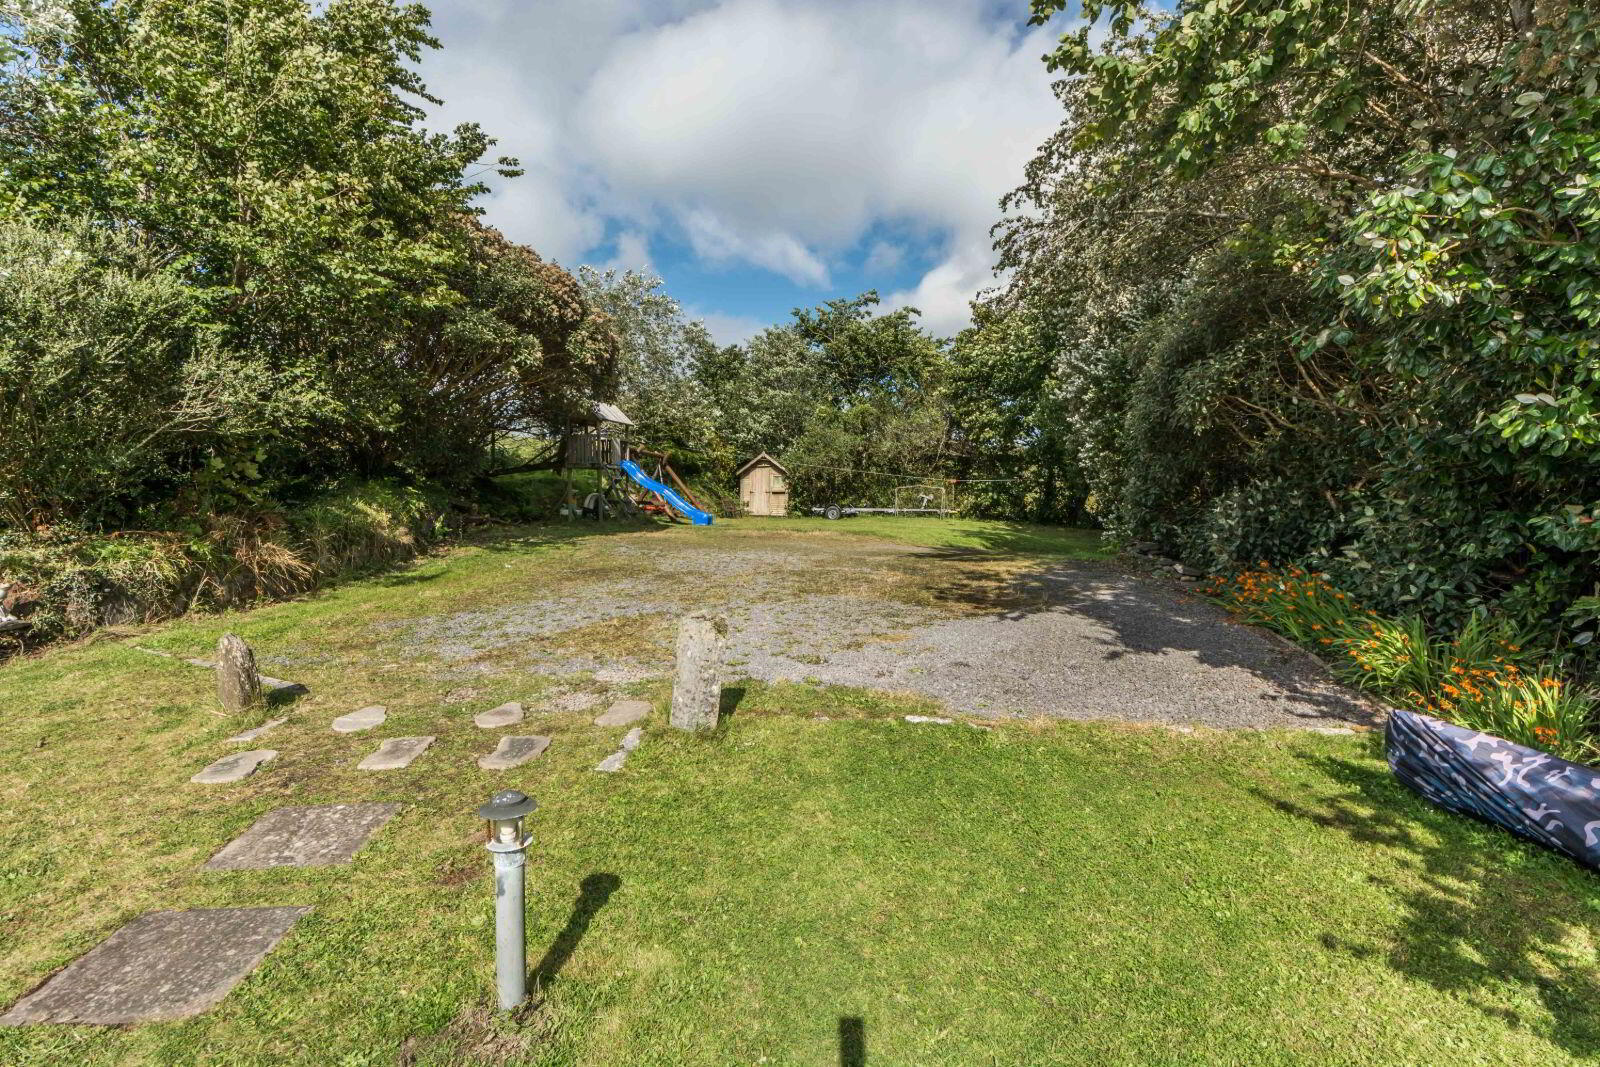
- Graveled driveway with ample parking for several cars and boat trailers etc.
- c. 0.61 acre plot.
Accommodation:
Entrance Hallway: Coir carpet, feature window (1.8m x 1.6m)
Inner Hallway: Reclaimed hardwood flooring (4.6m x 1.2m)
Wash Room: L-shaped - wash hand basin, wc with large storage closet (1.9m x 2.4m) (1.8m x 0.8m)
Bathroom: L-shaped - wooden wainscoting, vanity unit, bath, shower (3.3m x 2.6m)
Living Room: Wooden floor, open fireplace with feature beam, door to kitchen, new large stove with back-boiler (7.9m x 4.5m)
Bedroom 1: Wooden floor, vaulted ceiling with exposed roof beams, west facing windows, feature windows, access to attic (9.5m x 3.5m)
Conservatory: Stone faced wall, paved floor, glass roof, south and west-facing windows (3.15m x 7.8m)
Kitchen/Dining Area: Traditional style plastering, kitchen units, 1.5 drainer sink, dishwasher, washing machine, doorway to conservatory, stove (8.3m x 3.3m)
Bedroom 2: Bifold doors, day double bed, 1 velux window with blind (2.2m x 2.2m)
Guest Apartment: 1 bed apartment, 2 velux windows with blinds (5.2m x 2.5m)
Ensuite, electric shower: (1.8m x 2.5m)
All information is provided in good faith and believed to be correct; however, it is not guaranteed and should be independently verified. No representations or warranties, express or implied, are made as to the accuracy, completeness, condition, or planning status of the property.
Interested parties should investigate independently as to the accuracy of all details, including measurements, boundaries, area, BER rating, and available services. In addition, all apparatus, fixtures, fittings or services should be thoroughly tested to asses their working condition.
Photographs and videos are for guidance purposes only and may show items (such as furniture) that are not included in the sale unless specifically agreed between the parties.
BER Details
BER Rating: D1
BER No.: 114311335
Energy Performance Indicator: Not provided
Travel Time From This Property

Important PlacesAdd your own important places to see how far they are from this property.
Agent Accreditations

Contact James Lyons O'Keeffe Estate Agents
PSR Licence: 001144
+353 28 28122




