
Click here to view the video
Click here to view the video
Click here to view the video
For sale
Added 2 days ago
Kovara, 8 Loughminane Green, Kildare, R51A521
4 Bed Detached House
Asking Price €450,000
Property Overview
Status
For Sale
Style
Detached House
Bedrooms
4
Bathrooms
3
Property Features
Size
175.1 sq m (1,885 sq ft)
Tenure
Not Provided
Energy Rating
Heating
Gas
Property Financials
Stamp Duty
€4,500*²

Marketed by Jordan Auctioneers and Chartered Surveyors
PSR Licence: 001536
+353 45 433 550

Propertynews Currency Partner - helping you transfer money for property purchases in Ireland & Northern Ireland. Speak to an expert
Additional Information
- Double glazed windows throughout
- Gas fired central heating
- B energy rating - eligible for Green mortgage
- c. 1,885 sq.ft. of spacious accommodation
- 4 large bedrooms
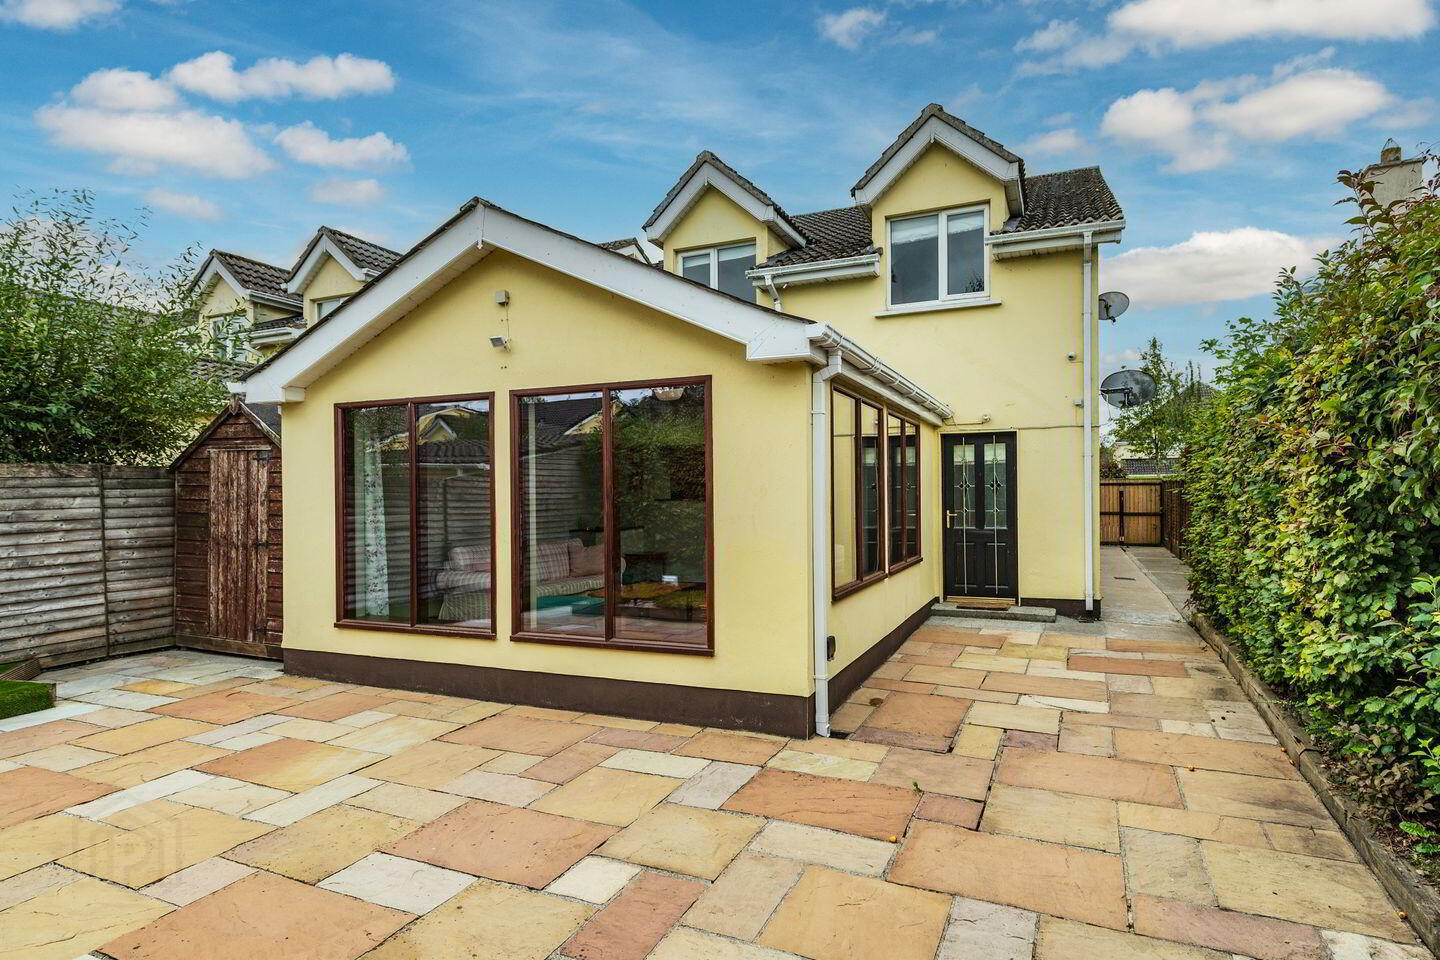
- Sun room extension to rear
- Quiet cul de sac
- Adjacent to large green
- Superb condition throughout
- Schools and creche within walking distance
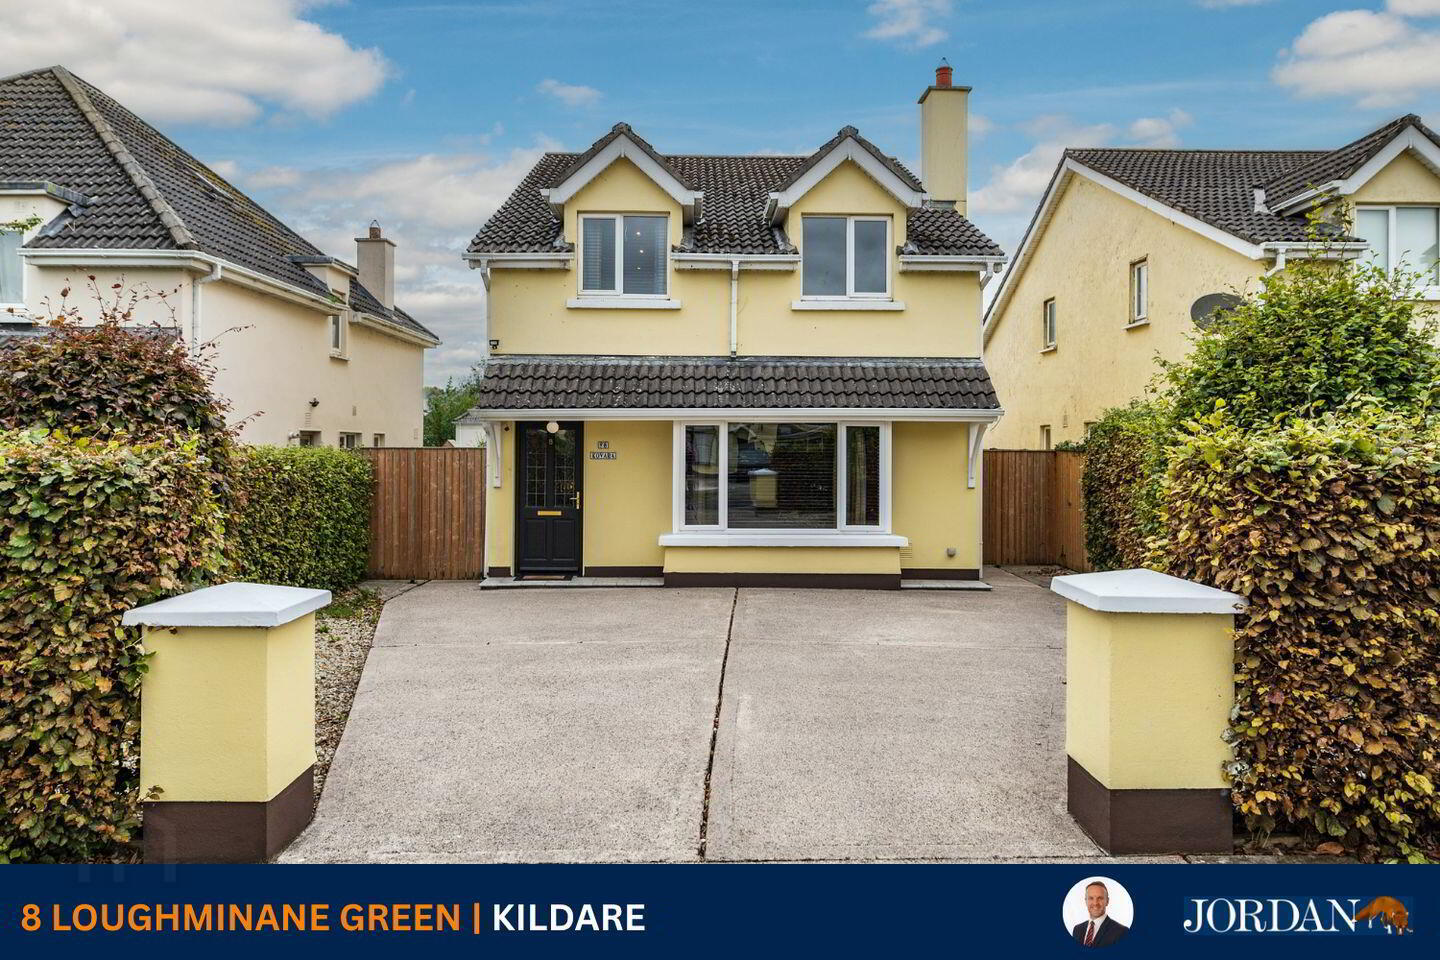
No. 8 Loughminane Green comes to the market in excellent condition. This ideal family home is very spacious, extending to circa 175.1 sq.m/1,885 sq.ft with the benefit of a large sun room to the rear and 4 large bedrooms. It is situated in a quiet cul-de-sac of just 12 houses towards the front of the development and is adjacent to a large green area. Its B energy rating makes it eligible for a Green mortgage and should help ensure sustainable running costs.
Loughminane Green is a quiet and established residential area, while still being conveniently located on the edge of Kildare Town, which provides an excellent range of restaurants, cafés and everyday shopping facilities, including Tesco, Lidl and Aldi and local amenities, along with schools and creche within walking distance.
The area benefits from excellent transport links, with bus services available from Kildare Village (approximately 1 km away), direct access to the M7 Motorway (approximately 750 metres) and a regular commuter rail service from Kildare Train Station (approximately 2 km), providing direct access to Heuston Station and Grand Canal Dock. The property is located approximately 45 km south-west of the M50.
A wide range of local attractions and recreational amenities are available nearby, including the Irish National Stud and Japanese Gardens, together with the renowned Curragh Plains, extending to approximately 4,500 acres of open parkland, ideal for walking, running and cycling. Sporting facilities in the area include GAA, rugby, soccer, athletics, gyms, golf and horse riding, along with world-class racing at The Curragh, Naas and Punchestown.
Accommodation :
Entrance Porch 1.60m x 1.05m 5.25ft x 3.44ft
With laminate floor and under stairs storage.
Entrance Hall 4.80m x 1.02m 15.75ft x 3.35ft
With laminate floor.
Sitting Room 6.05m x 4.75m 19.85ft x 15.58ft
Into bay window with recessed lights, coving, feature fireplace with cast iron insert.
Guest Bathroom
With w.c and w.h.b.
Dining Area 5.35m x 3.20m 17.55ft x 10.50ft
With laminate floor.
Kitchen 3.60m x 2.50m 11.81ft x 8.20ft
With built-in ground and eye level units, tiled splash back, stainless steel sink, leisure cooker with 5 ring gas hob and double oven.
Utility Room
With built-in ground and eye level units, plumbed, stainless steel sink.
Sun Room 4.70m x 4.25m 15.42ft x 13.94ft
With laminate floor, velux windows.
Upper Landing
Bedroom 1 7.25m x 2.90m 23.79ft x 9.51ft
With recessed lights.
En-suite
Fully tiled with w.c., w.h.b, electric shower and wall hung vanity unit.
Bedroom 2 3.55m x 3.15m 11.65ft x 10.33ft
With recessed lights.
Jack & Jill Bathroom
With w.c., w.h.b., bath with shower attachment.
Bedroom 3 4.30m x 2.90m 14.11ft x 9.51ft
With recessed lights.
Bedroom 4 3.65m x 2.65m 11.98ft x 8.69ft
With recessed lights.
Hotpress
Walk-in, shelved with immersion.
Outside : Low maintenance rear garden (not overlooked) with sandstone patio
Garden shed with electricity
Barna shed
Outside lights
Gated side access on both sides
4 double outside sockets
2 outside taps
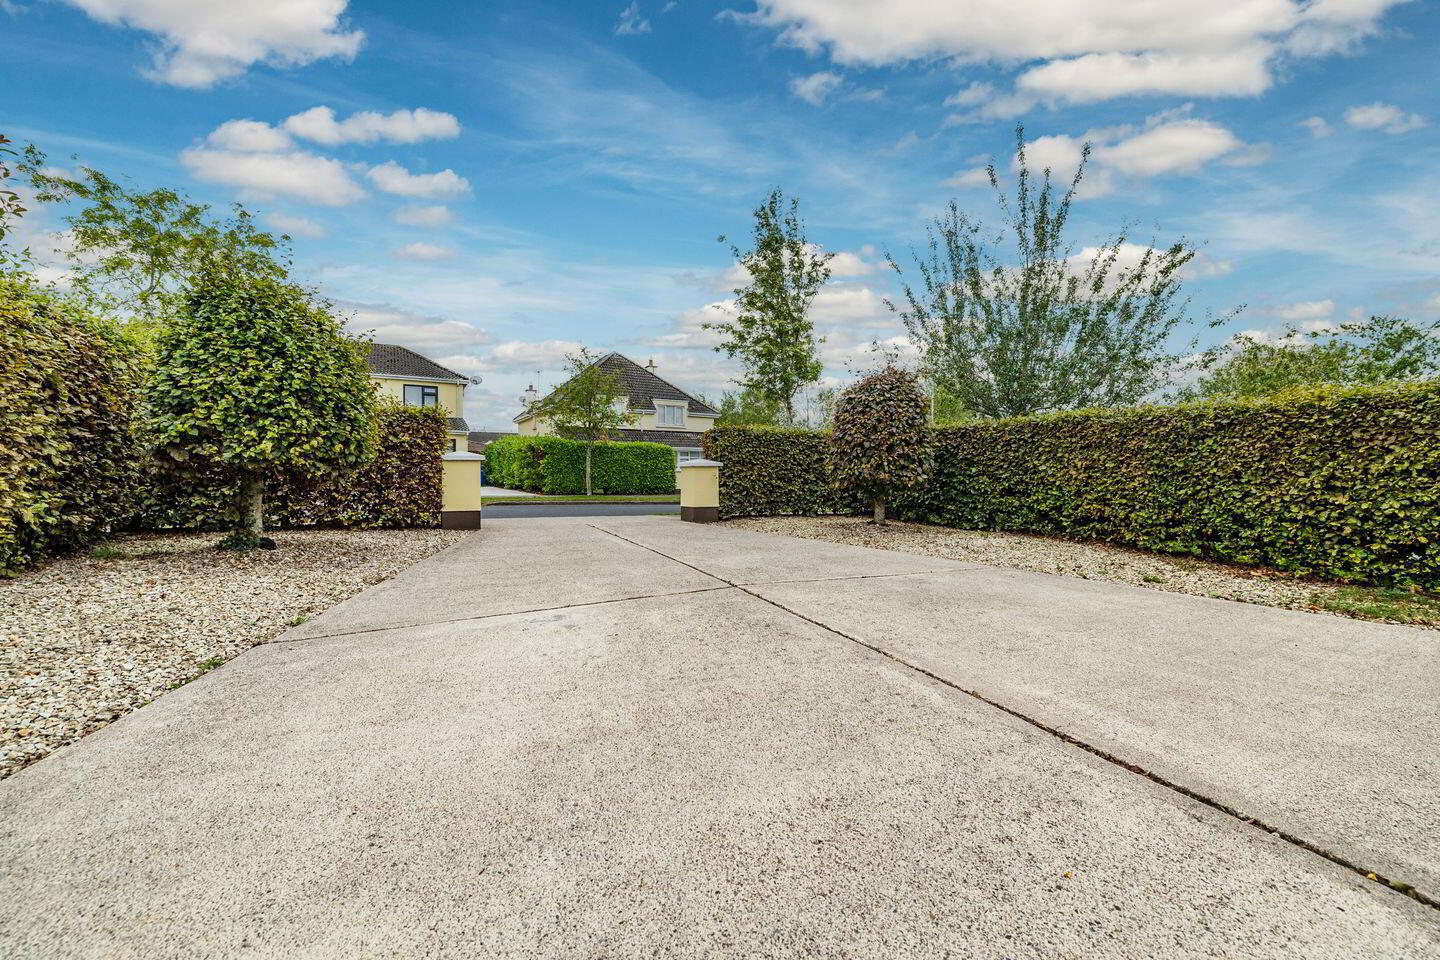
Large driveway to the front with parking for multiple cars
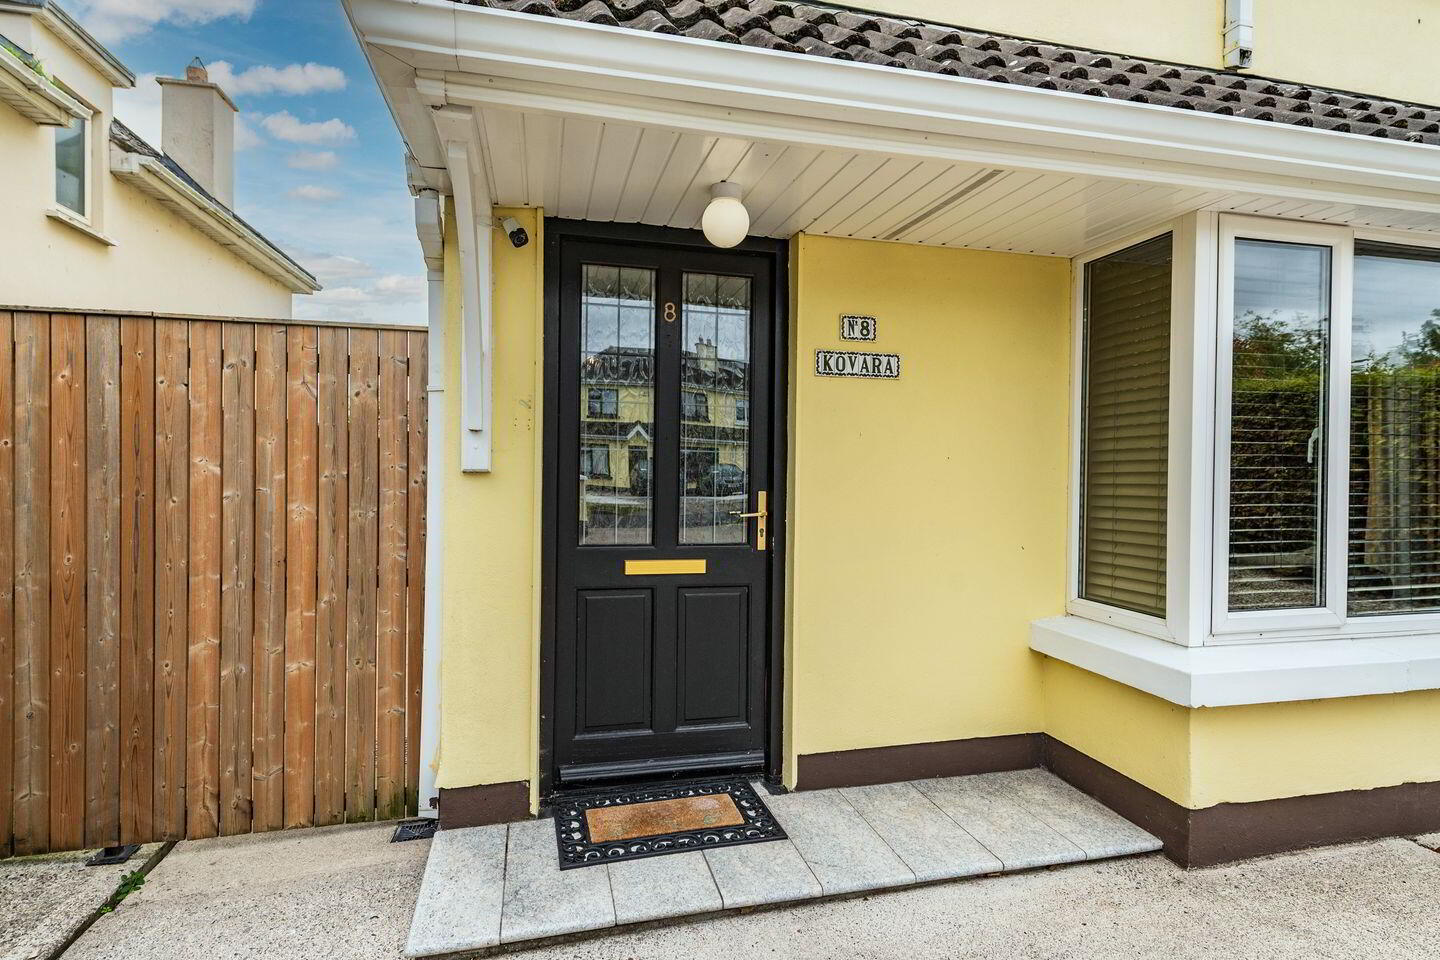
Granite step
Services :
Mains water, mains drainage, electricity, refuse collection.
Inclusions :
Carpets, blinds, light fittings, cooker, dishwasher, fridge freezer, washing machine, dryer, curtains.
DIRECTIONS:
R51 A521
Travel Time From This Property

Important PlacesAdd your own important places to see how far they are from this property.
Agent Accreditations
Not Provided

Marketed by Jordan Auctioneers and Chartered Surveyors
PSR Licence: 001536
+353 45 433 550




