
Click here to view the video
Click here to view the video
Click here to view the video
For sale
Added 3 hours ago
Knockwilliam, Ballyhale, R95X4C0
6 Bed Detached House
Asking Price €475,000
Property Overview
Status
For Sale
Style
Detached House
Bedrooms
6
Bathrooms
2
Property Features
Size
222 sq m (2,390 sq ft)
Tenure
Not Provided
Energy Rating
Heating
Oil
Property Financials
Stamp Duty
€4,750*²

Marketed by Sherry FitzGerald McCreery
PSR Licence: 001710
+353 56 772 1904

Propertynews Currency Partner - helping you transfer money for property purchases in Ireland & Northern Ireland. Speak to an expert
Additional Information
- Recently Pumped Cavity Wall Insulation
- New Roof Installed (2024)
- Stand alone well servicing the property
- Triple Glazed Windows throughout (2024)
- Attic Recently Insulated (2024)
- New Boiler and Oil tank Installed (2024)
- Oil Fired Central Heating
- Two no. Outbuildings suitable for conversion (S.P.P)
- New oil tank installed (2024)
- Accommodated on 1.34 acres also comprising large land holding to the rear.
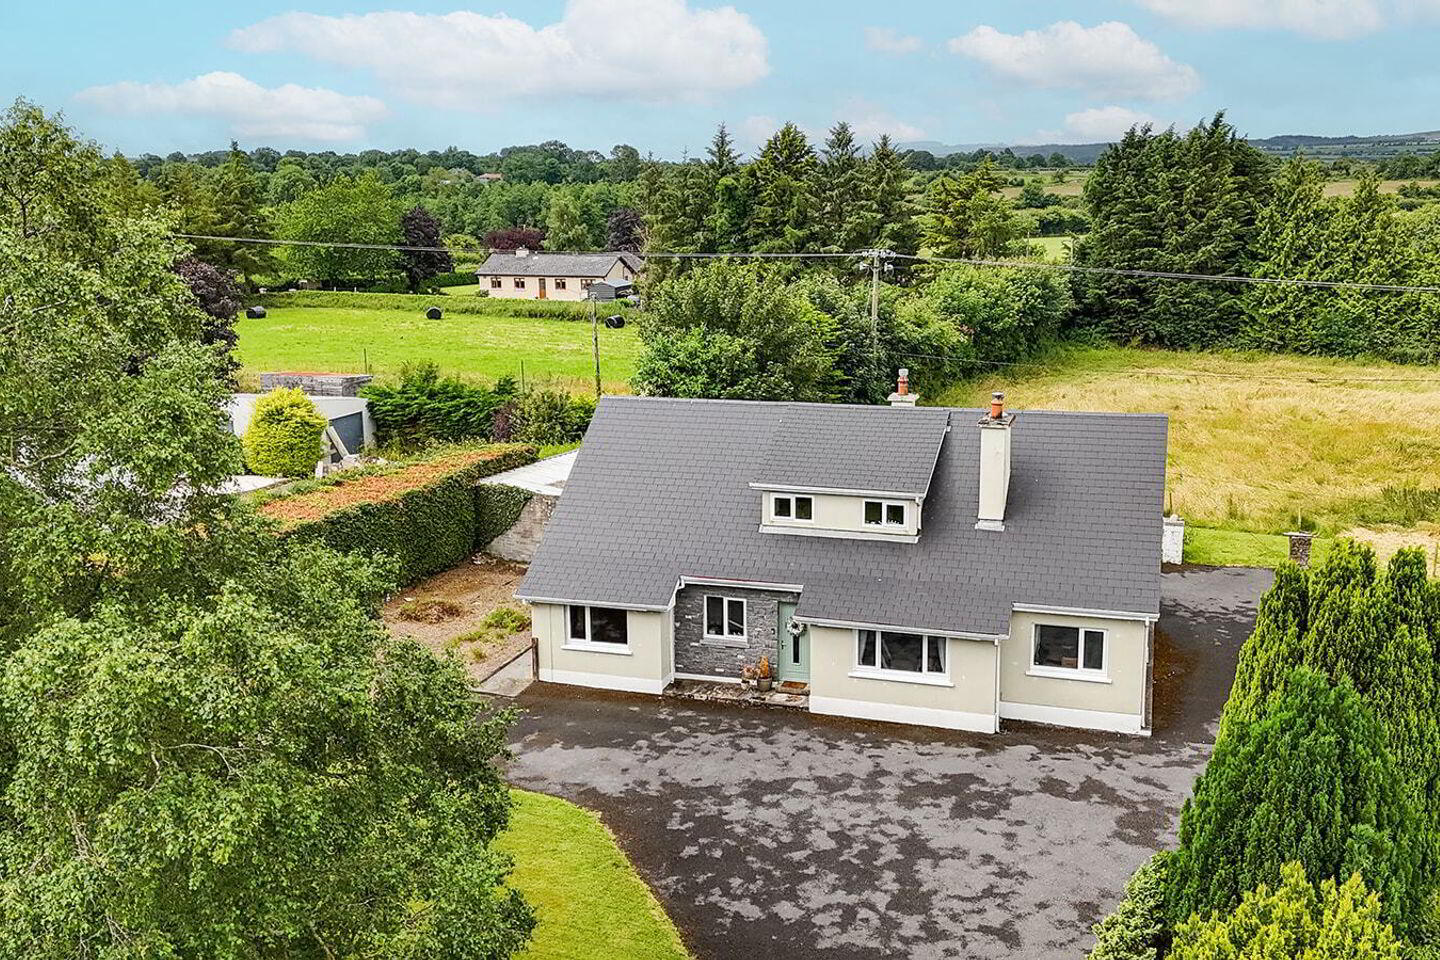
Knockwilliam, Ballyhale comprises a substantial family home enjoying a peaceful and secluded setting, accommodated on approximately 1.34 acres.
The property is located in a lovely countryside setting in the townland of Knockwilliam which is in the parish of Ballyhale. This is a superb opportunity to acquire a wonderful home in a convenient location and just a 25-minute drive from Kilkenny City and Waterford City.
This wonderful family home comes to the market having been recently extended and upgraded over the years to a high standard of finish. Extending to 222 sq. m./ 2,389 sq. ft., the ground floor living accommodation comprises of a wraparound entrance hall, living room, kitchen/dining room, utility room, two amply proportioned double bedrooms, a single bedroom currently used as an office, and a family bathroom. Recently refurbished, the layout at first floor level comprises three double bedrooms, an additional family bathroom and ample storage space.
LOCATION:
The property is located in the townland of Knockwilliam which is only a 5-minute drive from the M9 motorway (junction 10 Knocktopher exit), allowing easy access to Kilkenny and Waterford. The property is a 2-minute drive to the village of Ballyhale, and a 5-minute drive to the village of Knocktopher. Mountain View Golf Club and Wedding Resort is only a 5-minute walk from the property. There are many amenities close-by including Carroll’s Centra supermarket and service station, Carroll’s Hotel and public house and Irish’s bar in Knocktopher village. Scoil Aireagail Secondary School and Scoil Phádraig Primary School located in the village of Ballyhale are in close proximity. A 10-minute drive will take you into the bustling town of Thomastown which has its own Train Station on the Dublin to Waterford Intercity route. Mount Juliet Estate Hotel and Golf Club and the charming villages of Kells, Bennettsbridge and Inistioge are all in close proximity.
Gardens and Grounds:
The mature and private landscaped gardens are a particular feature of the property and extend to approximately 1.36 acres. The property is well set back from the road and is located behind post and rail fencing. A tarmac driveway leads up to the property and wraps around the property.
The front, rear and northern boundaries are arranged in grass whilst the southern boundary accommodates a large gravel flower bed. The grounds are planted with a good selection of herbaceous planting and there is secure parking to the front, side and rear for several cars.
The rear of the property benefits from its southwest facing orientation and overlooks the luscious L-shaped landholding to the rear. Three no. outbuildings are located to the rear, currently used for storage, however, may be suitable for conversion (subject to planning permission).
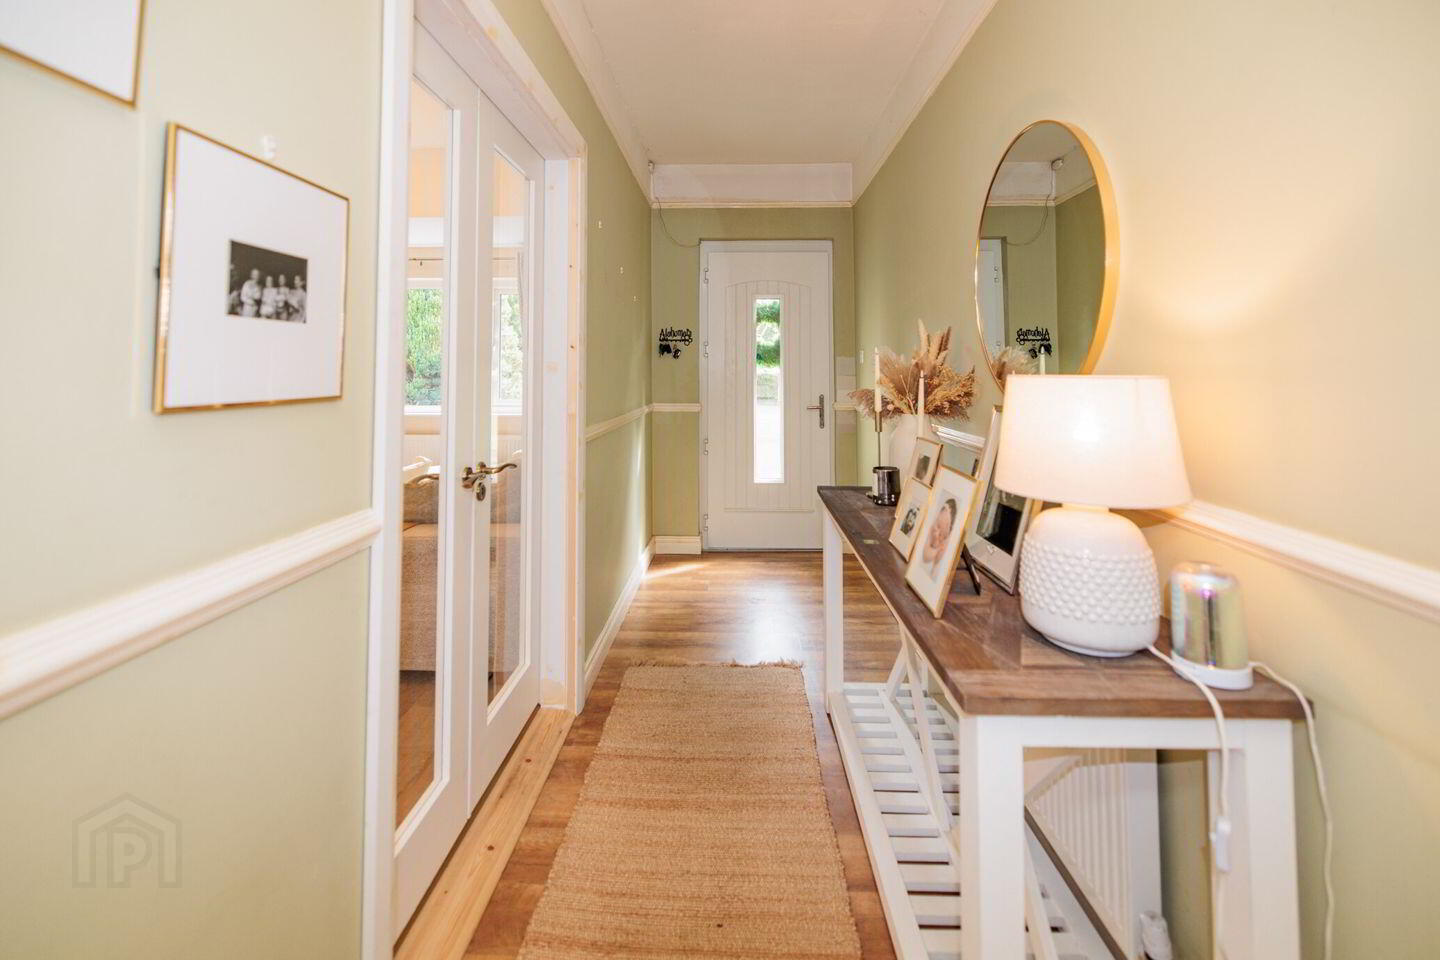
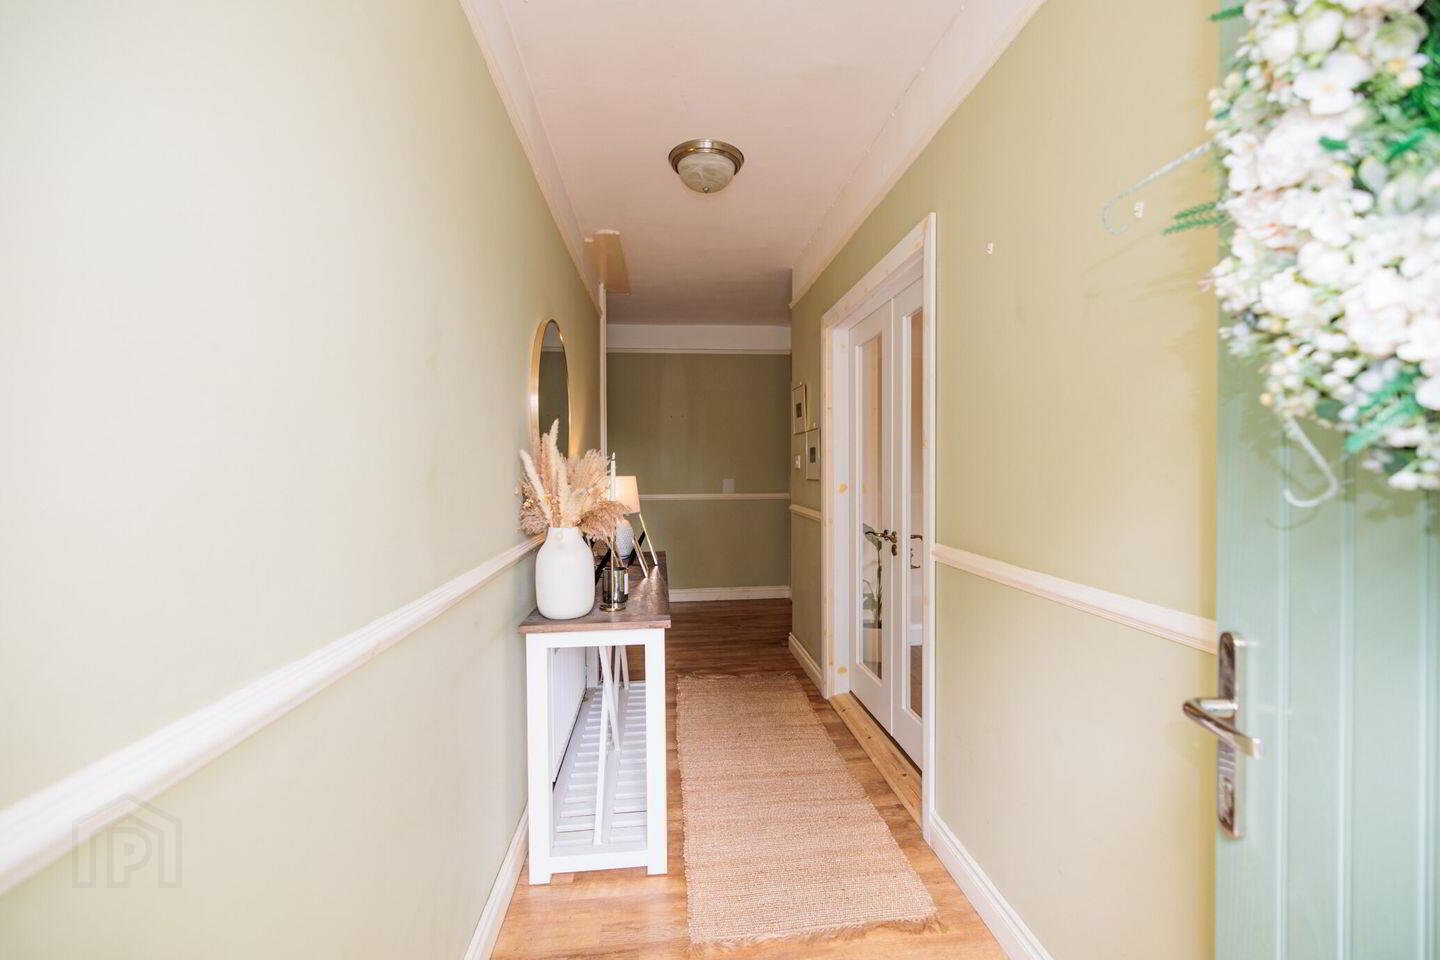
Entrance Hall 4.78m x 1.37m + 5.78m x 2.14m + 1.17m x 1.03m. This welcoming entrance hall is accessed via a striking front door complete with centralized glazing. The hall is arranged in a wrap around layout and finished with laminate flooring, plastered and painted walls and decorative dado railing throughout.
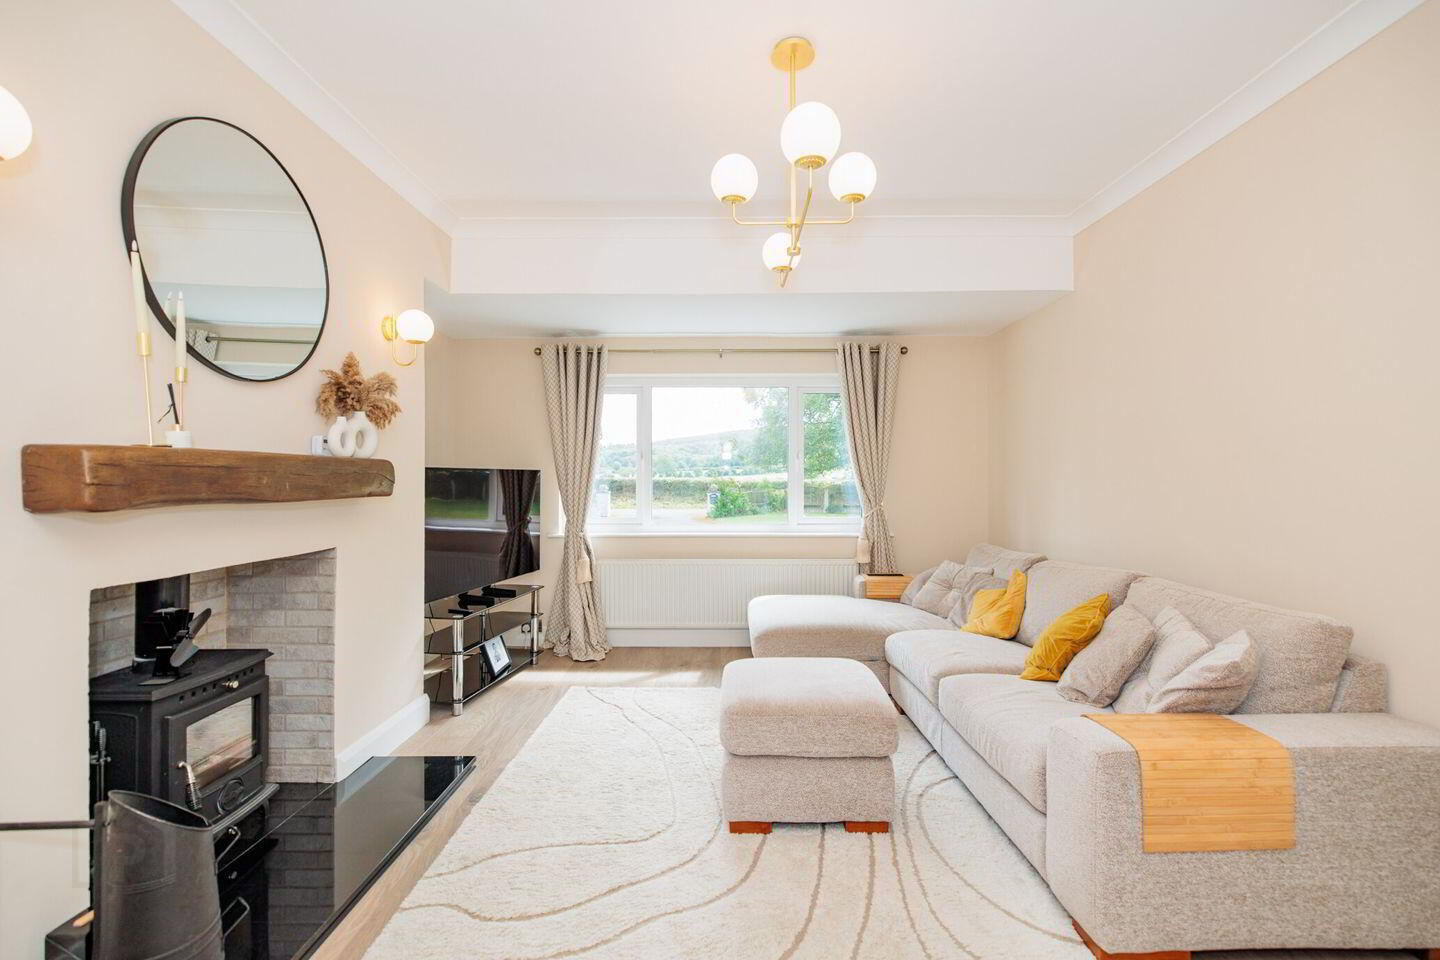
Living Room 5.13m x 3.93m. A spacious and bright room with a large picture window overlooking the front garden. The room features an elegant white open fireplace boasting a decorative timber beam and fitted with a solid-fuel stove sitting on a black marble hearth. This room is finished with wooden flooring, decorative coving and ornate light fixtures.
Kitchen 6.30m x 4.86m. This impressive space truly is the heart of the home, providing a solid fuel stove, perfect for the winter evenings, a Leisure Cookmaster and modern Bellingo extractor fan. The kitchen area incorporates shaker style cabinetry, modern mosaic and decorative splashbacks and is finished with timber flooring.
Dining Room 4.92m x 3.19m. A spacious dining area located to the right of the kitchen which incorporates a breakfast bar. This space overlooks the front garden and is finished with two tone painting, decorative coving and dado rails.
Utility/ Bedroom Five 3.73m x 3.05m. Bright room currently in use as a utility however can also be considered a bedroom. Finished in timber flooring and plastered and painted walls. Incorporates EPH zonal heating system
Bedroom Four 3.88m x 3.03m. Modern, well-appointed and bright double room overlooking the rear of the property. Finished with laminate flooring, ornate coving and decorative dado rails.
Bathroom 2.56m x 1.80m. A bright family bathroom located at ground floor level which incorporates a stand in shower, whb, wc and vanity unit. Finished with fully tiled walls and floors.
Bedroom 6/ Additional Living Room 4.23m x 3.00m. Well proportioned double bedroom, currently used as a second living room, finished with timber flooring and plastered and painted walls.
Office 3.65m x 2.74m. Single sized room overlooking the front garden finished in timber flooring and plastered and painted walls.
Landing 5.00m x 1.56m + 1.48m x 1.23m. Finished in laminate flooring, vaulted ceiling, velux skylight and spotlights. Access point to eaves storage.
Family Bathroom 2.60m x 1.82m + 2.03m x 1.61m. Modern family bathroom complete with stand in shower, jacuzzi bath, wc, whb and vanity unit. The room is finished with fully tiled floors and walls.
Bedroom Two 3.46m x 3.38m + 1.79m x 0.98m. Well appointed double bedroom overlooking the front garden and complete with laminate flooring.
Master Bedroom 5.00m x 3.60m. An amply proportioned and impeccably presented double bedroom complete with laminate flooring and ornate light fixtures.
Bedroom Three 5.84m x 2.24m + 2.88m x 3.36m. A spacious double room arranged in an L-shaped fashion. Finished with timber flooring, plastered and painted walls, vaulted ceilings and decorative light fittings.
BER Details
BER Rating: B
BER No.: 100128824
Energy Performance Indicator: 137.72 kWh/m²/yr
Travel Time From This Property

Important PlacesAdd your own important places to see how far they are from this property.
Agent Accreditations
Not Provided

Marketed by Sherry FitzGerald McCreery
PSR Licence: 001710
+353 56 772 1904




