Knockbrack House, Drogheda, A92T803
Office (1,419.46 sq m)
POA
Property Overview
Status
To Let
Style
Office
Viewable From
9 Dec 2026
Property Features
Size
1,419.5 sq m (15,278.9 sq ft)
Energy Rating

Marketed by O'Brien Collins Little
PSR Licence: 004895
+353 41 987 5444
Additional Information
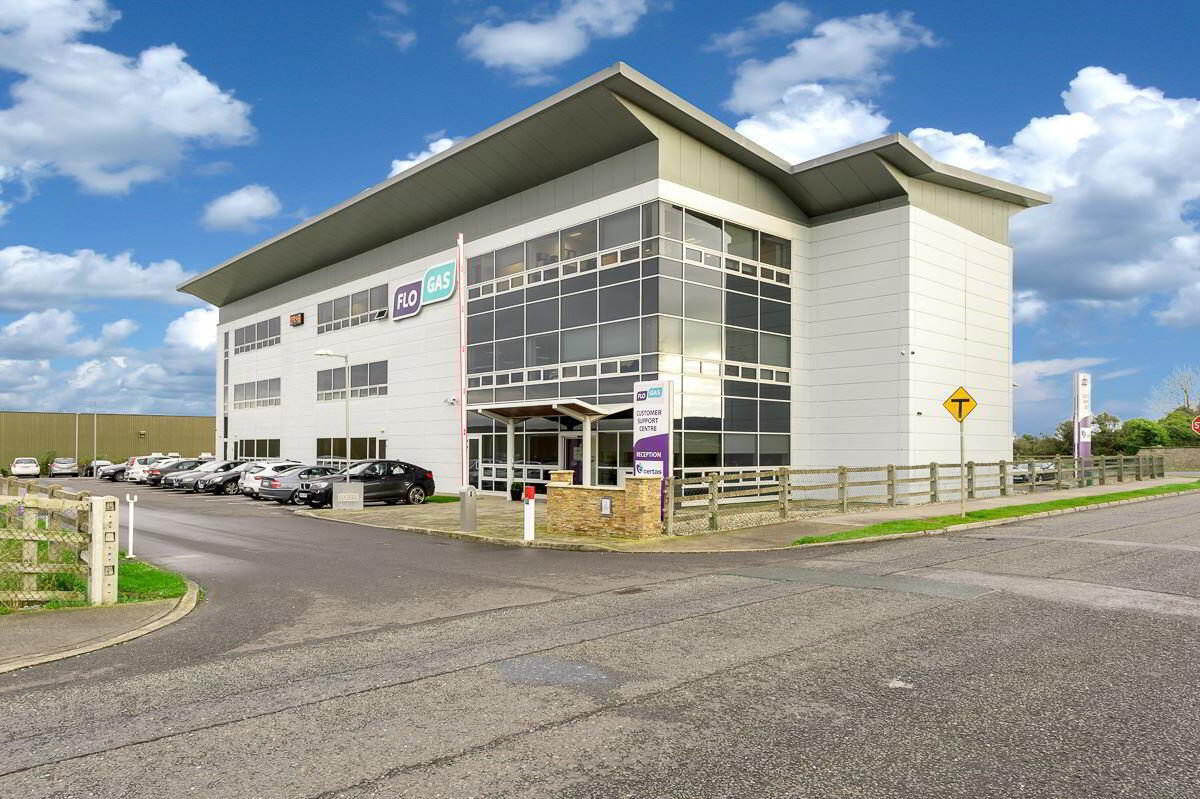
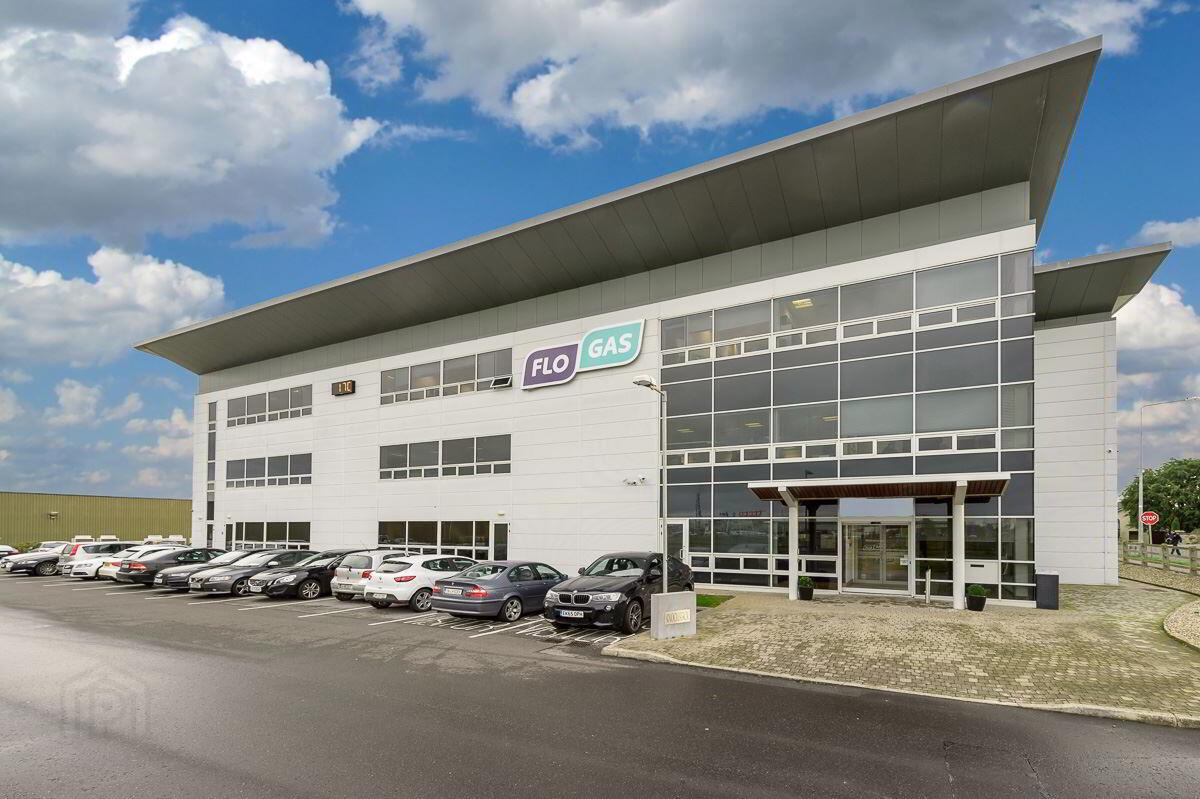
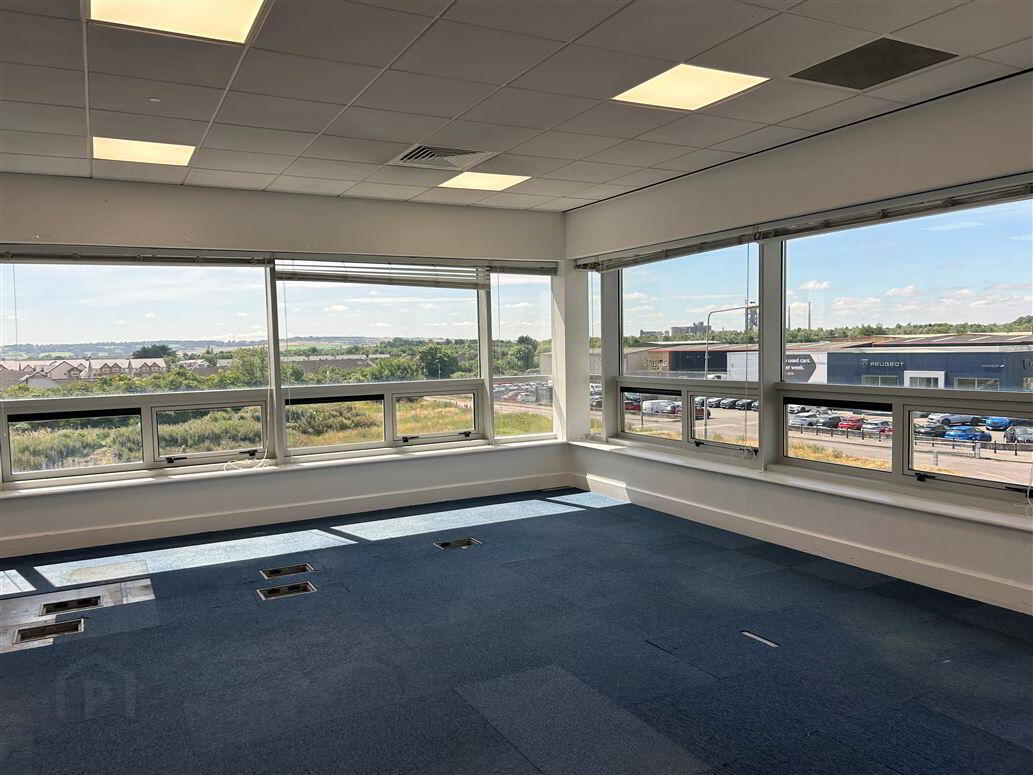
Knockbrack House is a modern, high-profile 3-storey office building occupying a prominent corner position between Drogheda town centre and the M1. The building features an impressive cantilevered roof, triple-height glazed western elevation, and excellent natural light throughout.
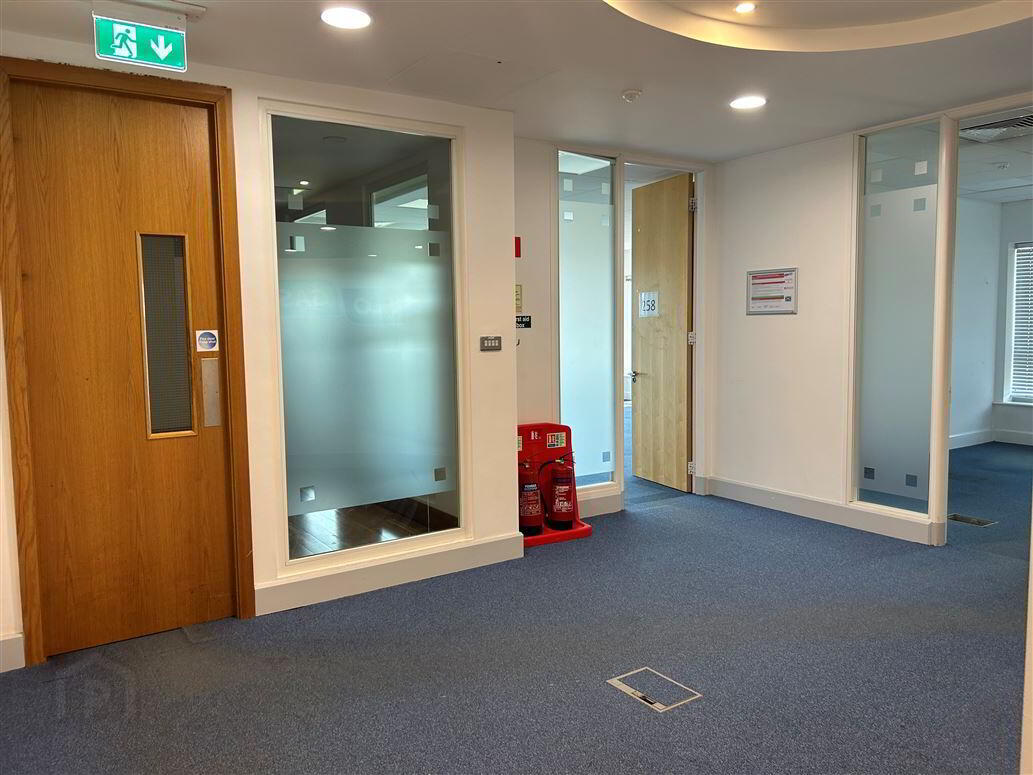
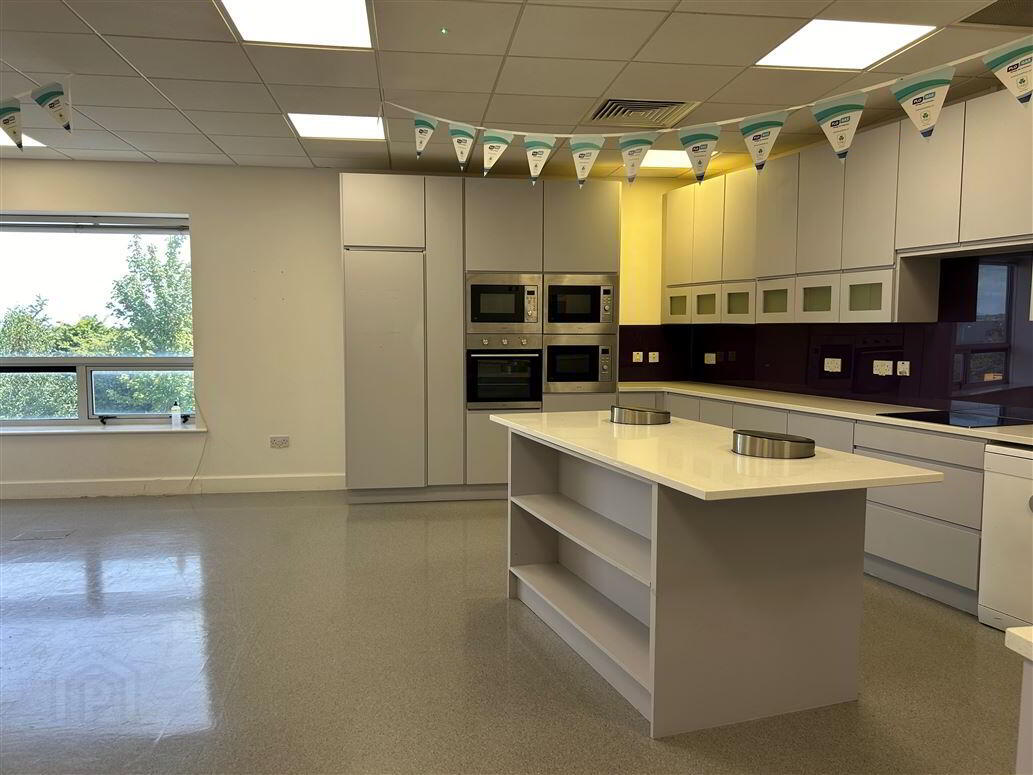
The available accommodation comprises the entire first and second floors, along with part of the ground floor, accessed via a shared ground-floor lobby with a passenger lift. Internally, the space offers a mix of open-plan office areas and cellular offices/meeting rooms, providing a flexible and attractive working environment. The property benefits from 50 on-site car parking spaces and close proximity to retail, café and restaurant amenities.
Key Features:
Total area: 15,279 sq ft (1,419.46 sq m)
Modern freestanding office building
Excellent natural light with dual-aspect glazing
Passenger lift to all floors
Raised access floors
Mix of open plan and cellular office/meeting rooms
50 dedicated car parking spaces
Prominent corner site with impressive architectural design
Walking distance to Tesco, Drogheda Retail Park, cafés and services
Location:
Knockbrack House is located between Drogheda town centre and the M1 Motorway, with convenient access at Junctions 8 and 9. Drogheda occupies a strategic position along the Dublin-Belfast corridor, providing excellent connectivity to: -
Dublin City - 50 km
Dublin Airport & M50
Dundalk - 35 km
Belfast - 73 km
The surrounding area is a well-established commercial hub with neighbouring occupiers including Tesco Extra, Aldi, Lidl, TK Maxx, Harvey Norman, Home Store + More, and the Beacon Clinic.
Viewing :
Strictly by appointment with the joint letting agents:
REA O'Brien Collins, Gabriel O'Brien, BSc FRICS FSCSI T: 086 602 010
HWBC, Kieran Curtin, Associate Director T: 087 975 2460
Part Ground Floor, Entire First & Second Floors
Gross Internal Area: 1,419.46 sq m (15,279 sq ft) -
Car Parking: 50 spaces
Lease Terms - Available on flexible lease terms
Rent - €15 per sq ft (Excluding rates, service charge and VAT)
Commercial Rates - €2.08 per sq ft.
Travel Time From This Property

Important PlacesAdd your own important places to see how far they are from this property.
Agent Accreditations

Marketed by O'Brien Collins Little
PSR Licence: 004895
+353 41 987 5444




