
Knockatee, Crazy Corner, Crazy Corner, N91F8N6
4 Bed Detached House
Asking Price €595,000
Property Overview
Status
For Sale
Style
Detached House
Bedrooms
4
Bathrooms
2
Property Features
Size
178 sq m (1,916 sq ft)
Tenure
Not Provided
Energy Rating
Property Financials
Stamp Duty
€5,950*²

Contact Sherry Fitzgerald Davitt & Davitt (Mullingar & Castlepollar)
PSR Licence: 001440
+353 44 934 0000

Propertynews Currency Partner - helping you transfer money for property purchases in Ireland & Northern Ireland. Speak to an expert
Additional Information
- Interested in this property? Sign up for mySherryFitz to arrange your viewing, see current offers or make your own offer. Register now at SherryFitz.ie
- 4 Bed Detached Home - Mullingar
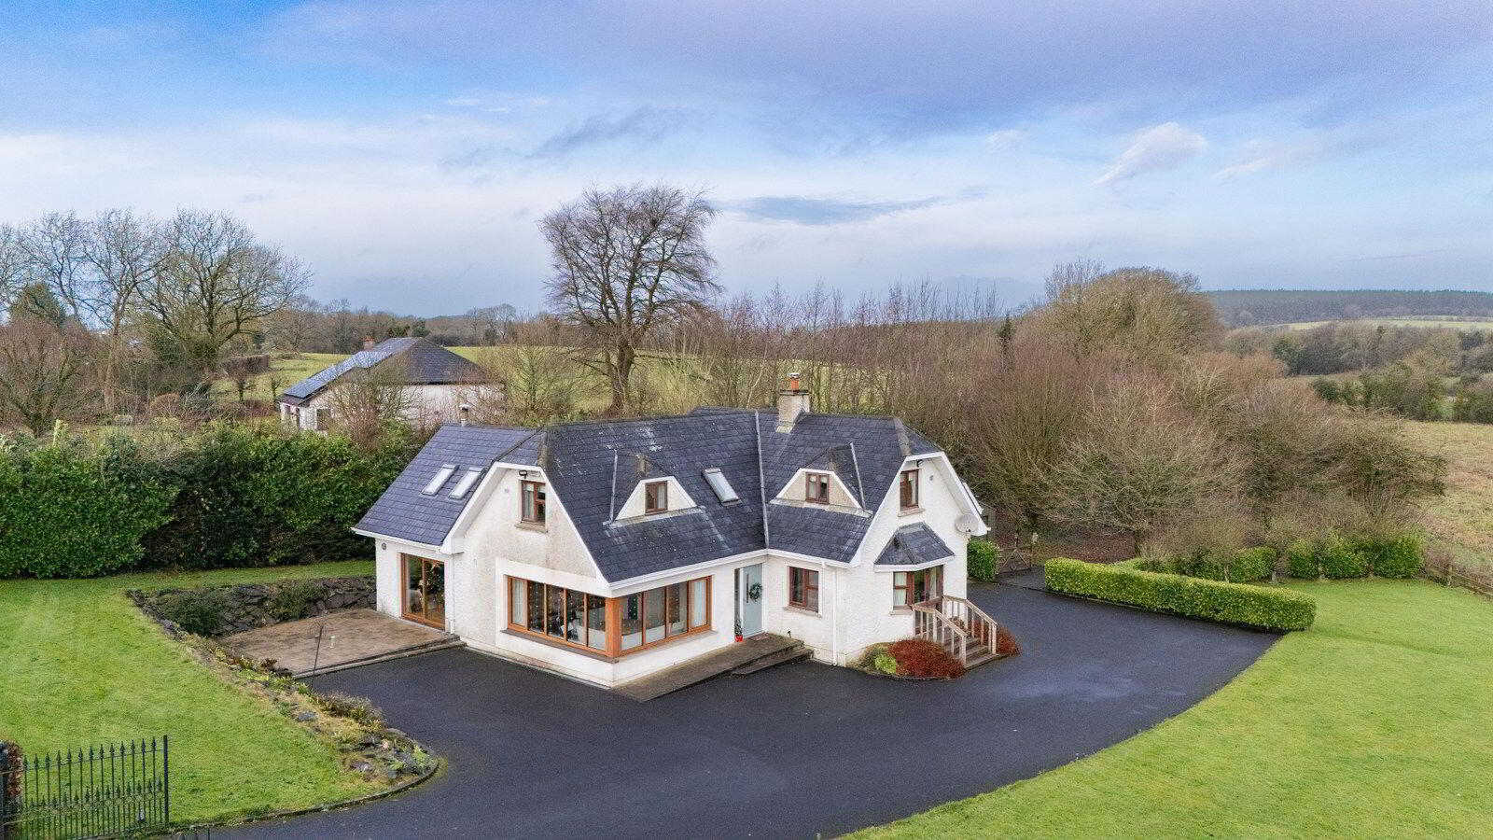
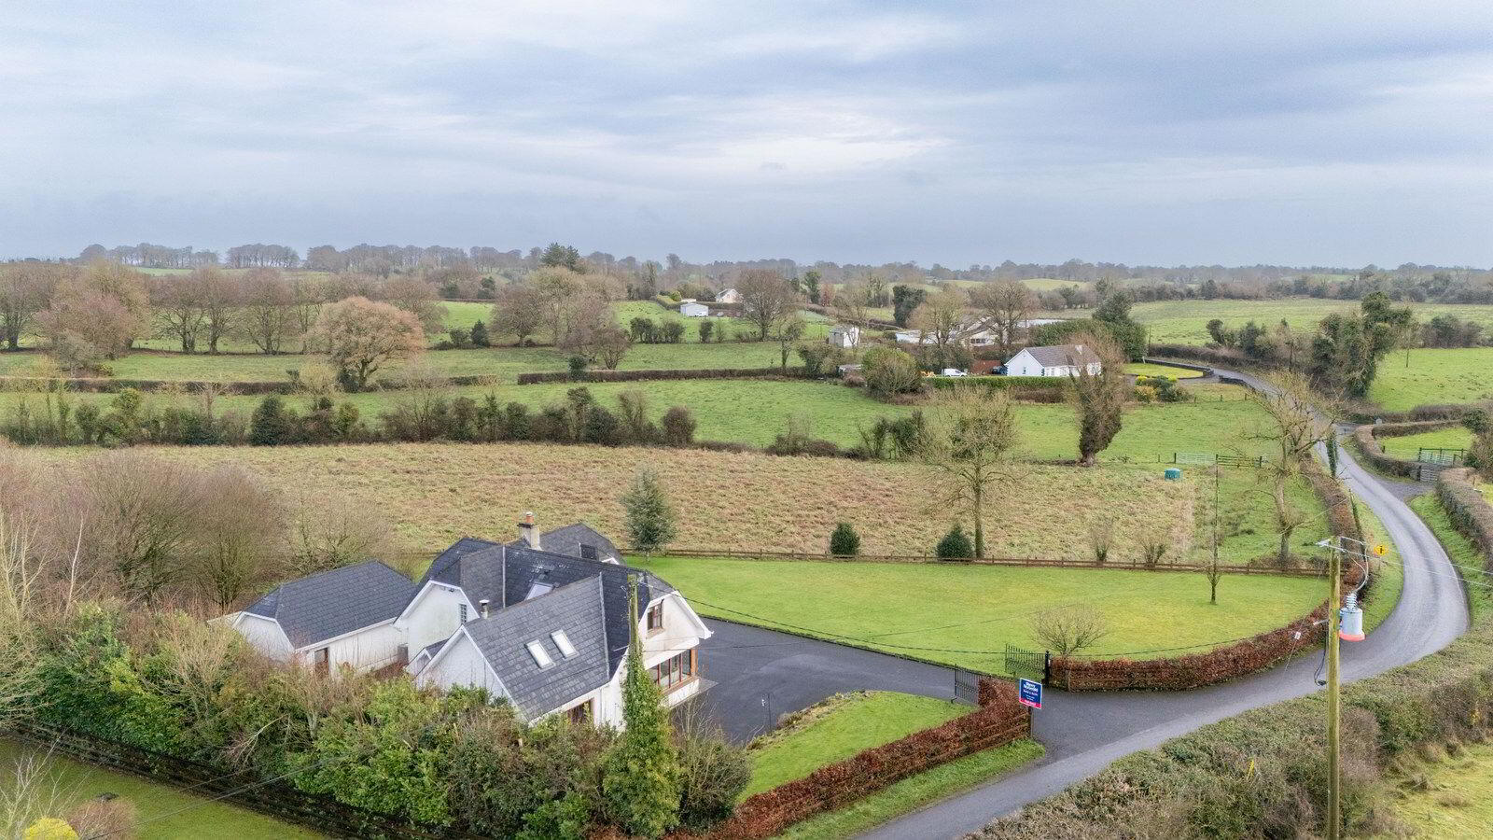
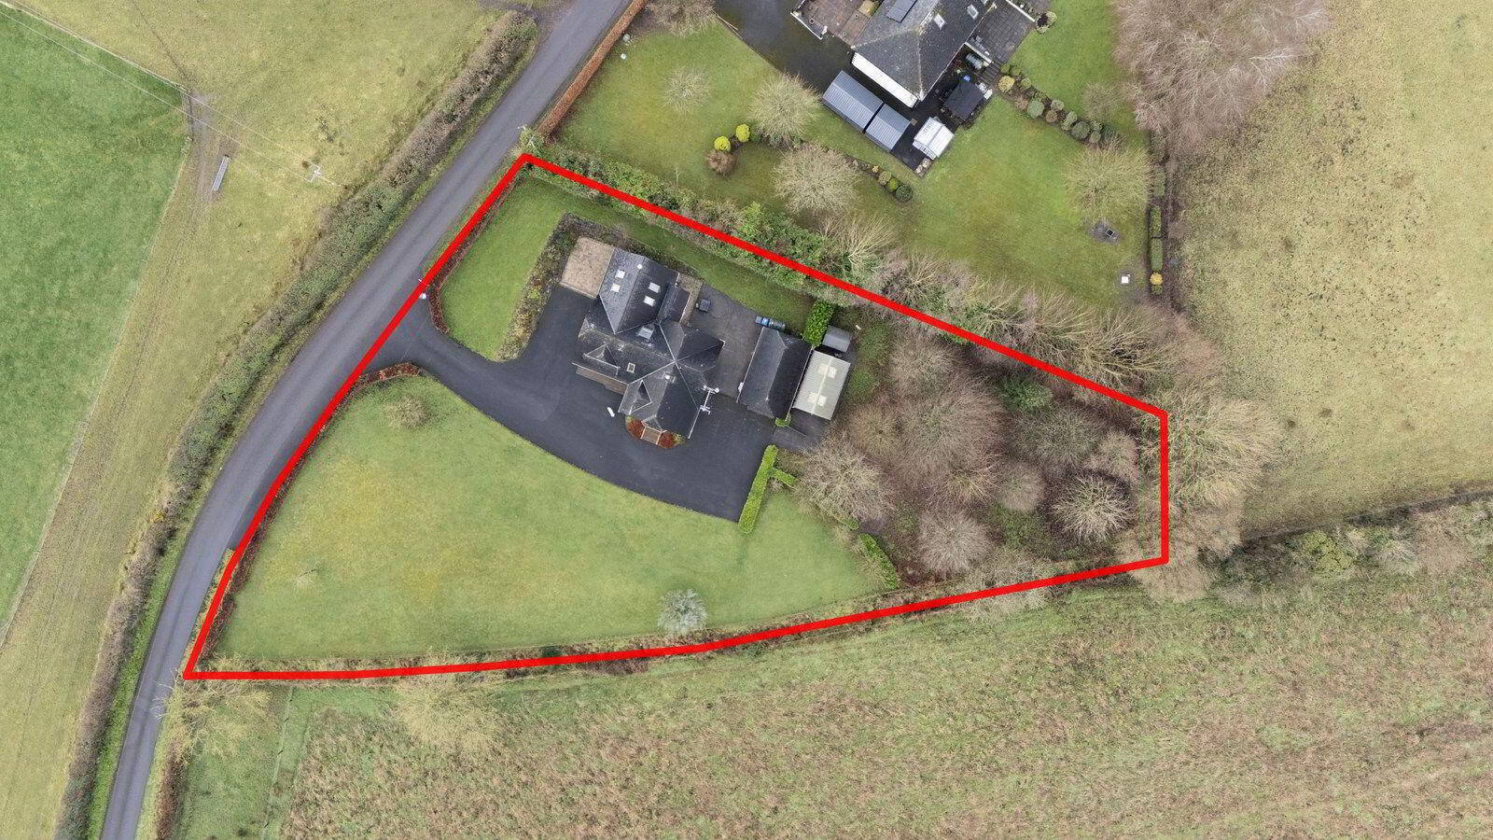
Situated on an impressive circa 0.86-acre site, this fantastically presented four-bedroom detached family home, complete with a detached garage, offers a rare opportunity to acquire a spacious residence in a private countryside setting. Combining generous interiors with beautifully maintained outdoor space, the property is ideally suited to a growing family.
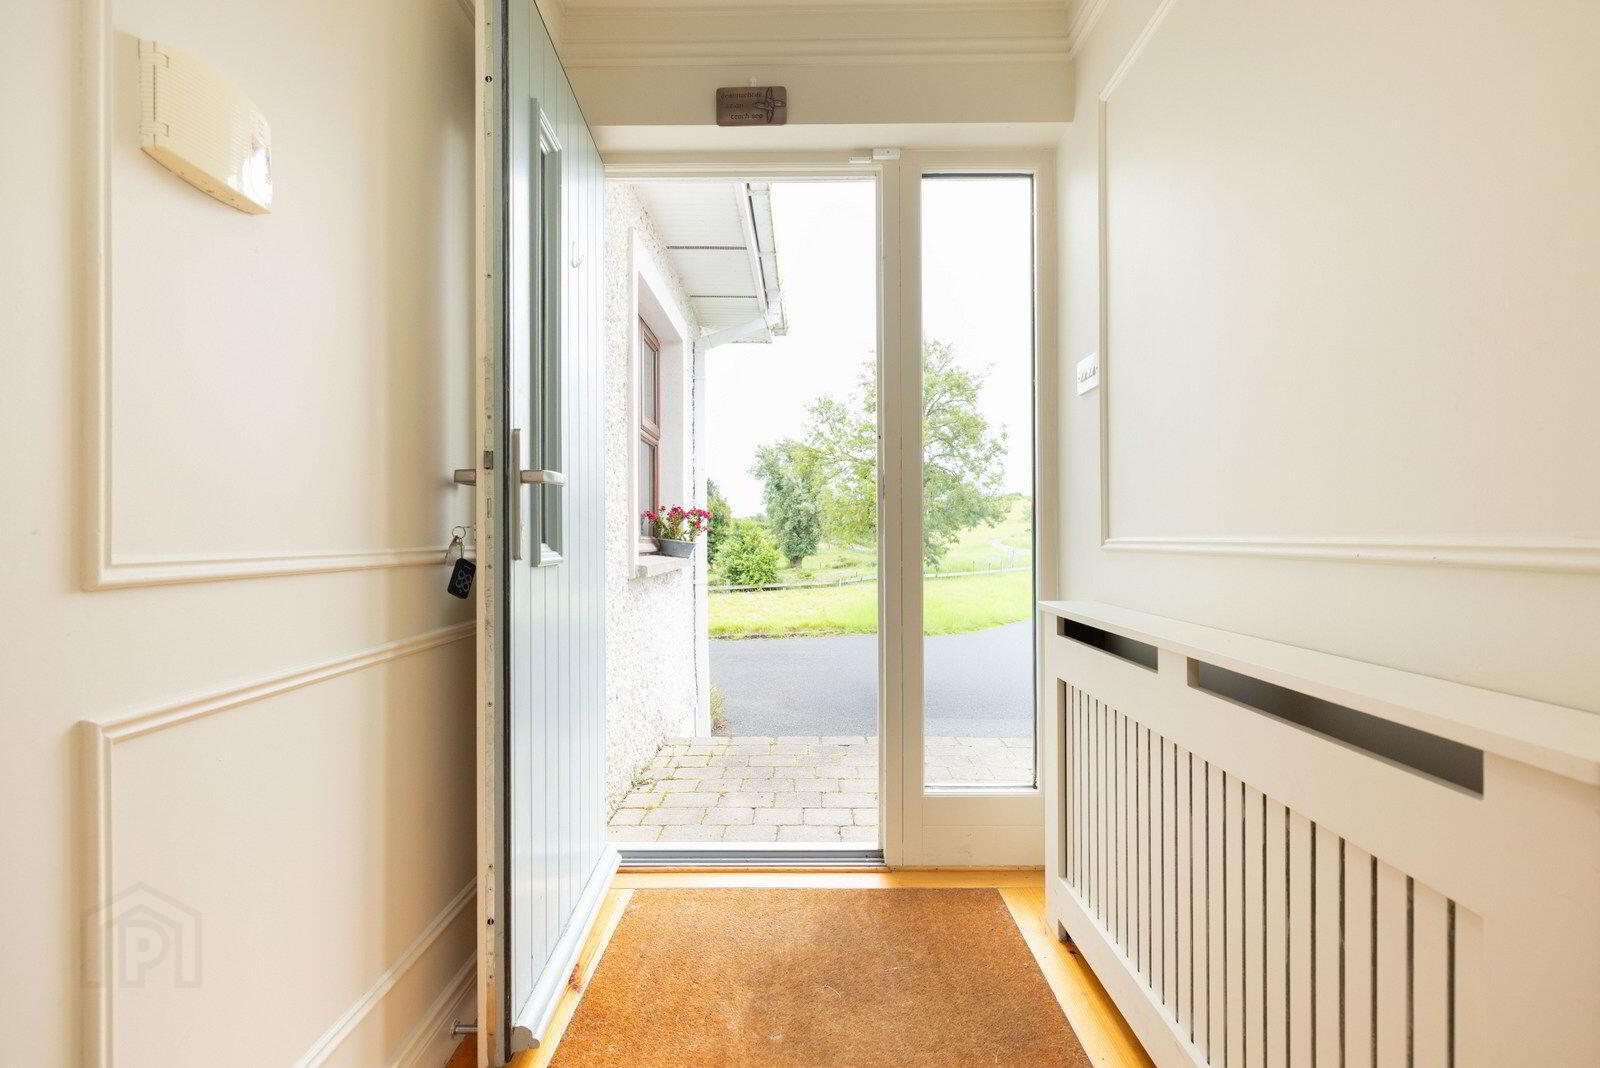
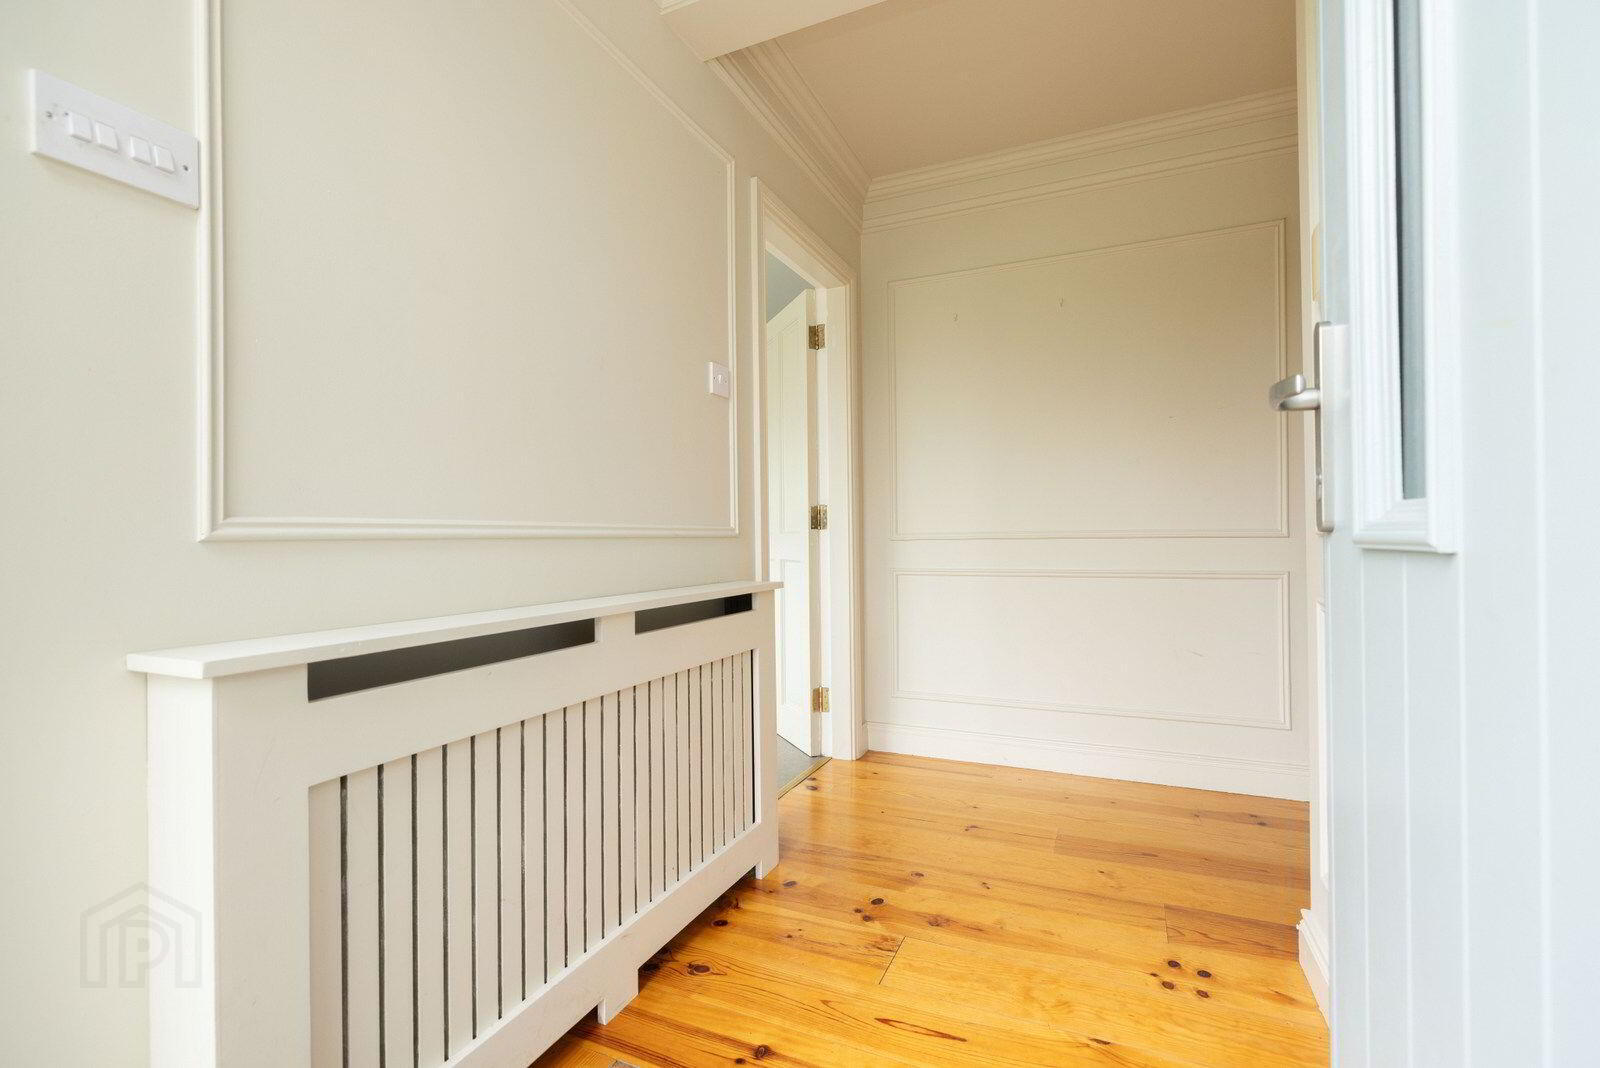
The residence is thoughtfully designed with light-filled living spaces throughout. A welcoming entrance hall features decorative coving and wall panelling. The living room boasts wooden laminate flooring, floor-to-ceiling beams, a solid fuel stove, Velux window, and sliding doors.
At the heart of the home is the impressive, newly fitted kitchen, complete with spot lighting, an induction hob, tiled flooring, and a quartz-topped island. A large utility room with stone tiled flooring, built-in units, wash hand basin, and rear access, while a guest WC completes the ground floor.
The primary bedroom offers carpet flooring, decorative coving, a walk-in wardrobe, and its own external access. The main bathroom features a modern wet-room style layout with tiled flooring, smart mirror, WC, and wash hand basin. Three further bedrooms are tastefully finished, many with built-in storage, and are served by a second family bathroom complete with bath, shower, heated towel rail, Velux windows, and decorative tiling.
The property benefits from a garage with adjoining shed and storeroom, providing excellent practical storage space.
Externally, the property is approached by a tarmac driveway and is surrounded by mature gardens, offering privacy and space. Despite its rural feel, the home is conveniently located just 8 minutes from Mullingar town centre, with easy access to schools, major road networks, and motorways. Dublin is reachable in approximately 50 minutes, with Galway just over an hour away.
This split-level residence is further enhanced by oil-fired central heating, an alarm system, and high-quality finishes throughout. Viewing is essential to fully appreciate what this home has to offer.
Accommodation
Entrance Hall 2.798m x 4.583m (9'2" x 15'):
Coving, paneling.
Living Room 4.402m x 4.827m (14'5" x 15'10"):
Wooden laminate floor, floor to ceiling beams, solid fuel stove, velux window, sliding doors.
Kitchen 4.567m x 5.909m (15' x 19'5"):
Spotlights, induction hob, tiled floor, newly fitted kitchen, quartz island top.
Utility Room 6.364m x 1.948m (20'11" x 6'5"):
Stone tiled floor, wash hand basin, rear door access, built in units.
WC 0.974m x 2.906m (3'2" x 9'6"):
Timber flooring, wash hand basin, WC.
Bedroom One 4.010m x 4.827m (13'2" x 15'10"):
Carpet flooring, decorative coving, walk in wardrobes, front door access.
Bathroom 2.858m x 3.113m (9'5" x 10'3"):
Tiled floor, wash hand basin, WC, smart mirror, wet room.
Bedroom Two 4.210m x 3.174m (13'10" x 10'5"):
Carpet floor, built in wardrobes, built in storage.
Bathroom 2.915m x 2.471m (9'7" x 8'1"):
Heated towel rack, wash hand basin, WC, shower, bathtub, velux windows, decorative tile.
Bedroom Three 3.829m x 3.922m (12'7" x 12'10"):
Carpet floor, built in storage.
Bedroom Four 2.958m x 2.798m (9'8" x 9'2"):
Timber flooring, built in storage.
Special Features & Services
• Split level residence
• OFCH
• Detached Garage
• Countryside living
• Close to all major road links
• Solid fuel stove
• Mature gardens
• Induction hob
• Light filled space
• 8 Minutes from Mullingar
• 50 Minutes from Dublin
• 1hr 5minutes from Galway
• Tarmac driveway
• Floor to ceiling living room
• Alarm system
Travel Time From This Property

Important PlacesAdd your own important places to see how far they are from this property.
Agent Accreditations

Contact Sherry Fitzgerald Davitt & Davitt (Mullingar & Castlepollar)
PSR Licence: 001440
+353 44 934 0000




