

Click here to view the 3D tour
Click here to view the 3D tour
Click here to view the 3D tour
For sale
Added 2 days ago
Knockaninane East, Kilcummin, Killarney, V93W9T4
4 Bed Detached House
Guide Price €220,000
Property Overview
Status
For Sale
Style
Detached House
Bedrooms
4
Bathrooms
2
Receptions
1
Property Features
Size
260.1 sq m (2,800 sq ft)
Tenure
Freehold
Energy Rating
BERC
Property Financials
Stamp Duty
€2,200*²

Marketed by Property Partners Gallivan
PSR Licence: 001658
+353 64 663 4177

Propertynews Currency Partner - helping you transfer money for property purchases in Ireland & Northern Ireland. Speak to an expert
Additional Information
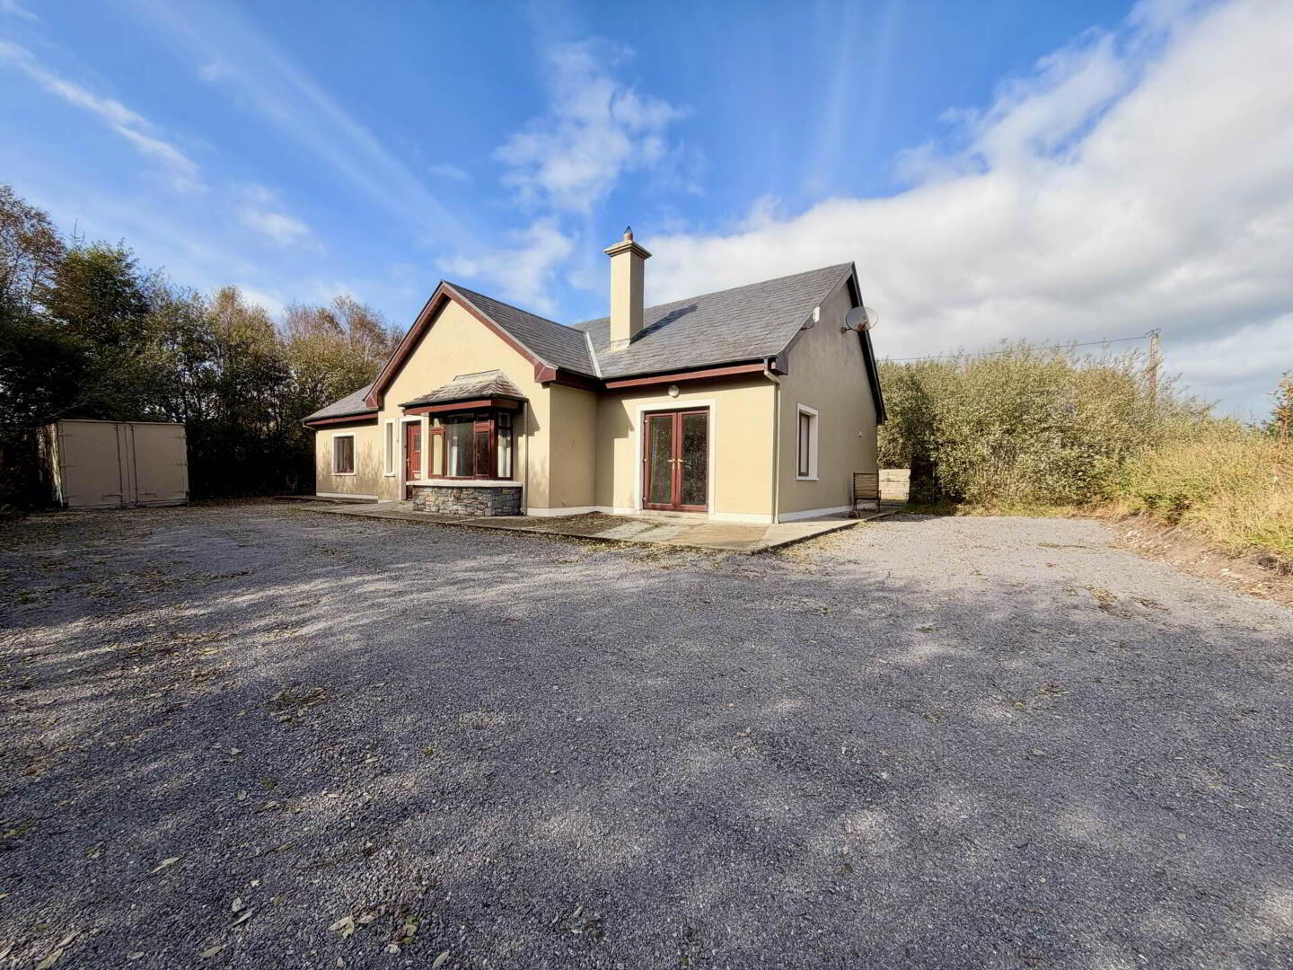
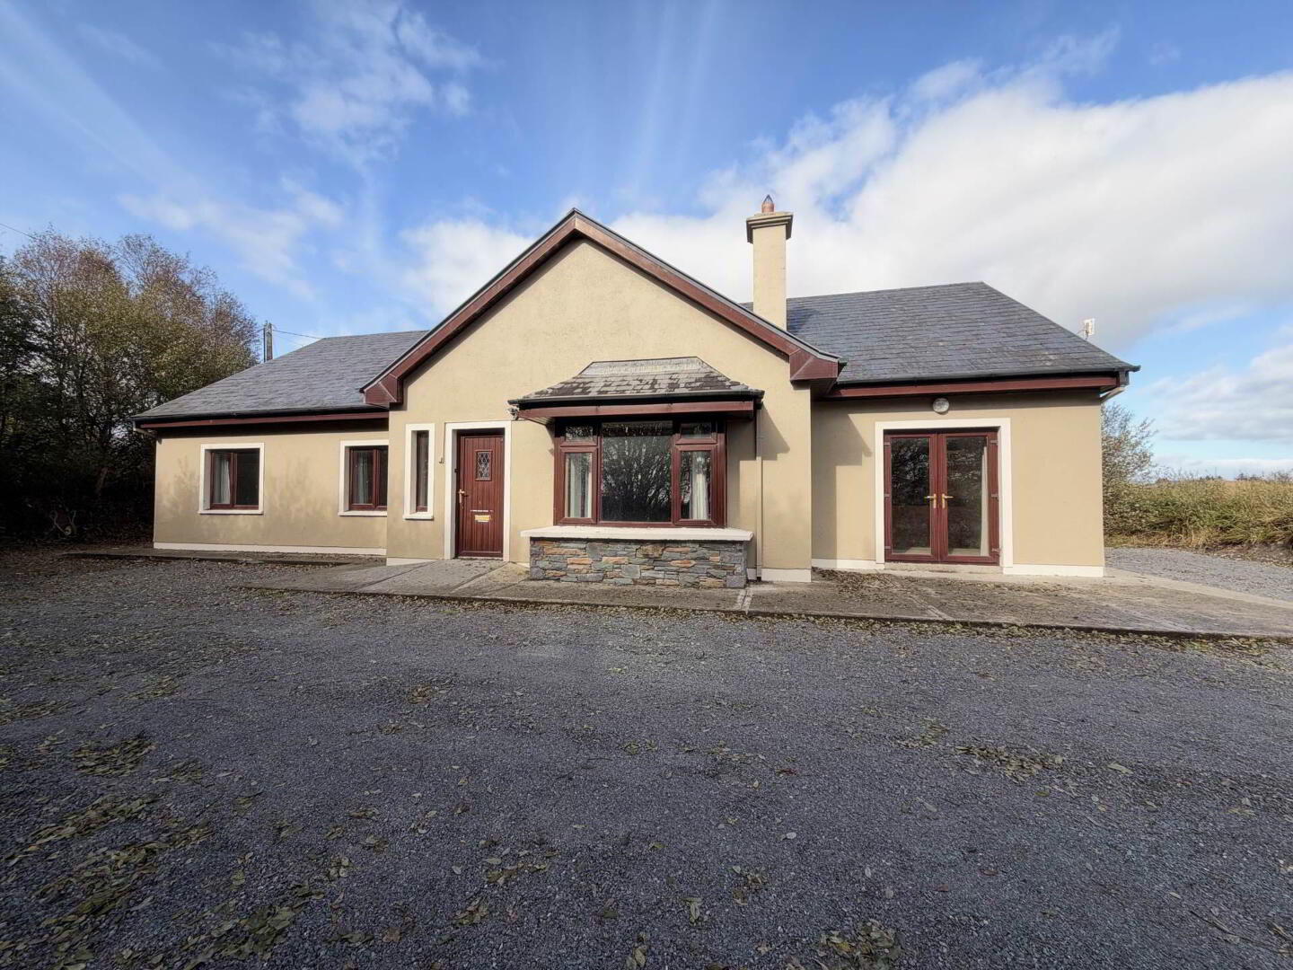
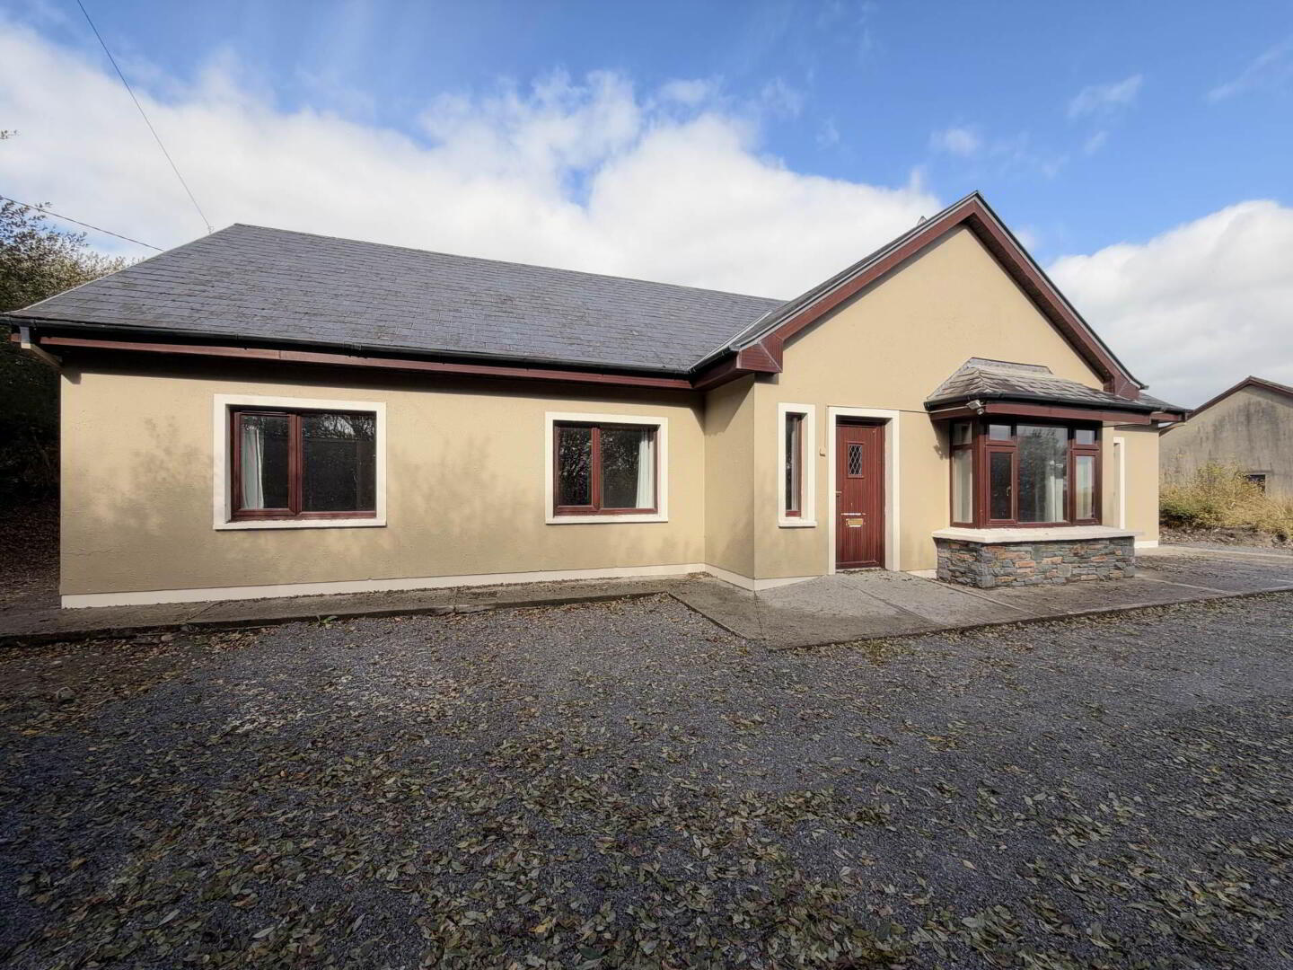
Set in a peaceful rural setting, approximately 10km from Killarney town centre, this spacious detached home extends to approximately 2,800ft² and occupies a site of approximately 0.54 acres.
The ground floor offers generous accommodation, beginning with a lounge featuring a solid fuel stove. The kitchen/dining area has double doors opening onto the front patio, providing direct access to the outdoor space. A separate utility room offers ample storage, access to the rear garden and a walk-in shelved hot press, while a guest WC adds further convenience.
The property has four generous double bedrooms, including a master bedroom with its own ensuite. The main bathroom is well equipped, featuring both a double shower and a separate Jacuzzi corner bath.
On the first floor, a partially converted loft is currently divided into two large storage rooms. This additional space presents considerable potential for further development.
Offering substantial space both inside and out, this property provides a blank canvas for a new owner to update, personalise and make their own, with the scope to explore further possibilities for the existing accommodation.
Oil-fired central heating with radiators throughout.
Outdoor tap.
Lobby - 3'10" (1.17m) x 6'6" (1.98m)
Laminate flooring.
Entrance Hall - 11'8" (3.56m) x 3'5" (1.04m)
Laminate flooring,
Lounge - 12'7" (3.84m) x 16'3" (4.95m)
Laminate flooring. Solid fuel stove with timber surround and marble insert.
Hallway - 3'11" (1.19m) x 34'5" (10.49m)
Laminate flooring.
Kitchen/Diner - 13'1" (3.99m) x 28'8" (8.74m)
Tiled floor. Double doors leading to front patio.
Breakfast bar. Single oven. Gas hob. Stainless steel extractor. Sink. Integrated dishwasher.
Utility - 5'10" (1.78m) x 11'10" (3.61m)
Tiled floor. Door to rear of property. Plumbed for washing machine & dryer. Sink. Storage.
Guest WC - 6'2" (1.88m) x 6'3" (1.91m)
Tiled floor. Sink. WC.
Hot Press - 6'7" (2.01m) x 5'3" (1.6m)
Walk-in shelved hot press with a light.
Main Bathroom - 12'4" (3.76m) x 9'9" (2.97m)
Tiled floor. Tiled around bath, shower & sink. WC. Sink. Double shower. Corner Jacuzzi bath.
Linen Closet - 5'8" (1.73m) x 2'7" (0.79m)
Shelved.
Bedroom 1 - 11'10" (3.61m) x 11'2" (3.4m)
Double bedroom. Laminate flooring.
Bedroom 2 - 11'7" (3.53m) x 11'2" (3.4m)
Double bedroom. Laminate flooring.
Bedroom 3 - 12'0" (3.66m) x 12'0" (3.66m)
Double bedroom. Laminate flooring.
Bedroom 4 - 11'7" (3.53m) x 12'1" (3.68m)
Master double bedroom. Laminate flooring.
En Suite - 4'4" (1.32m) x 8'9" (2.67m)
Tiled floor and around shower. WC. Sink. Light fitting. Double electric shower.
First Floor Landing - 14'7" (4.45m) x 3'3" (0.99m)
Semi-solid oak flooring.
Storage Room 1 - 24'1" (7.34m) x 19'5" (5.92m)
Storage Room 2 - 29'3" (8.92m) x 19'5" (5.92m)
Shed
Small detached block-built shed.
Directions
Eircode V93 W9T4
Notice
Please note we have not tested any apparatus, fixtures, fittings, or services. Interested parties must undertake their own investigation into the working order of these items. All measurements are approximate and photographs provided for guidance only.
The ground floor offers generous accommodation, beginning with a lounge featuring a solid fuel stove. The kitchen/dining area has double doors opening onto the front patio, providing direct access to the outdoor space. A separate utility room offers ample storage, access to the rear garden and a walk-in shelved hot press, while a guest WC adds further convenience.
The property has four generous double bedrooms, including a master bedroom with its own ensuite. The main bathroom is well equipped, featuring both a double shower and a separate Jacuzzi corner bath.
On the first floor, a partially converted loft is currently divided into two large storage rooms. This additional space presents considerable potential for further development.
Offering substantial space both inside and out, this property provides a blank canvas for a new owner to update, personalise and make their own, with the scope to explore further possibilities for the existing accommodation.
Oil-fired central heating with radiators throughout.
Outdoor tap.
Lobby - 3'10" (1.17m) x 6'6" (1.98m)
Laminate flooring.
Entrance Hall - 11'8" (3.56m) x 3'5" (1.04m)
Laminate flooring,
Lounge - 12'7" (3.84m) x 16'3" (4.95m)
Laminate flooring. Solid fuel stove with timber surround and marble insert.
Hallway - 3'11" (1.19m) x 34'5" (10.49m)
Laminate flooring.
Kitchen/Diner - 13'1" (3.99m) x 28'8" (8.74m)
Tiled floor. Double doors leading to front patio.
Breakfast bar. Single oven. Gas hob. Stainless steel extractor. Sink. Integrated dishwasher.
Utility - 5'10" (1.78m) x 11'10" (3.61m)
Tiled floor. Door to rear of property. Plumbed for washing machine & dryer. Sink. Storage.
Guest WC - 6'2" (1.88m) x 6'3" (1.91m)
Tiled floor. Sink. WC.
Hot Press - 6'7" (2.01m) x 5'3" (1.6m)
Walk-in shelved hot press with a light.
Main Bathroom - 12'4" (3.76m) x 9'9" (2.97m)
Tiled floor. Tiled around bath, shower & sink. WC. Sink. Double shower. Corner Jacuzzi bath.
Linen Closet - 5'8" (1.73m) x 2'7" (0.79m)
Shelved.
Bedroom 1 - 11'10" (3.61m) x 11'2" (3.4m)
Double bedroom. Laminate flooring.
Bedroom 2 - 11'7" (3.53m) x 11'2" (3.4m)
Double bedroom. Laminate flooring.
Bedroom 3 - 12'0" (3.66m) x 12'0" (3.66m)
Double bedroom. Laminate flooring.
Bedroom 4 - 11'7" (3.53m) x 12'1" (3.68m)
Master double bedroom. Laminate flooring.
En Suite - 4'4" (1.32m) x 8'9" (2.67m)
Tiled floor and around shower. WC. Sink. Light fitting. Double electric shower.
First Floor Landing - 14'7" (4.45m) x 3'3" (0.99m)
Semi-solid oak flooring.
Storage Room 1 - 24'1" (7.34m) x 19'5" (5.92m)
Storage Room 2 - 29'3" (8.92m) x 19'5" (5.92m)
Shed
Small detached block-built shed.
Directions
Eircode V93 W9T4
Notice
Please note we have not tested any apparatus, fixtures, fittings, or services. Interested parties must undertake their own investigation into the working order of these items. All measurements are approximate and photographs provided for guidance only.
BER Details
BER Rating: C
BER No.: 119959906
Energy Performance Indicator: Not provided
Travel Time From This Property

Important PlacesAdd your own important places to see how far they are from this property.
Agent Accreditations

Marketed by Property Partners Gallivan
PSR Licence: 001658
+353 64 663 4177




