
Click here to view the video
Click here to view the video
Click here to view the video
For sale
Added 1 day ago
Knockalla House, Drumboy, Lifford, F93KHR1
5 Bed Detached House
Price €325,000
Property Overview
Status
For Sale
Style
Detached House
Bedrooms
5
Bathrooms
5
Receptions
1
Property Features
Size
168.5 sq m (1,814 sq ft)
Tenure
Freehold
Energy Rating
BERC
Property Financials
Stamp Duty
€3,250*²

Marketed by Glen Estates
PSR Licence: 004448
+353 74 910 2220

Propertynews Currency Partner - helping you transfer money for property purchases in Ireland & Northern Ireland. Speak to an expert
Additional Information
- Five bedroom detached property
- Five bathroom (three ensuite)
- Large mature gardens
- Integral garage
- Peaceful rural setting
- Convenient access to nearby towns
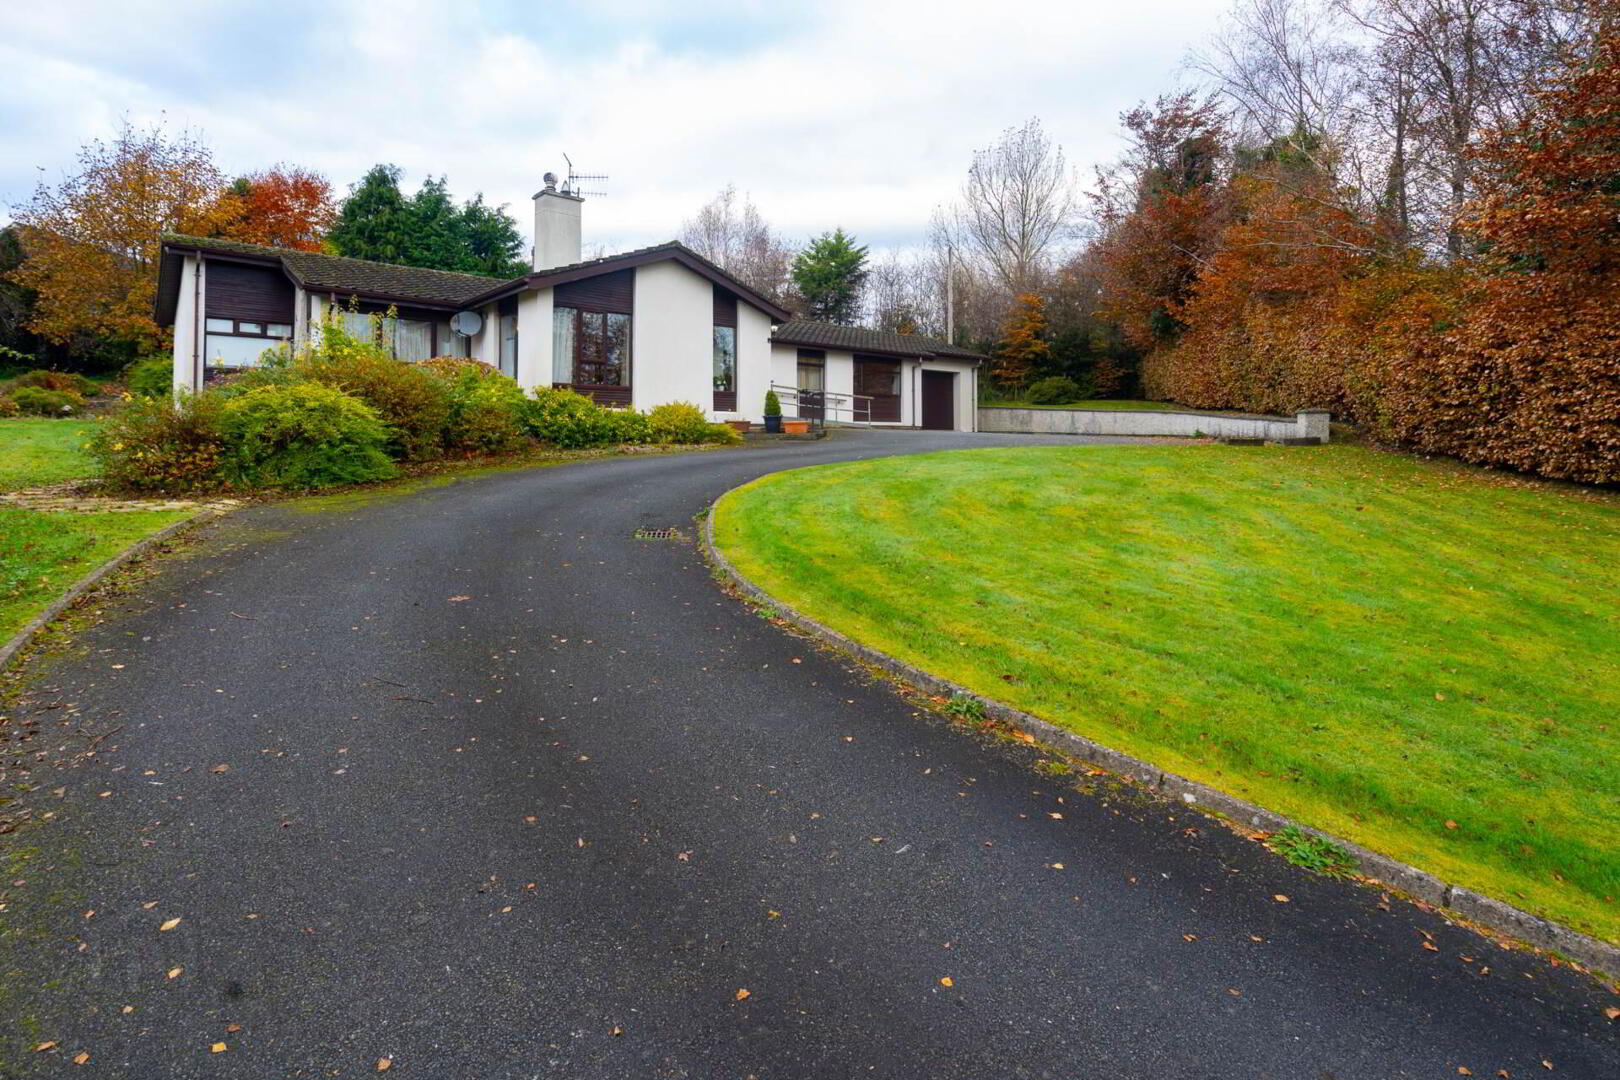
Situated in the peaceful rural setting of Drumboy, Knockalla House presents an excellent opportunity to acquire a substantial five-bedroom, five-bathroom (three ensuite) detached family home, offering generous and versatile accommodation.
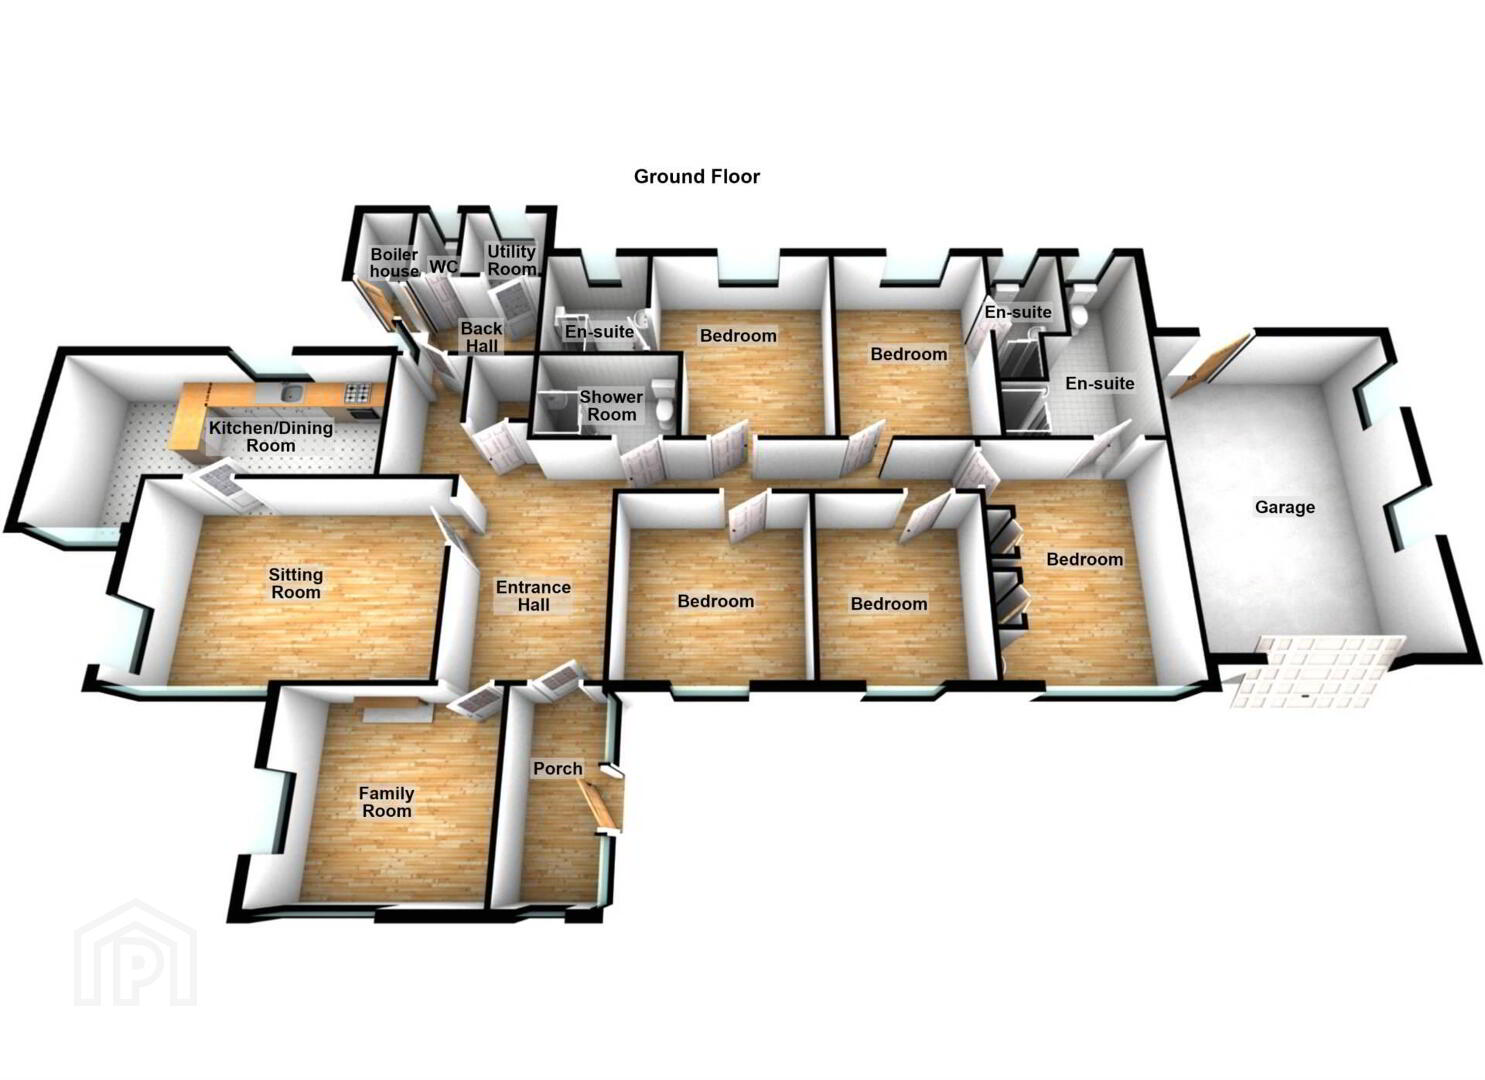
This impressive residence offers well-proportioned accommodation throughout, comprising of five bedrooms, five bathrooms (three ensuite), two reception rooms, a kitchen-dining area and integral garage. Externally, the property benefits from generous mature gardens, hedging and a large patio area, making it an attractive proposition for those seeking spacious living in a convenient yet peaceful location.
Ideally positioned in the townland of Drumboy, just outside Lifford, Knockalla House enjoys a peaceful countryside setting while remaining conveniently located for the amenities and services of Lifford and nearby Strabane. Its location also provides easy access to Ballybofey and Letterkenny, making it an appealing choice for those seeking a balance between rural living and everyday convenience.
Combining spacious and versatile accommodation, the convenience of single-level living and beautifully established gardens, Knockalla House represents a fantastic opportunity to acquire a substantial detached bungalow in a desirable rural setting. This property is sure to appeal to a wide range of purchasers, and early viewing is strongly recommended to fully appreciate all that it has to offer.
---
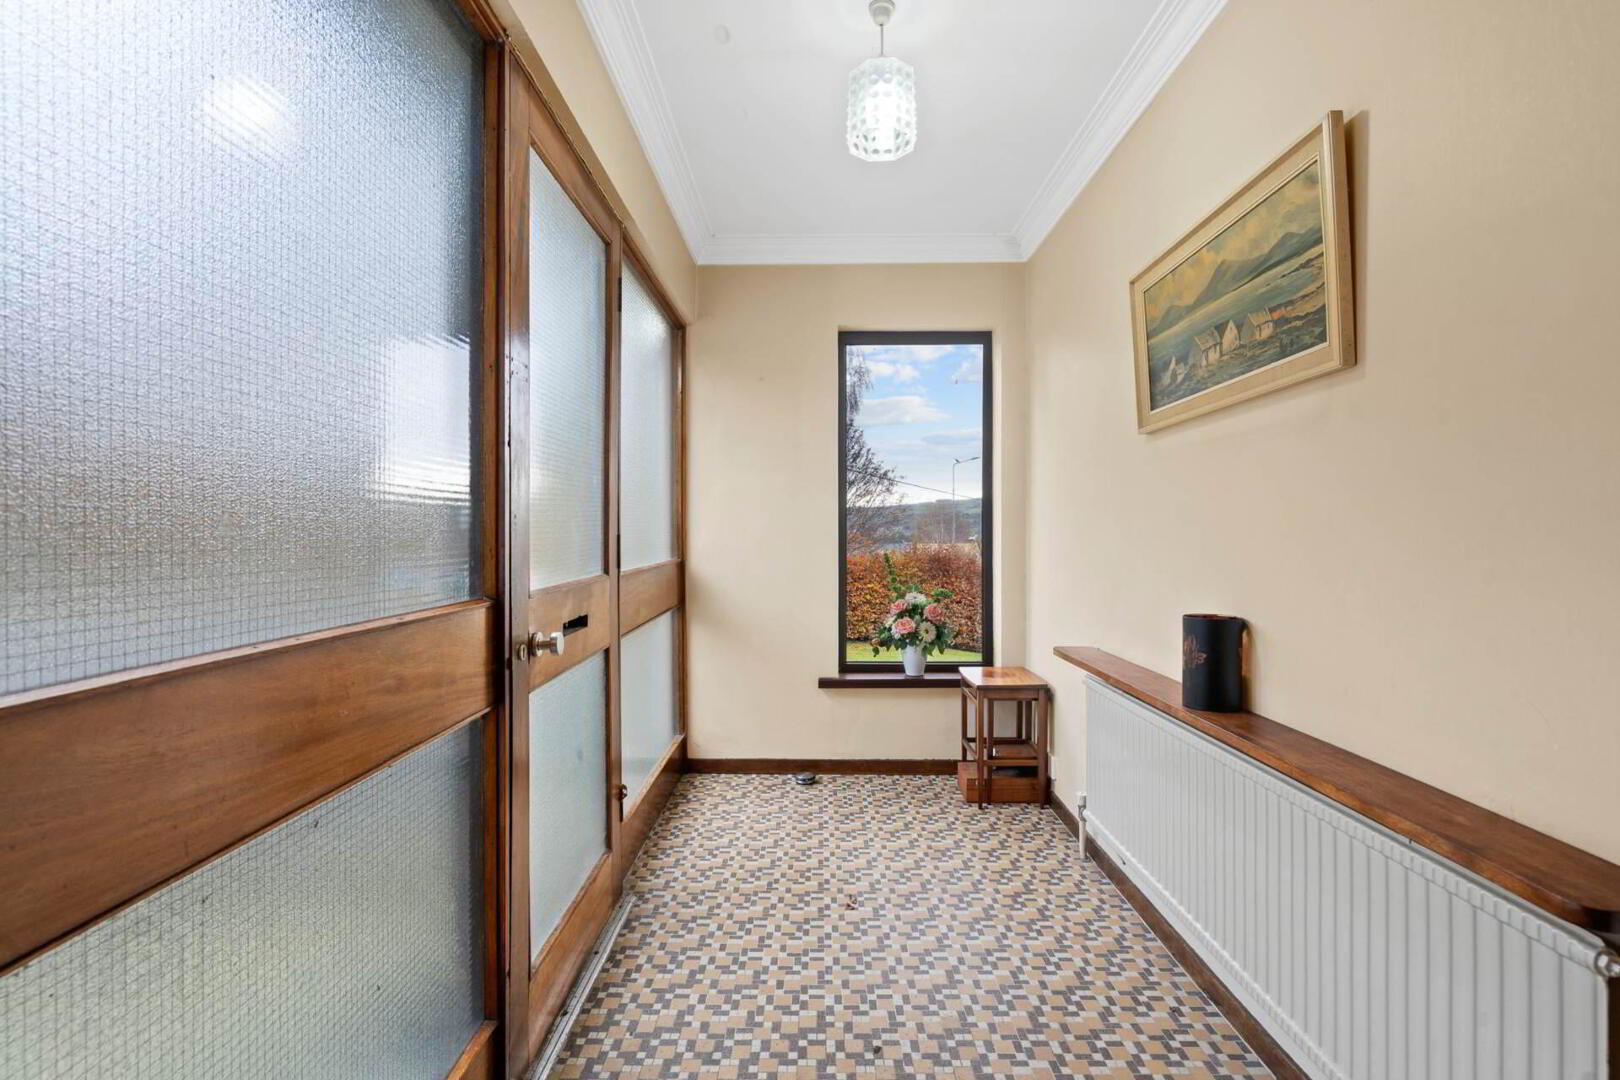
A concrete path leads to a partially glazed, hardwood front door.
Entrance Vestibule: 11.1 x 5 ft, with tiled flooring. A fully glazed door leads to the entrance hallway.
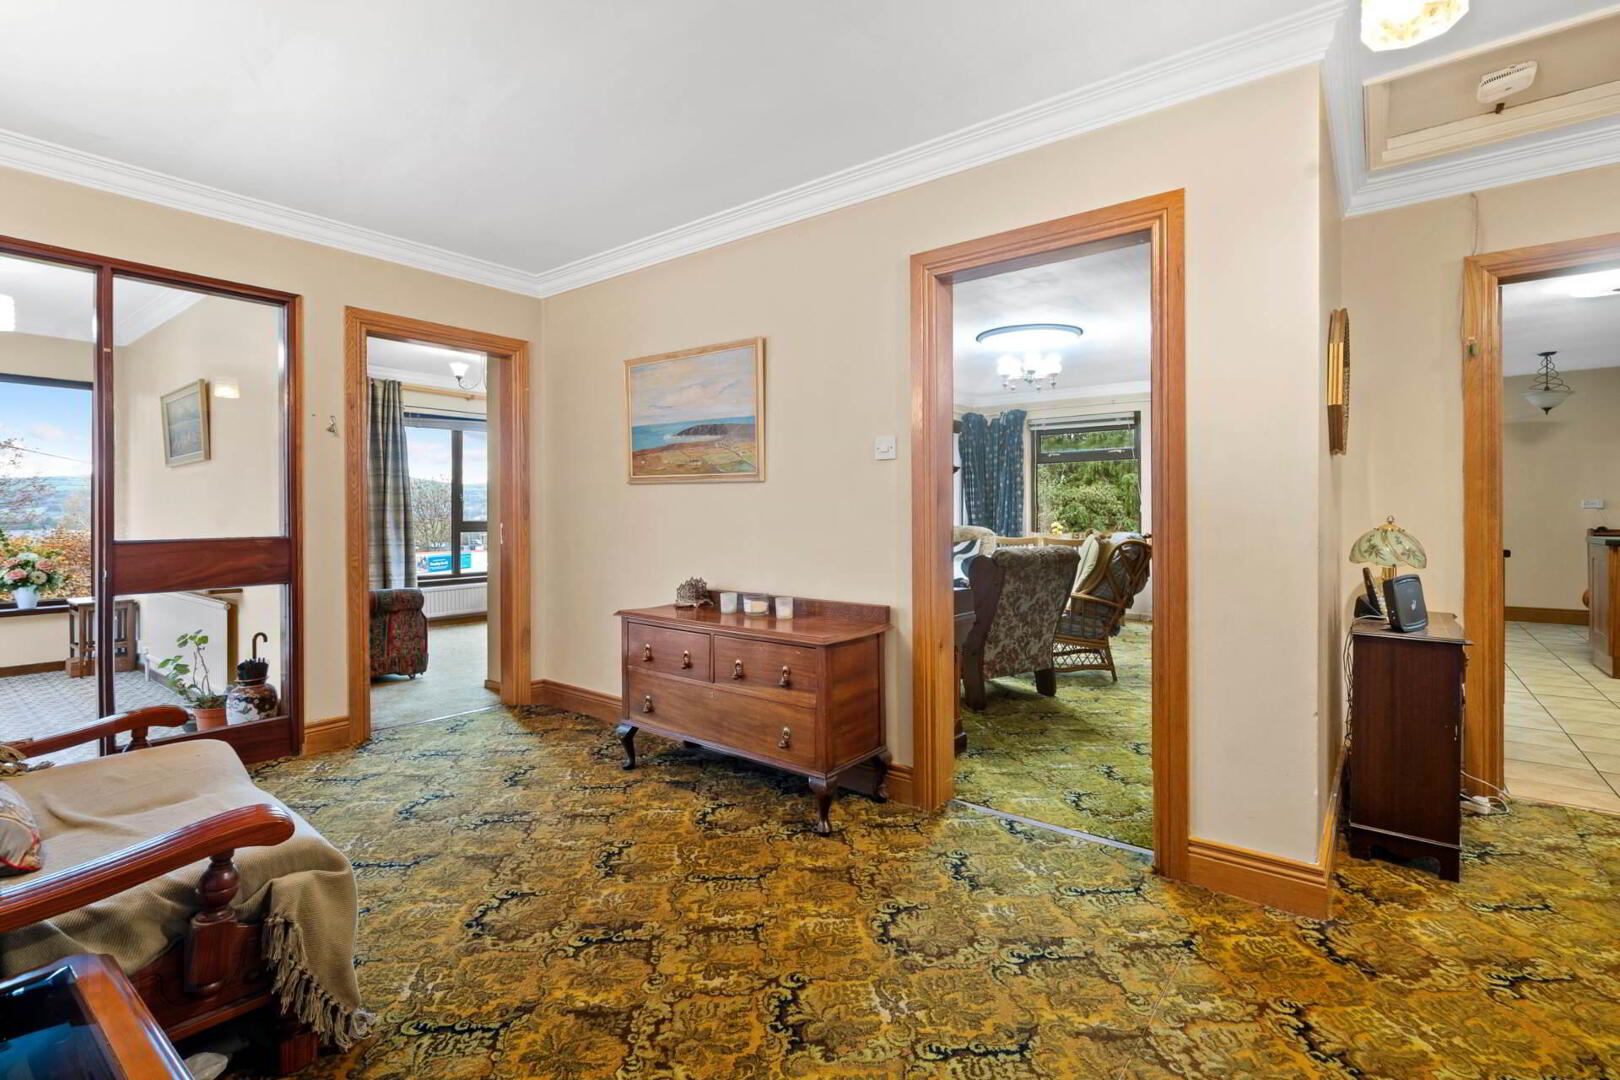
Entrance Hallway: 14.3 x 9 ft, with carpet flooring.
Living Room: 17.7 x 11.9 ft, with carpet flooring and extensive glazing, allowing plenty of natural light. Features an open fireplace with a decorative tiled and timber surround, set on a tiled hearth.
Family Room: 11.10 x 9.4 ft, with carpet flooring and double aspect. Features a solid fuel inset stove, with a tiled and timber surround, set on a tiled hearth.
Kitchen-Dining Room: 19.9 x 8 ft, with tiled flooring. Extensive built-in wall and base kitchen units, with a tiled surround. Stainless steel single sink and drainer unit, with mixer tap over. Integrated four-ring halogen hob and integrated oven, with stainless steel extractor hood over.
Utility Room: With tiled flooring and a partially glazed, hardwood door leading to the rear. Plumbed for washing machine, and wired for tumble dryer use.
Ground Floor W/C: A white two-piece suite, with tiled flooring and fully tiled walls.
Bedroom One: 13.9 x 11.2, with carpet flooring. Features a wash hand basin, and built-in wardrobes.
Ensuite: A white two-piece suite, with tiled flooring and fully tiled walls. Separate shower cubicle with glass shower door, containing a mains shower. A storage cabinet sits under the wash hand basin.
Bedroom Two: 11.8 x 9,5 ft, with timber flooring.
Ensuite: A white two-piece suite, with tiled flooring and fully tiled walls. A fully tiled, separate shower cubicle with glass shower door, containing a mains shower.
Bedroom Three: 11.9 x 11.2 ft, wit timber flooring.
Ensuite: A white two-piece suite, with tiled flooring and fully tiled walls. Separate shower cubicle with glass shower enclosure, containing a mains shower. A storage cabinet sits under the wash hand basin.
Bedroom Four: 11 x 9.5 ft, with carpet flooring.
Bedroom Five: 11 x 11 ft, with timber flooring.
Shower Room: A white two-piece suite, with tiled flooring and fully tiled walls. Features a wet room area, containing a Triton electric shower.
Outside: The property is approached by a tarmac driveway. The front garden is laid to lawn, featuring mature hedging to the boundaries. There is also a large patio area, while the side and rear gardens are also laid to lawn, with many mature trees, shrubs and bushes.
Integral Garage: Measuring at 19.5 x 12.1 ft, with an electric roller door.
Disclaimer - The above particulars are issued by Glen Estates on the understanding that all negotiations are conducted through them. Information contained in the brochure does not form any part of any offer or contract and is provided in good faith, for guidance only. Glen Estates have not tested any apparatus, fixtures, fittings, or services. Interested parties must undertake their own investigation into the working order of these items. Maps and plans are not to scale and measurements are approximate, photographs provided for guidance only. The particulars, descriptions, dimensions, references to condition, permissions or licences for use or occupation, access and any other details, such as prices, rents or any other outgoings are for guidance only and may be subject to change. Intending purchasers / tenants must satisfy themselves as to the accuracy of details provided to them either verbally or as part of this brochure. Neither Glen Estates or any of its employees have any authority to make or give any representation or warranty in respect of this property.
BER Details
BER Rating: C
BER No.: 103023206
Energy Performance Indicator: Not provided
Travel Time From This Property

Important PlacesAdd your own important places to see how far they are from this property.
Agent Accreditations
Not Provided

Marketed by Glen Estates
PSR Licence: 004448
+353 74 910 2220


