
Click here to view the video
Click here to view the video
Click here to view the video
Knockalegan House, Drumnacarra, Ravensdale, A91XH27
6 Bed Detached House
Asking Price €1,500,000
Property Overview
Status
For Sale
Style
Detached House
Bedrooms
6
Bathrooms
5
Property Features
Size
520 sq m (5,597.2 sq ft)
Tenure
Not Provided
Energy Rating
Property Financials
Stamp Duty
€20,000*²

Marketed by Tobin Estate Agents
PSR Licence: 004174
+353 42 966 3344

Propertynews Currency Partner - helping you transfer money for property purchases in Ireland & Northern Ireland. Speak to an expert
Additional Information
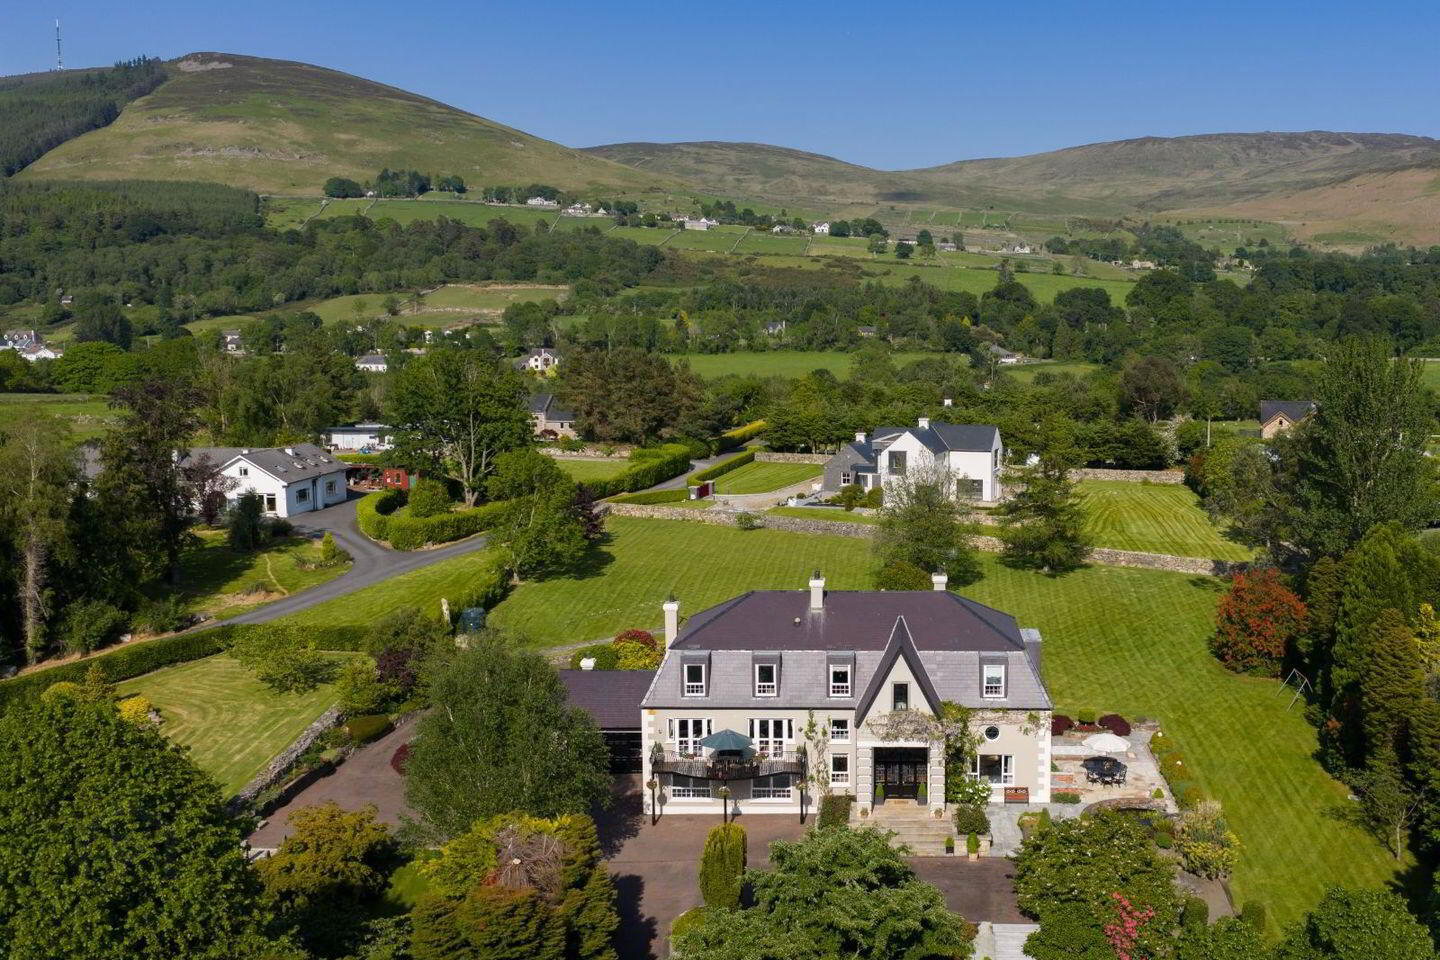
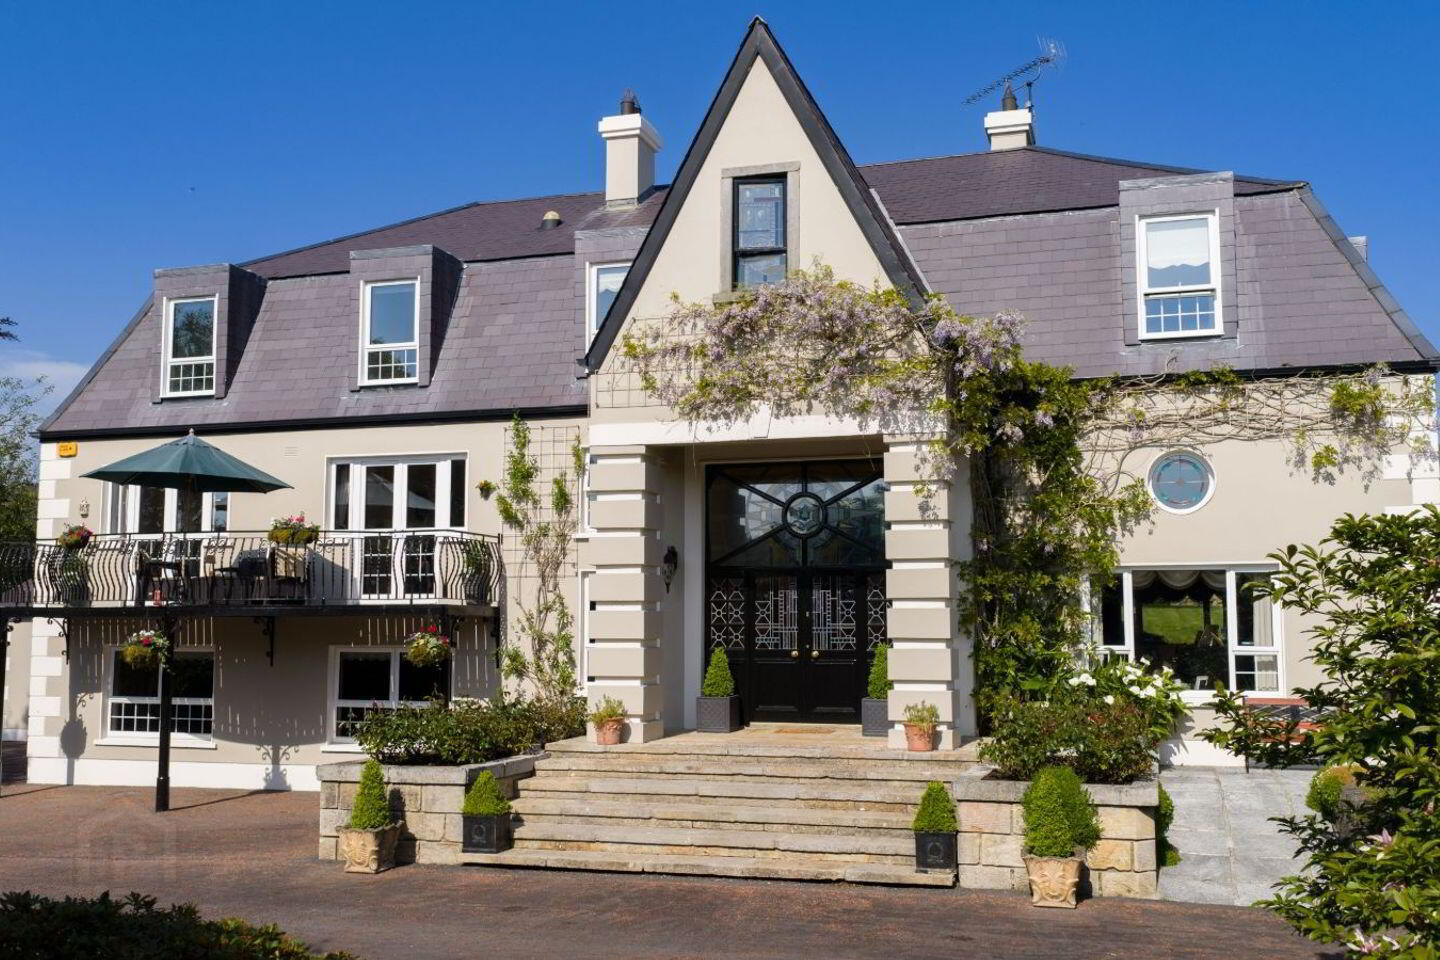
ERA Tobin Estate Agents are proud to present for sale this truly unique exceptional 5/6-bedroom luxury detached residence with attached garage circa 520m²(5564 sq. ft) set over three levels. Designed by well-known local architect Fergus Flynn Rodgers in the style of a luxury French Country residence, situated on a stunning site circa 0.68 hectares (1.7acres) of amazing landscaped gardens, offering privacy and security with the Cooley Mountains as a backdrop. Superbly located less than 5 minutes from the M1 motorway, equal distance from Dublin Airport and Belfast (50 minutes) while offering easy access to the coast and local beaches. It really is so rare for a property of this quality and attention to detail to come to the market and even rarer in this location and setting with planning difficult to acquire in this much sought-after area.
Features Include:
• Elevated site
• Granite dry stone walls surrounding
• Multi zone manicured landscaped gardens
• Electric security gates
• Feature front raised terrace
• Kerbed and red chip asphalt driveway
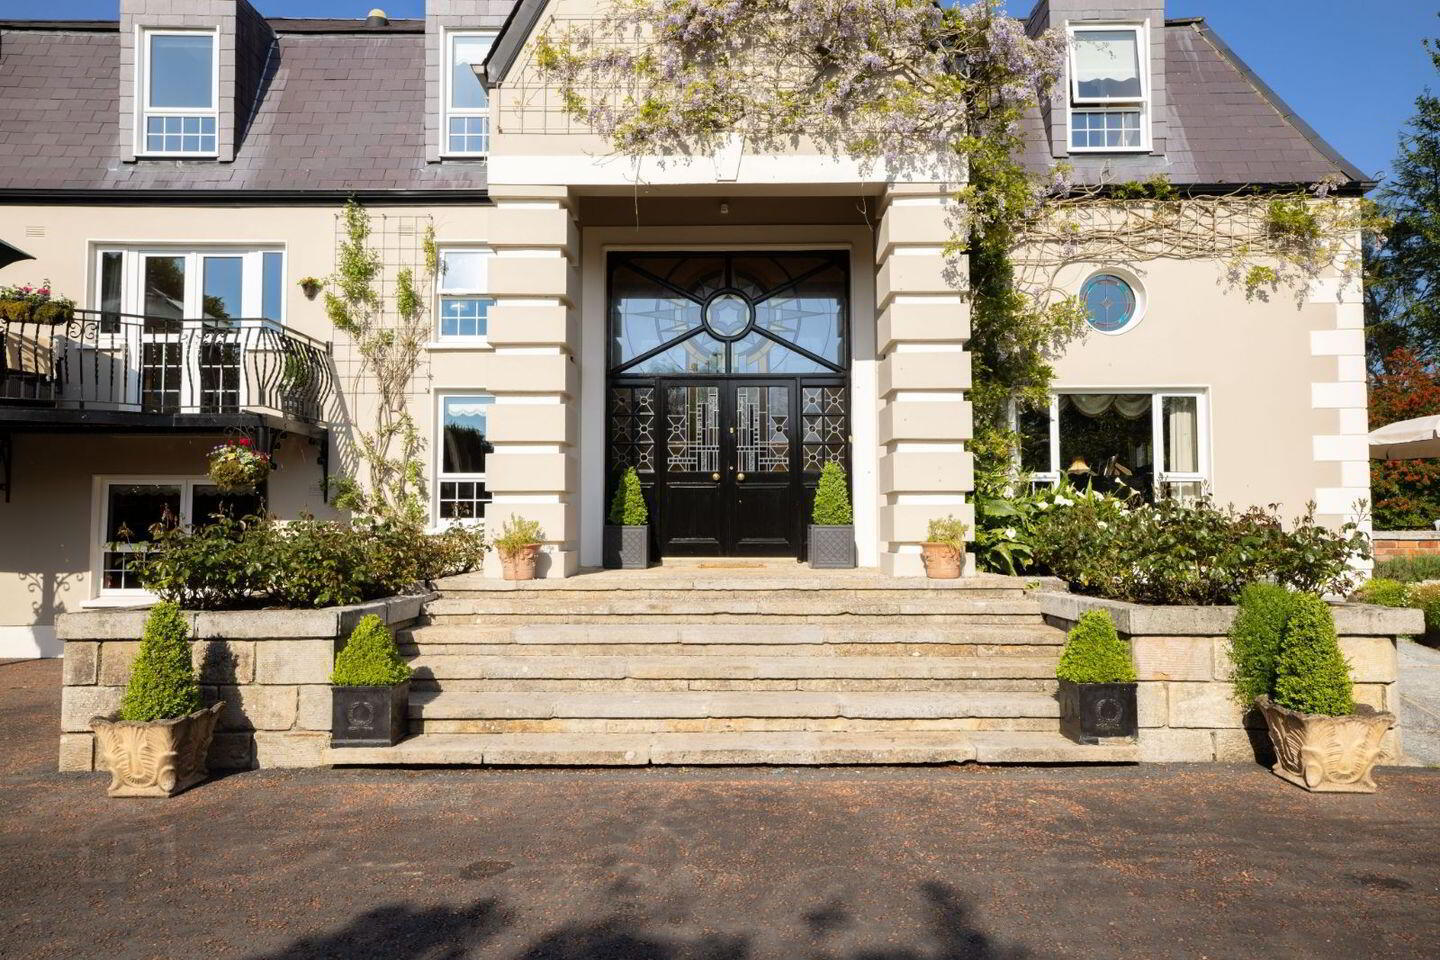
• Granite steps to lower lawn and rear gardens
• Patio area with waterfall and fish pond
• Paddling pool
• Outside lighting
• Games room designed to be converted to a self-contained one-bedroom apartment if required
• Multizone OFCH
• Monitored security alarm
• Fire alarm
• Central vacuum system
• Mahogany internal woodwork and doors
• Feature mahogany staircase
• Christoff in frame kitchen and island with granite work surfaces
• Quality sanityware
• Own well
• Vaulted ceiling in family room
• AGA cooker
• Hall landing seat area
• Built in wardrobes
• Many more features and extras throughout
• BER C1 and floor area 520m2 (5564sq ft).
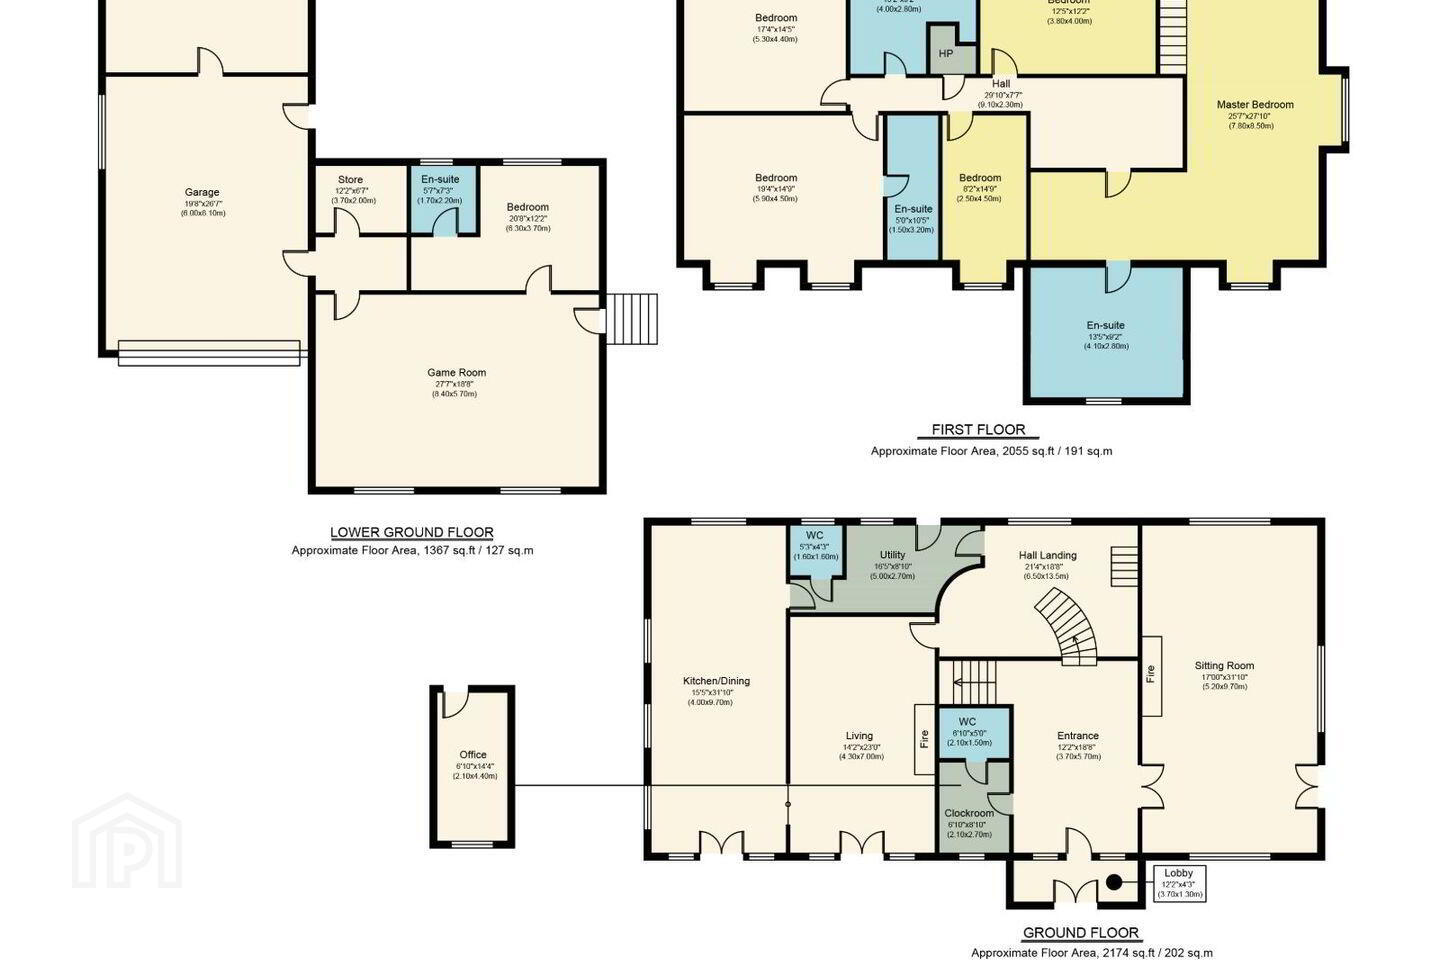
Accommodation Comprises:Front Porch:3.6m x 1.2m,Entrance Hall:9.7m x 3.7m, Walk-in cloakroom and guest w.c:4.2m x 2.1m,Sitting room:9.7m x 5.2m,Kitchen / dining / living room:10m x 8.6m,Utility:6.2m x 2.7m,Pantry:4m x 2m,Guest w.c. 2:1.6m x 1.3m,Games Room:8.4m x 5.7m,Guest Bedroom:6.2m x 3.7m,Landing:,Office:4.4m x 2.1m,Bathroom:4m x 2.8m,Master bedroom:8.5m x 7.8m,Bedroom 2:5.9m x 4.5m,En – suite.Bedroom 4:4m x 3.8m, Bedroom 5/Office:4.5m x 2.5m.
Travel Time From This Property

Important PlacesAdd your own important places to see how far they are from this property.
Agent Accreditations

Marketed by Tobin Estate Agents
PSR Licence: 004174
+353 42 966 3344




