For sale
Added 1 day ago
Kiltrislane, Kilworth Camp, P67K883
3 Bed Bungalow
Asking Price €375,000
Property Overview
Status
For Sale
Style
Bungalow
Bedrooms
3
Bathrooms
1
Property Features
Tenure
Not Provided
Energy Rating
Heating
Oil
Property Financials
Stamp Duty
€3,750*²

Marketed by Sherry FitzGerald O'Donovan (Fermoy)
PSR Licence: 003457
+353 25 32725

Propertynews Currency Partner - helping you transfer money for property purchases in Ireland & Northern Ireland. Speak to an expert
Additional Information
- Oil fired central heating
- Back boiler stove
- Tarmac driveway
- Turnkey condition
- Detached garage
- Floored attic space
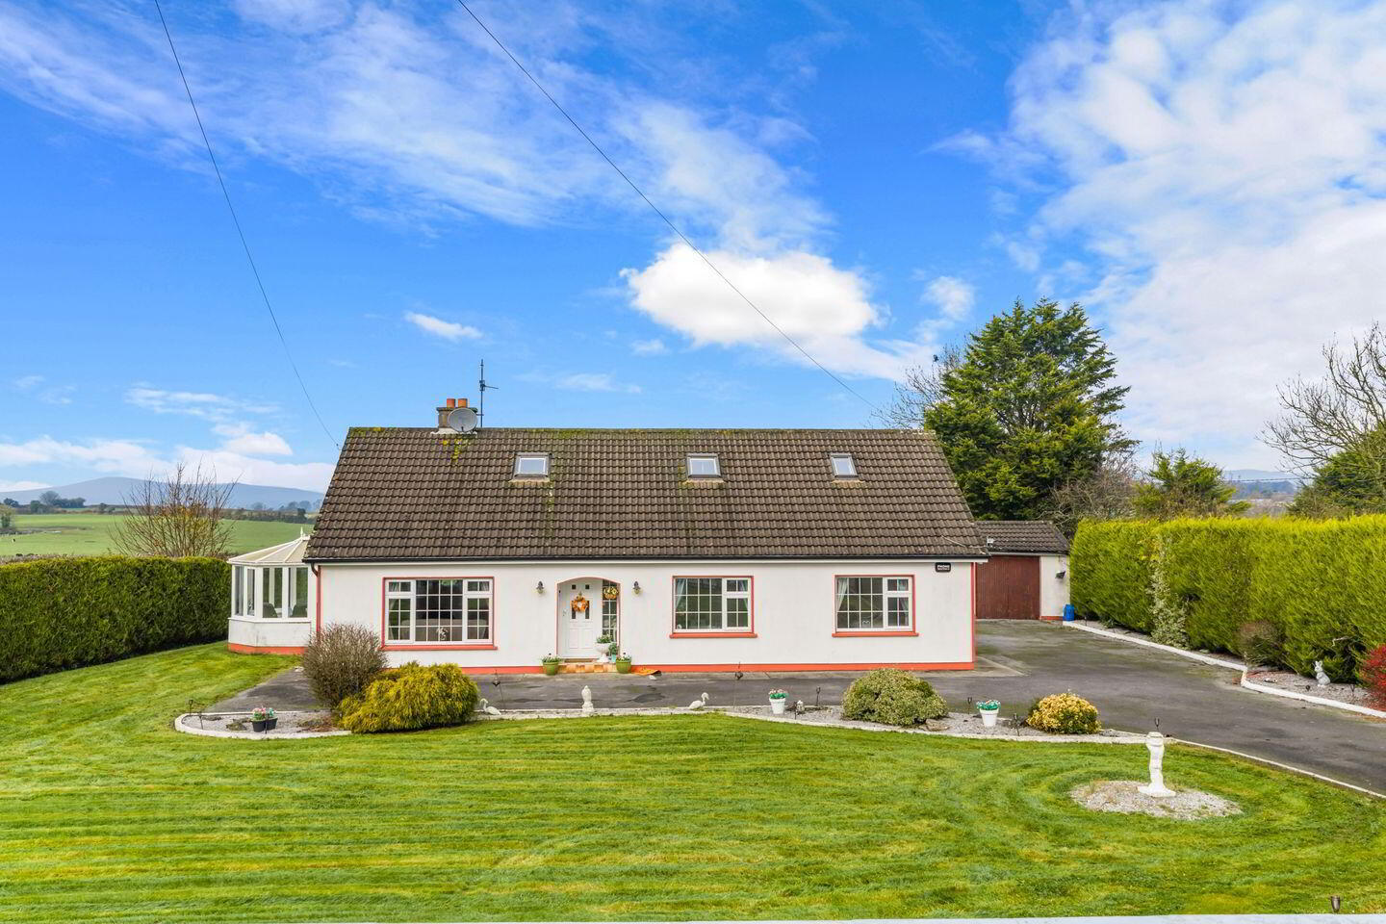
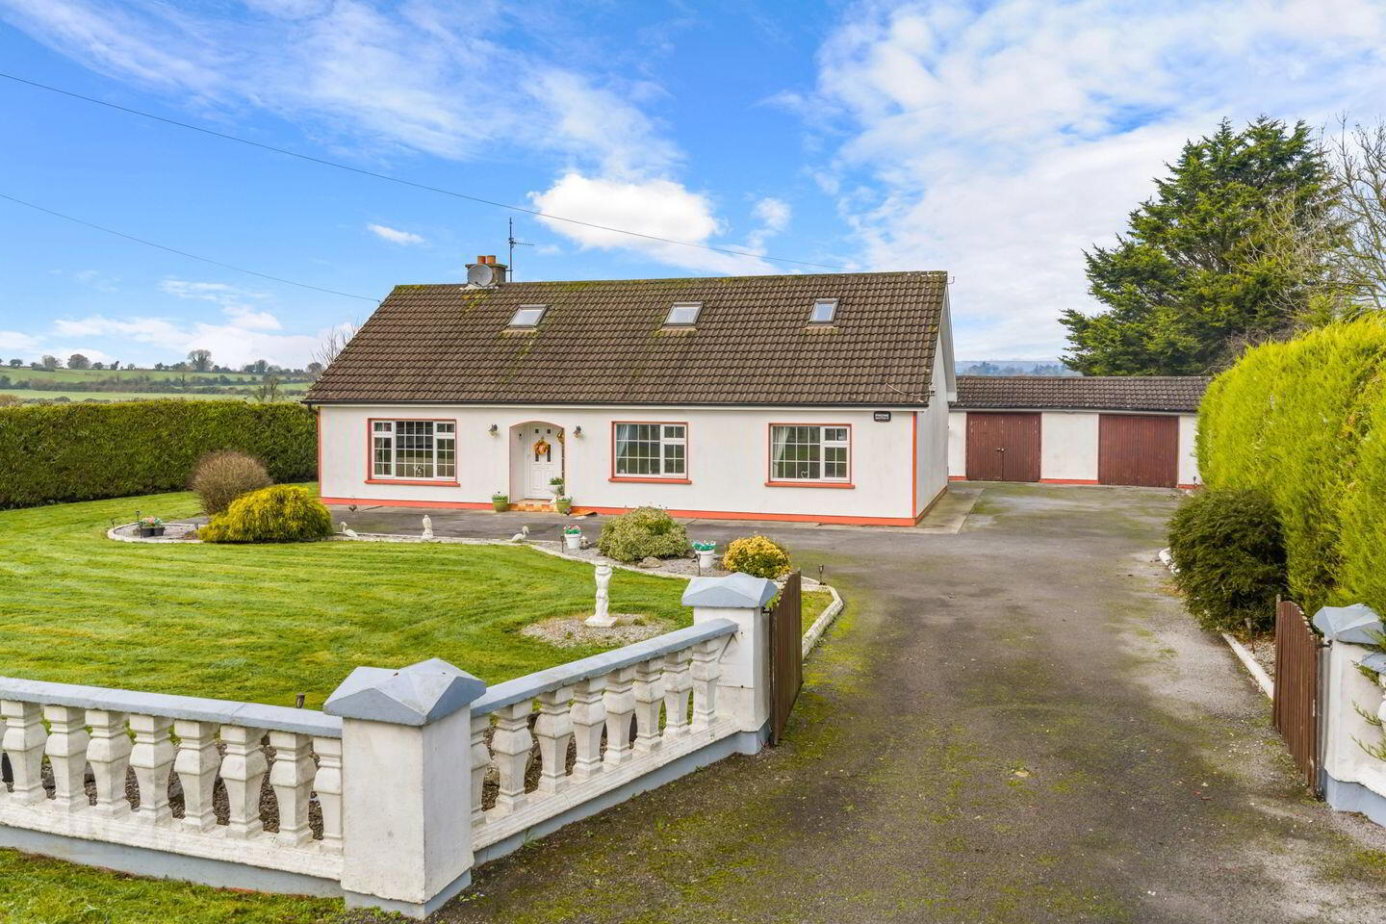
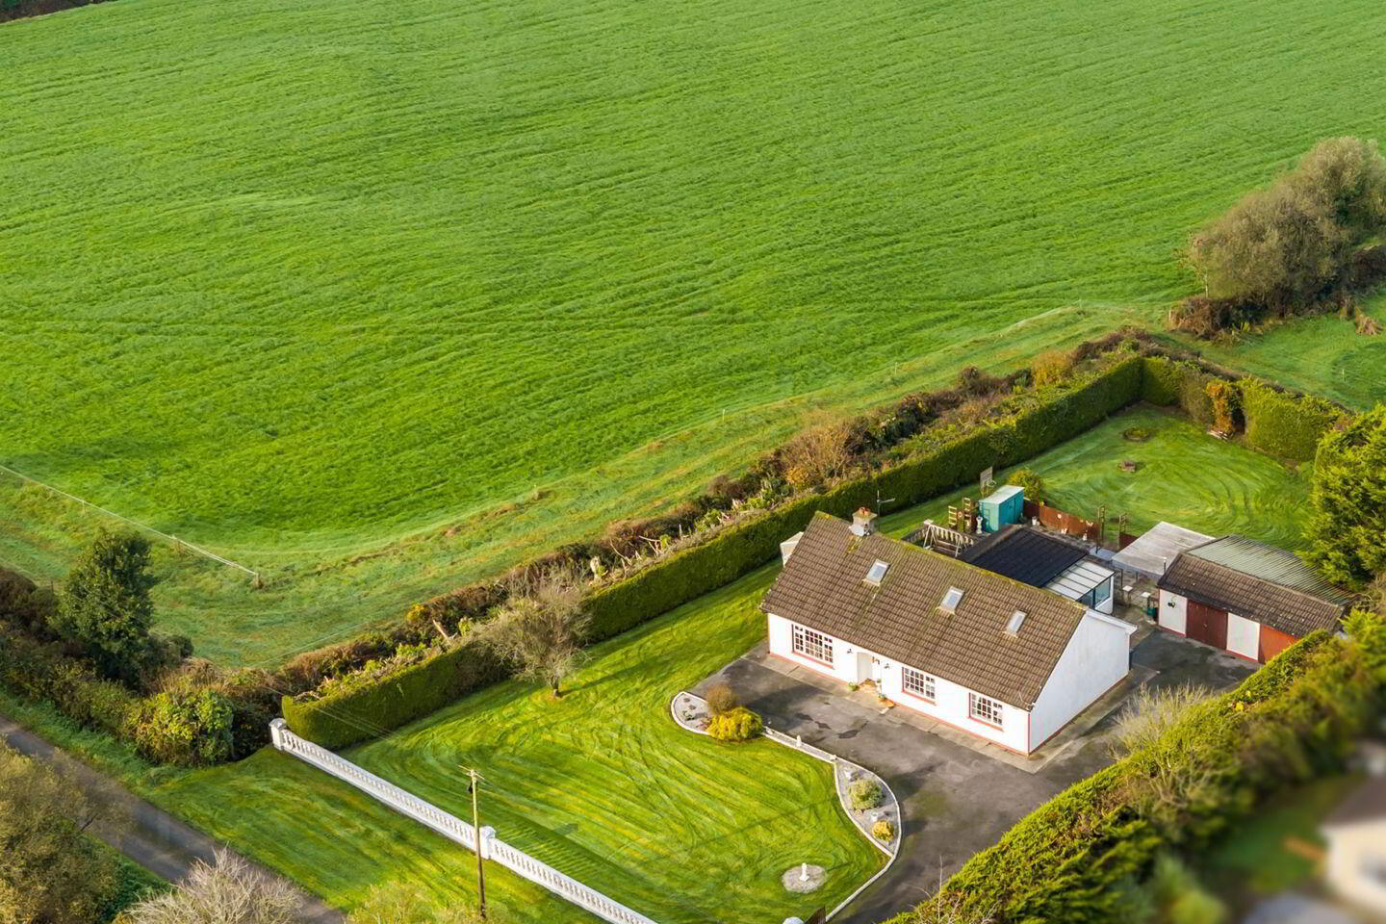
Sherry FitzGerald O Donovan offer for sale this turnkey 3 bedroom detached bungalow with floored attic space and a detached block built garage.
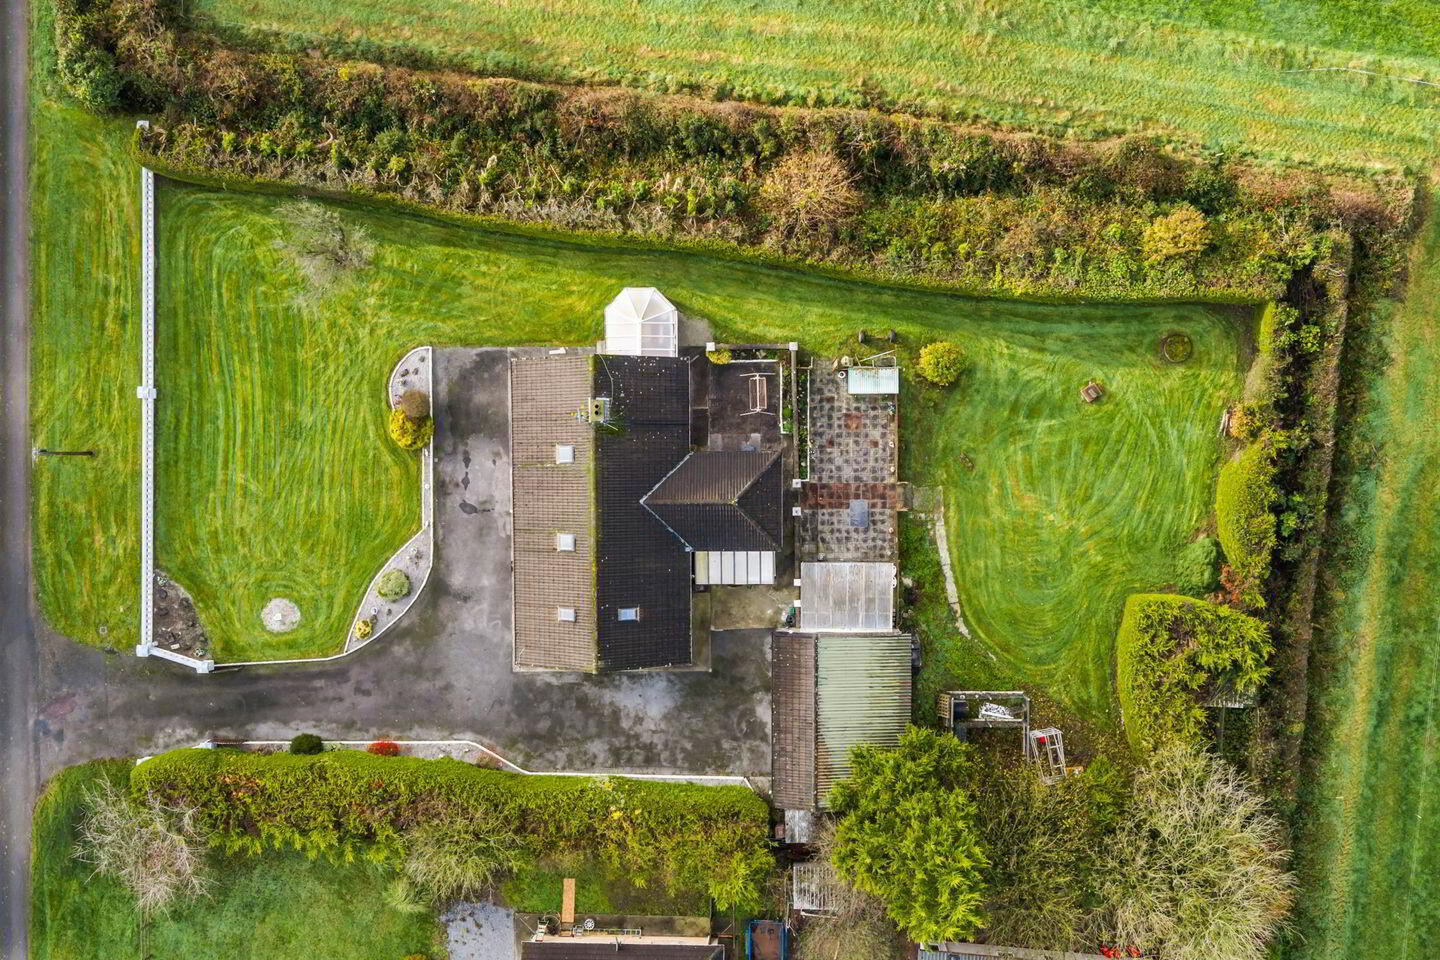
The well maintained living accommodation extends to approximately 132 sq. m and benefits from a rear extension which incorporates a spacious kitchen/dining area. The property is located on a mature 0.56 of an acre site with a tarmacadam driveway to the front and side and a mature front and rear garden, block built garage and a number of dog runs located in the rear garden.
The property is ideally located in a scenic countryside setting yet is less than a 2 km drive of Mitchelstown and all its town amenities and with a 2 minute commute of access to the M8 Cork/Dublin motorway.
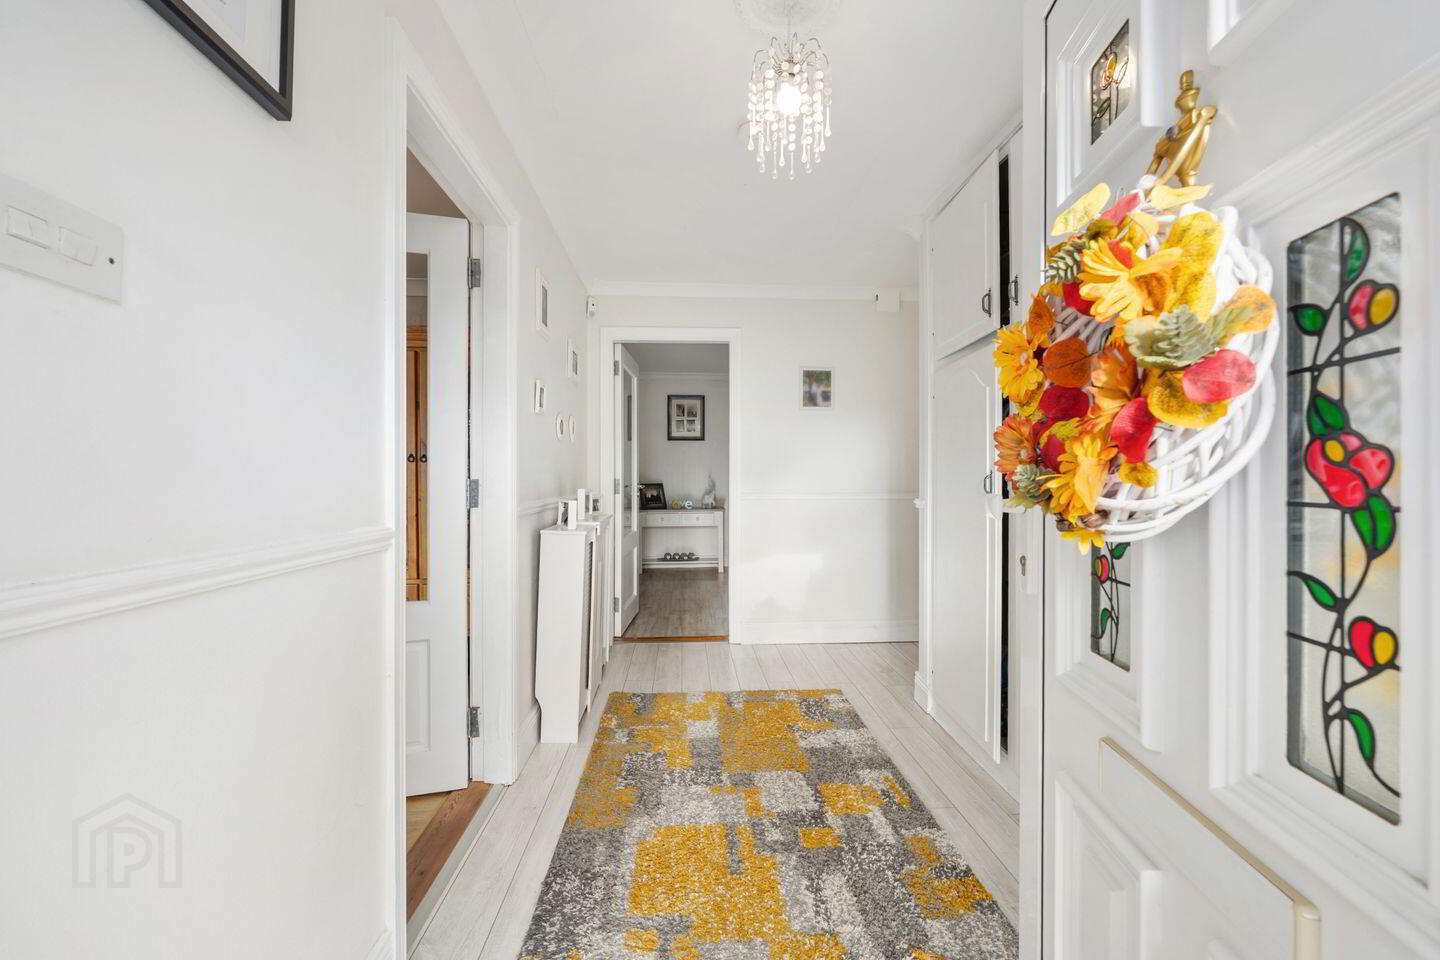
Entrance Hall 3.6m x 6.5m. Laminate timber flooring. Radiator with radiator cover.
Kitchen/Dining 7.6m x 3.4m. Vinyl floor covering. Wall and floor kitchen units. Tiled splashback. Recessed lighting. Radiator. Patio door leading to rear garden.
Utility Room 3.5m x 1.7m. Tiled flooring. Storage presses. Sliding patio door leading to rear.
Sitting Room 4.8m x 4.1m. Laminate timber flooring. Solid fuel fireplace. Radiator.
Living Room 4.5m x 3m. Laminate timber flooring. Solid fuel stove with back boiler. Radiator.
Sunroom 3.5m x 3m. Tiled flooring.
Bedroom 1 3m x 3.9m. Carpet flooring. Radiator. Storage press.
Bedroom 2 3.5m x 3m. Laminate flooring. Fitted wardrobes. Radiator.
Bedroom 3 3m x 2.7m. Laminate flooring. Radiator. Fitted wardrobes.
Bathroom 3.1m x 1.8m. Tiled floor to ceiling. Wc., whb with vanity unity and walk in electric shower, heated towel rail.
Attic space 11.5m x 3.5m
Detached Garage 8.5m x 6m
BER Details
BER Rating: C
BER No.: 117950857
Energy Performance Indicator: Not provided
Travel Time From This Property

Important PlacesAdd your own important places to see how far they are from this property.
Agent Accreditations

Marketed by Sherry FitzGerald O'Donovan (Fermoy)
PSR Licence: 003457
+353 25 32725


