For sale
Added 20 hours ago
Kiltivna, Dunmore, H54W409
3 Bed Detached House
Asking Price €195,000
Property Overview
Status
For Sale
Style
Detached House
Bedrooms
3
Bathrooms
1
Property Features
Size
99 sq m (1,065.6 sq ft)
Tenure
Not Provided
Energy Rating
Property Financials
Stamp Duty
€1,950*²

Marketed by DNG John Joyce
PSR Licence: 004084
+353 93 25078

Propertynews Currency Partner - helping you transfer money for property purchases in Ireland & Northern Ireland. Speak to an expert
Additional Information
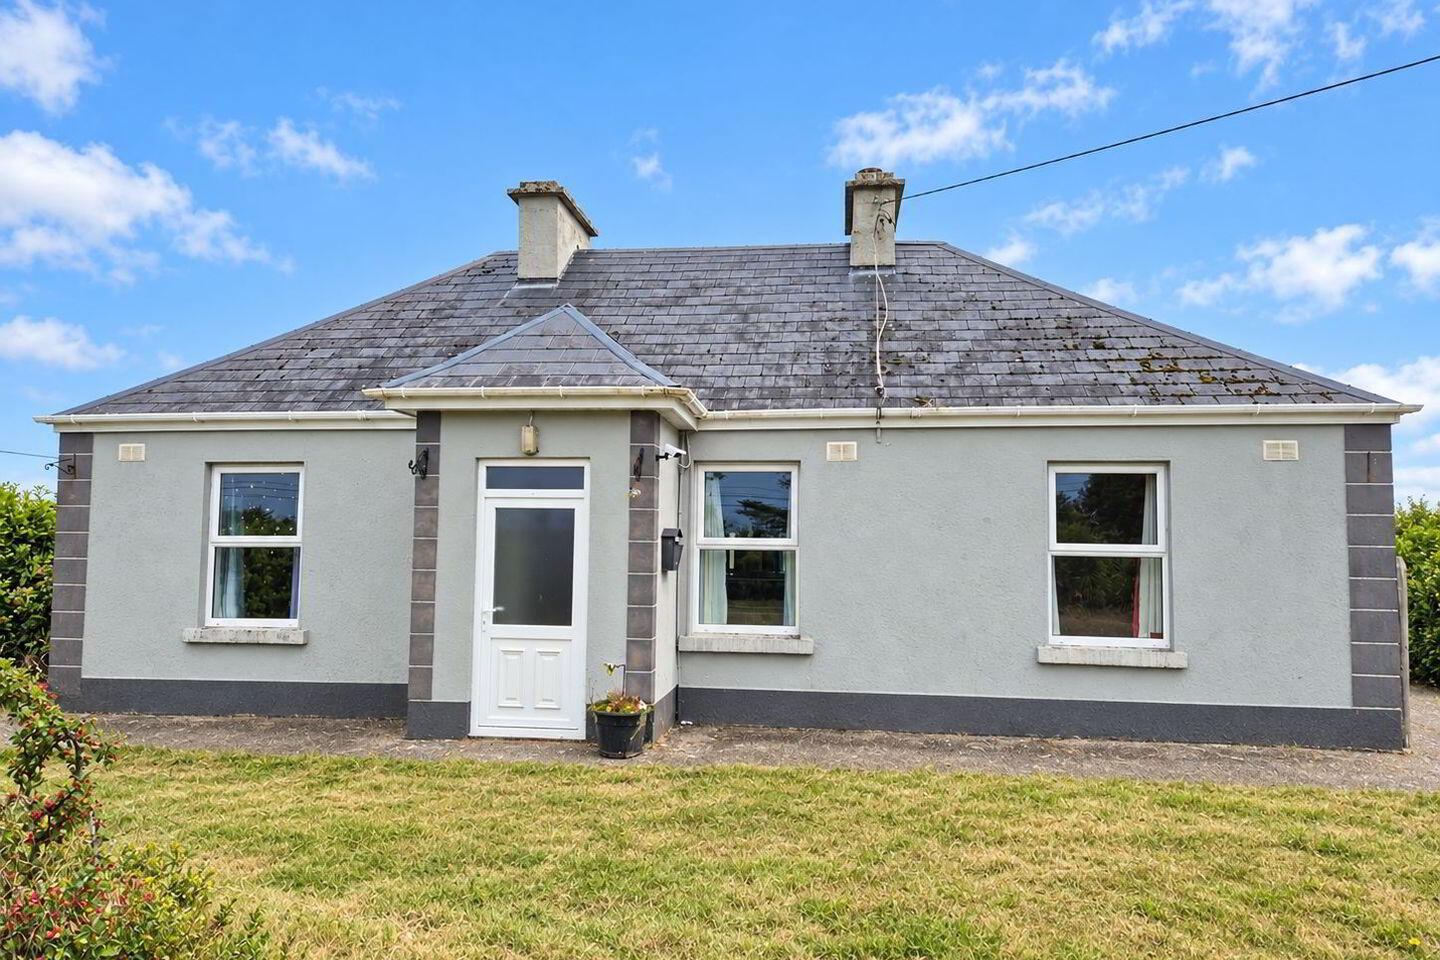
Enjoying a tranquil setting in the quiet surroundings of Kiltivna village this deceptively spacious three bedroom detached bungalow offers excellent potential to discerning buyers. In need of some modernisation the property boasts well proportioned rooms throughout giving all the ingredients for the successful purchaser to put their own stamp on the property. The accommodation comprises of a welcoming entrance porch that invites you straight into the hub of the house, a large living room with attractive red brick surround open fire place. Located off the living room to the rear of the property an inner hall gives easy access to the accommodation to the rear of the property. A good size kitchen come dining area enjoys a fully fitted kitchen. Located close to the kitchen there is a fully tiled utility. The remaining accommodation comprises of three good size bedrooms and main bathroom.
This fine property offers bags of potential making it an ideal first time purchase.
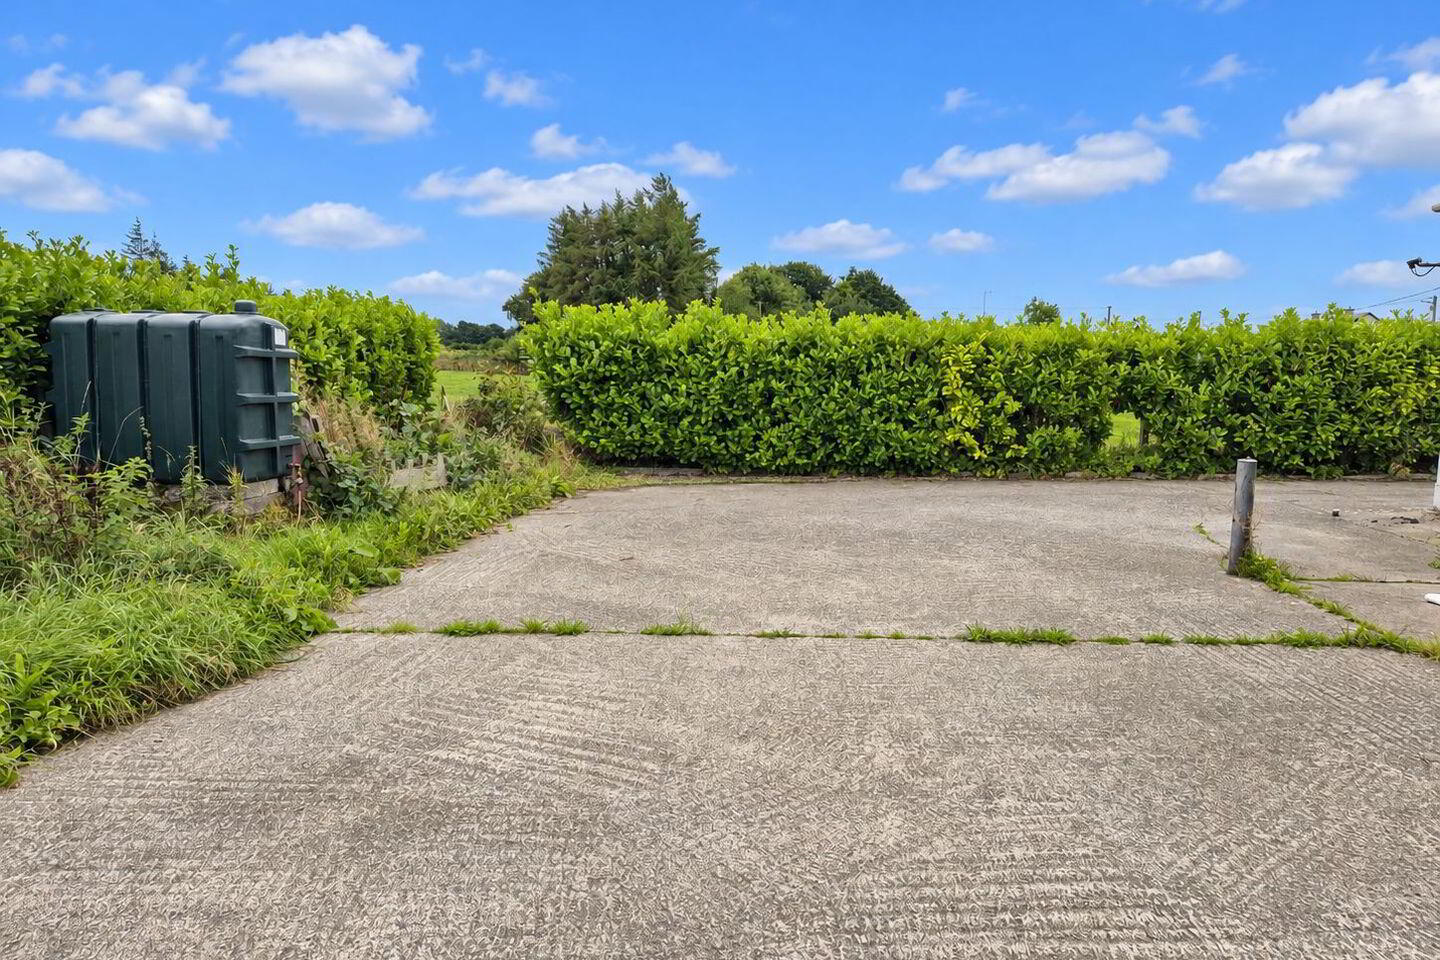
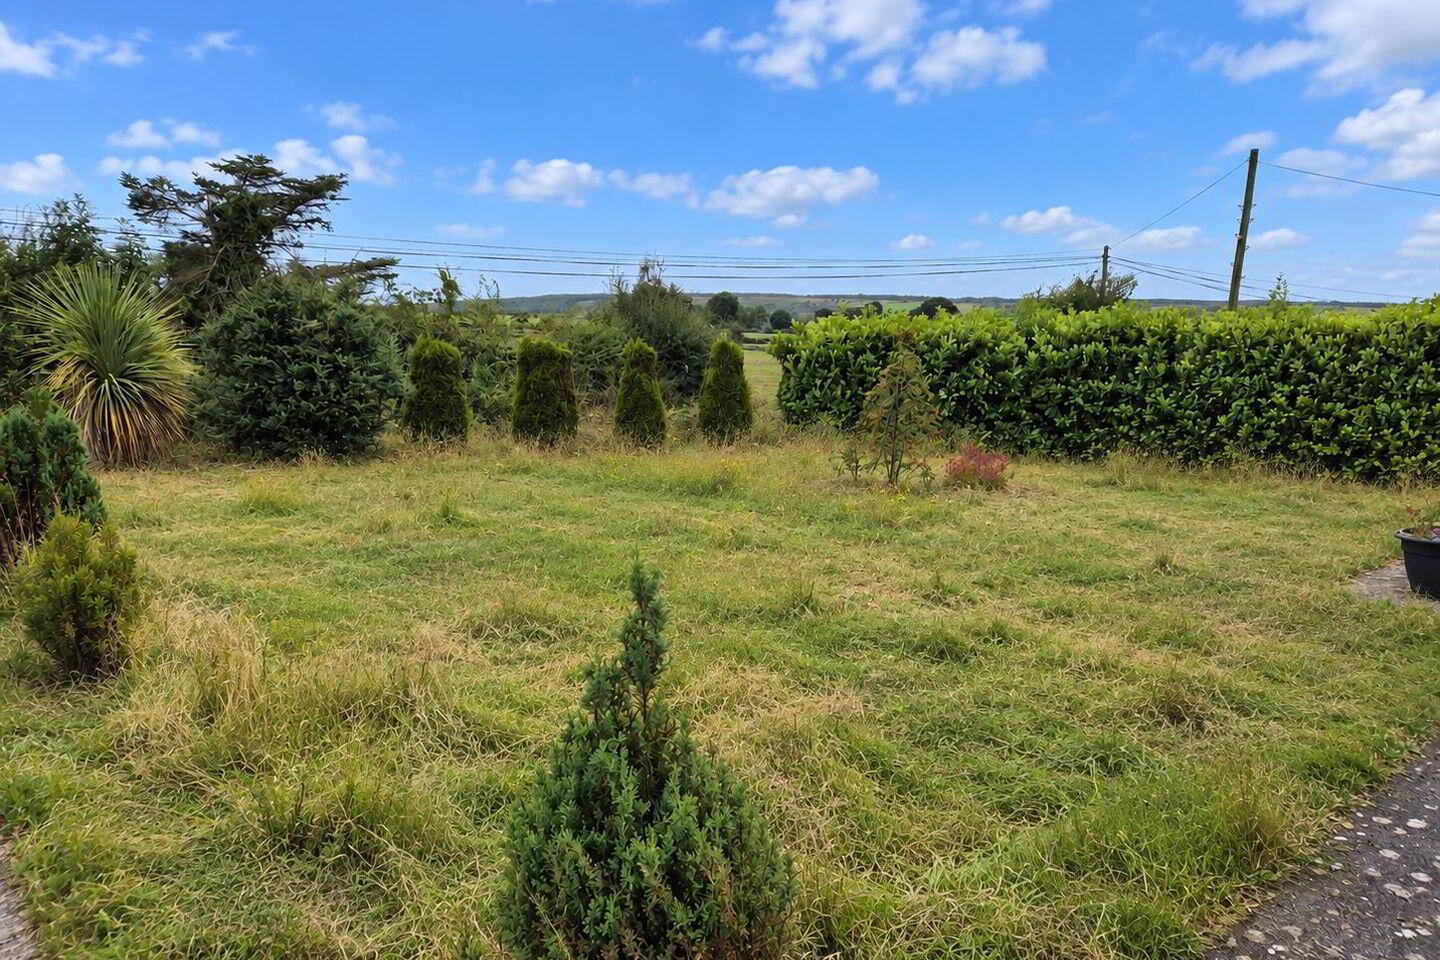
Outside the property enjoys hedge line gardens to the front and rear with large lawn front garden and paved patio to the rear as well as enjoying an extensive concrete paved driveway that offers excellent off street parking.
Kiltivna village is within a stones throw which is of great benefit to the property. Dunmore town is only minutes away and offers a host of amenities with Tuam town and the M17 motorway only 15 minutes away making this a highly desirable location.
Contact our office today to avoid disappointment!!
Entrance Porch: 1.65m x 1.11m
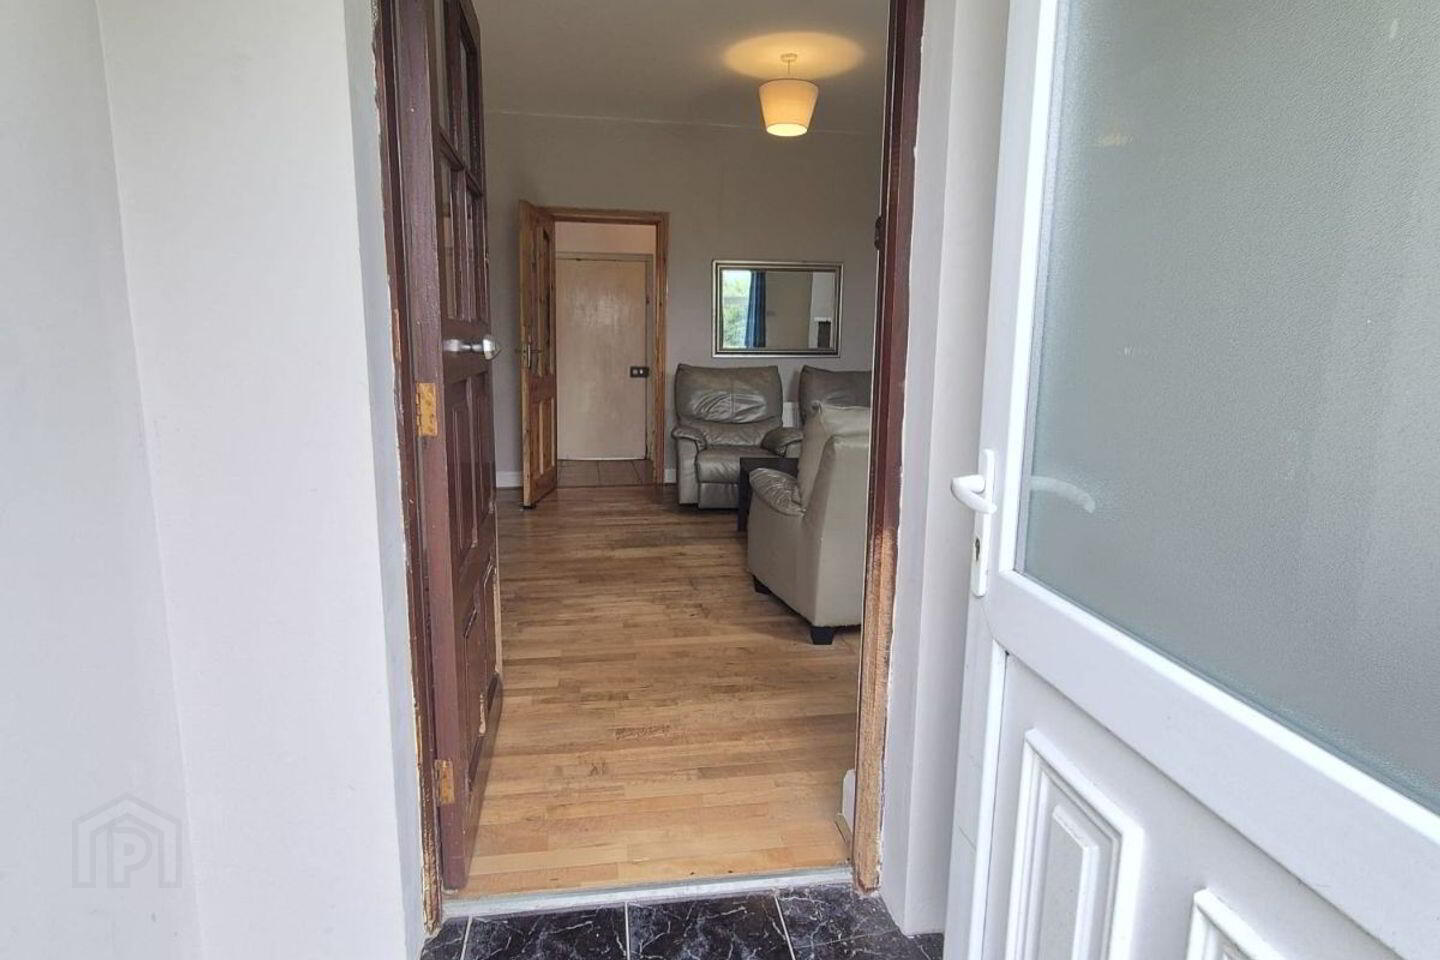
White PVC front door with double glaze privacy glass panels inset and overhead leads to a bright entrance porch with tiled flooring; hardwood door with glass panels inset leads to;
Living Room: 3.61m x 4.53m
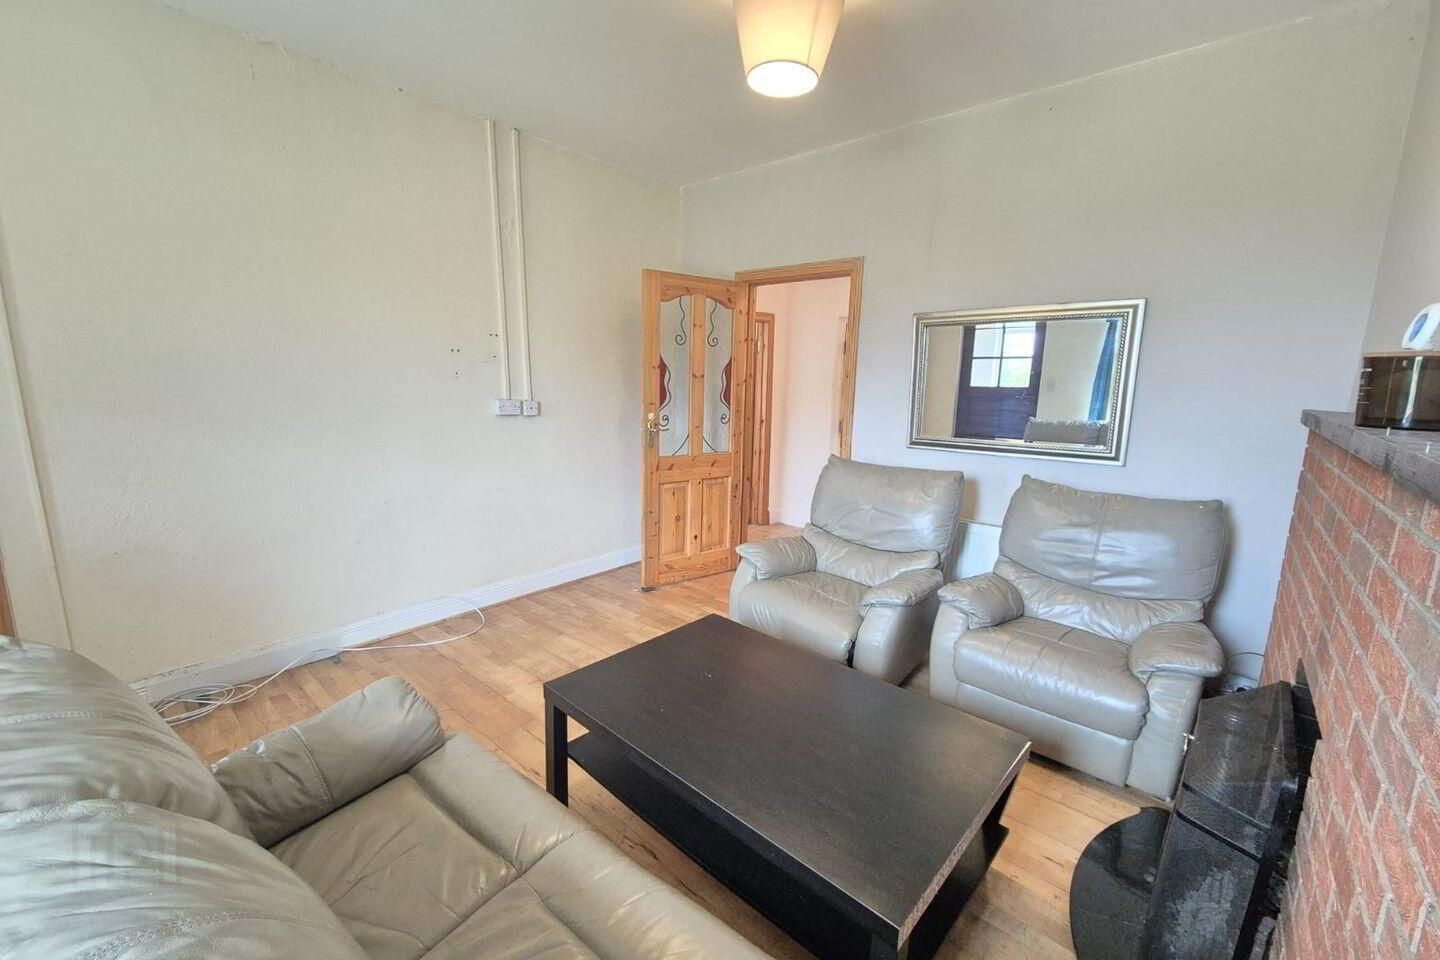
This lovely bright and airy reception room is located in the heart of the house and benefits from the extra height ceiling giving a greater sense of space; an open fire place with attractive red brick surround takes centre stage in this fine room making for an excellent focal point; large window opening offers a pleasant leafy outlook as well as filling the room with natural light; semi solid oak flooring; TV point; Door to;
Inner Hallway: 1.33m x 4.16m
This hallway enjoys tile flooring with extra height ceiling and gives access to accommodation located to the rear of the property; Door to;
Kitchen/Dining Area: 2.88m x 3.64m
Located to the rear of the property this well proportioned kitchen/dining area will cater for a fully fitted kitchen and dining space; an oak style fitted kitchen runs the full length of one wall giving good storage options from the generous array of wall and base fitted units; ample worktop space with tile splash back; stainless steel sink unit; four plate ceramic hob with oven beneath and concealed extractor overhead; plumbed and space provision for fridge freezer and dishwasher; the well defined dining area will comfortably accommodate a good size dining suite and enjoys a pleasant window aspect that also fills the room with natural light.
Utility: 1.85m x 2.34m
Located to the rear of the property this good size utility is fully tiled from floor to ceiling; plumbed and space provision for washing machine and dryer; stainless steel sink unit with storage beneath; large privacy glass window is a good source of natural light; hardwood door leads out to the rear garden.
Bedroom 1: 2.90m x 3.62m
Located to the front of the property this fine size bright double bedroom is filled with light from the large window opening; semi solid oak flooring; extra height ceiling.
Bedroom 2: 3.56m x 3.70m
Lovley bright spacious double bedroom located to the front of the property; large window opening fills the room with light complementing the semi solid oak flooring and extra height ceiling; telephone point; hot press housing dual immersion insulated water cylinder.
Bedroom 3: 2.27m x 3.71m
Good size bright single bedroom located to the rear of the property; large window opening fills the room with light; oak effect laminate flooring.
Bathroom: 1.87m x 2.17m
Located to the rear in this lovely bright main bathroom with three piece suite comprising of WC, wash hand basin with mirror and shavers light above and corner shower with Mira Elite SE electric shower; tiled flooring and splash back walls; privacy glass window opening is an excellent source of natural light.
Outside
Concrete paved drive to the front wraps around to the rear of the property offering excellent off street parking; large lawn garden to the front; attractive laurel hedge lined boundaries; steel storage unit to the rear; outdoor tap; outdoor light.
Travel Time From This Property

Important PlacesAdd your own important places to see how far they are from this property.
Agent Accreditations
Not Provided

Marketed by DNG John Joyce
PSR Licence: 004084
+353 93 25078




