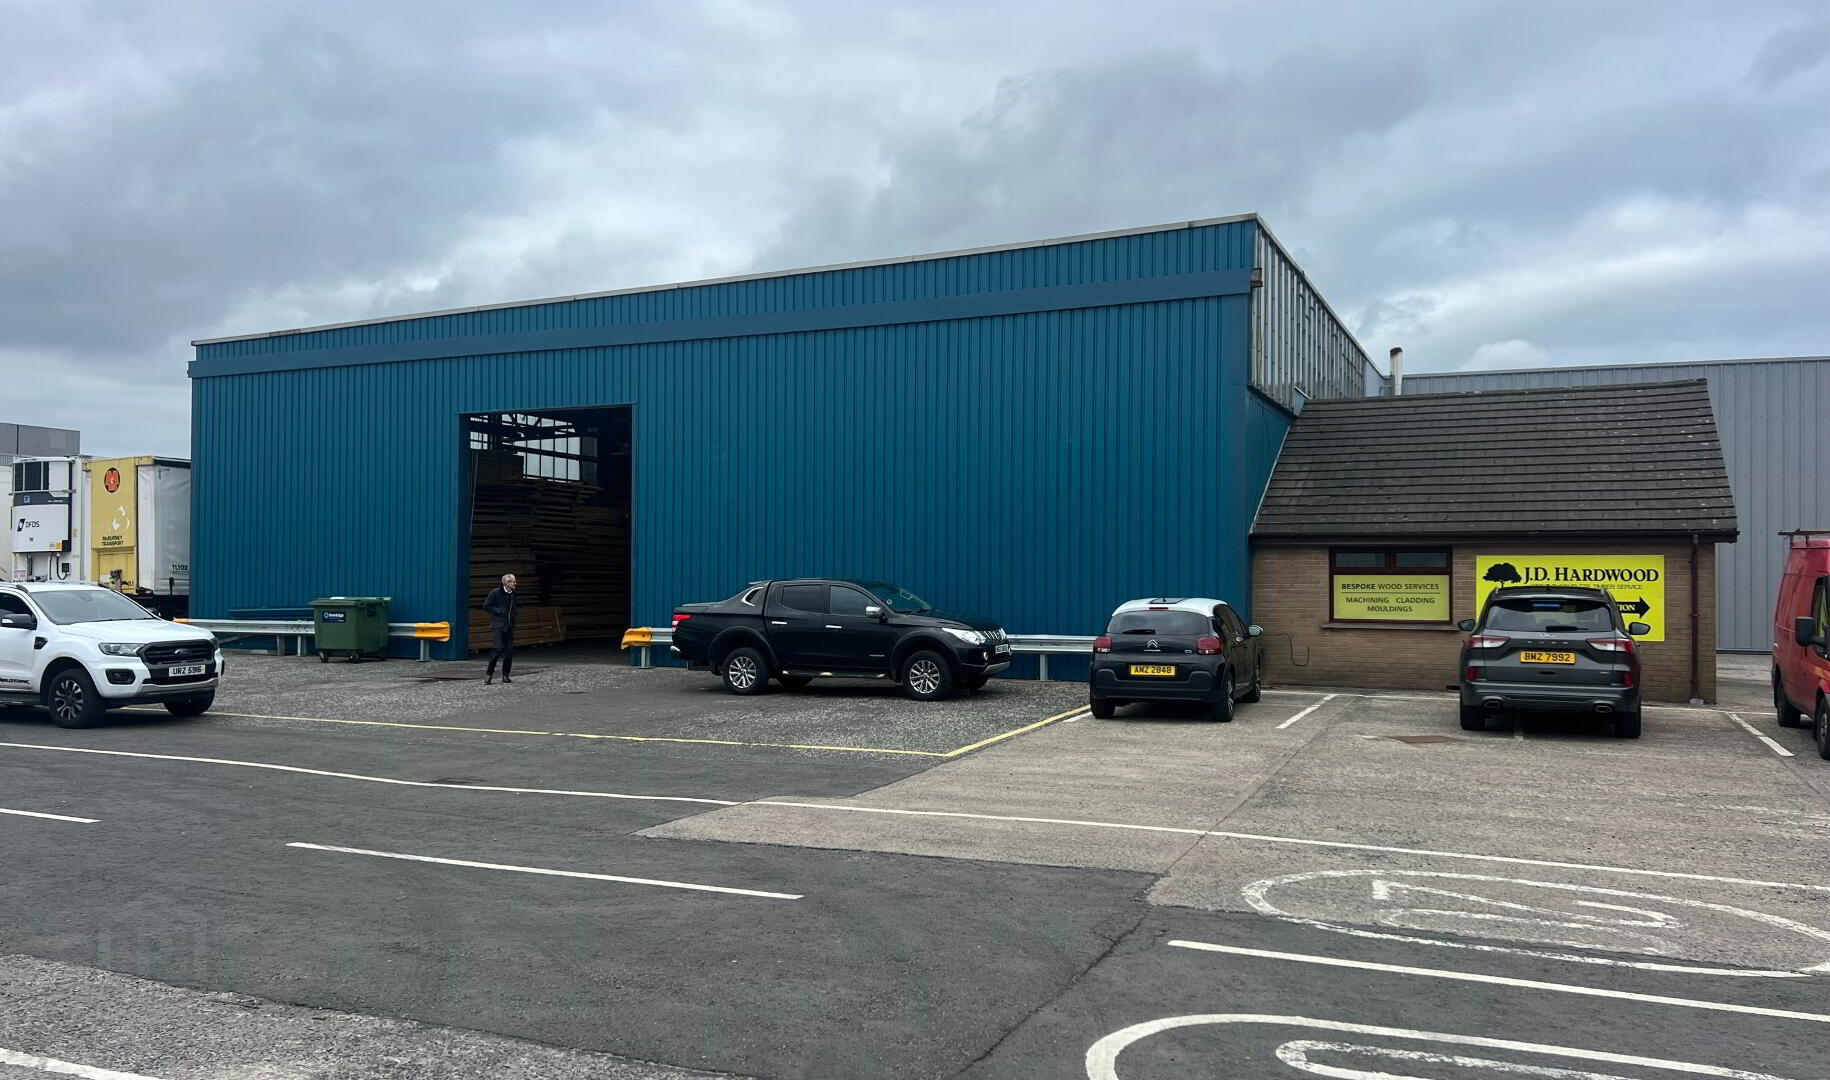

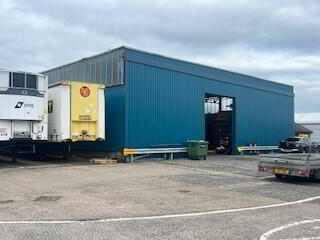
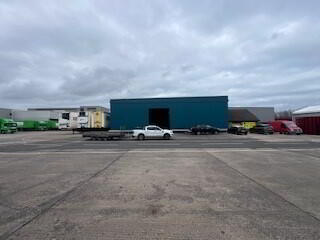
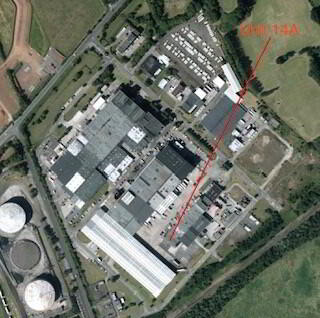
Kilroot Business Park, 14A Larne Road, Carrickfergus, BT38 7PR
Industrial Property (7,336 sq ft)
Price £35,000 per year
Property Overview
Status
To Let
Style
Industrial Property
Property Features
Size
681.5 sq m (7,336 sq ft)
Property Financials
Lease Term
5 to 10 years
Rates
Paid by Tenant

Marketed by RDR NI Ltd
+44 7456 416088
Additional Information
Kilroot Business Park
Conveniently located mid-way between Belfast Docks and the Port of Larne, Kilroot Business Park in Carrickfergus has some 750,000 sq ft of industrial, warehousing, and business space on an attractive 60 acre landscaped site, with over 70 commercial tenants plus self-storage and outside storage facilities
- Easy access to main road system
- Belfast Docks & Larne Harbour - Both 20 Minutes Drive
- Manned Security & Extensive CCTV
- On-site Management Team
- On-site Café
- Home to major tenants including Ryobi, IFS, Glenkrag, Royal Mail, IPC, Hilton Meats
A More Sustainable Industrial Environment:
Our newly commissioned on-site 1 MW Solar Farm generates approximately 12.5% of our total annual Electricity Demand - Delivering clean, locally produced energy that supports our Tenants’ ESG commitments and sustainability & carbon reduction goals.
Unit 14A - Warehouse, Office & Secure Yard
- Clear Span Warehouse c. 6,765 sq ft (c. 628 m²)
- Warehouse Internal Measurements 22.65m x 27.75m
- Internal Height - Warehouse c.5.75m
- Attached Office, WCs & Kitchen c. 571 sq ft (53 m²)
- High-level LED Lighting
- 3 Phase Electricity Supply
- Electrically Operated Roller Shutter Door
- Concrete outside marshalling and car parking areas plus secure fenced & gated yard to side
- Rental - £40,000 pa + VAT
- Service Charge - current year estimate 70p per sq ft pa
- Buildings Insurance - current year 23p per sq ft pa
- Rates - NAV £19,200 (Source LPS on-line). Estimated Rates Payable 2026/27 £13,768 pa
- Lease Term - 5 years EPC: E116
- Available for viewing now - Call Rory McConnell +44(0)7802 408 170
Travel Time From This Property

Important PlacesAdd your own important places to see how far they are from this property.
Agent Accreditations

Marketed by RDR NI Ltd
+44 7456 416088




