
Click here to view the video
Click here to view the video
Click here to view the video
For sale
Added 20 hours ago
Kilmorane, Ennis, V95X5KD
3 Bed Detached House
Asking Price €250,000
Property Overview
Status
For Sale
Style
Detached House
Bedrooms
3
Bathrooms
1
Property Features
Size
79 sq m (850.3 sq ft)
Tenure
Not Provided
Energy Rating
Heating
Oil
Property Financials
Stamp Duty
€2,500*²

Marketed by Arthur & Lees Auctioneers
PSR Licence: 001566
+353 65 686 8686

Propertynews Currency Partner - helping you transfer money for property purchases in Ireland & Northern Ireland. Speak to an expert
Additional Information
- Generous site extending to c. 1.1 acres
- Excellent potential for refurbishment and further enhancement, subject to planning permission
- Potential eligibility for vacant property refurbishment grants, subject to qualifying criteria
- .Oil-fired central heating
- Solid fuel stove with back boiler
- Mains water supply
- Septic tank drainage
- Wired for alarm
- Convenient location approximately 4km from Ennis town
- Easy access to the N68 and M18 motorway
3 Bedroom detached home on c. 1.1 Acres – Excellent Potential
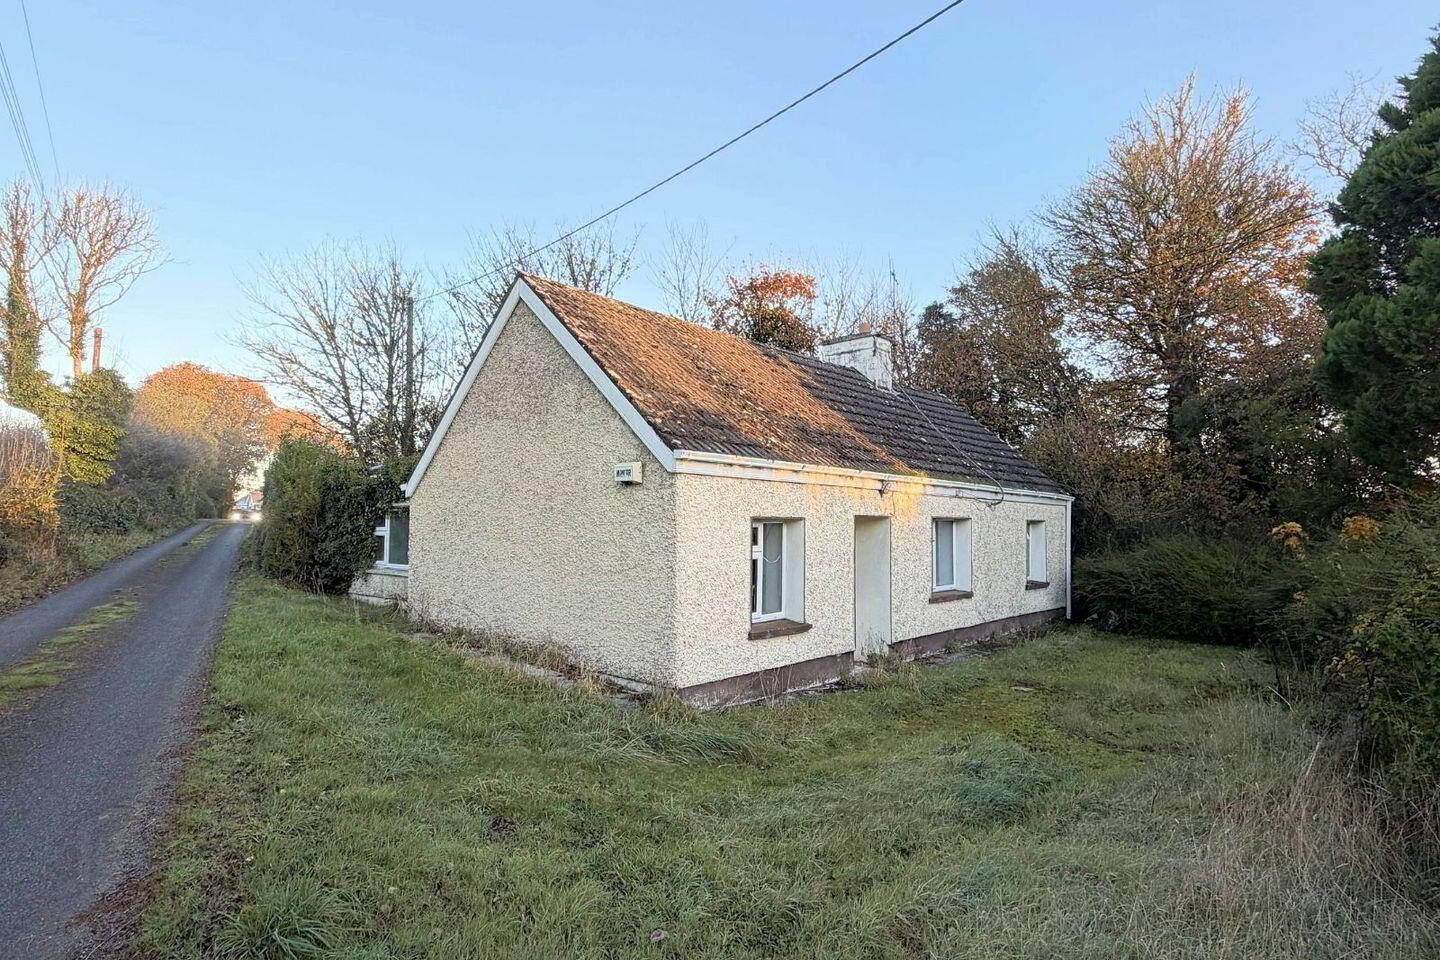
Set on an attractive and generous site extending to approximately 1.1 acres, this three-bedroom house offers an excellent opportunity for purchasers seeking a rural lifestyle within easy reach of Ennis town. Conveniently positioned just off the N68 Ennis–Kilrush Road, the property is located approximately 4km from Ennis town centre.
The accommodation comprises a living/kitchen/dining area, three bedrooms and a wet room, with a block-built extension to the rear providing additional living space. While the property would benefit from modernisation and upgrading, it offers considerable scope for a new owner to create a
home tailored to their own requirements.
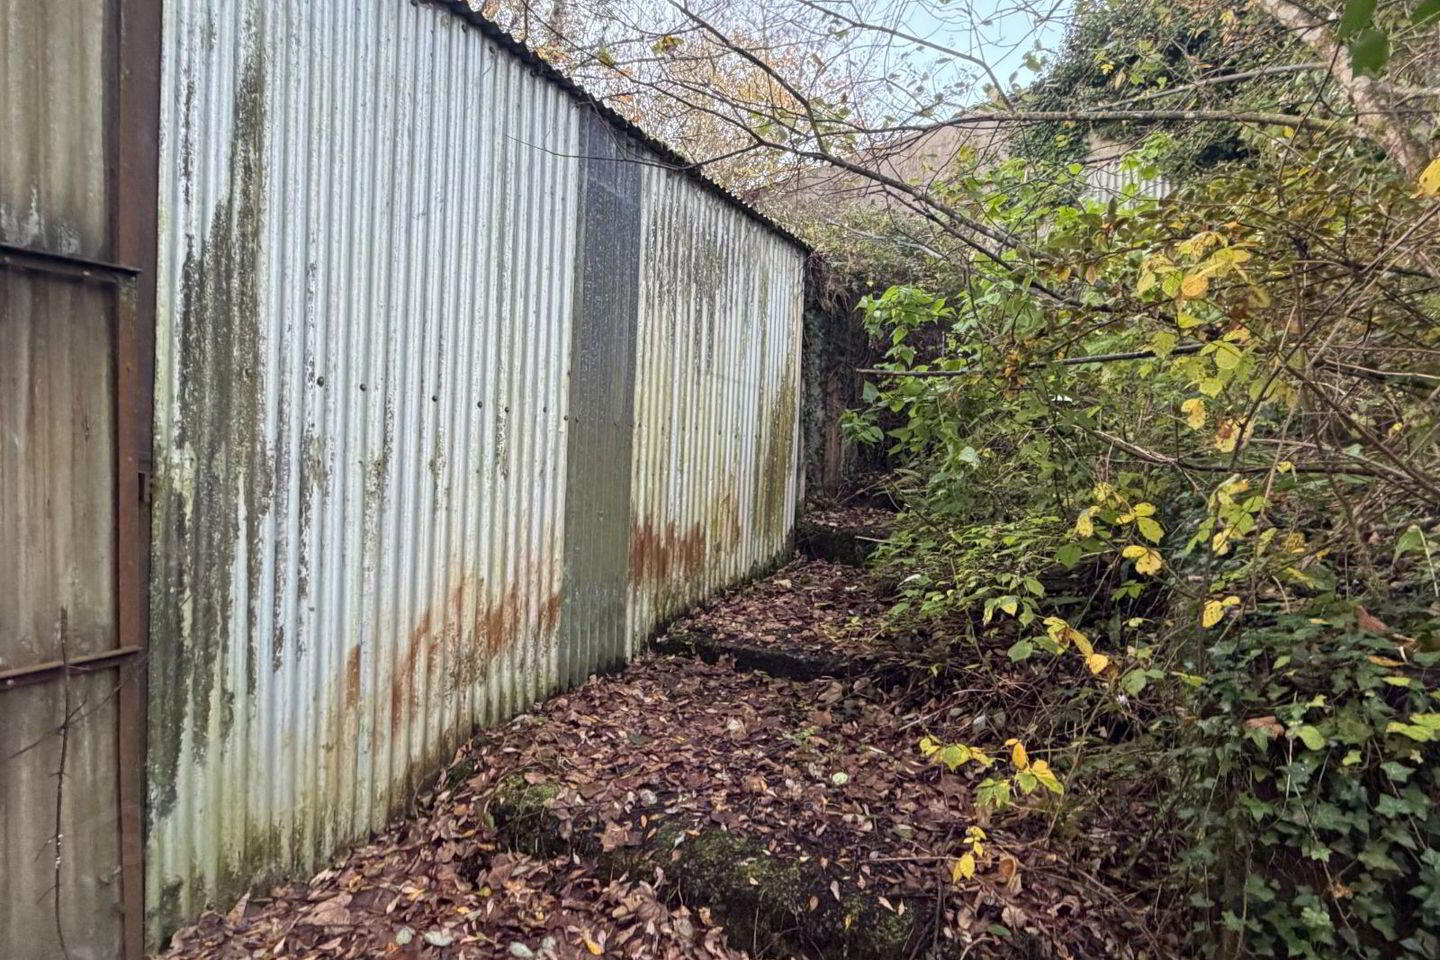
A notable feature of the property is the collection of traditional stone outbuildings, which add considerable character and further potential to the overall holding. The extensive grounds offer plenty of space and possibilities for future enhancement, subject to the necessary planning
permissions. Having been vacant for a number of years, the property may also be of interest to purchasers exploring available vacant property refurbishment grants, subject to meeting the relevant eligibility criteria.
The setting offers an appealing balance of countryside surroundings and accessibility, with Ennis town just a short drive away. The property also enjoys convenient access to the M18 motorway, providing connectivity to Shannon, Limerick, Galway and beyond. Ennis provides an excellent range
of amenities, including primary and secondary schools, supermarkets, independent shops, cafés, restaurants, sporting facilities and public transport connections.
Whether you are looking for a renovation project, a countryside retreat or a property with room to grow, this dwelling presents an opportunity to acquire a substantial site in a convenient and sought after location.
Accommodation
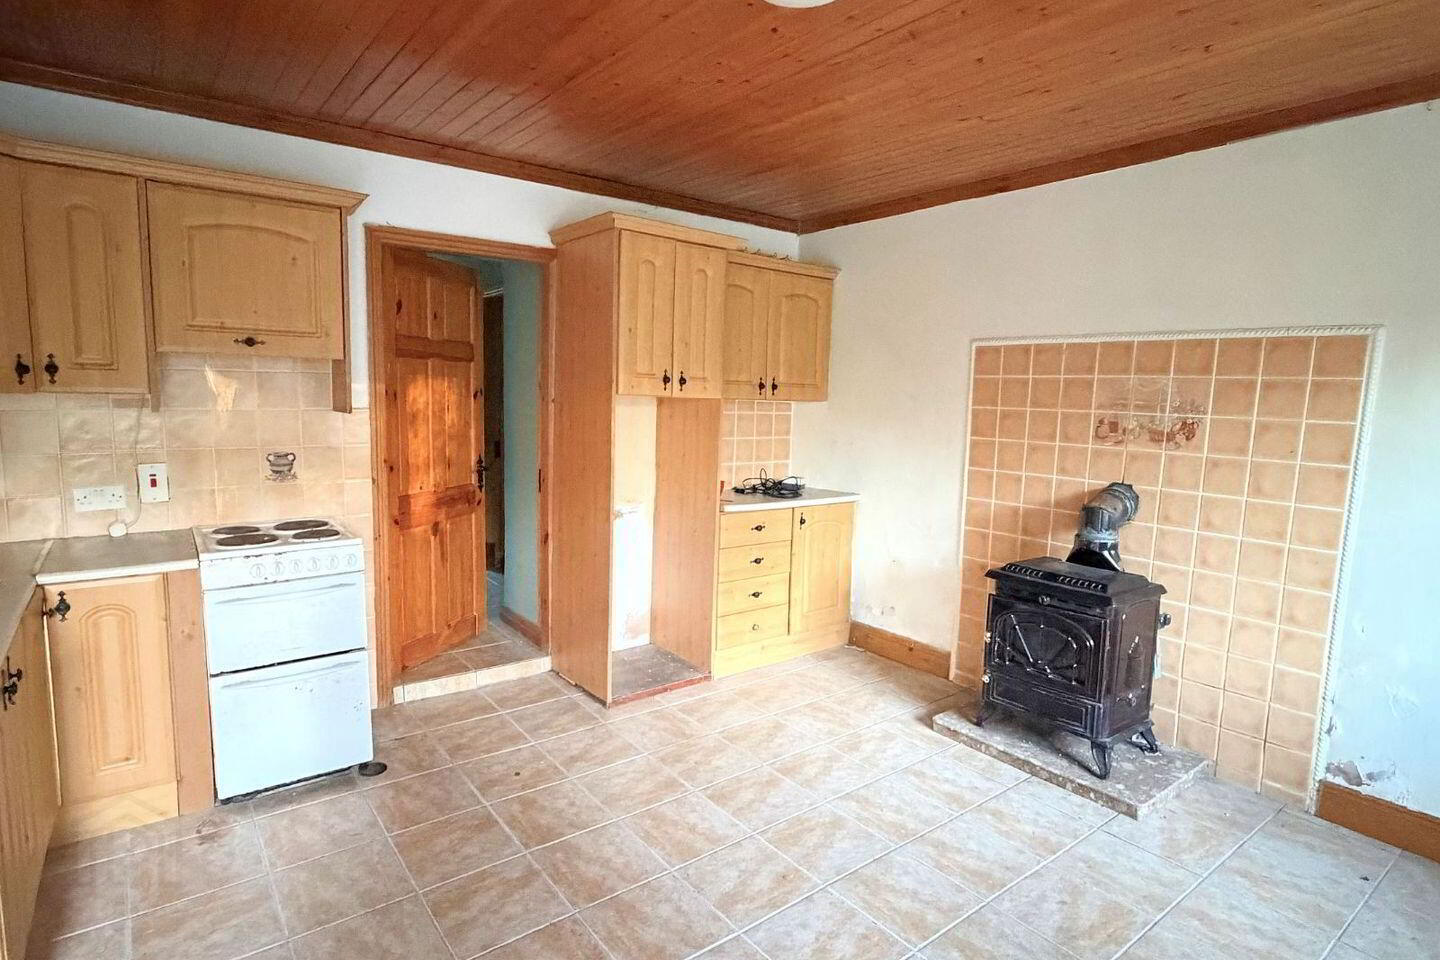
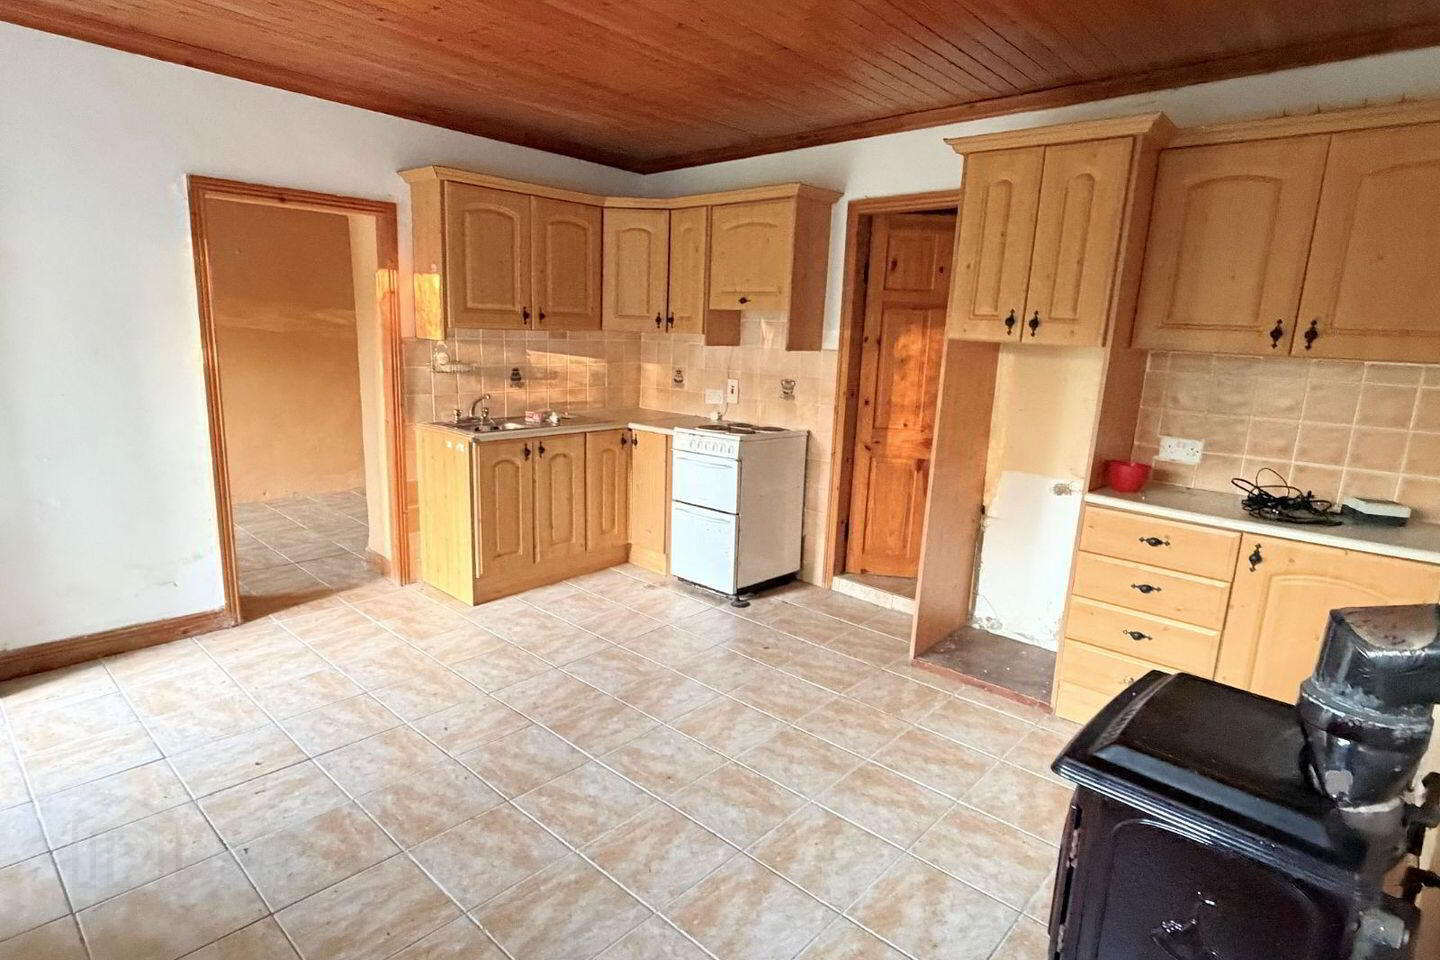
Living / Kitchen / Dining Room: 5.15m x 4.20m
Tiled flooring, front-facing window, solid fuel stove with tiled surround set on a flagstone hearth (plumbed to back boiler), fitted wall and floor units, generous worktop space, tiled splash back, single drainer sink and space for cooker and fridge freezer. Access to Bedrooms 1 & 2 and rear
hallway.
Bedroom 1: 4.35m x 2.15m
Tiled flooring and front-facing window.
Bedroom 2: 4.35m x 2.15m
Tiled flooring and front-facing window.
Rear Hallway: 4.05m x 1.20m
Tiled flooring, rear external door and access to the hot press, wet room and third bedroom.
Walk-in Hot Press: 2.20m x 1.50m
Fitted immersion tank and shelving.
Wet Room: 2.55m x 2.10m
Fully tiled walls and ceiling, side-facing window, WC, wash hand basin and walk-in shower area with overhead shower.
Bedroom 3: 4.20m x 3.85m
Tiled flooring and side-facing window.
Viewing is highly recommended and strictly by prior appointment with the sole selling agents.
BER Details
BER Rating: G
BER No.: 102989019
Energy Performance Indicator: 673.87 kWh/m²/yr
Travel Time From This Property

Important PlacesAdd your own important places to see how far they are from this property.
Agent Accreditations

Marketed by Arthur & Lees Auctioneers
PSR Licence: 001566
+353 65 686 8686


