For sale
Added 14 hours ago
Killine, Newbridge, H53FV30
4 Bed Bungalow
Asking Price €340,000
Property Overview
Status
For Sale
Style
Bungalow
Bedrooms
4
Bathrooms
2
Property Features
Size
121 sq m (1,303 sq ft)
Tenure
Not Provided
Energy Rating
Property Financials
Stamp Duty
€3,400*²

Marketed by Bradley Homes
PSR Licence: 004430
+353 90 661 7000

Propertynews Currency Partner - helping you transfer money for property purchases in Ireland & Northern Ireland. Speak to an expert
Additional Information
- Wardrobes in every bedroom, unpack it, hang it, job done.
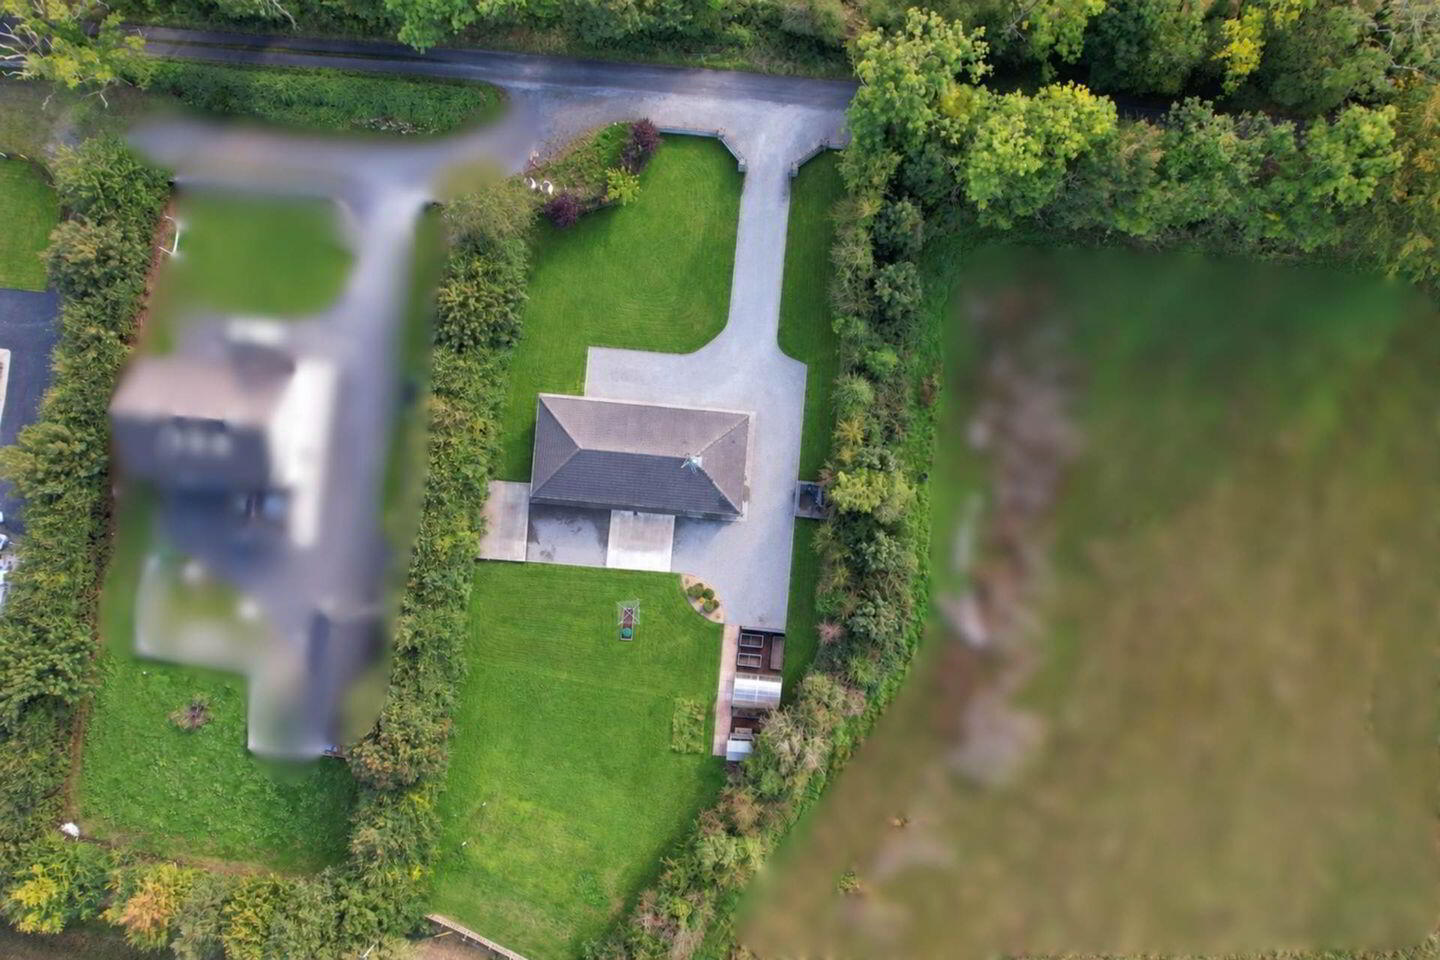
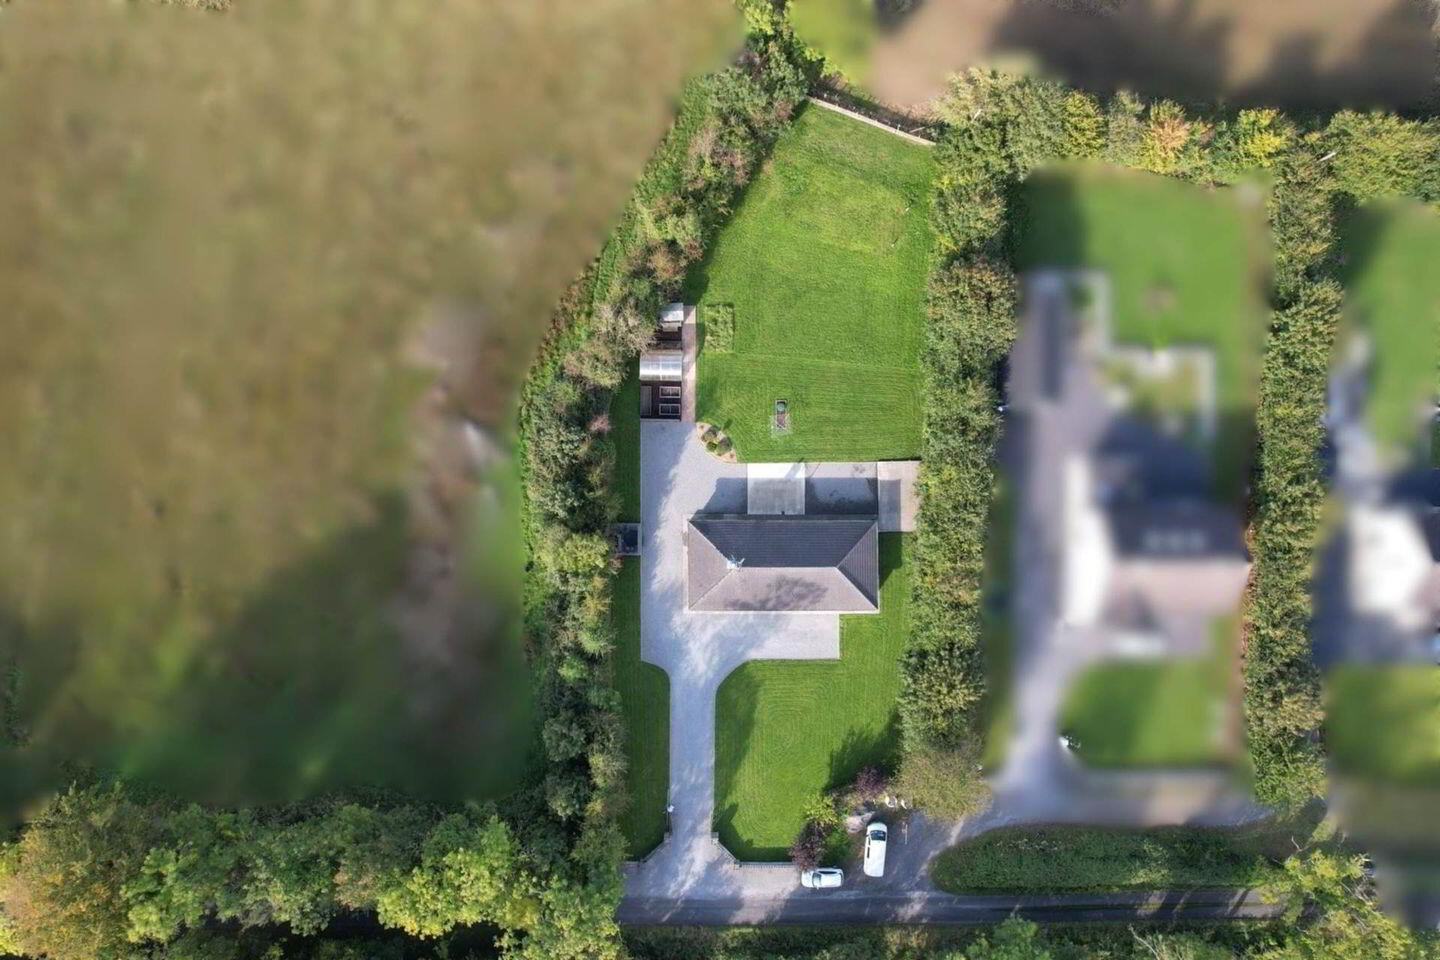
- Drive right around to the rear & get the shopping closer to the kitchen.
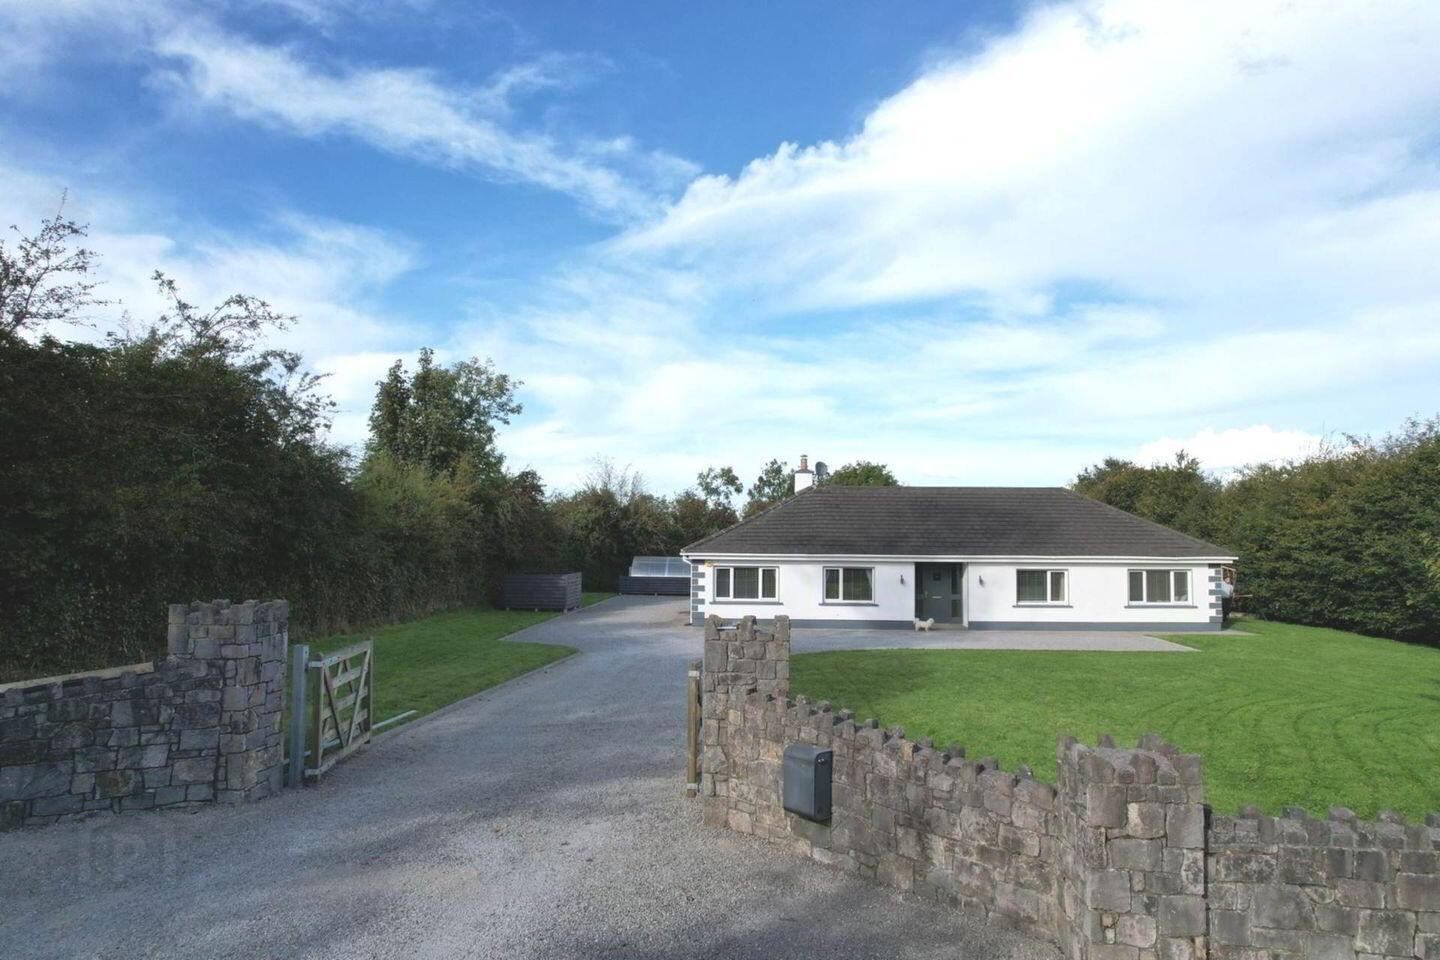
- Gated entrance, beautiful stone wall & piers, this is what we mean by "kerb appeal"
- Recessed kitchen lighting, beautifully lit for cooking, dining and catching up over a glass of wine
- Concrete slab already in place, get your garage or workshop ideas rolling, subject to Planning
- Polytunnel and raised beds, grow it, pick it, cook it. Your garden can earn its keep.
- Big on space, full of personality and ready for moving day.
- Oil fired central heating with condenser boiler
- Mains water with filtration system, septic tank on site, fibre broadband
- Make your move before someone else makes it theirs!
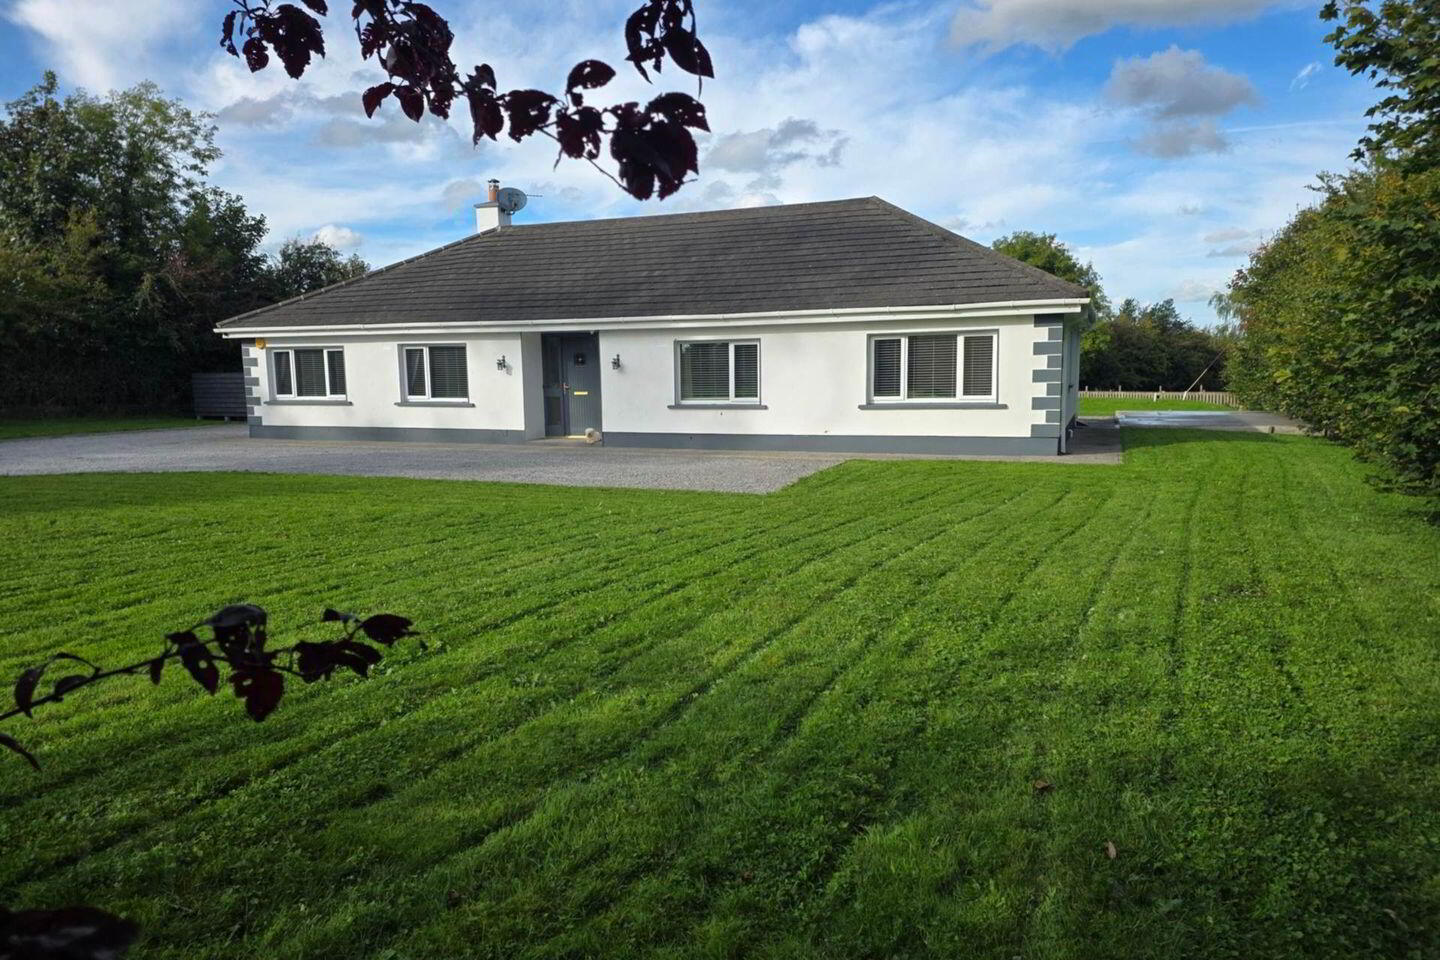
Behind the stone front wall at Killine is a four-bedroom bungalow with plenty to get excited about! Approximately 1,303 sq. ft., a completely bespoke kitchen, beautifully finished interiors and private gardens that deserve far more than a passing glance.
And yes it`s a B3 energy rating. A big plus for buyers, with the potential to access a green mortgage rate, subject to lender criteria. Add that to the space and finish, and this home starts making a very persuasive case for itself.
The reception hallway gets things off to a stylish start, with wood-effect tiling and double doors into the large sitting room. Two big windows frame the front lawns, while the open fire is just waiting for the evenings to draw in. Spread out, put your feet up and let someone else argue over the remote.
The kitchen? We could happily spend most of the viewing in here.
Bespoke cabinetry in soft green, warm timber worktops, open shelving and lovely joinery details give it a personality all of its own. There`s a breakfast peninsula for the morning coffee, space around the dining table for everyone to gather, and wide triple glazed doors opening onto the rear garden. Cooking, chatting, feeding a crowd this kitchen is made to be used and far too lovely to keep to yourself.
Four bedrooms and two beautifully decorated bathrooms carry that attention to detail through the house. Everything is on one level, with room for family life to spread out comfortably. It is polished, cared for and ready for you to unpack.
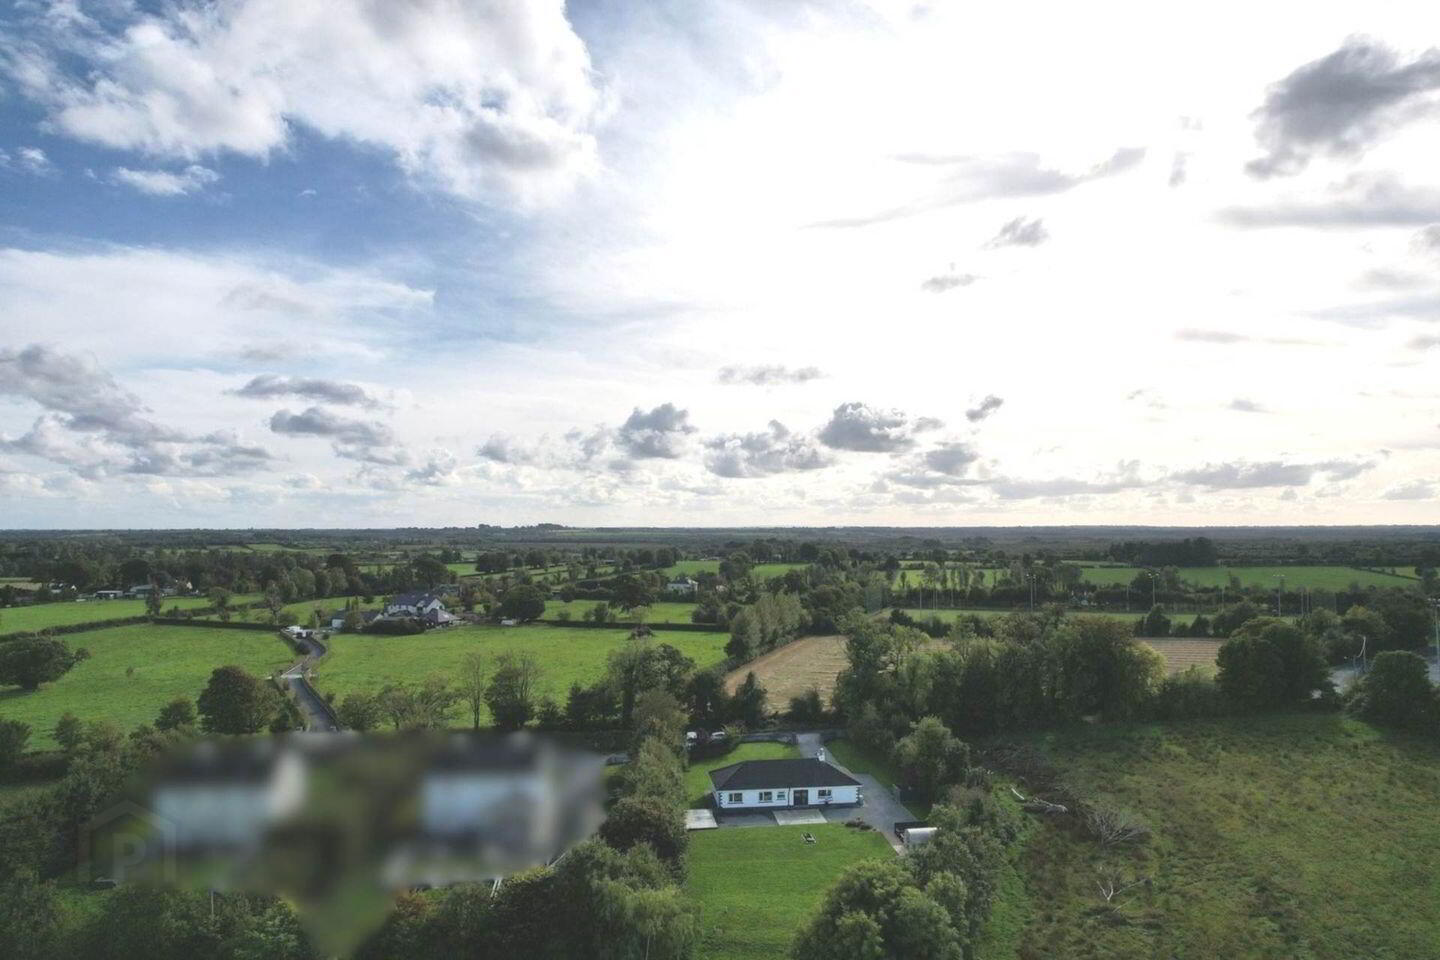
Then step outside into your own private space and countryside views for miles. This is a garden worth putting the phone down for.
Approximately 0.57 acres of lush green lawns surround the house, framed by mature hedging and trees. There is room for a kickabout, summer lunches, children`s adventures and a quiet corner well away from all three. The boundaries are clearly defined, the setting is private, and views stretch across rolling agricultural land. A garden like this could make a habit of keeping you outdoors.
And you don`t have to trade convenience for the countryside. Newbridge village is nearby, Mountbellew and Ballygar are handy, and access to the N63 keeps you connected towards Roscommon and Galway city.
The kitchen is done. The bathrooms are done. The garden is established. Your job? Decide where the furniture goes.
For buyers who want a lovely family home with space inside, freedom outside and plenty of the hard work already behind them, Killine needs to be seen.
You might want to bring a tape measure. There`s a fair chance you`ll be mentally moving the furniture in before you leave.
Get the viewing booked. This one deserves more than a scroll.
Entrance Hall - 11'3" (3.43m) x 7'6" (2.29m)
Tiled flooring, Closet with shelving and drawers.
Sitting Room - 22'2" (6.76m) x 11'9" (3.58m)
Double doors, Open fireplace, Tiled Flooring, Two Large Windows overlooking the front lawns.
Kitchen / Dining Room - 11'5" (3.48m) x 27'7" (8.41m)
Fully fitted modern kitchen/dining space with an island and storage, Tiled Flooring, Gas Hob with 5 rings. Bespoke kitchen units, Double French doors
Hallway Two - 25'3" (7.7m) x 3'3" (0.99m)
Tiled flooring, access to attic with folding attic stairs.
Bathroom - 10'8" (3.25m) x 6'2" (1.88m)
Bedroom One - 9'1" (2.77m) x 8'8" (2.64m)
Large window overlooking the front gardens, Built in Wardrobes, Carpeted.
Bedroom Two - 10'9" (3.28m) x 7'5" (2.26m)
Overlooking the rear gardens, Carpeted, Fully fitted wardrobes.
Bedroom Three - 10'9" (3.28m) x 11'2" (3.4m)
Overlooking the rear gardens, Carpeted, Fully fitted wardrobes.
Bedroom 4 - 11'9" (3.58m) x 9'0" (2.74m)
Overlooking the front gardens, Carpeted,Full wall of fitted wardrobes,
Ensuite
Modern, Fully tiled floor to ceiling,
Directions
H53 FV30
Notice
Please note we have not tested any apparatus, fixtures, fittings, or services. Interested parties must undertake their own investigation into the working order of these items. All measurements are approximate and photographs provided for guidance only.
BER Details
BER Rating: B3
BER No.: 117737627
Energy Performance Indicator: 136.44 kWh/m²/yr
Travel Time From This Property

Important PlacesAdd your own important places to see how far they are from this property.
Agent Accreditations
Not Provided

Marketed by Bradley Homes
PSR Licence: 004430
+353 90 661 7000




