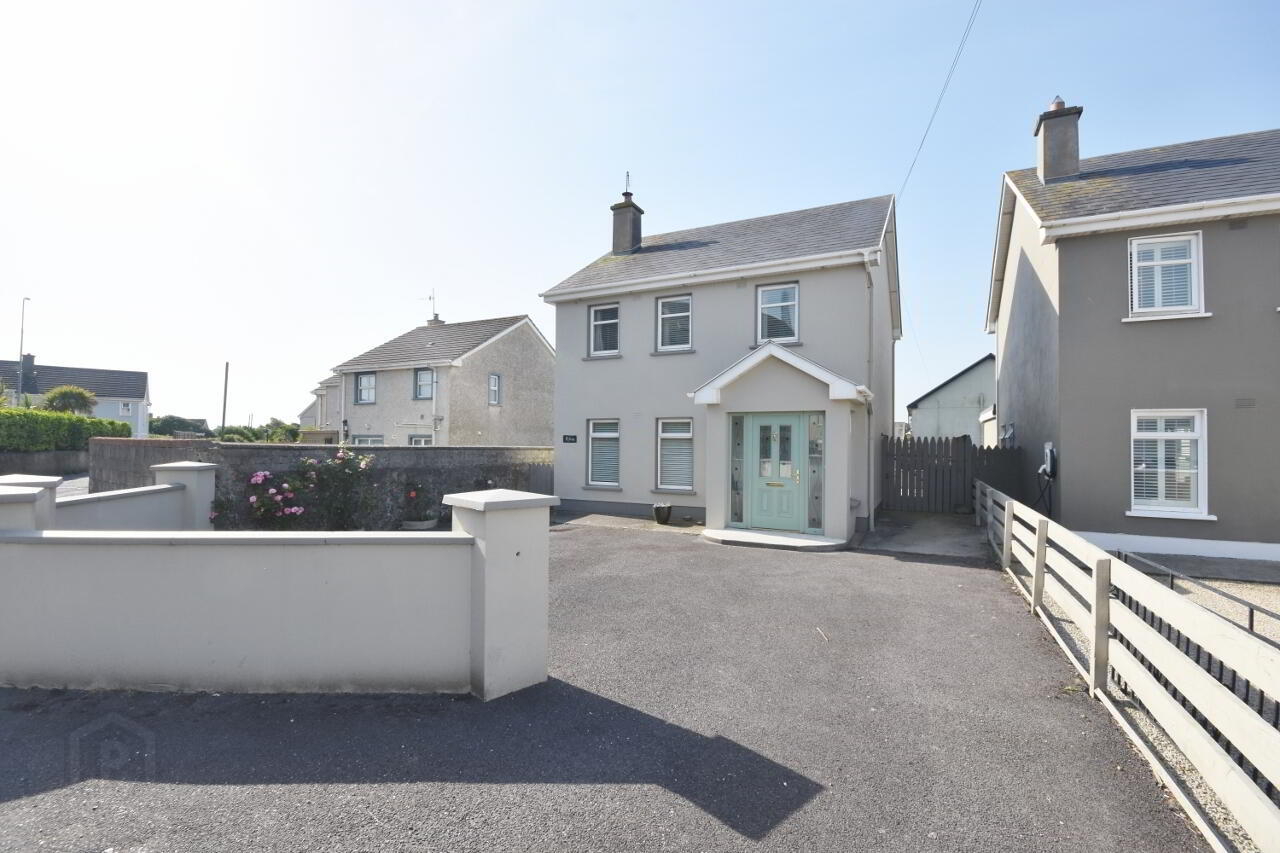
Killea, Lartigue Road, Ballybunion, V31FD92
3 Bed Detached House
Asking Price €369,000
Property Overview
Status
For Sale
Style
Detached House
Bedrooms
3
Bathrooms
2
Property Features
Tenure
Not Provided
Energy Rating
Property Financials
Stamp Duty
€3,690*²

Marketed by Sherry Fitzgerald Stack
PSR Licence: 001412
+353 68 32087

Propertynews Currency Partner - helping you transfer money for property purchases in Ireland & Northern Ireland. Speak to an expert
Additional Information
- Detached 3-bedroom, 2-bath home in turn key condition.
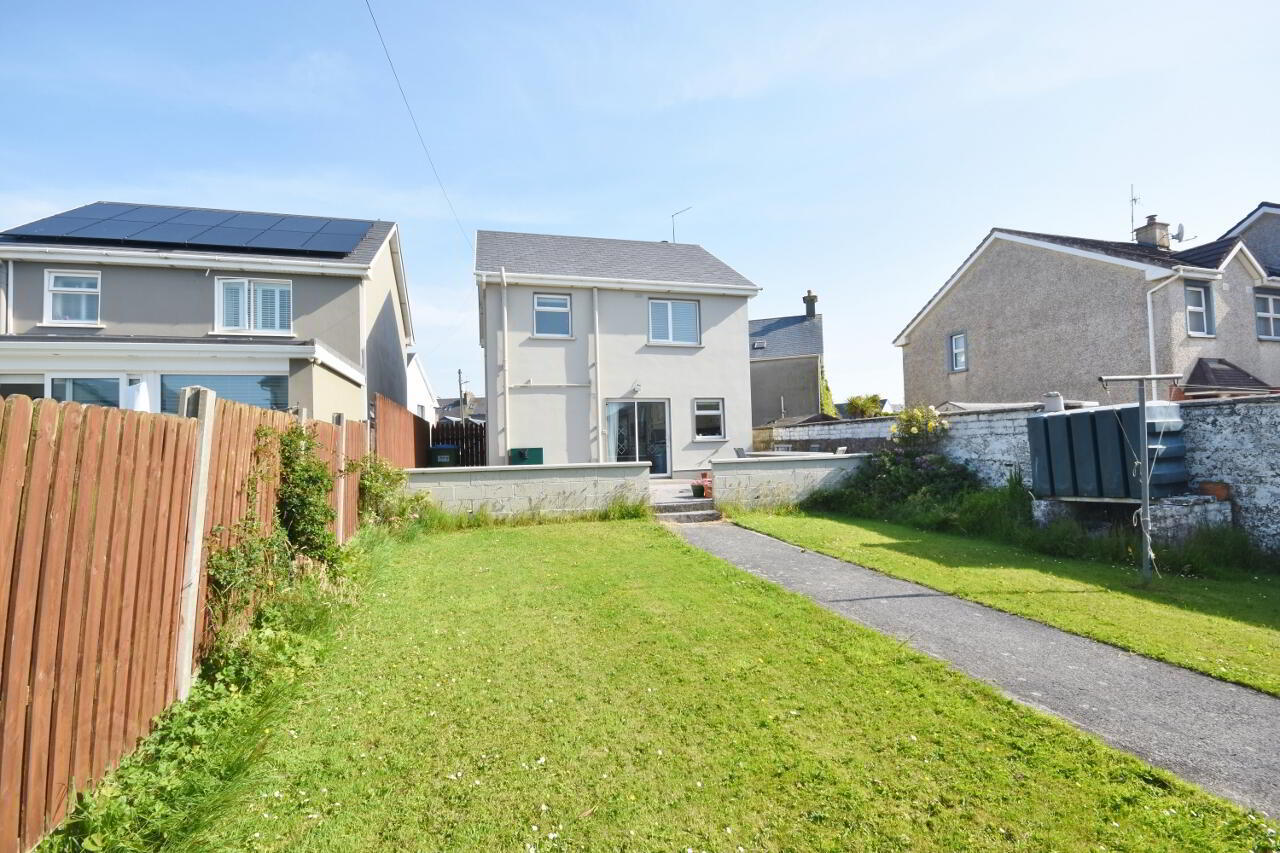
- Large south facing garden with a low maintenance raised concrete patio
- Off Street Parking
- Detached plumbed shed suitable for a variety of uses
- Boiler replaced in 2026
- uPVC windows and connections to mains services.
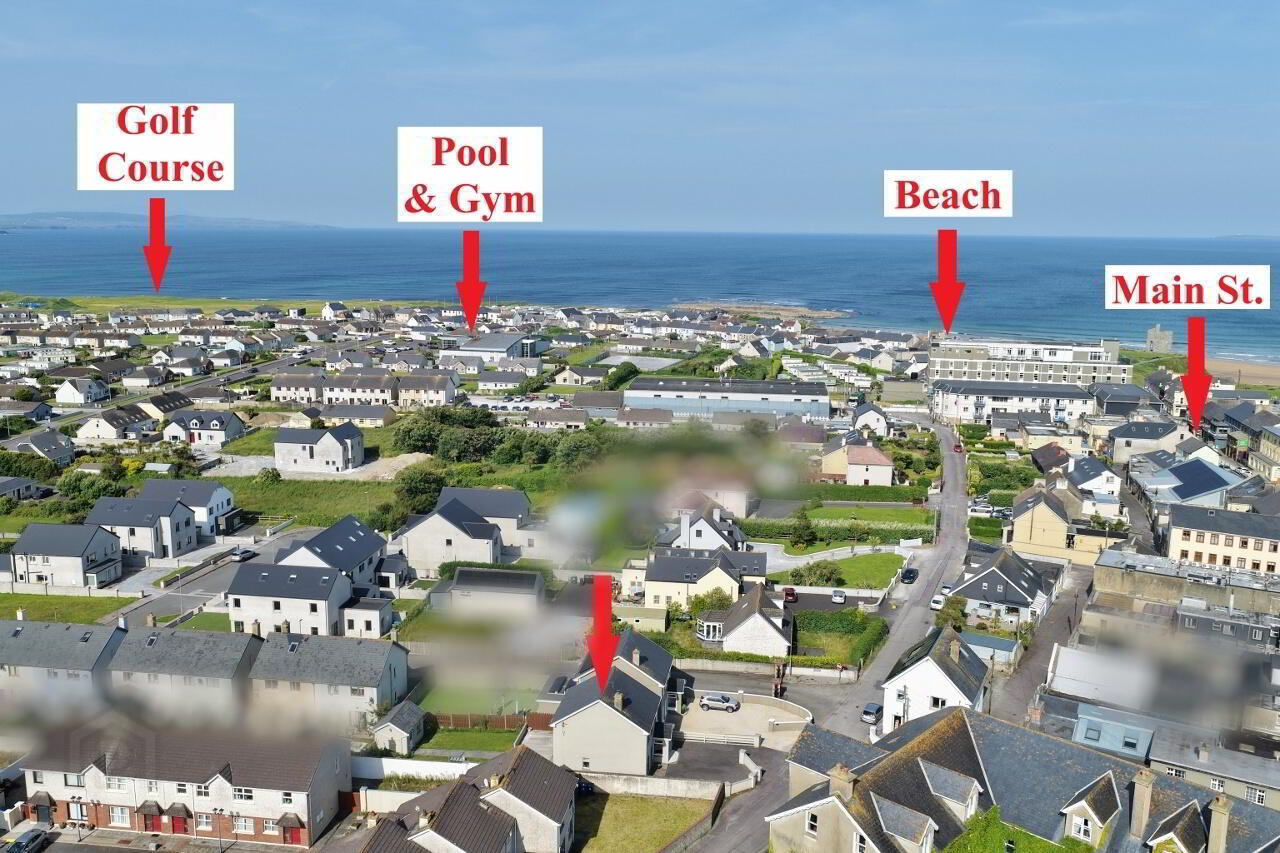
- 5 mins walk to blue flag beaches / All amenities within walking distanceld famous Ballybunion Golf Club.
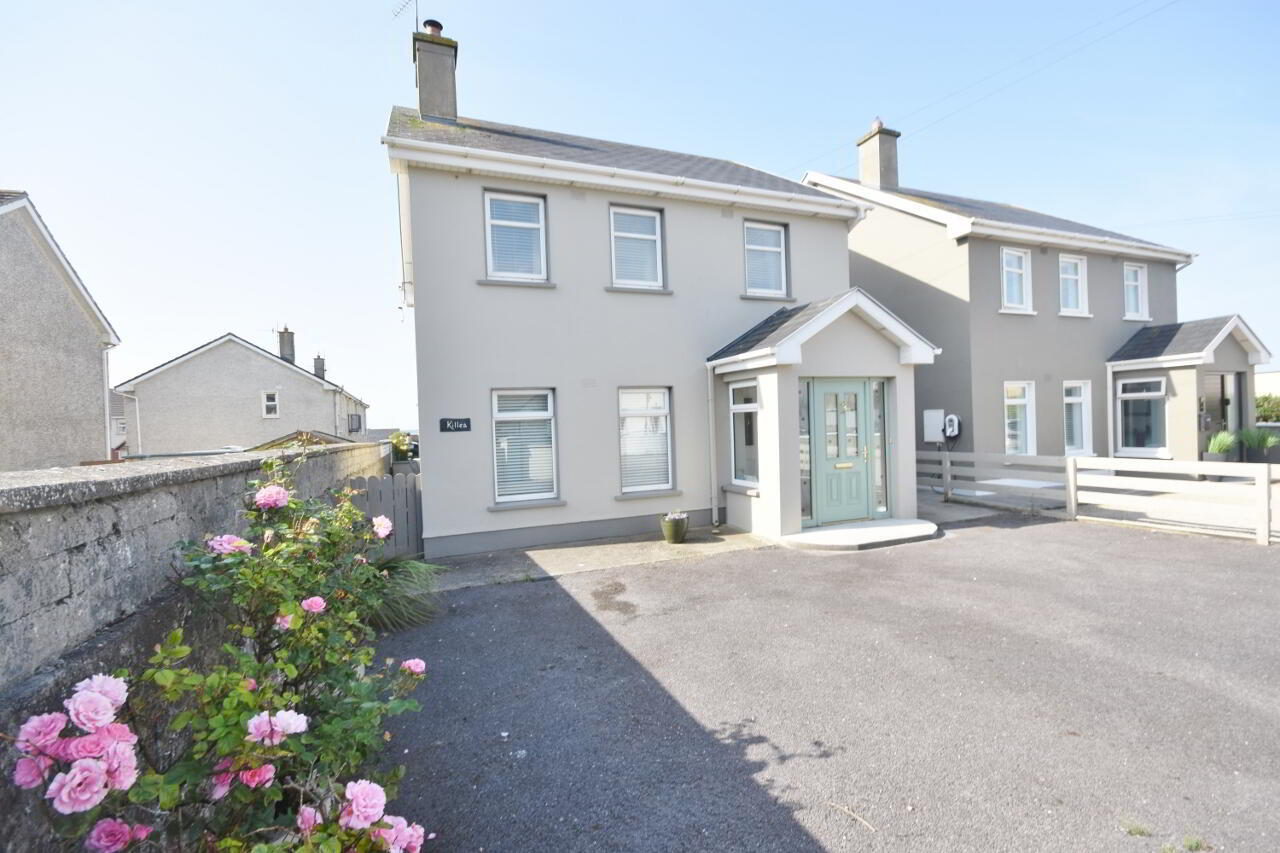
** Under Offer ** Nested in the heart of Ballybunion, Killea is a wonderful 3-bedroom detached home with a large south facing patio and garden providing the perfect turnkey solution for those seeking a home by the sea.
Located just a short walk from Ballybunion's blue flag beaches, shops, bars and restaurants this property combines everyday comfort with an enviable lifestyle by the sea. Whether you are seeking a permanent home, holiday retreat, or investment opportunity, Killea offers superb potential in one of Kerry's most loved seaside locations.
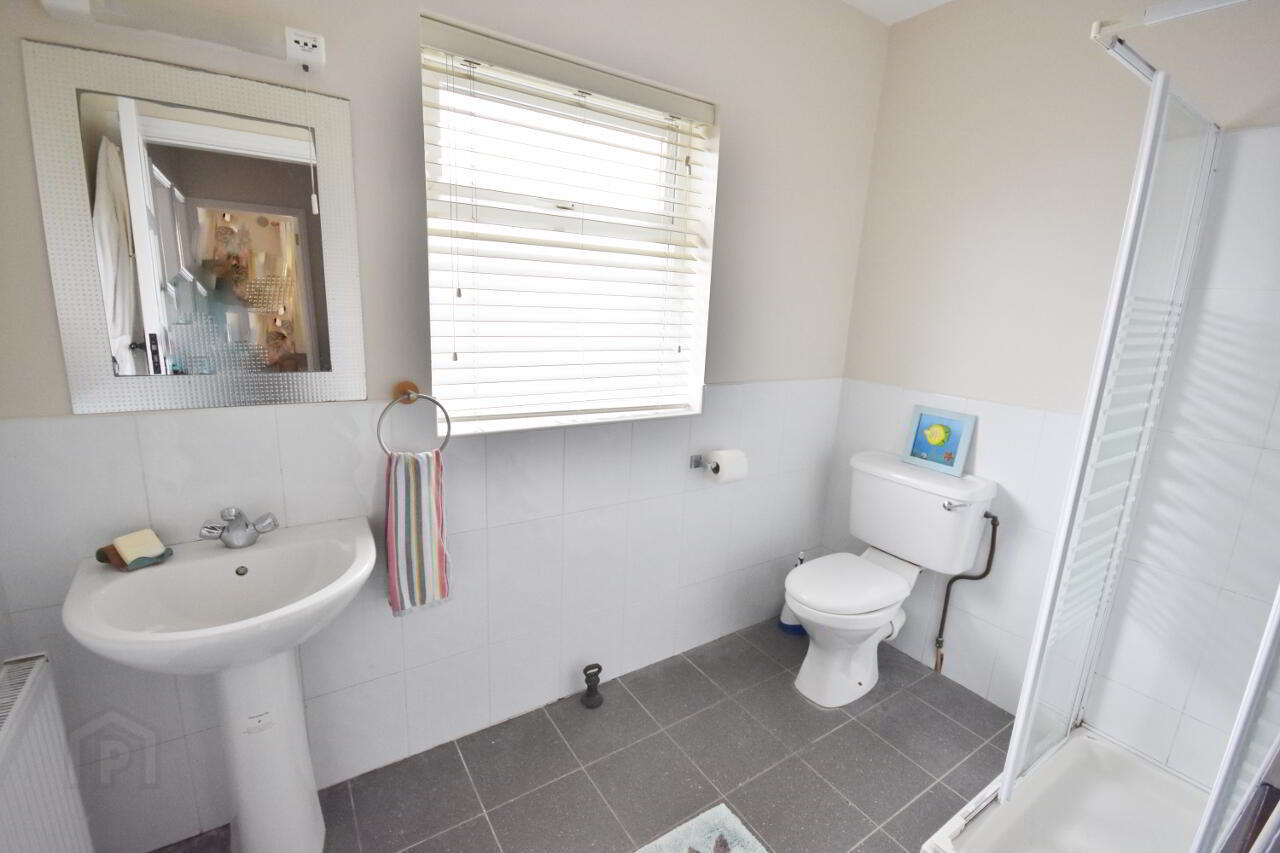
Ground floor accommodation comprises: entrance porch & hallway, w/c and an open plan kitchen/dining room which opens into the living room. There is three well-proportioned bedrooms on the first floor along with the family bathroom. Externally there is a block built shed which has been plumbed and has the benefit of a pedestrian door & two windows providing for a range of uses. The property has a low maintenance tarmacadam driveway providing off street parking.
Viewing of this fine property is a must and is strictly by appointment only
Entrance Porch 1.73m x 1.43m. with composite front door with side glazed panels & two windows providing ample natural light & ceramic floor tiles.
Entrance Hall 4.55m x 1.94m. with ceramic floor tiles and understairs storage.
Kitchen/Dining Room 6.39m x 3.23m. with cream fitted units with granite work top, integrated appliances, ceramic floor tiles, window and sliding patio door which leads to the rear garden and patio.
Living Room 4.56m x 4.34m. with solid fuel fireplace, solid white oak flooring & two windows.
W/c with whb, wall and floor tiles & window.
Landing 2.91m x 2.65m. with carpet flooring and stira stairs to attic.
Master Bedroom 3.95m x 3.65m. Double with fitted wardrobes, wood flooring & window.
Bedroom 2 3.84m x 3.64m. Double with wooden floor & two windows.
Bedroom 3 2.80m x 2.65m. Single with wooden flooring & window
Shed 3.72m x 2.64m. Block built with pedestrian door & two windows (plumbed).
BER Details
BER Rating: C
BER No.: 100379130
Energy Performance Indicator: Not provided
Travel Time From This Property

Important PlacesAdd your own important places to see how far they are from this property.
Agent Accreditations

Marketed by Sherry Fitzgerald Stack
PSR Licence: 001412
+353 68 32087




