
Click here to view the video
Click here to view the video
Click here to view the video
For sale
Added 1 day ago
Killasser Mews, 24 Morehampton Lane, Donnybrook, Donnybrook, D04F6F2
3 Bed Detached House
Asking Price €1,600,000
Property Overview
Status
For Sale
Style
Detached House
Bedrooms
3
Bathrooms
3
Property Features
Size
142 sq m (1,528.5 sq ft)
Tenure
Not Provided
Energy Rating
Property Financials
Stamp Duty
€22,000*²

Marketed by Quillsen
PSR Licence: 002250
+353 1 406 4500

Propertynews Currency Partner - helping you transfer money for property purchases in Ireland & Northern Ireland. Speak to an expert
Additional Information
- Detached with a large southwesterly facing garden to the rear
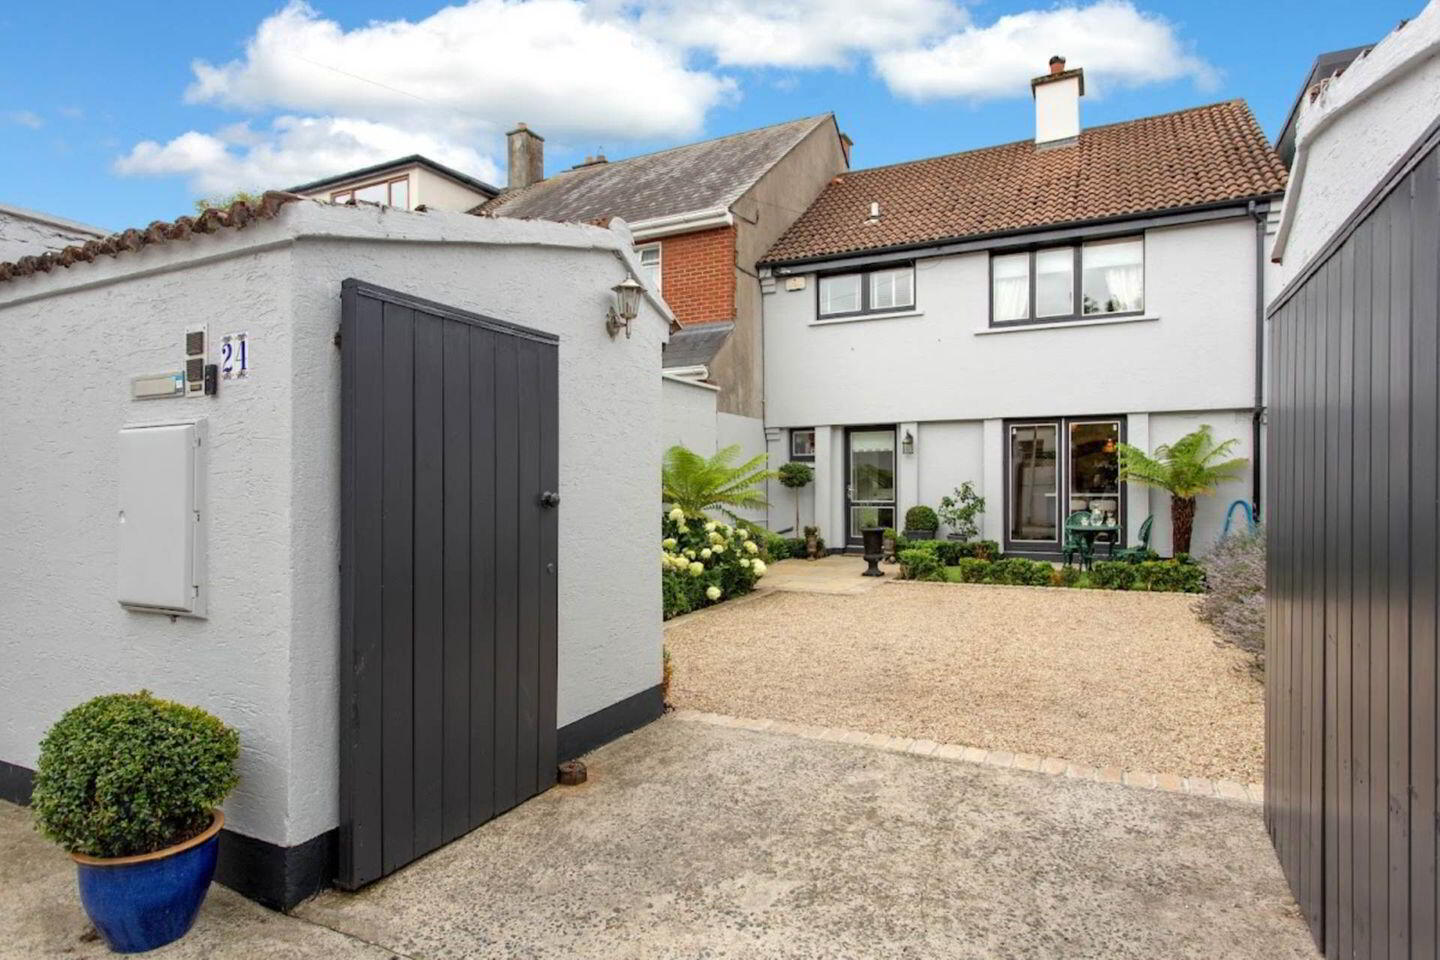
- Gated off street parking and beautiful outdoors spaces front and rear
- Prime Dublin 4 location within walking distance to St. Stephen`s Green
- Adjacent to Donnybrook, Ballsbridge and Herbert Park
- Renovated in recent years and presented in beautiful turnkey condition
- Tremendous scope to extend the footprint further (stpp)
- Large floored attic space suitable for many uses
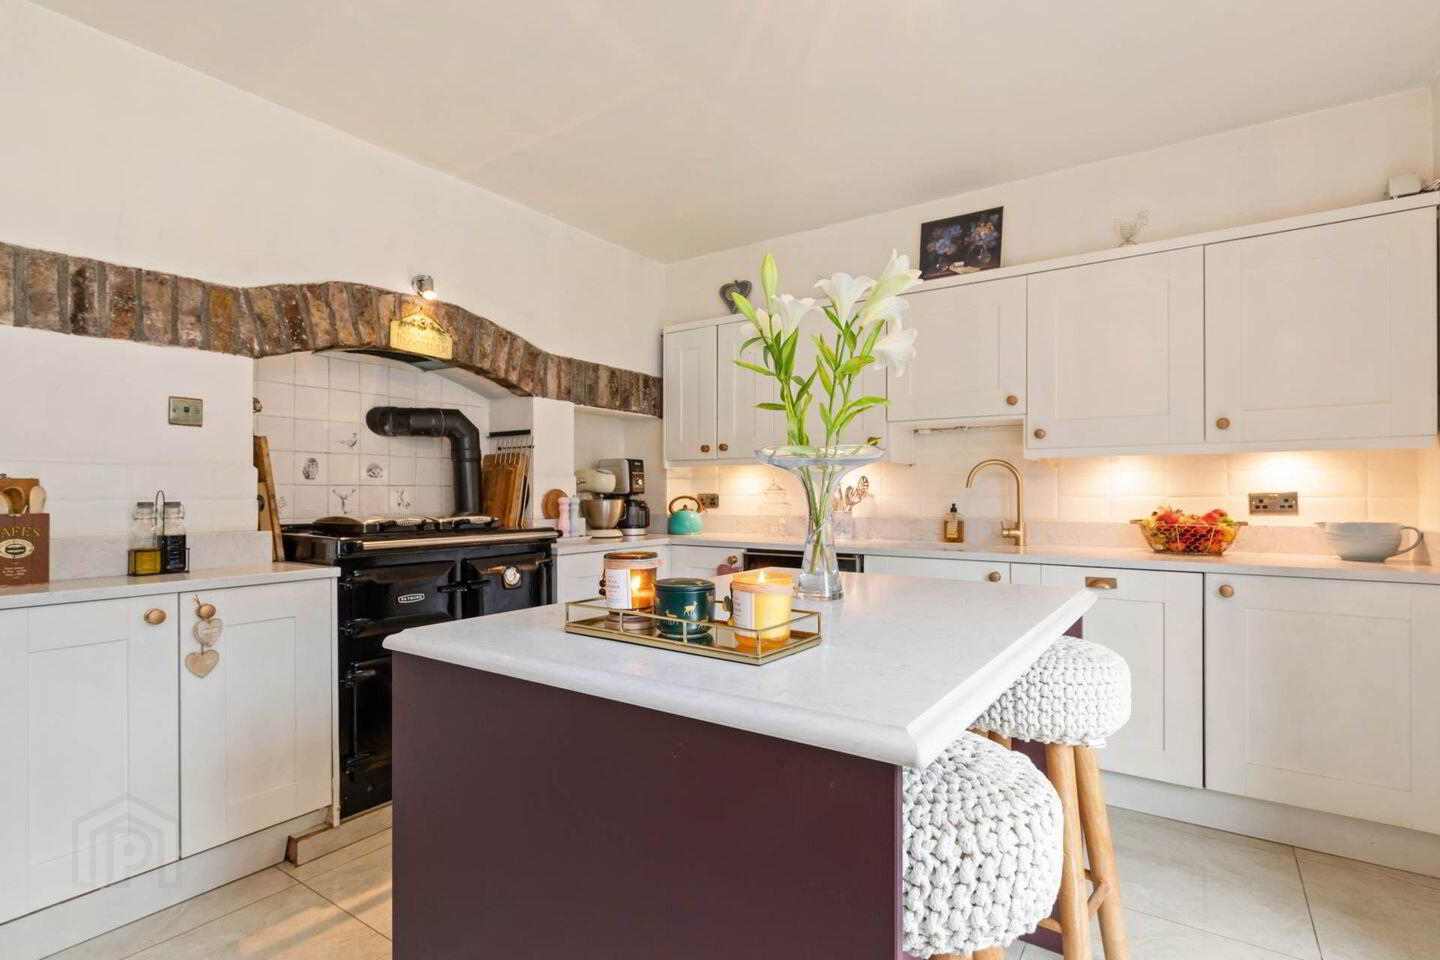
- Beautiful fitted kitchen
- Alarm. OFCH. Double glazing.
- Excellent bus routes on the doorsteps
Quillsen is delighted to present this superb, southwesterly facing, three-bedroom detached mews residence to the market. Immaculately maintained and in turnkey condition, the current owners have thoughtfully upgraded and renovated the home in recent years, ensuring it is truly a pleasure to inspect.
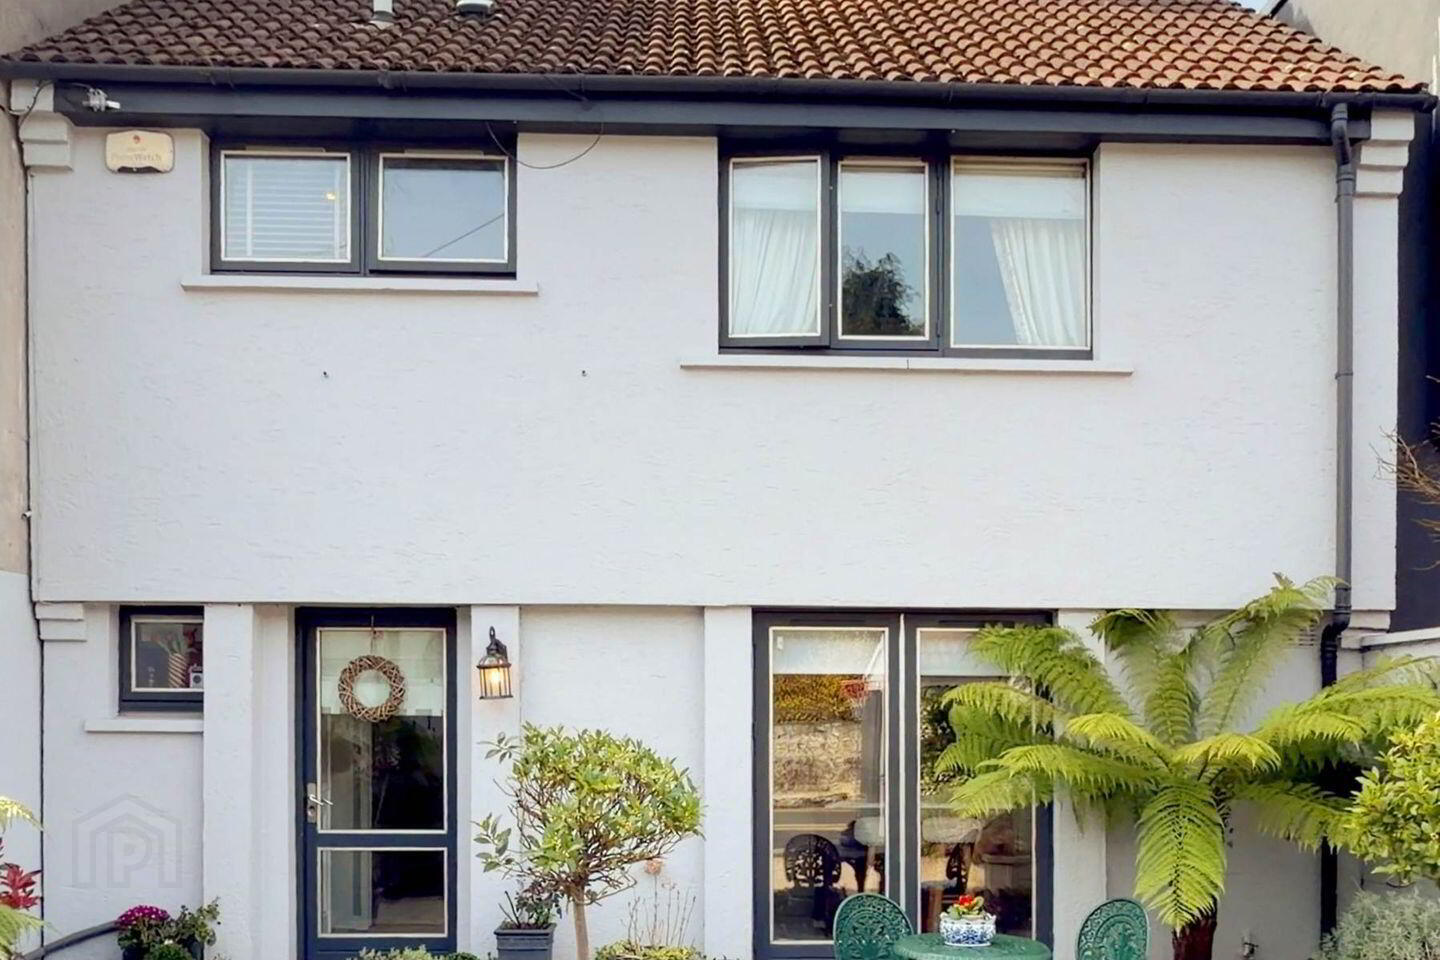
Perfectly positioned in the heart of Donnybrook, with Ballsbridge just moments away, Killasser Mews offers exceptional peace and seclusion. Both the beautifully landscaped southwesterly facing rear garden and the gated front garden provide wonderful private outdoor spaces. French doors opening to both the front and rear enhance the home`s charm and connection to the outdoors. This property also offers excellent potential to extend to the rear, or simply move in and enjoy as is.
To the front, a secluded garden with striking mature planting and shrubbery offers a wonderfully inviting first impression. This charming outdoor space includes an attractive dining area just off the kitchen, a generous gravelled driveway with ample parking, and a neatly paved pathway leading to the front door. Adding further practicality is a sizeable shed, fully equipped with plumbing and electricity, alongside a separate boiler house.
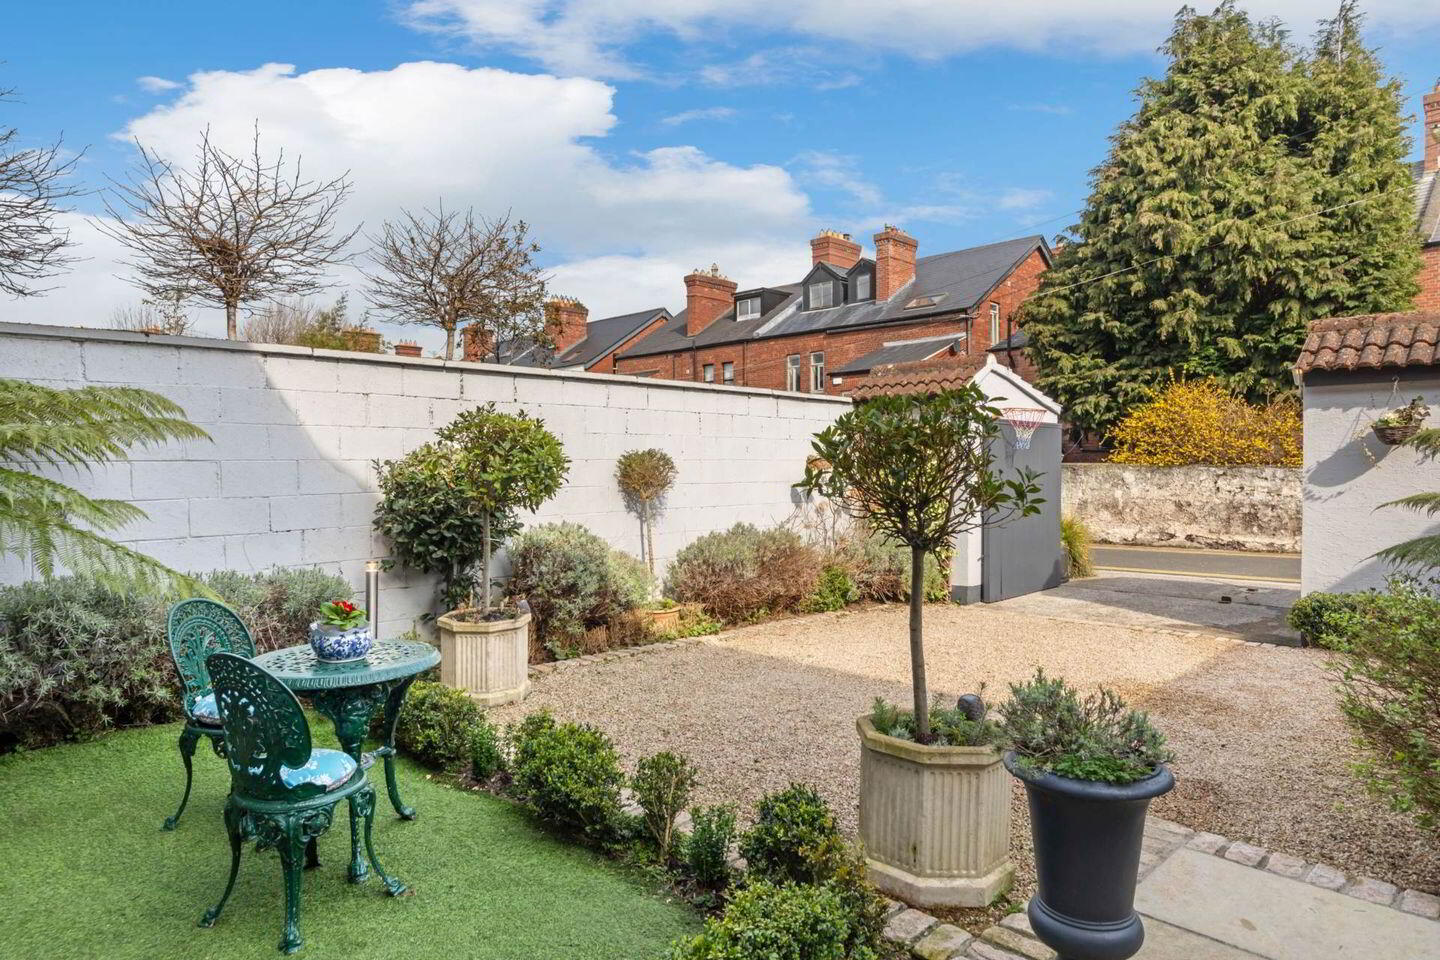
Benefiting from that all important sunny southwesterly orientation, and striking stone walls, the rear garden is equally attractive, With a sun-soaked patio and mature trees and planting, it provides an ideal setting for relaxation and outdoor enjoyment.
Inside, the accommodation includes an entrance lobby with downstairs cloakroom, an entrance hallway, a beautifully appointed kitchen, and a spacious living/dining room. Upstairs are three double bedrooms (master en-suite) and a family bathroom. A large, fully floored attic, currently used as a home office/den/games room, offers excellent additional space.
Located adjacent to highly sought-after Donnybrook Village, the property also enjoys easy access to Ballsbridge, Sandymount, and St. Stephen`s Green. The neighbourhood boasts an exceptional range of amenities including gourmet food shops (Donnybrook Fair is literally across the road), restaurants, cafés, gyms, hotels, universities, museums, the Aviva Stadium, and the RDS.
Families will also appreciate the proximity to some of Dublin`s top-ranked nursery, primary, and secondary schools. Another standout feature is the magnificent Herbert Park on the doorstep, offering beautiful walks, playing fields, lawn bowls, yoga, a café, and tennis courts.
Viewing of this unique detached home is highly recommended.
Entrance lobby
Cloakroom - 1.26m (4'2") x 1.03m (3'5")
WC and wash hand basin, tiled floor
Hallway - 3.49m (11'5") x 1.98m (6'6")
Tiled floor, ample understairs storage.
Kitchen/Dining Room. - 3.76m (12'4") x 4.85m (15'11")
Beautiful fitted kitchen comprising ample wall and floor units. Rayburn stove, marble topped island, separate integrated floor to ceiling Liebherr fridge and freezer larder units. Wine cooler, integrated dishwasher, marble tiled floor, larder units, double glazed patio doors to secluded front garden.
Livingroom - 3.86m (12'8") x 6.92m (22'8")
Stunning room overlooking a large secluded south- west facing rear garden, Le Droff style chimney breast with a fired earth tiled surround, ceiling coving, wall panelling beautifully painted in Farrow and Ball Stiffkey Blue.
Sun Room - 2.35m (7'9") x 2.26m (7'5")
Tiled floor, 2 doors opening onto a sun- trap patio area and the south facing rear garden.
Upstairs
Master Bedroom - 4.11m (13'6") x 4.47m (14'8")
To the front. Gorgeous room with 2 built- in wardrobes, door to shower room ensuite.
Ensuite - 2.32m (7'7") x 1.35m (4'5")
Triton shower, vanity unit incorporating wash hand basin, wc, beautiful tiled floor and counter level tiling.
Bedroom 2 - 3.87m (12'8") x 3.29m (10'10")
To the rear. Built in wardrobes and desk, lovely room overlooking the south - west facing rear garden.
Bedroom 3 - 2.9m (9'6") x 4.17m (13'8")
To the rear. Lovely bright room overlooking the south - west facing rear garden.
Bathroom - 2.32m (7'7") x 1.95m (6'5")
Bath with chrome shower attachment from the Bath Company, vanity unit incorporating wash hand basin and wc, beautiful tiled floor and mosaic wall tiling.
Attic - 6.94m (22'9") x 3.56m (11'8")
Superb extremely spacious floored attic tastefully painted in Moles Breath, eaves storage, 4 large velux windows. The attic hub cinema and games area for entertainment, multifunctional as an office during the day.
Notice
Please note we have not tested any apparatus, fixtures, fittings, or services. Interested parties must undertake their own investigation into the working order of these items. All measurements are approximate and photographs provided for guidance only.
BER Details
BER Rating: C1
BER No.: 111978946
Energy Performance Indicator: 165.46 kWh/m²/yr
Travel Time From This Property

Important PlacesAdd your own important places to see how far they are from this property.
Agent Accreditations
Not Provided

Marketed by Quillsen
PSR Licence: 002250
+353 1 406 4500




