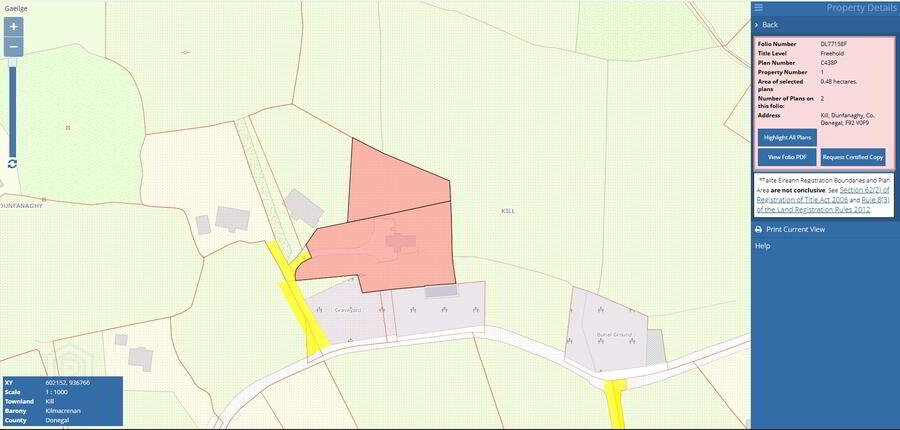

Kill, Dunfanaghy, F92V0F9
3 Bed Detached Bungalow
Price €449,000
Property Overview
Status
For Sale
Style
Detached Bungalow
Bedrooms
3
Bathrooms
2
Property Features
Tenure
Not Provided
Property Financials
Stamp Duty
€4,490*²

Marketed by Henry Kee & Son Auctioneers
PSR Licence: 001334
+353 74 913 1050

Propertynews Currency Partner - helping you transfer money for property purchases in Ireland & Northern Ireland. Speak to an expert
Additional Information
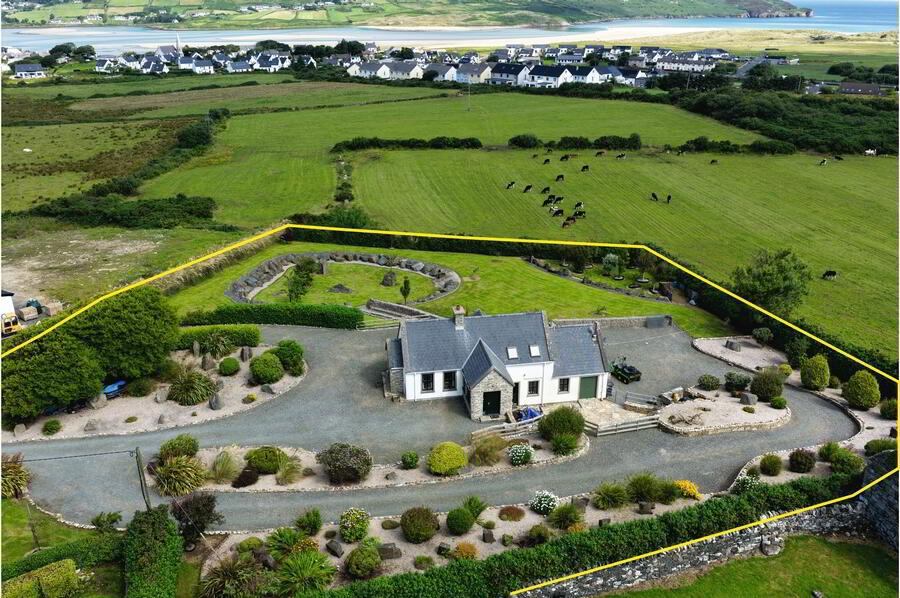
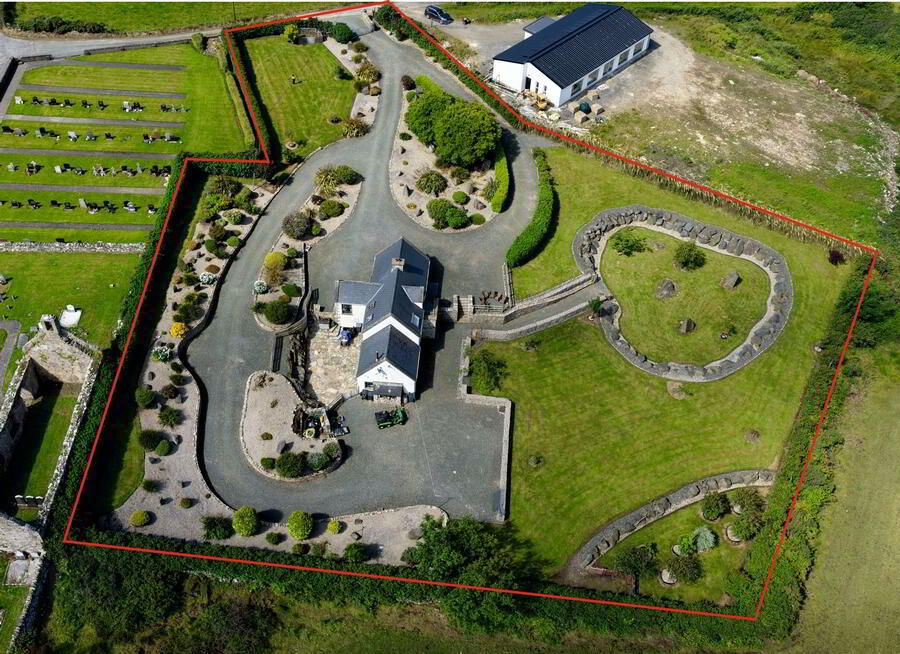
Henry Kee & Son are thrilled to present this pristine three-bedroom bungalow, nestled in one of Donegal’s most breathtaking coastal settings on approx. 1.18 acres of exquisite landscaped gardens. The bright, expansive interior is in absolute turn-key condition, featuring entrance porch, hallway, sitting room, kitchen/dining room, three bedrooms (main bedroom en-suite), and a main shower room. Spanning the entire first floor, the kitchen/dining area beautifully frames the panoramic sea and coastal scenery. The majestic grounds showcase immaculate lawns, sculpted rockeries, specimen trees, ornamental shrubs, a bespoke architectural stone feature and a sweeping gravel driveway. Offering total serenity and seclusion, these gardens form a spectacular vantage point to absorb the coastal scenery and crisp Atlantic air. Early viewing is essential to fully appreciate this coastal gem.
Accommodation
Entrance Parch, Sitting Room, Kitchen/Dining Room, Three Bedrooms (Main Bedroom with En-suite) and Shower Room.Lower Ground Floor
- Hallway
- Carpeted,
Door opening to rear,
Airing cupboard.
Size: 1.06m x 2.15m - Main Bedroom
- Carpeted,
Wall to wall fitted wardrobes,
Large window and door to rear with views of the garden and sea,
Radiator.ENSUITE: 2.07m x 1.76m
White WHB, WC & Shower
Laminate timber floor,
Window & radiator.
Size: 3.67m x 3.05m - Bedroom Two
- Carpeted,
Fitted wardrobes,
Window to rear,
Radiator.
Size: 4.48m x 2.98m - Bedroom Three
- Carpeted,
Window to rear,
Radiator.
Size: 2.81 m x 2.11m - Shower Room
- White WHB, WC & Shower
Laminate timber floor,
Window & radiator.
Size: 2.2m x 2.0m
Ground Floor
- Entrance Porch
- Front door,
2 No. Windows,
Tiled floor.
Size: 2.38m x 1.56m - Hallway
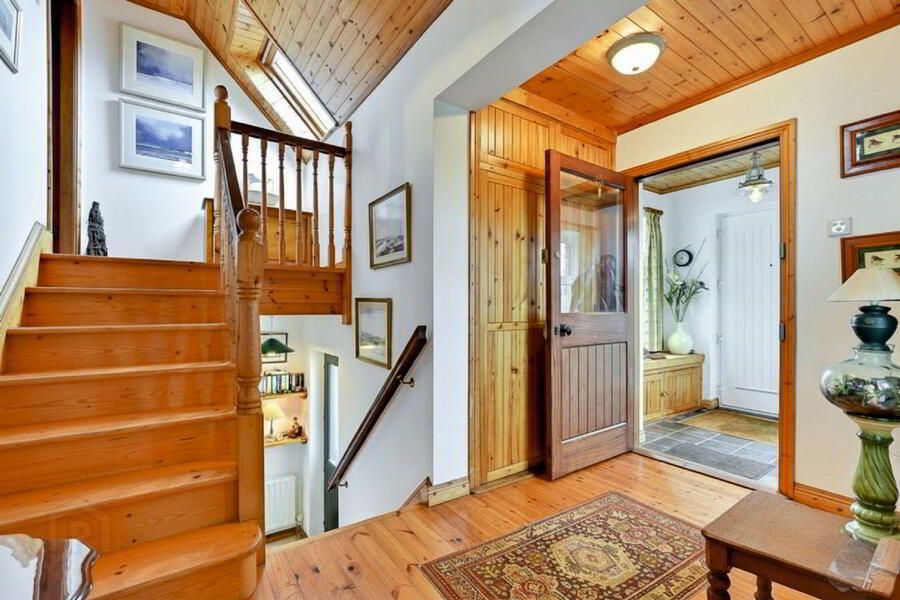
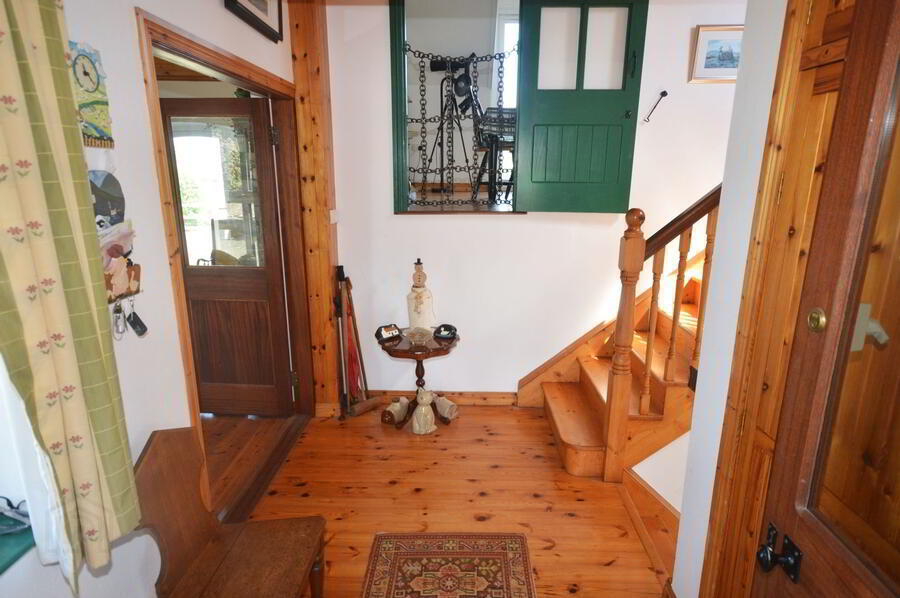
- Pine flooring,
Stairs to lower ground floor and stairs up to kitchen/Dining room,
Radiator.
Size: 3.39m x 1.77m - Sitting Room
- Pine flooring‚
Triple Aspect with 2 windows overlooking rockery to front‚ 1 gable window and French door overlooking the lawns‚
Open fire with feature stone surround and brace‚ Radiator & TV point.
Vaulted ceiling.
Size: 4.95m x 4.20m
First Floor
- Kitchen/Dining Room
- Pine flooring‚
Double doors leading to rear access steps - stunning sea & garden views‚
Vaulted ceiling with dual aspect, North & South facing, velux windows‚
Open fire with feature stone surround and brace‚
High & low level units‚
Electric Hob & Oven‚ Dishwasher & fridge.
Open fire with feature stone surround and chimney brace.
Size: 6.54m x3.07m
Travel Time From This Property

Important PlacesAdd your own important places to see how far they are from this property.
Agent Accreditations

Marketed by Henry Kee & Son Auctioneers
PSR Licence: 001334
+353 74 913 1050




