

Click here to view the video
Click here to view the video
Click here to view the video
For sale
Added 13 hours ago
Kilgarriff, Ballylanders, V35TW52
4 Bed Detached House
Guide Price €485,000
Property Overview
Status
For Sale
Style
Detached House
Bedrooms
4
Bathrooms
5
Receptions
1
Property Features
Size
309.5 sq m (3,331.1 sq ft)
Tenure
Freehold
Energy Rating
BERB
Heating
Oil
Property Financials
Stamp Duty
€4,850*²

Marketed by REA Dooley Group (Limerick)
PSR Licence: 003411
+353 61 385 852

Need to transfer money for a property purchase?
Speak to our Currency Partner about your options.
Additional Information
- Spacious 310 sq.m. / 3,300 sq.ft. dormer-style residence
- Built in 2004, with extension added in 2009
- Elevated 1.25-acre site
- Detached garage
- Additional office/bedroom and dedicated office accommodation
- Approx. 40 sq.m. former crèche/business space
- Oil-fired central heating
- Fully alarmed
- Scenic countryside views
- Convenient access to Limerick and Cork cities
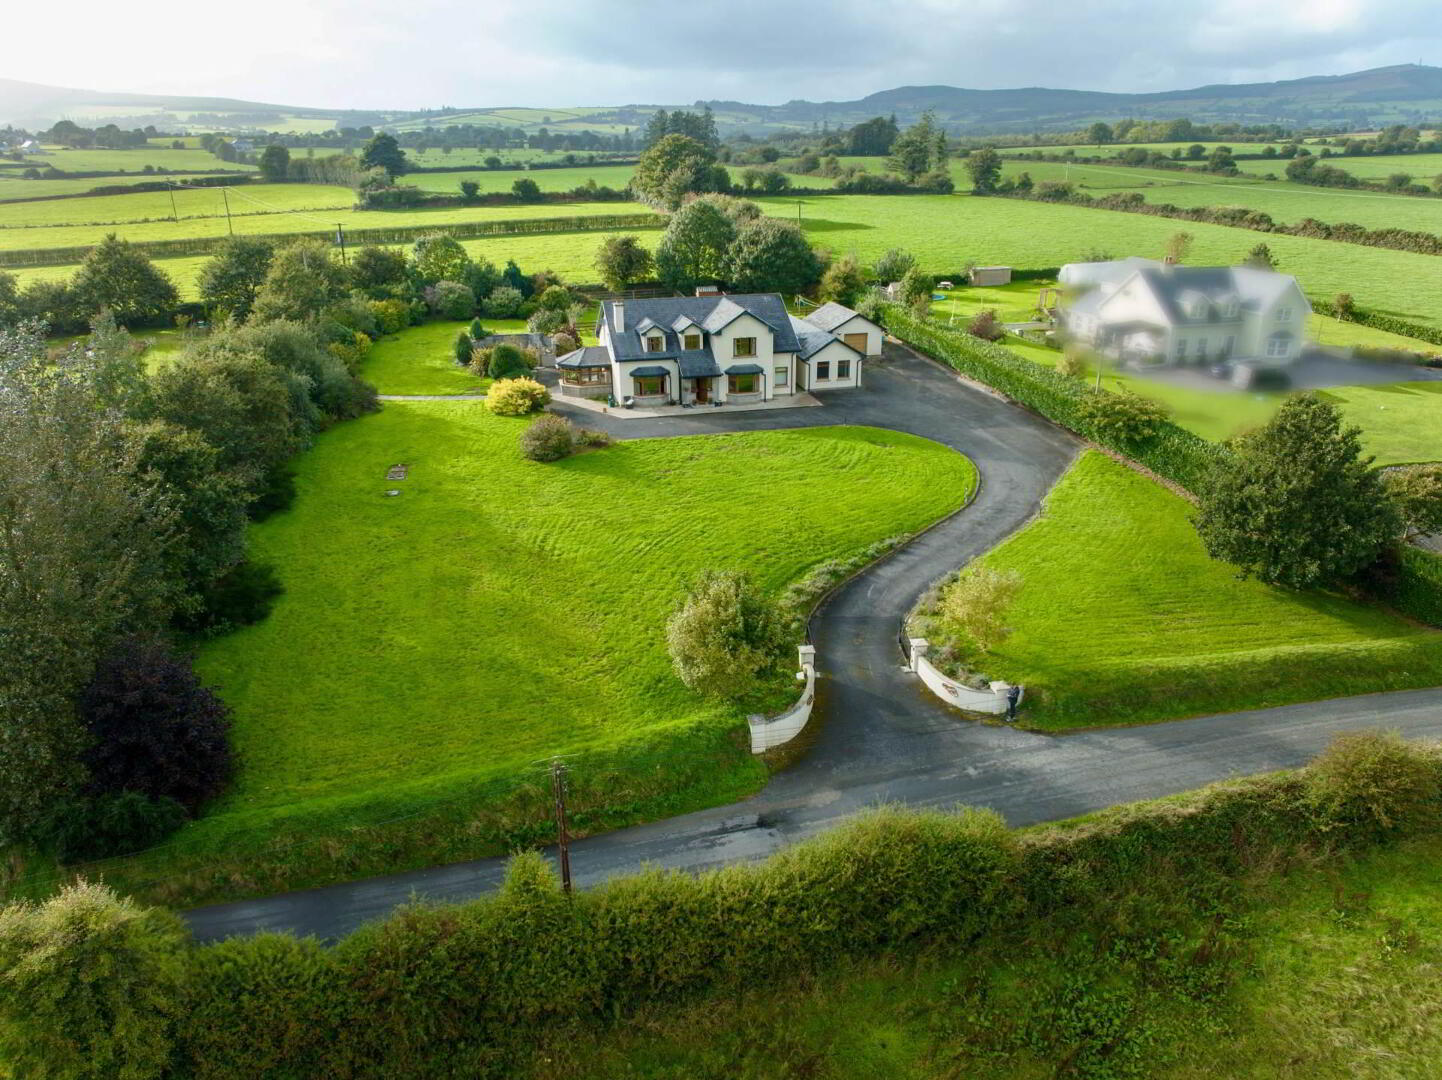
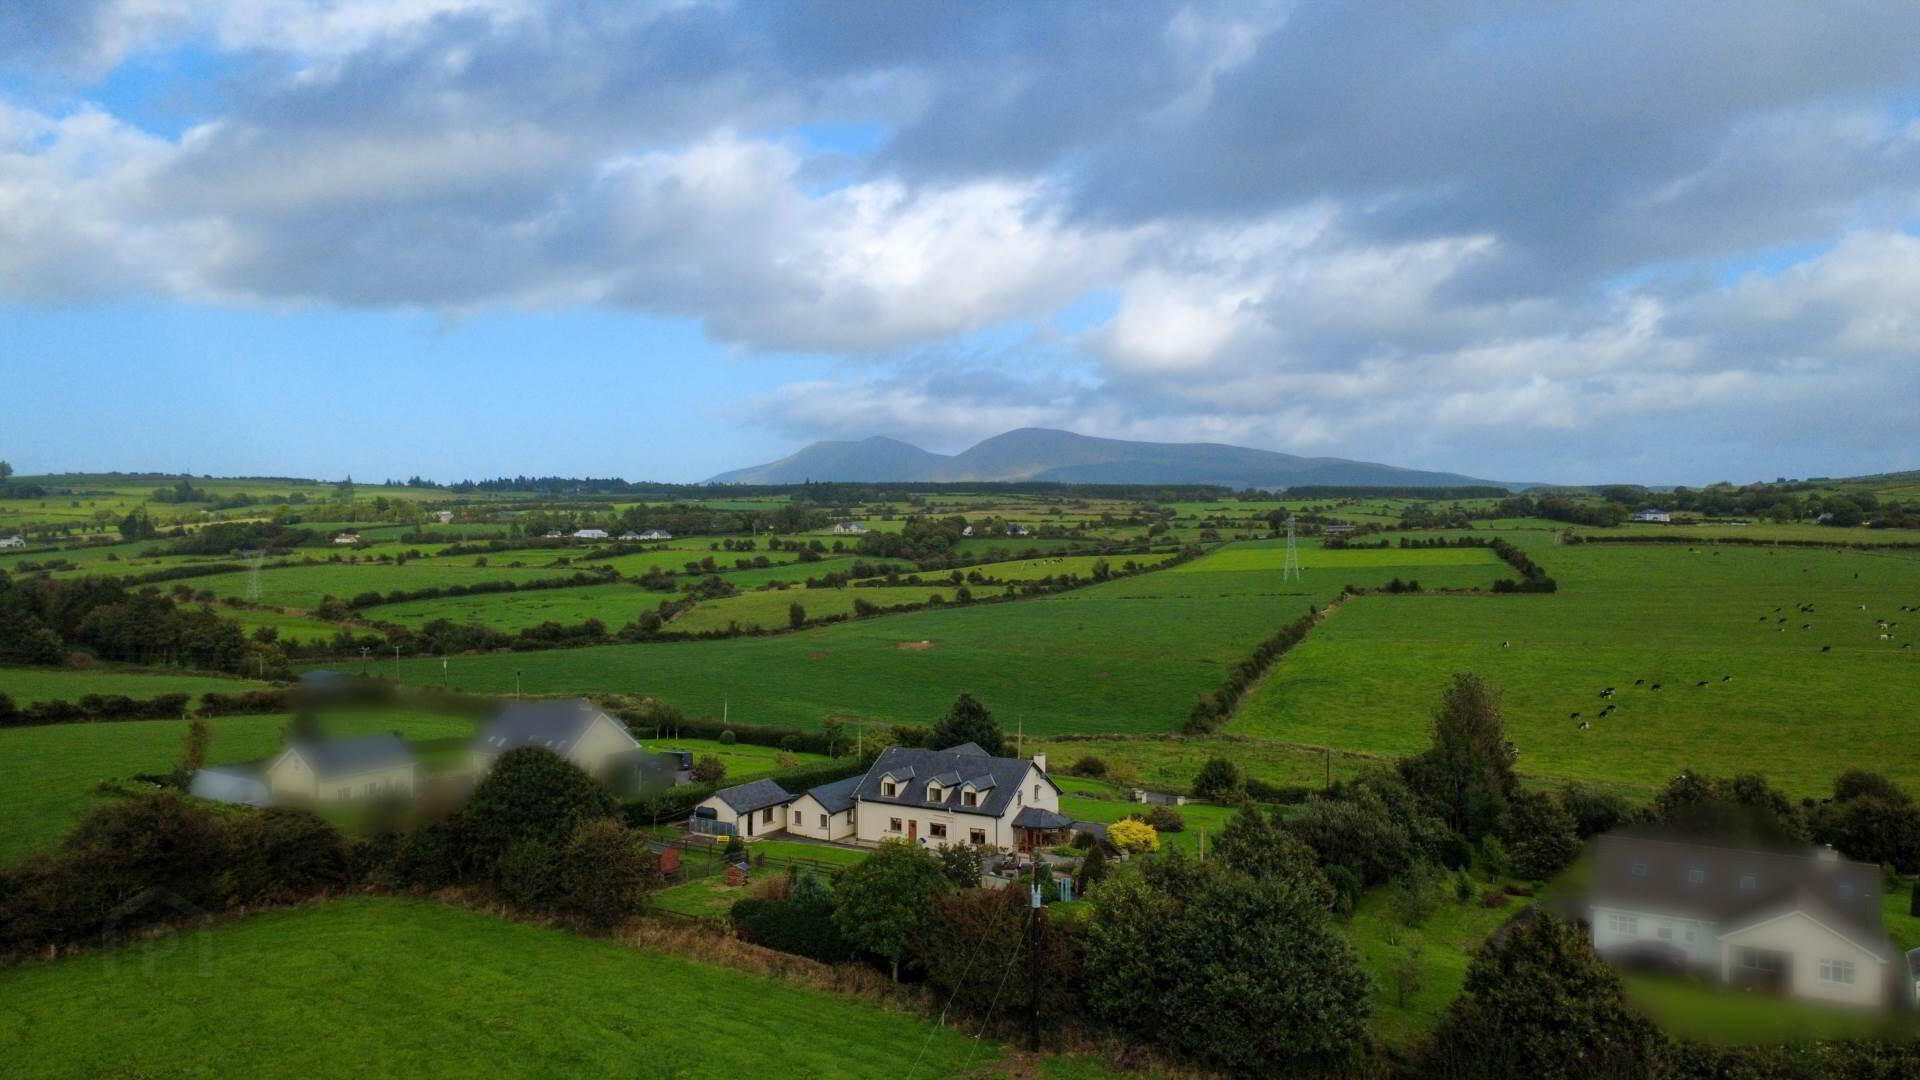
REA Dooley Group are delighted to introduce to the market this impressive four-bedroom dormer-style residence, extending to approximately 310 sq. m. (3,300 sq. ft.), set on an elevated site of approximately 1.25 acres. Built in 2004, with a substantial extension added in 2009, this property offers spacious and versatile accommodation, beautifully landscaped grounds and scenic countryside views.
Approached via a tarmac driveway, the property is surrounded by landscaped lawns and enjoys a peaceful rural setting, while remaining within easy reach of Ballylanders and several neighbouring towns. The generous accommodation is ideally suited to family living and offers excellent flexibility for those seeking dedicated home-office space or business facilities.
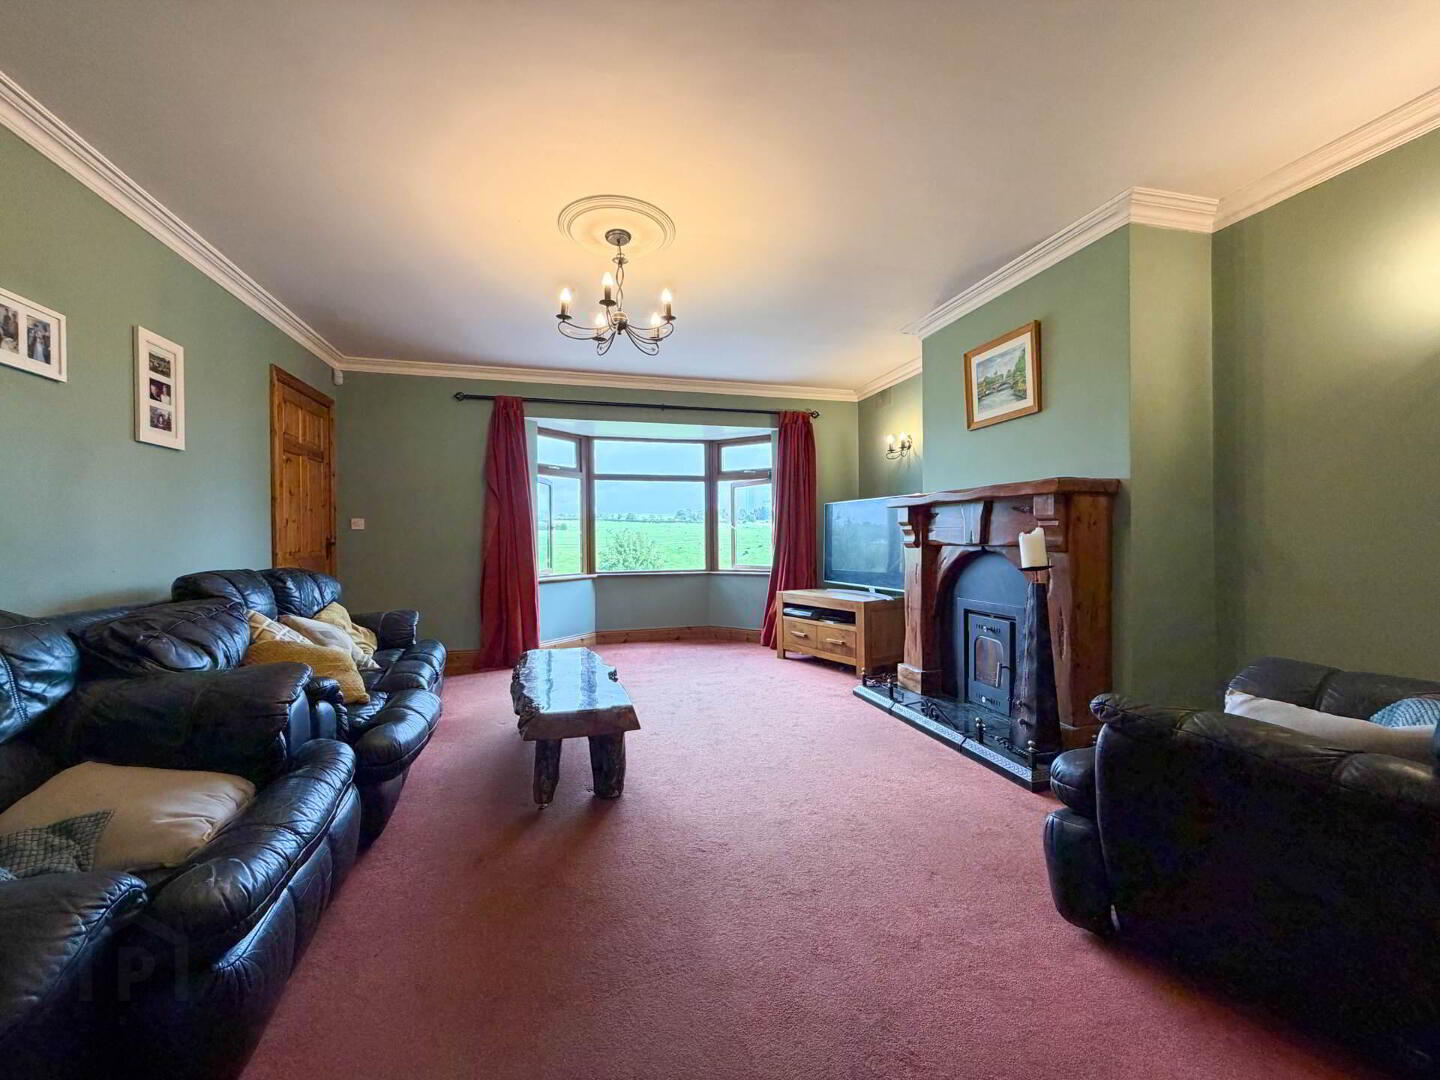
The accommodation comprises a welcoming entrance hall, a bright sitting room featuring a bay window and cast-iron fireplace with inset stove, an office/bedroom, a spacious kitchen/dining room, sunroom, utility room and shower room. The property also benefits from a further office, office WC and canteen/playroom area, which was constructed in 2009 for use as a Crèche. Extending to approximately 40 sq. m., this versatile space includes an open-plan playroom, two WCs and a canteen, and could be suitable for a variety of business or work-from-home purposes, subject to any necessary permissions.
Upstairs, there are four bedrooms, including a generous master bedroom with walk-in wardrobe and ensuite, two further bedrooms with built-in wardrobes, and an additional bedroom with TV point. A well-appointed main bathroom completes the first-floor accommodation and features a Jacuzzi bath, shower and fully tiled finishes.
Additional features include an impressive B BER rating, oil-fired central heating, coving throughout, a fully fitted alarm system, private well and septic tank.
The surrounding area offers a wealth of recreational opportunities, with numerous walking trails, scenic countryside and popular tourist attractions close by. Ballyhoura, Mitchelstown and Cahir golf courses, Mitchelstown Caves, the Galtee and Knockmealdown Mountains, and the Aherlow area are all within reach, providing an excellent choice of outdoor and leisure pursuits.
Location
Ballylanders: approximately 5 minutes
Mitchelstown: approximately 15 minutes
Hospital: approximately 20 minutes
Tipperary Town: approximately 25 minutes
Limerick City: approximately 50 minutes
Cork City: approximately 50 minutes
This attractive residence combines generous living accommodation, versatile additional space and a superb rural setting, making it an excellent opportunity for families, those working from home or purchasers seeking a property with further potential.
Folio: LK45706F
Viewing:
Strictly by appointment with the selling agent.
Any proposed alternative use of the additional office or Crèche accommodation is subject to the necessary planning, regulatory and statutory requirements.
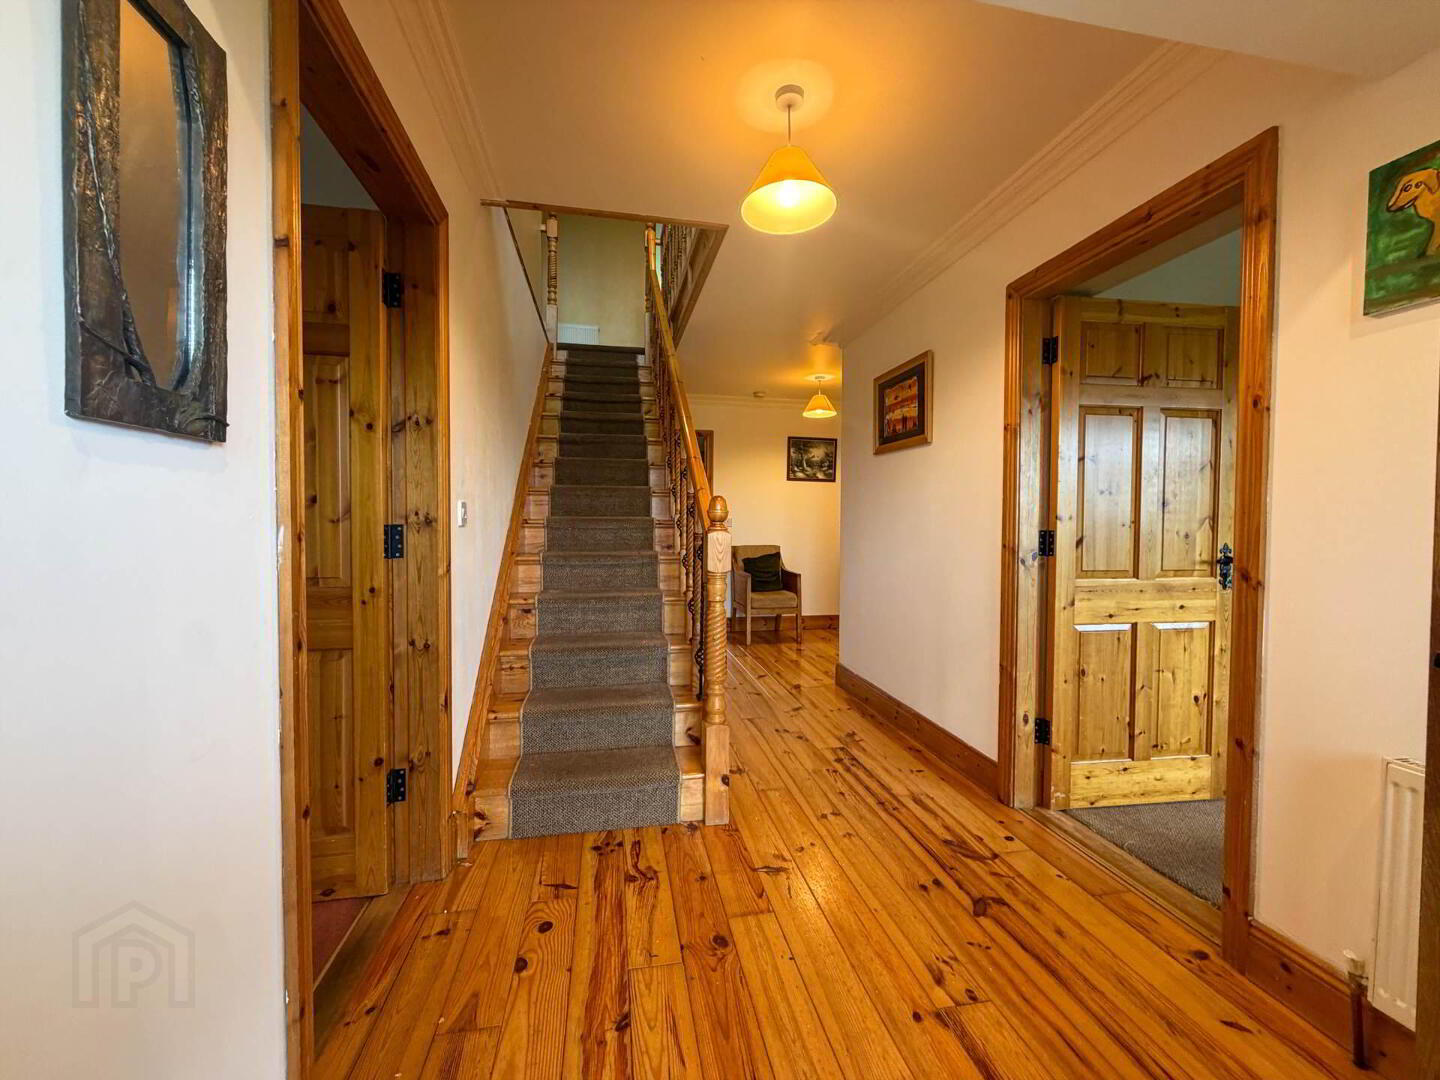
Entrance Hall - 20'0" (6.1m) x 6'11" (2.11m)
Solid timber floor and staircase, coving
(2.1m x 1.6m)
Sitting Room - 14'9" (4.5m) x 14'9" (4.5m)
Bay window, cast iron fireplace with stove inset, coving, T.V. point
Office/Bedroom - 12'2" (3.71m) x 13'1" (3.99m)
(1.9m x 2.7m)
Kitchen/Dining Room - 23'0" (7.01m) x 15'1" (4.6m)
Modern fitted kitchen, kitchen island, recess lighting, tiled splash back, tiled floor, French doors to sunroom,
Sunroom - 12'6" (3.81m) x 11'10" (3.61m)
Solid timber vaulted ceiling, tiled floor
Utility - 13'6" (4.11m) x 11'2" (3.4m)
Fitted units, ss sink, door to rear, plumbed for washer/dryer, tiled floor
Shower Room - 7'6" (2.29m) x 5'7" (1.7m)
WC, WHB, Shower, part tiled wall, tiled floor
Office - 14'9" (4.5m) x 10'10" (3.3m)
Office WC/Canteen - 34'1" (10.39m) x 14'5" (4.39m)
This space built in 2009 for Creche occupies approx. 40 sq.m. and is made up of open plan playroom, 2 WC`s and canteen. Ideal for similar business or work from home.
Bedroom 1 - 15'1" (4.6m) x 14'5" (4.39m)
Built in wardrobe, dual aspect windows
Bedroom 2 - 13'1" (3.99m) x 12'10" (3.91m)
Built in wardrobe, dual aspect windows
Bathroom - 12'2" (3.71m) x 9'2" (2.79m)
WC, WHB, Jacuzzi Bath, Shower, Fully tiled
Bedroom 3 - 15'1" (4.6m) x 9'6" (2.9m)
Built in wardrobe, dual aspect windows, T.V. Point
Master Bedroom 4 - 18'0" (5.49m) x 12'2" (3.71m)
Walk in wardrobe, Ensuite
Walk in Wardrobe - 11'6" (3.51m) x 6'3" (1.91m)
Ensuite - 6'3" (1.91m) x 9'2" (2.79m)
WC, WHB, Shower, Fully tiled
Detached Garage - 20'0" (6.1m) x 14'5" (4.39m)
Directions
V35 TW52
Notice
Please note we have not tested any apparatus, fixtures, fittings, or services. Interested parties must undertake their own investigation into the working order of these items. All measurements are approximate and photographs provided for guidance only.
BER Details
BER Rating: B
BER No.: 102857406
Energy Performance Indicator: Not provided
Travel Time From This Property

Important PlacesAdd your own important places to see how far they are from this property.
Agent Accreditations

Marketed by REA Dooley Group (Limerick)
PSR Licence: 003411
+353 61 385 852


