James Street, Claremorris, F12WV66
9 Bed Terrace House
POA
Property Overview
Status
For Sale
Style
Terrace House
Bedrooms
9
Bathrooms
3
Property Features
Size
466 sq m (5,016 sq ft)
Tenure
Not Provided
Energy Rating


Marketed by DNG Gilligan
PSR Licence: 001665
+353 94 937 1395
Additional Information
- Prime location.
- Superb mixed-use redevelopment opportunity.
- Off street parking.
- On all mains services.
- Suitable to a variety of uses.
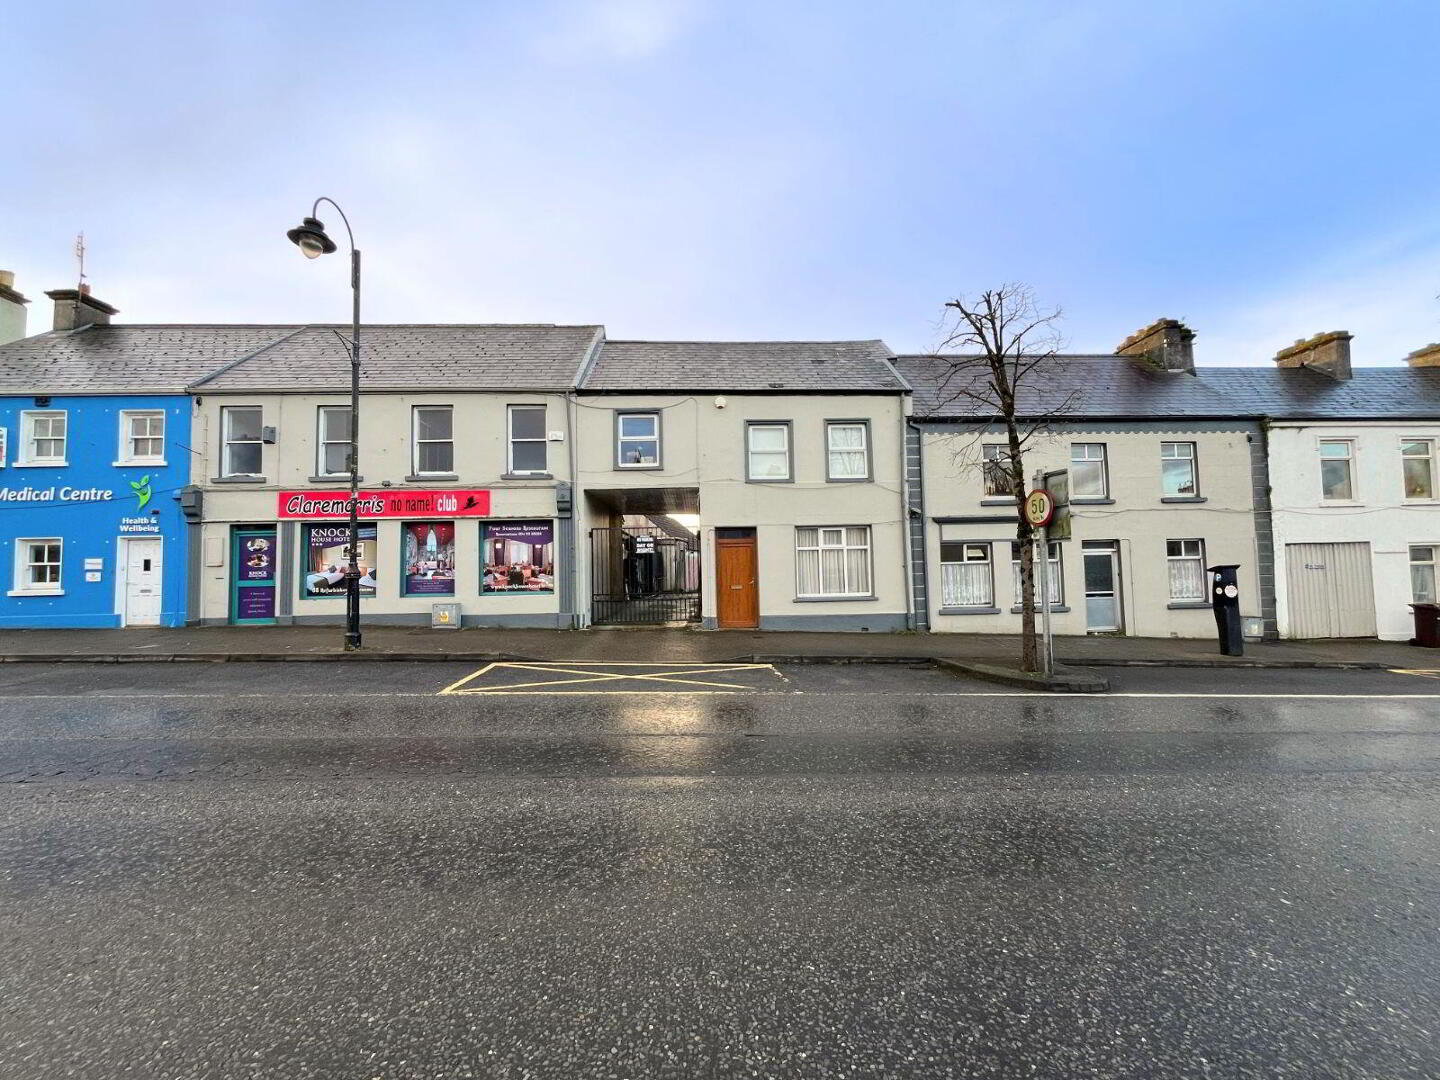
A prime location redevelopment opportunity, situated at James Street, Claremorris, Co. Mayo (F12 WV66). This is a high profile mixed-use location comprising of 3 x adjoining buildings. It offers a substantial redevelopment opportunity.
The buildings comprise of
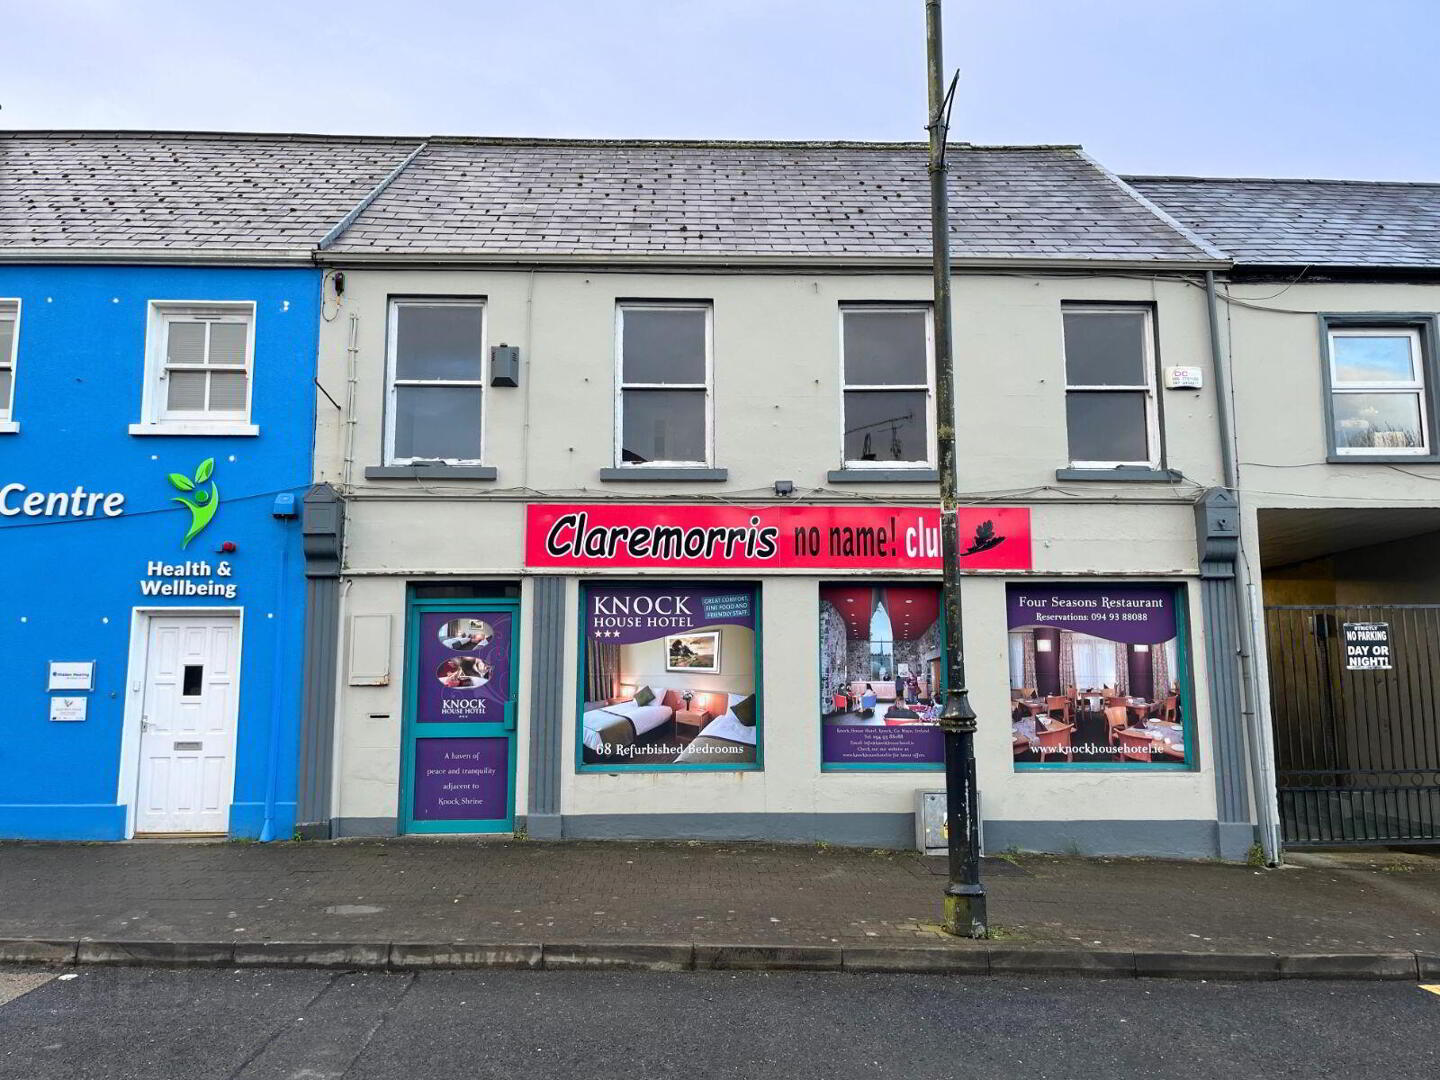
1. Ground floor retail unit with a 2 bed apartment overhead.
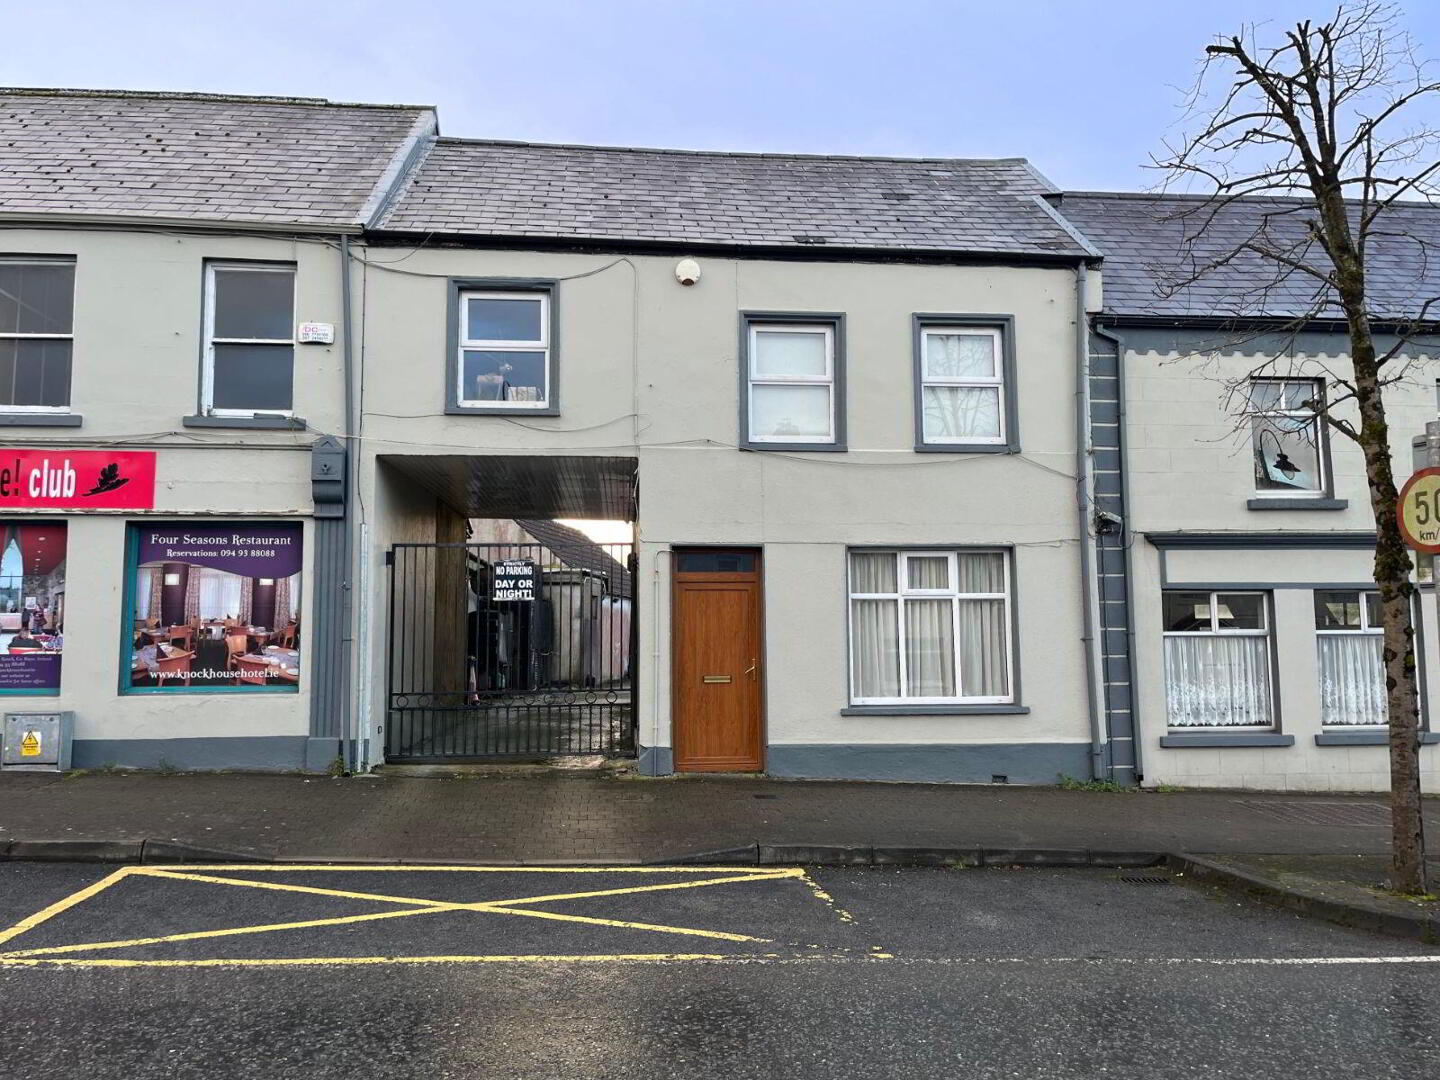
2. 4- bed Mid-Terraced residence in excellent condition.
3. 3- bed terraced residence in need of complete renovation.
Viewing is highly recommended.
MEASUREMENTS AND FEATURES:
Building No.1 Ground floor retail unit - approx. 200 sq. m in size
1st floor : 2-bed Apartment - approx. 57 sq.m in size. Acc - Entrance Hallway, Living Room, Kitchen, 2 Bedrooms, 1 Bathroom.
BER - Exempt
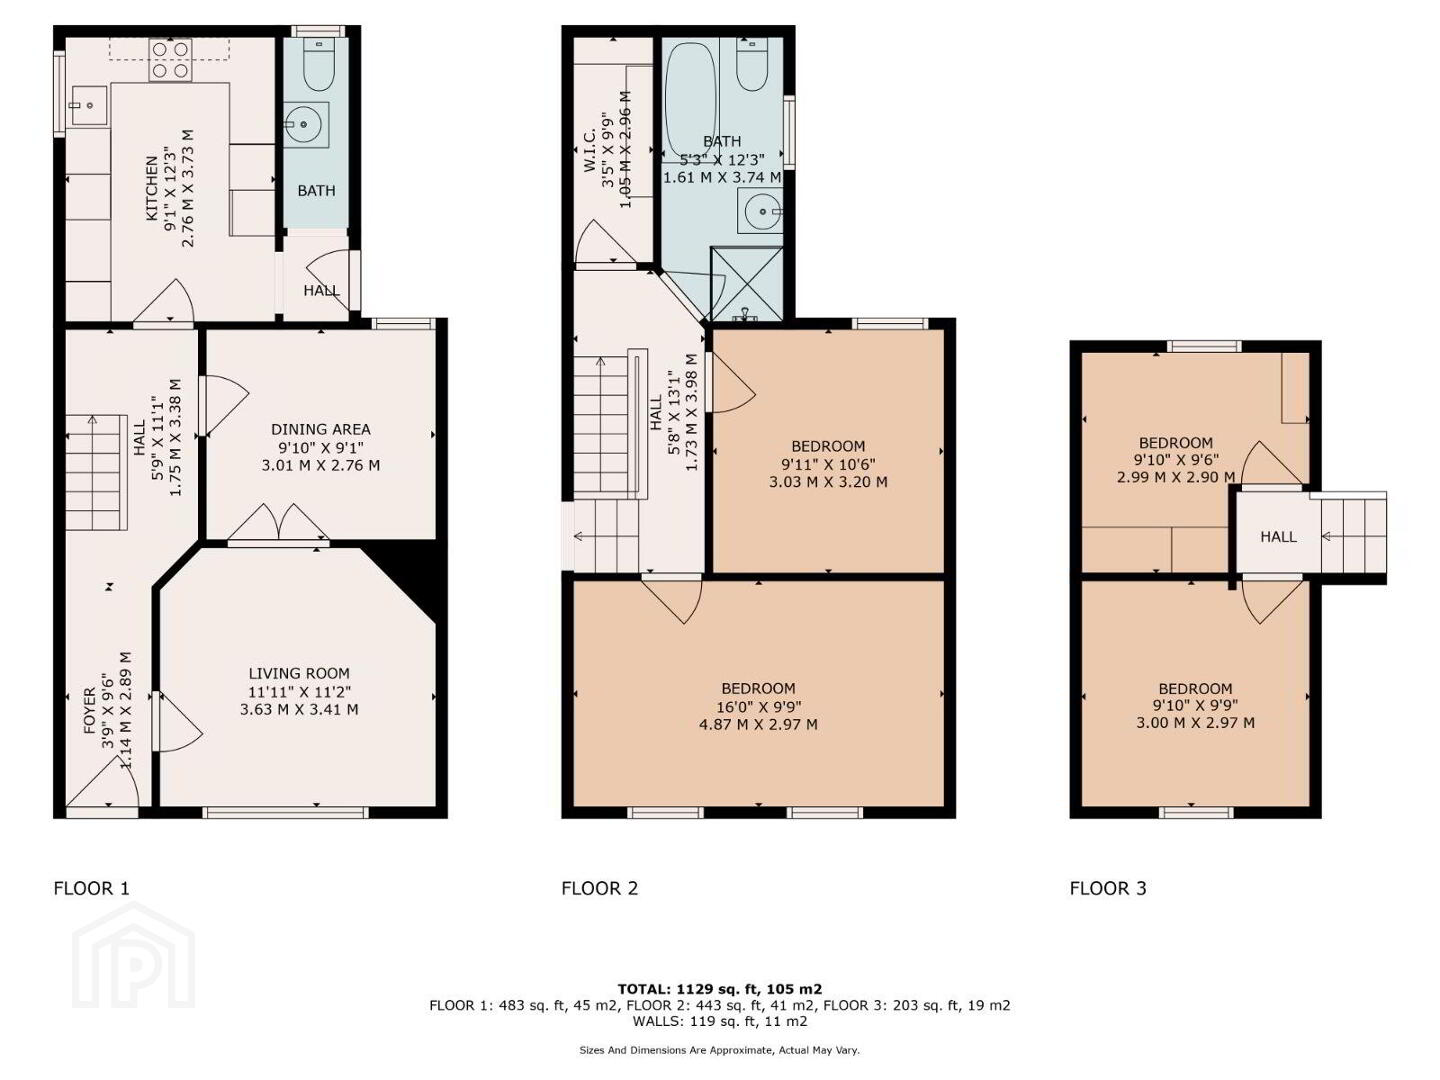
Building No.2 4 bed terraced residence - approx. 105 sq. m in size. Acc: - Foyer, Entrance Hallway, Living Room, Kitchen, Dining Room, Guest WC.,
Back Hallway, 4 Bedrooms, 1 Bathroom. BER - C3
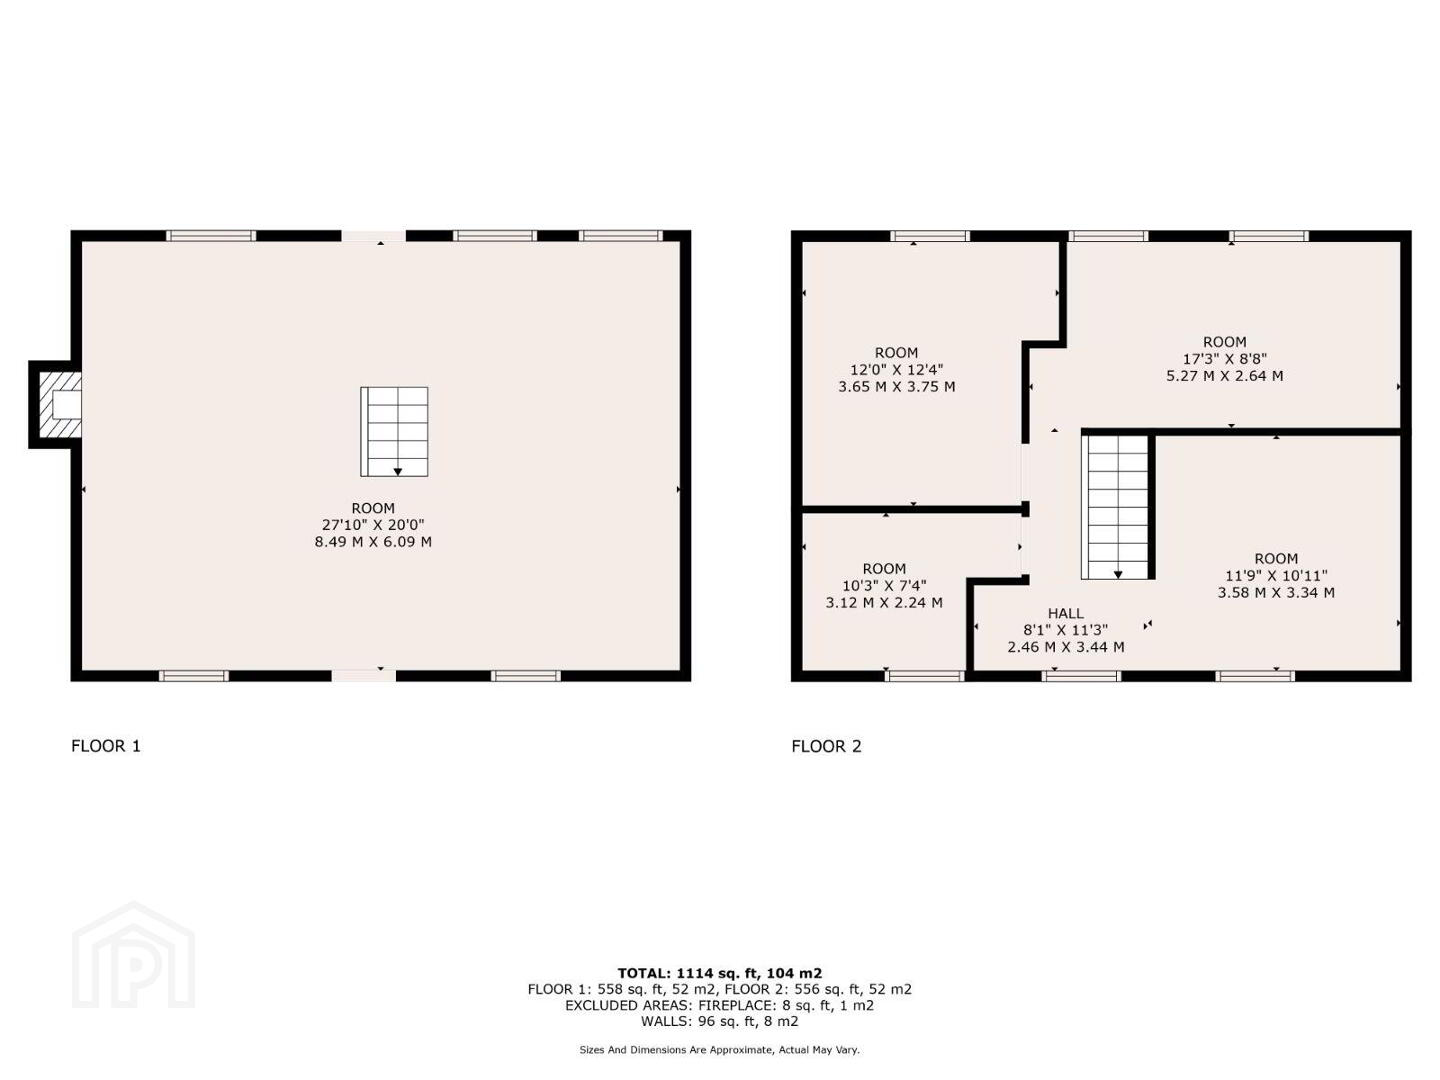
Building No.3 3 bed derelict terraced residence in need of complete renovation - approx 104 sq. m. Accommodation includes open plan
Kitchen/Dining/Living Room, 3 Bedrooms, 1 Bathroom. BER - G
DIRECTIONS:
From the Square in Claremorris to your left, continue straight down this road towards James Street (R331), for approximately 290m. The property is on your left hand side. Look out for the DNG Gilligan sign. (F12 WV66)
VIEWING:
Highly recommended and by appointment only
Travel Time From This Property

Important PlacesAdd your own important places to see how far they are from this property.
Agent Accreditations

Marketed by DNG Gilligan
PSR Licence: 001665
+353 94 937 1395




