For sale
Added 17 hours ago
Islandboy, Derrymore, Derrymore, V23WV62
3 Bed Detached House
Asking Price €280,000
Property Overview
Status
For Sale
Style
Detached House
Bedrooms
3
Bathrooms
2
Property Features
Tenure
Not Provided
Property Financials
Stamp Duty
€2,800*²

Marketed by Pauline Sugrue Auctioneer
PSR Licence: 001195
+353 66 947 4310

Propertynews Currency Partner - helping you transfer money for property purchases in Ireland & Northern Ireland. Speak to an expert
Additional Information
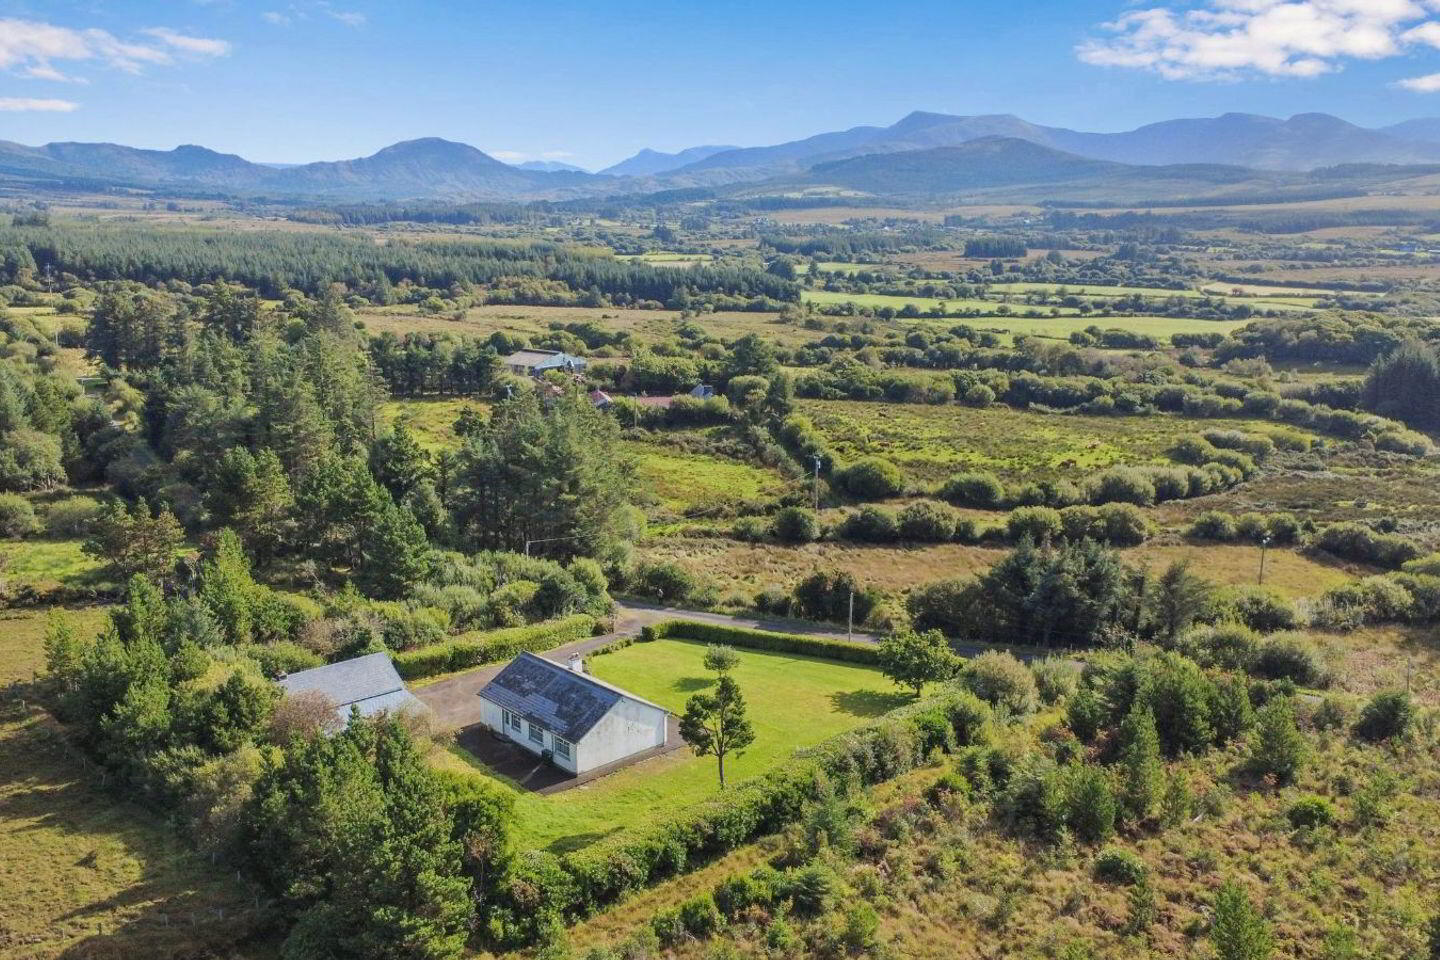
- Lovely quiet location, views of the surrounding countryside, short drive to village of Killenliath. Primary School, Creche, Inny Tavern Pub and grocery shop etc
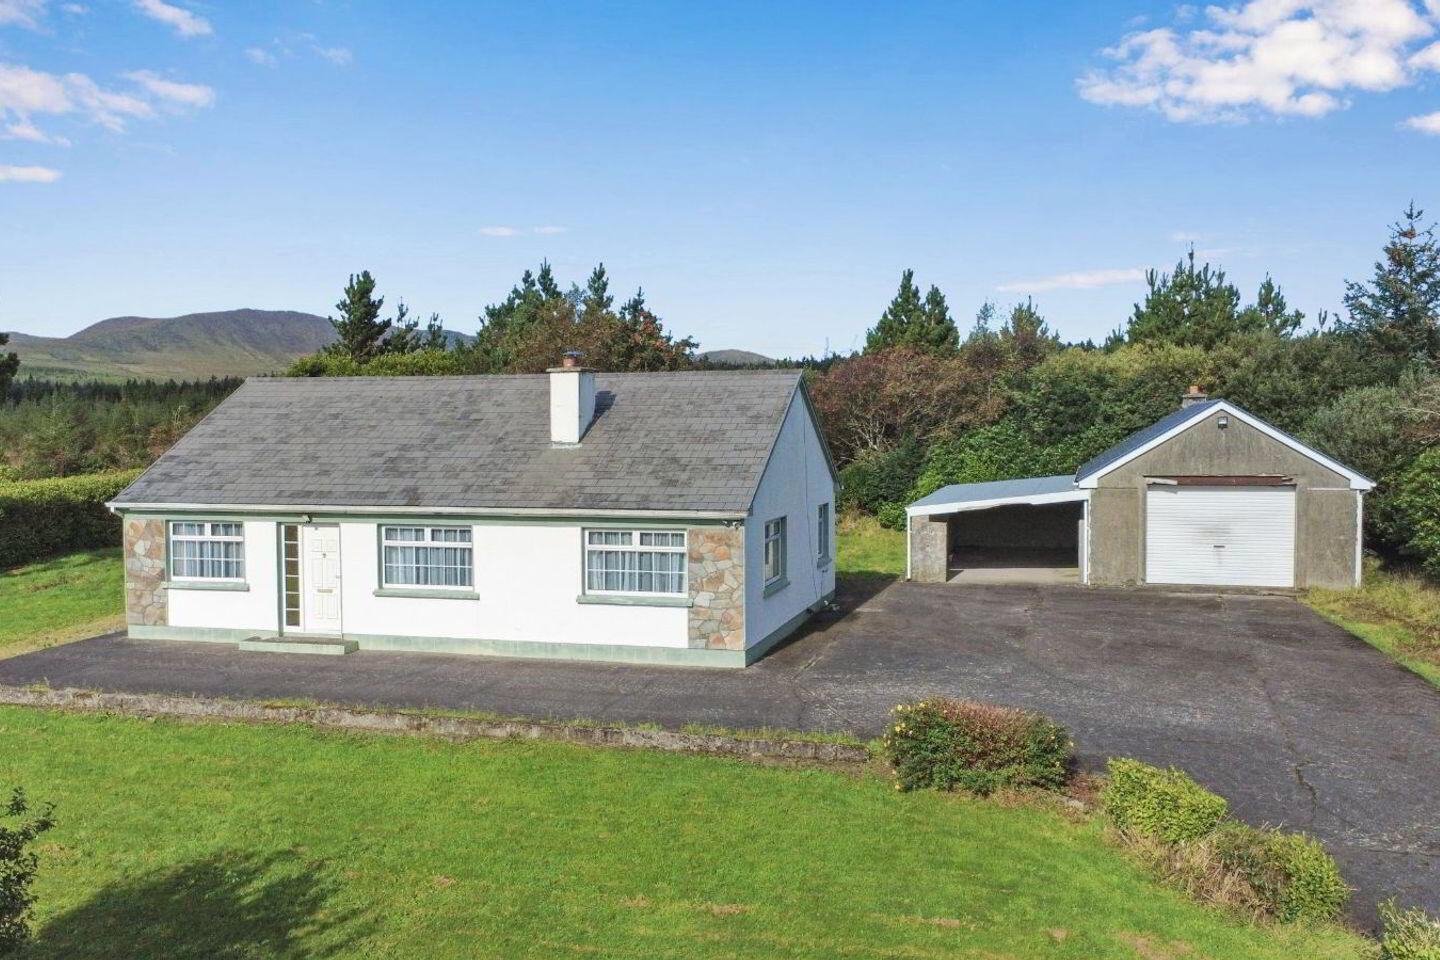
- Property is a singly storey 3 bedrooms offers comfortable and versatile accommodation.
- Property benefits from oil heating, double glazed windows and doors, well maintained gardens,
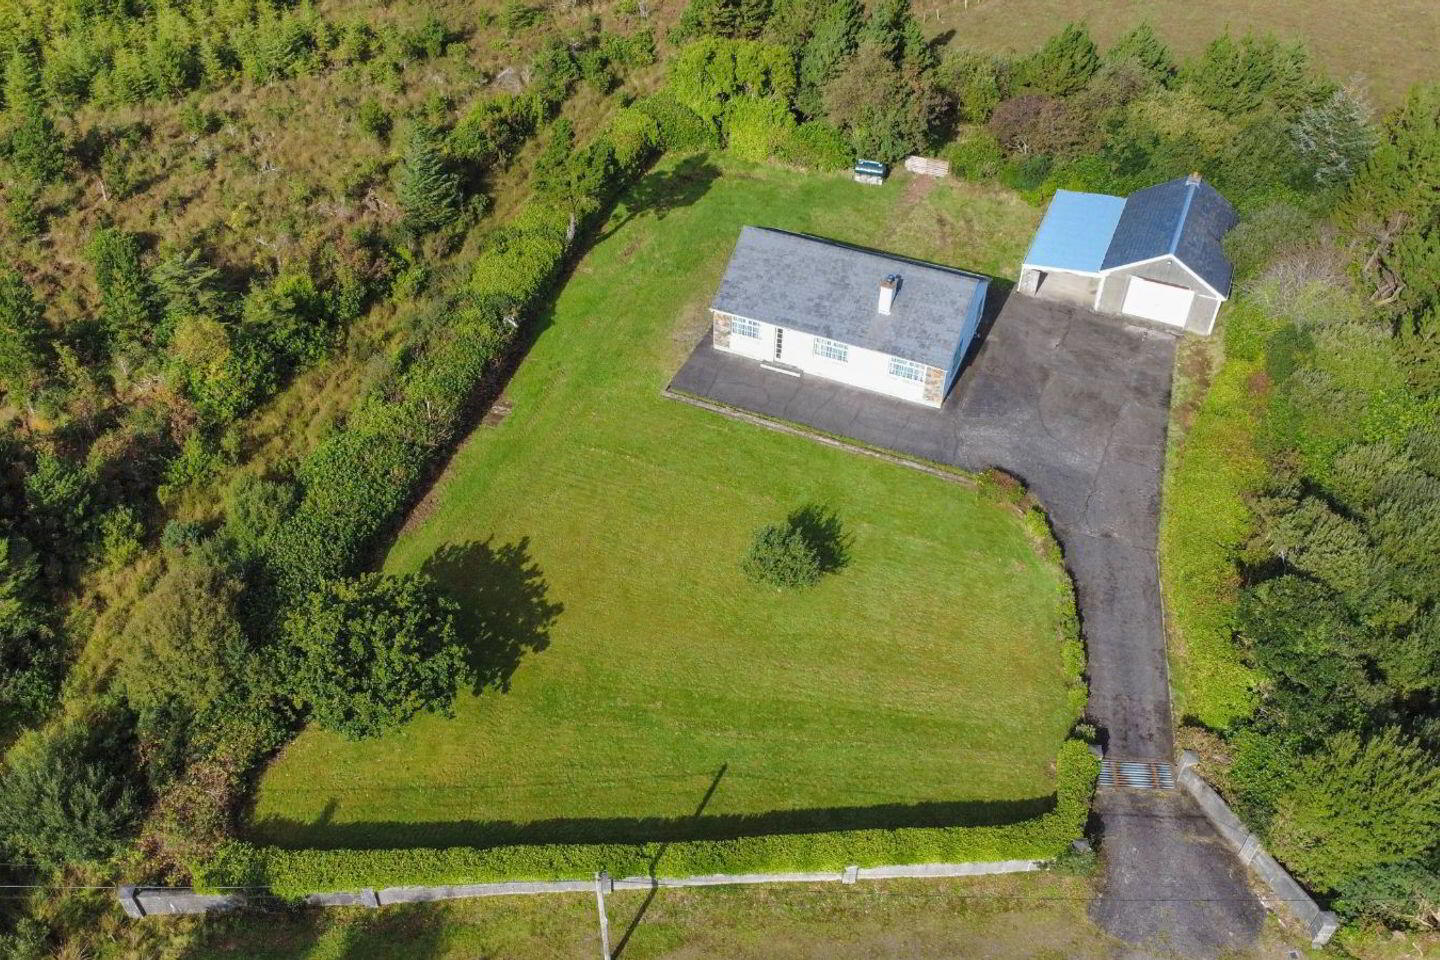
- Spacious detached garage and car port.
Nicely presented detached home, built in 1990s, offers comfortable and versatile accommodation with beautiful countryside views to the front of the property. The property offers an excellent opportunity for the new owner to add their own personal touch. The property features 3 well proportioned bedrooms, an open plan kitchen dining area, sitting room, utility room, guest toilet, separate main bathroom. The home benefits from oil heating and double glazed windows and doors. Attic has electricity and is partly floored. A particular feature of the property is the spacious multi purpose garage which has electricity connected, offering excellent flexibility for storage, workshop, home office complemented by a car port.
Externally the property enjoys gardens to both the front and rear, whole plot size circa 0.61 of an acre, views of the surrounding countryside providing a peaceful setting and attractive open views.
Five minute drive to the welcoming village of Killenliath which has Gael Scoil Primary school, Creche, Community Hall, The Inny Tavern Pub and local shop, Catholic Church, Inad Na Dromoda which has Enterprise Units, Holiday hostel. It is 1 hr to Killarney and 25 minute drive to Caherciveen and 20 mins to Waterville village.
Oil heating, Solid fuel open fire and Stanley solid fuel range, Public water supply, septic tank, fibre broadband in the area.
Resume~
Entrance Hall: 4.97m x 1.35m x 0.99m x 6.49m
Carpet floor covering.
Attic over head: partly floored and with electricity
Sitting room: 3.60m x 3.34m
Carpet floor covering, open fire,
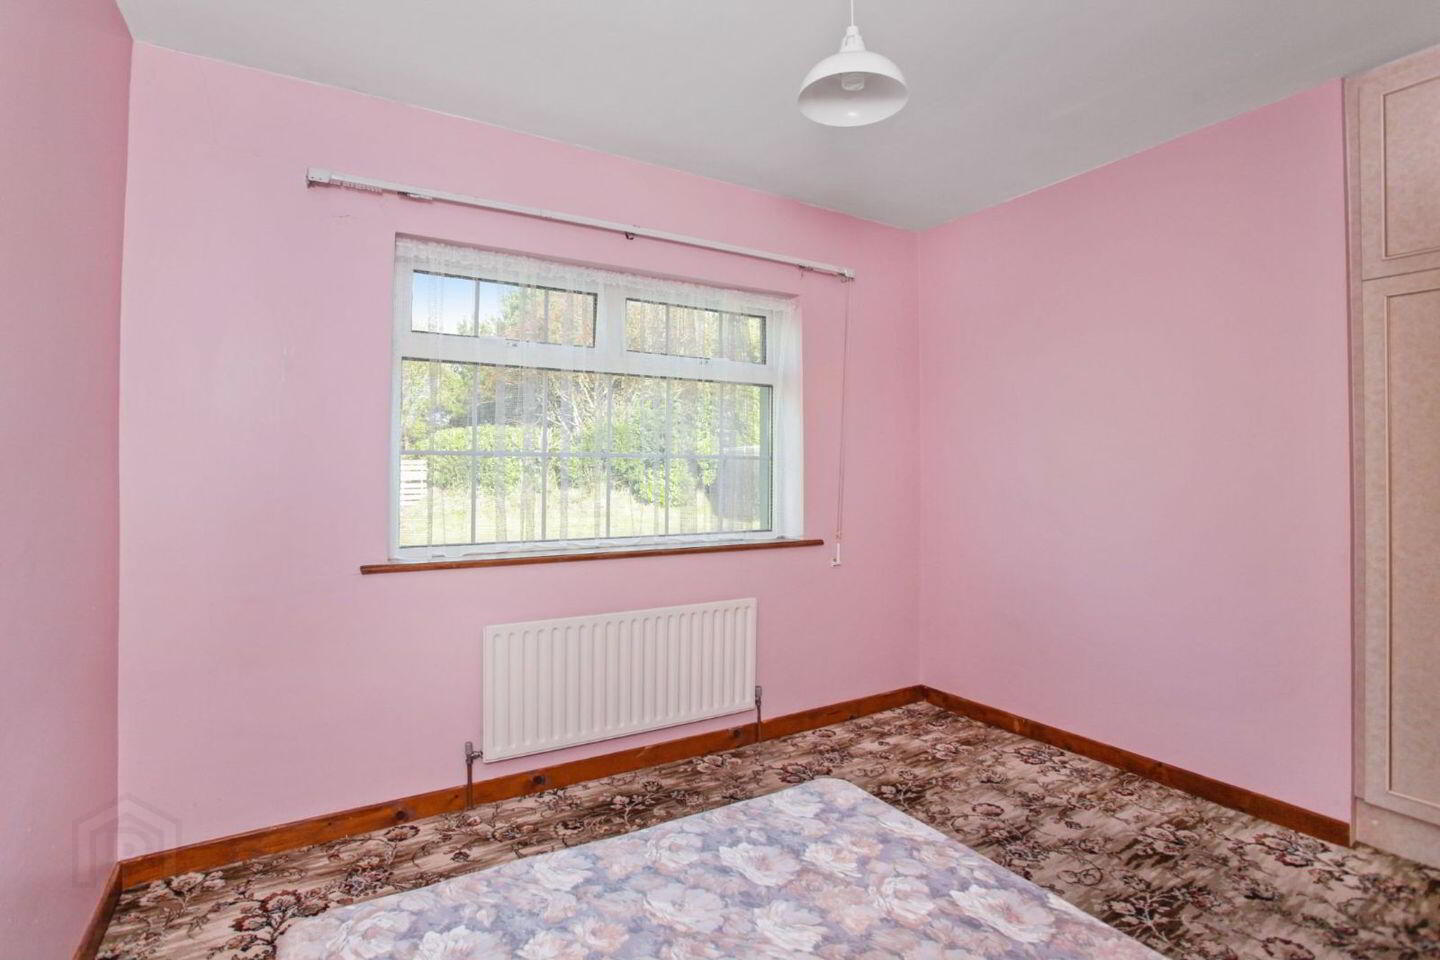
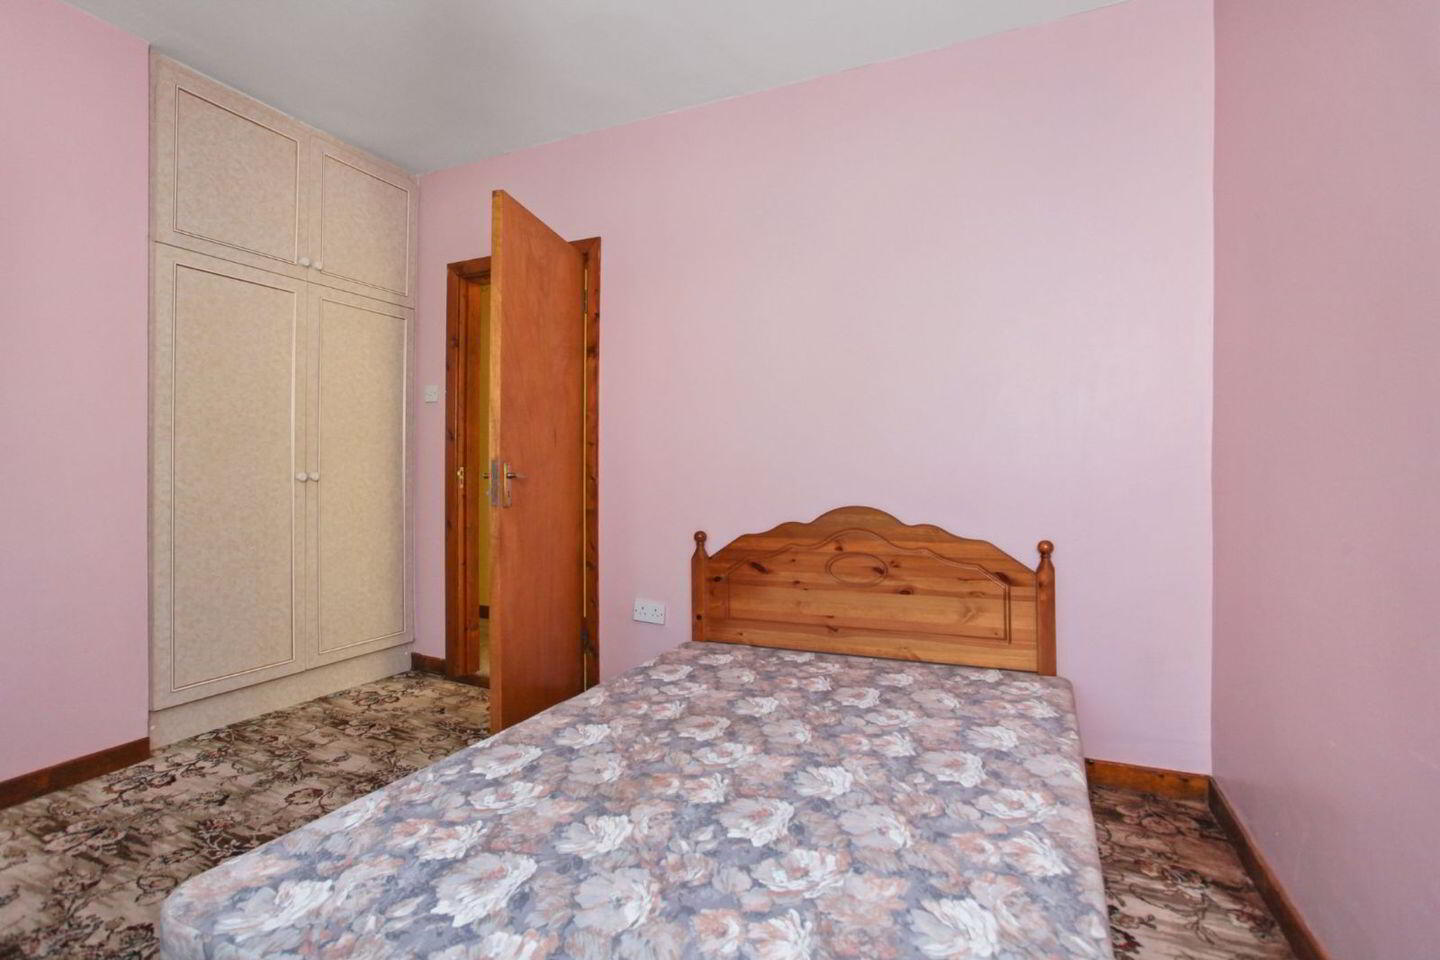
Bedroom 1: 4.15m x 2.71m
Carpet floor covering, fitted sink and unit, fitted wardrobe.
bedroom 2: 3.58m x 3.05m
Fitted wardrobe, Carpet floor covering.
Bedroom 3: 3.33m x 3.02m
Fitted wardrobe, Carpet floor covering.
Main Bathroom: 3m x 1.65,
Bath, sink, toilet, Tiled floor and tiled over bath.
Kitchen / dining room: 5.37m x 3.95m
Fitted presses & worktop, Vinyl floor covering, Stanley solid fuel range.
Utility Room: 2.62m x 2.45m
Stainless steel sink, with worktop, fitted presses underneath.
Rear Hall: 0.90m x 1.23m
Guest toilet: 1.15m x 0.89m
Outside:
Detached.
Car Port: 8.72m x 4.20m
Rear of Garage: 5.67m x 3.76m with electricity.
Front of Garage: 5.18m x 3.76m
The particulars herein are issued by Pauline Sugrue on the understanding that any negotiations in respect of the properties mentioned are conducted through them. Every care is taken in preparing particulars but the firm for themselves and the vendors/lessors disclaim any responsibility for any inaccuracy or omission in the particulars and terms of the properties referred to or for any expenses that may be incurred in visiting same should it prove unsuitable or to have been let, sold or withdrawn. Viewing should be by prior appointment with us and our representative will accompany prospective clients. Any reasonable offer will be submitted to the owners for consideration.
Travel Time From This Property

Important PlacesAdd your own important places to see how far they are from this property.
Agent Accreditations

Marketed by Pauline Sugrue Auctioneer
PSR Licence: 001195
+353 66 947 4310




