
For sale
Added 2 hours ago
Iona, Suncroft Avenue, Portmarnock, Portmarnock, D13KW24
4 Bed Detached House
Asking Price €610,000
Property Overview
Status
For Sale
Style
Detached House
Bedrooms
4
Bathrooms
2
Property Features
Size
136 sq m (1,464 sq ft)
Tenure
Not Provided
Energy Rating
Heating
Oil
Property Financials
Stamp Duty
€6,100*²

Marketed by Sherry FitzGerald Malahide
PSR Licence: 002183
+353 1 845 4500

Propertynews Currency Partner - helping you transfer money for property purchases in Ireland & Northern Ireland. Speak to an expert
Additional Information
- Charming dormer-style detached residence
- Quiet cul-de-sac setting in the heart of Portmarnock Village
- Within walking distance of the beautiful Silver Strand beach
- Just a short stroll from local shops and churches
- Catchment area for two highly regarded schools
- Mature and private gardens
- Oil-fired central heating
- Enormous potential in a highly sought-after coastal location
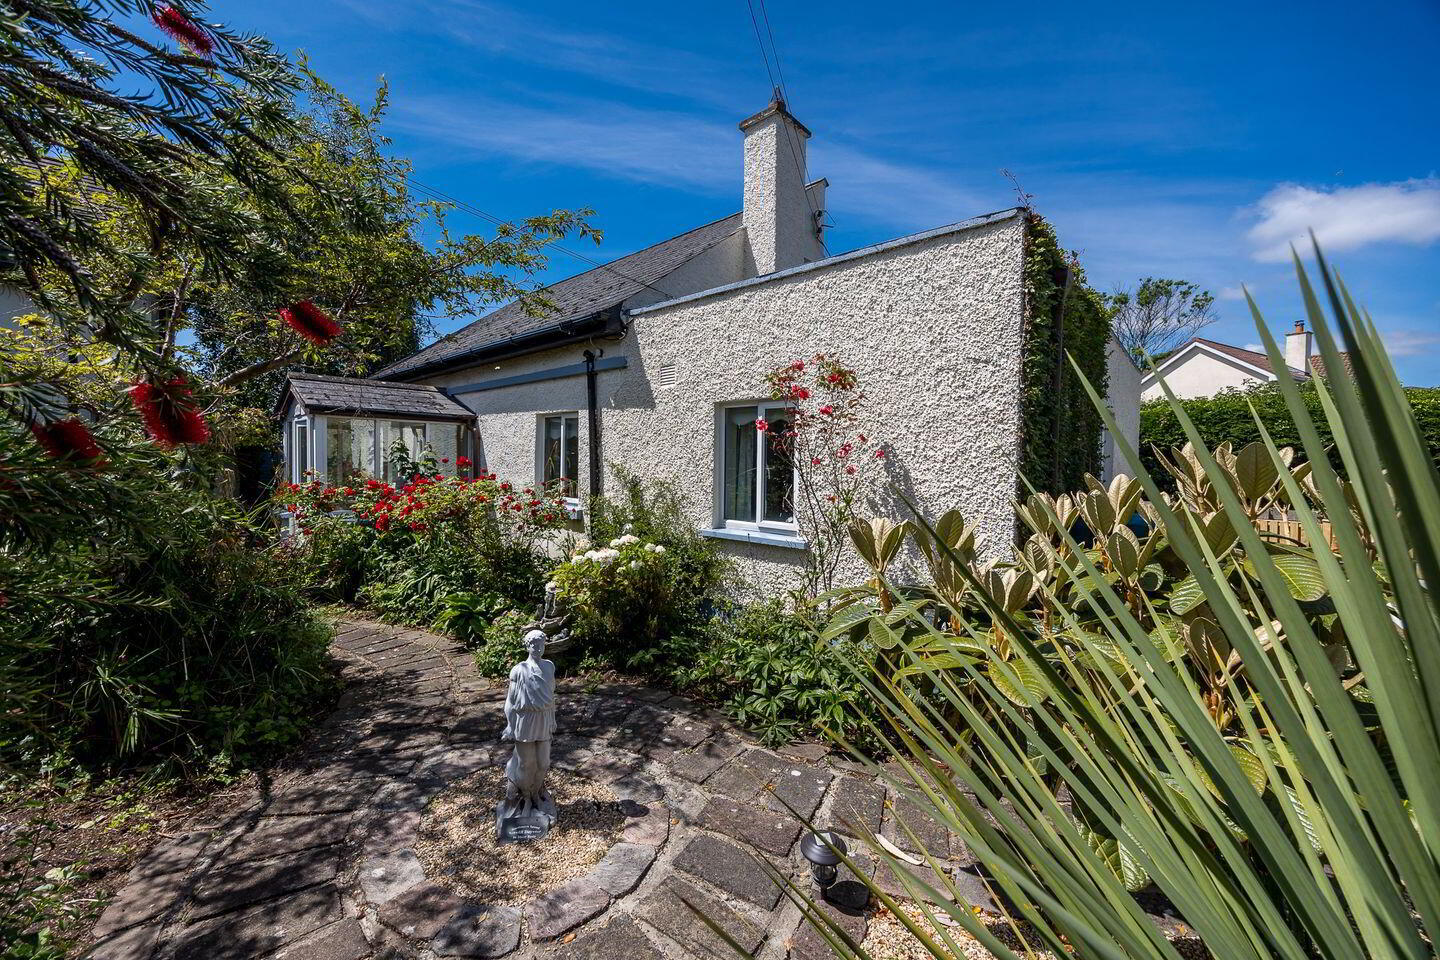
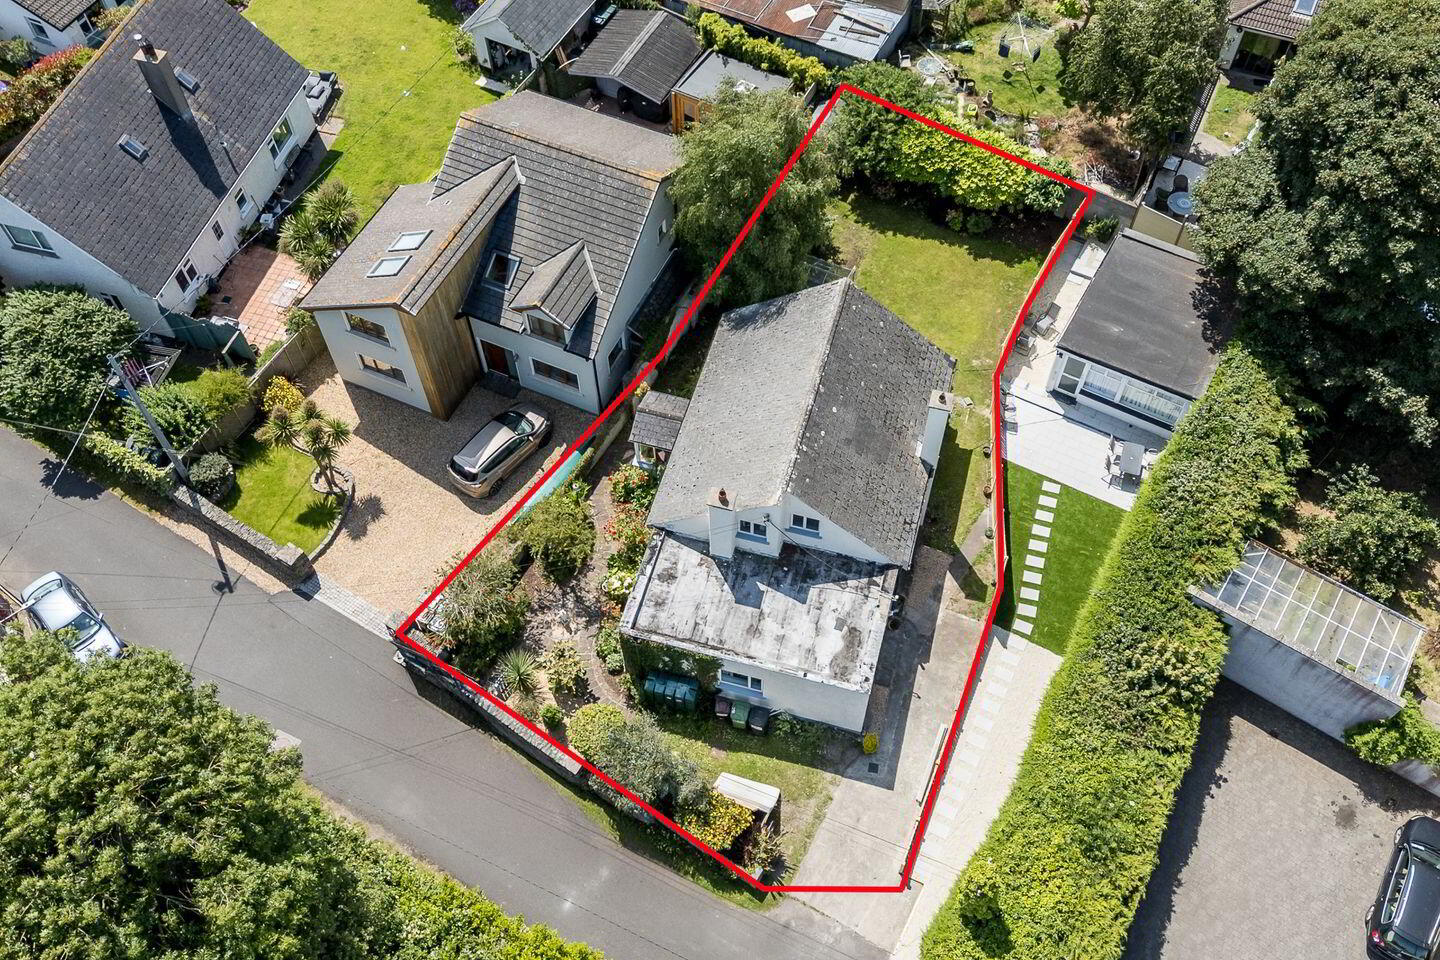
Tucked away within a quiet and exclusive cul-de-sac in the very heart of Portmarnock Village, Iona is a charming, detached dormer residence full of warmth, character, and potential. Its enviable location places every conceivable amenity within easy walking distance, including excellent shops, churches, cafés and the wonderful sandy beach at Silver Strand. Located in the catchment area for two highly regarded schools. Renowned golf clubs are also nearby, while the area enjoys excellent transport links to and from the city centre.
Rich in old-world charm, the property offers spacious and well-proportioned accommodation throughout. While requiring modernisation and decorative upgrading, Iona presents an exceptional opportunity for the discerning purchaser to create a truly special home tailored to their own style and specification.
A welcoming porch entrance to the side opens into the reception hall, complete with staircase to the upper floor. A thoughtfully designed single-storey extension to the front provides a generous kitchen and dining area with access to the side entrance. To the side of the property, a spacious living and dining room features a large picture window overlooking the private rear garden, allowing natural light to flood the room. Also at ground floor level is a bedroom to the rear with garden views, together with a versatile office/storage room offering excellent flexibility.
Upstairs, there are three bedrooms together with a family bathroom, providing ample accommodation for family living.
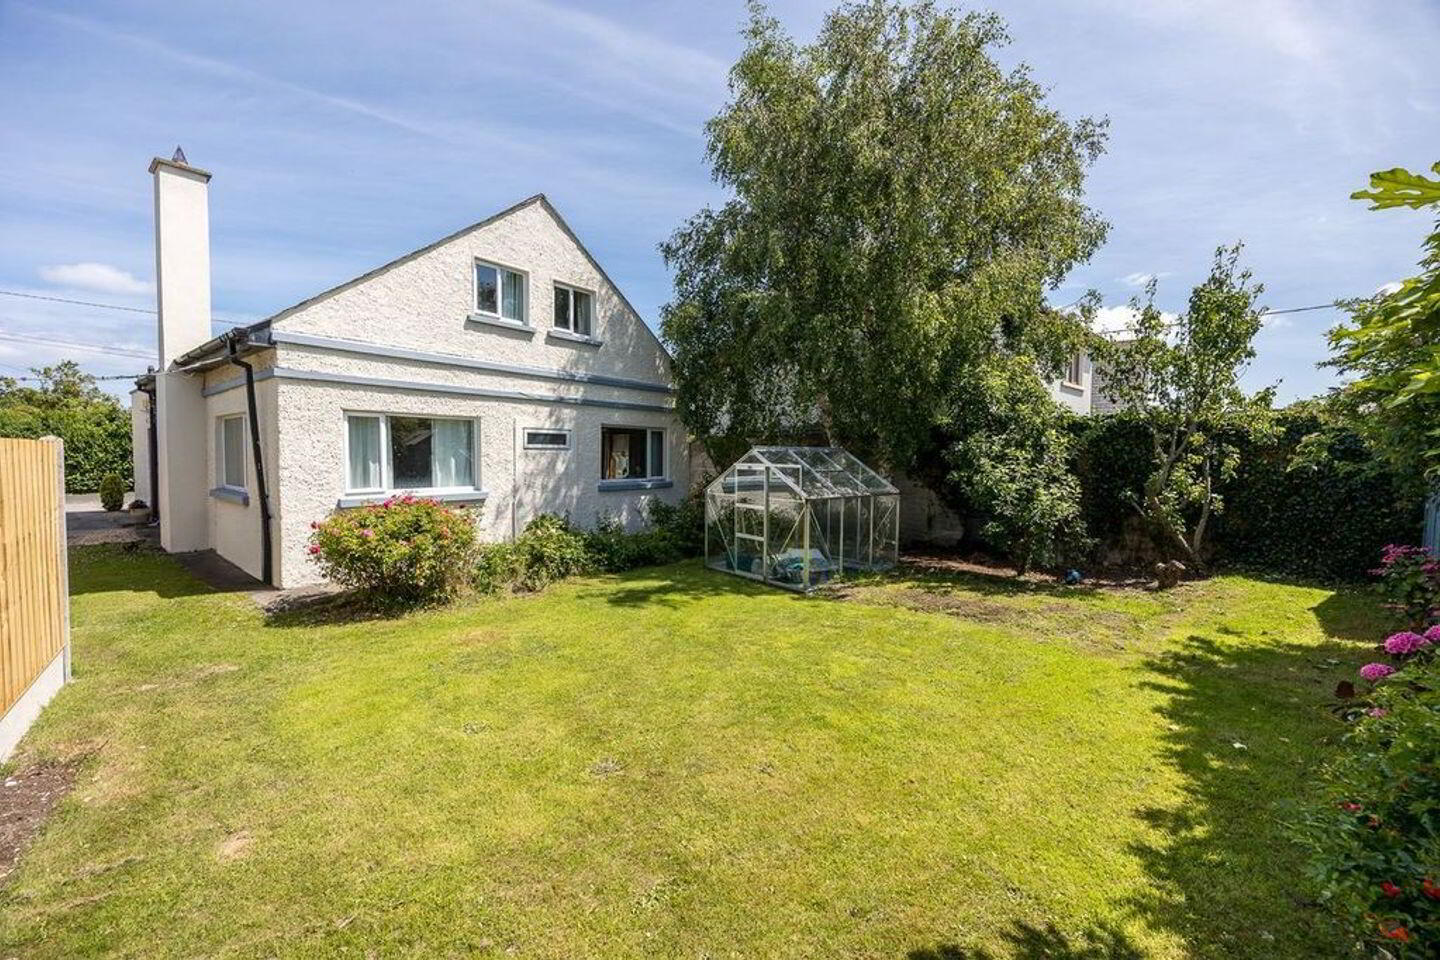
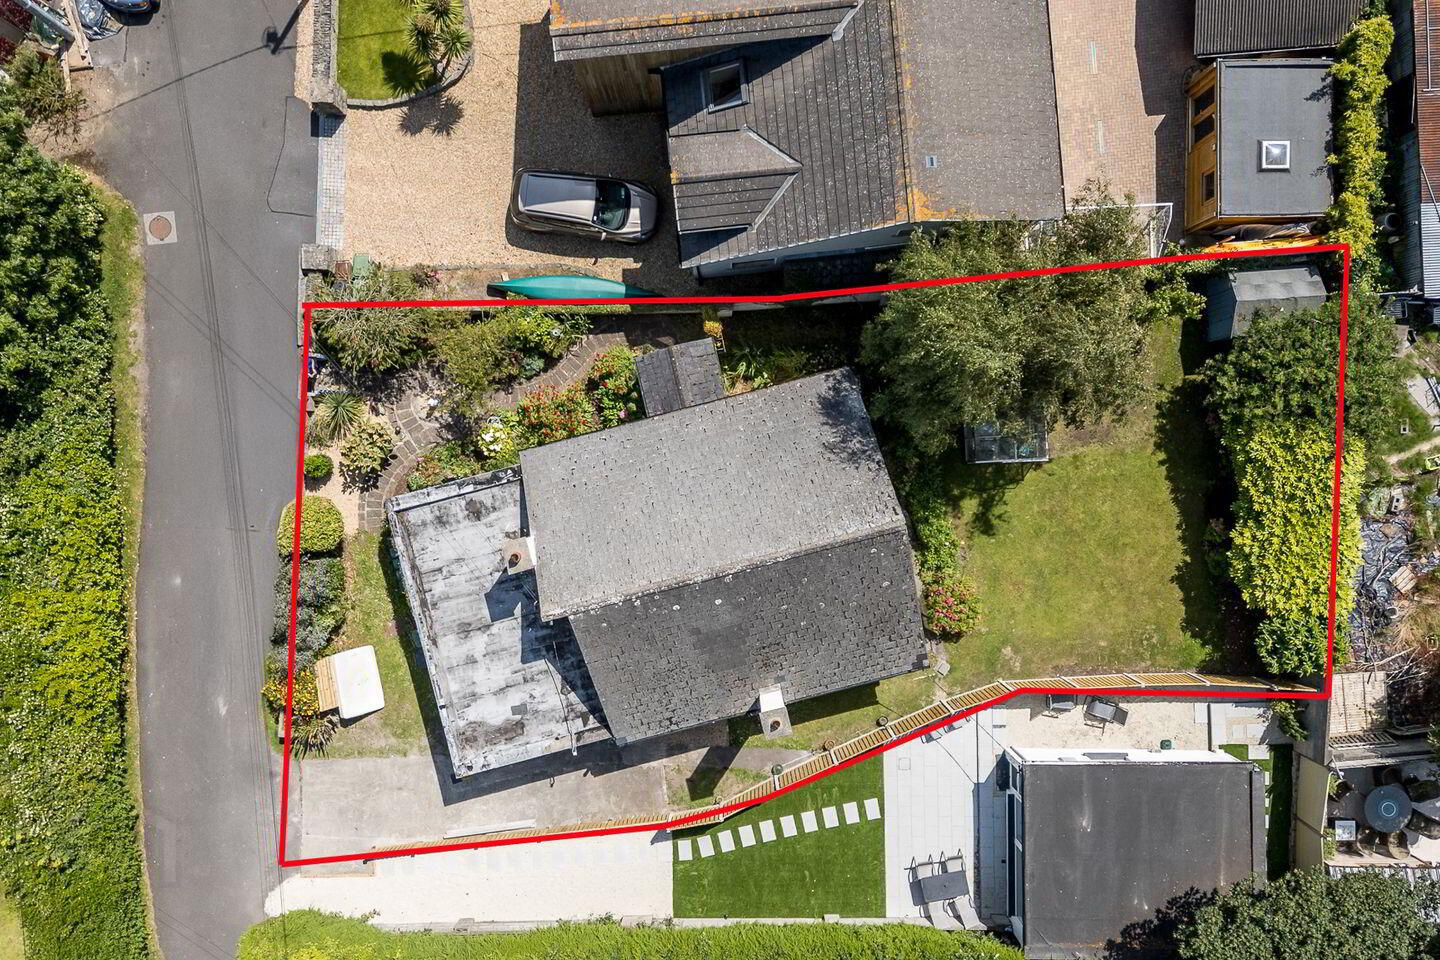
Externally, the property is set amidst mature and private gardens, beautifully stocked with colourful shrubbery and established planting. The rear lawned garden enjoys excellent privacy along with long hours of sunshine, creating a peaceful outdoor retreat.
Combining charm, potential, and an unrivalled village setting, Iona represents a rare opportunity to acquire a detached home in one of Portmarnock’s most desirable locations. Viewing is highly recommended to fully appreciate all that it has to offer.
Entrance Porch 1.58 x 1.92m. Original entrance porch with windows overlooking front and side garden.
Entrance Hall 2.80 x 3.74m. Entrance hall with understair storage and painted wooden ceiling
Living / Dining Room 3.61 x 8.45m. Spacious living/dining room with feature fireplace with marble insert and timber surround, coving and centre piece on ceiling, dual aspect windows overlooking side entrance and garden
Kitchen/Breakfast Room Kitchen Area (4.35 x 4.05m) Breakfast Area (3.76 x 3.40m). Open plan kitchen/breakfast room with white Stanley cooker, tiled floor, pine fitted kitchen, with press units, worktops, sink unit. Dual aspect windows to front and side
Side hallway 2 x 0.92m. With access to side entrance, door to downstairs WC (1.92 x 0.86m)
Office/Store 2.26 x 3.74m. Feature hardwood flooring, picture window to side, painted wooden ceiling. Multipurpose room suitable as study/storage.
Bedroom 1 3.75 x 3.74m. Spacious bedroom with dual aspect windows to side and rear, feature wooden ceiling with access to ensuite.
Ensuite 1.05 x 1.52m. Fully tiled with electric shower, WC, WHB
Upstairs
Landing 2.61 x 0.99m
Bedroom 2 5.04 x 3.21m. Attractive wooden flooring, window overlooking rear garden
Bedroom 3 6.15 x 3.14m. Attractive wooden flooring, built in wardrobes, window overlooking rear garden
Bedroom 4 3.95 x 2.25m. Window to front
Bathroom 2.92 x 2.25m. Fully tiled, Bath, WC, WHB, louvered door to hot press
BER Details
BER Rating: E2
BER No.: 118602143
Energy Performance Indicator: 355.69 kWh/m²/yr
Travel Time From This Property

Important PlacesAdd your own important places to see how far they are from this property.
Agent Accreditations
Not Provided

Marketed by Sherry FitzGerald Malahide
PSR Licence: 002183
+353 1 845 4500




