
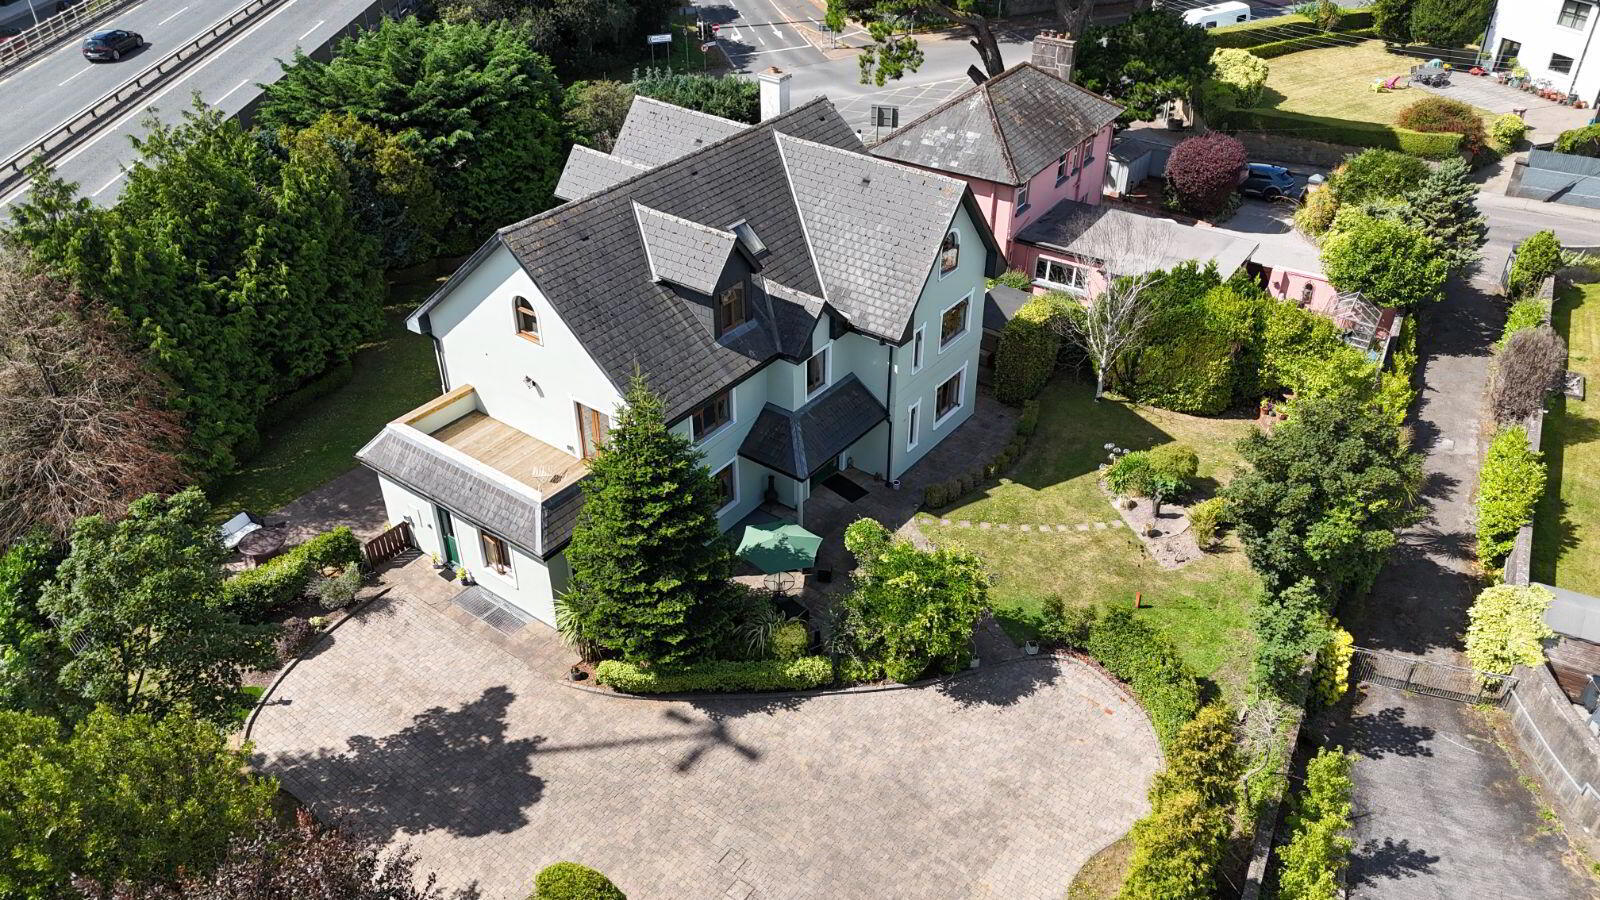
Instow, Riverbank, Douglas, T12Y9V3
7 Bed Detached House
Asking Price €1,250,000
Property Overview
Status
For Sale
Style
Detached House
Bedrooms
7
Bathrooms
6
Property Features
Size
503 sq m (5,414.2 sq ft)
Tenure
Not Provided
Energy Rating
Property Financials
Stamp Duty
€15,000*²

Marketed by Barry Auctioneers & Valuers
PSR Licence: 002172
+353 21 427 9677

Propertynews Currency Partner - helping you transfer money for property purchases in Ireland & Northern Ireland. Speak to an expert
Additional Information
- Most sought after location.
- Built in 2004
- Great schools and sports amenities nearby.
- Green rate BER
- C. 5,435 Sq ft
- Circa 1/4 Acre
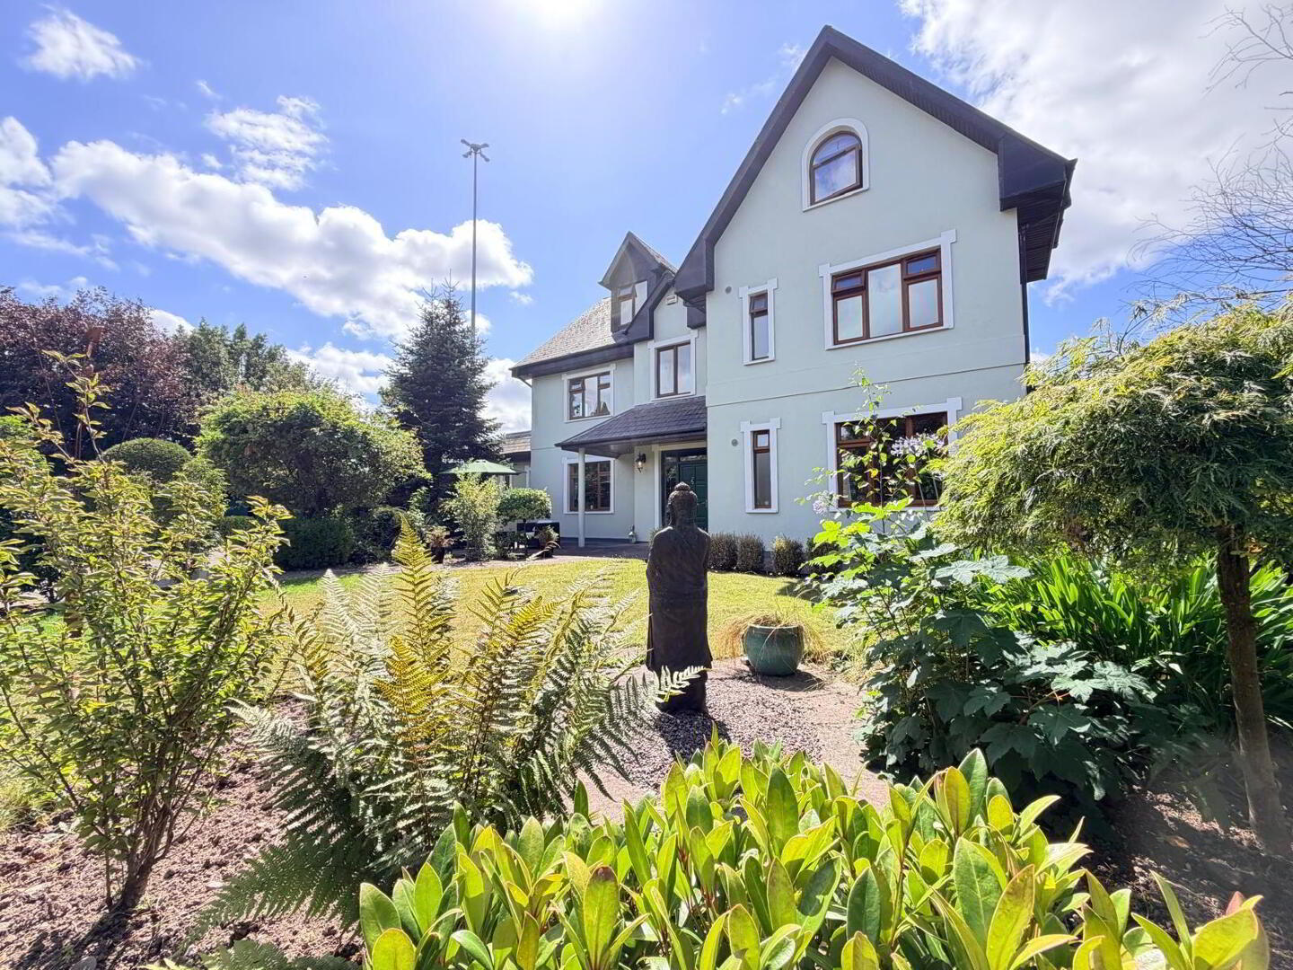
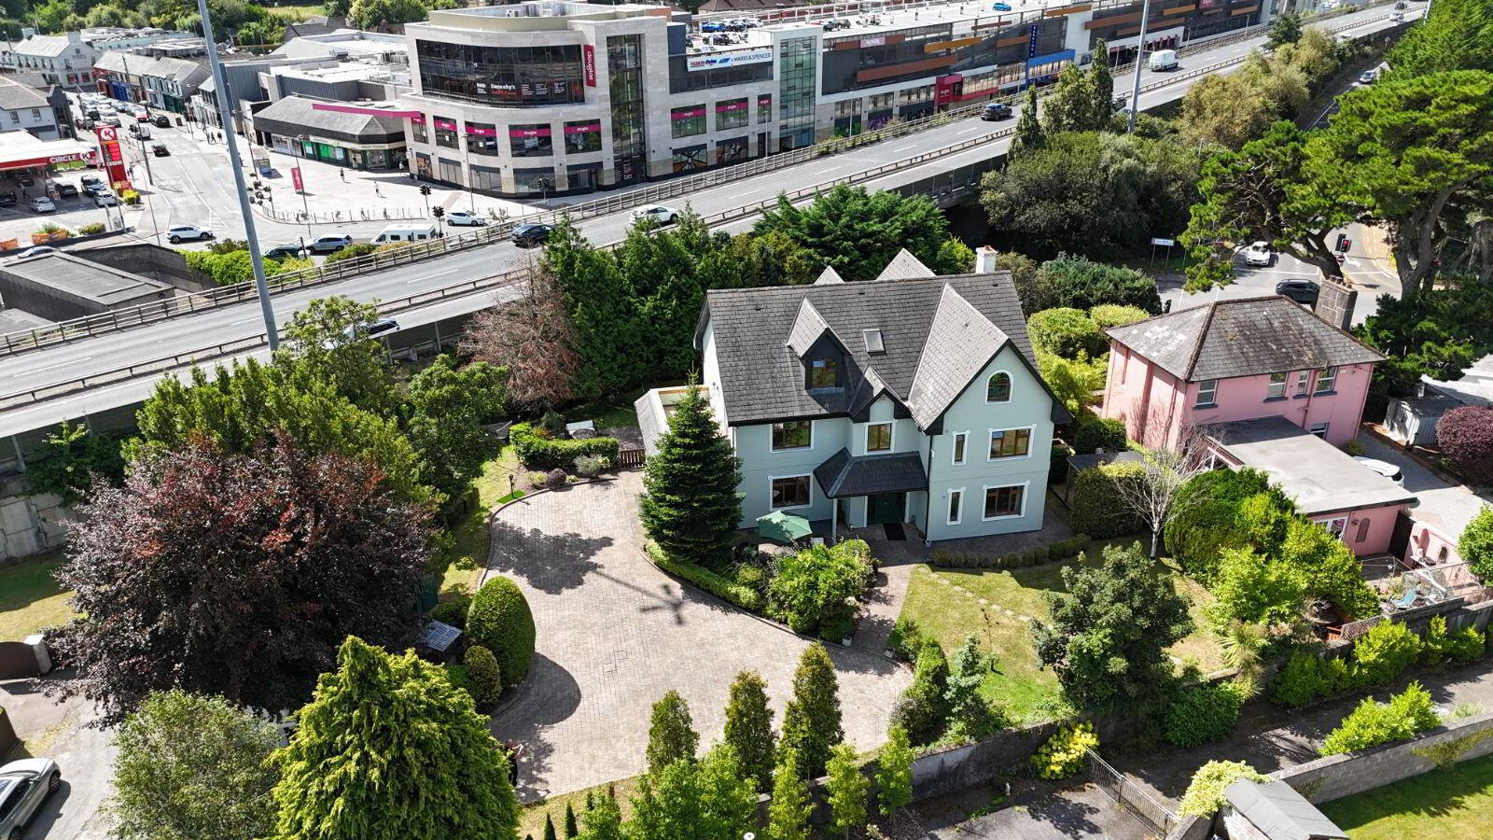
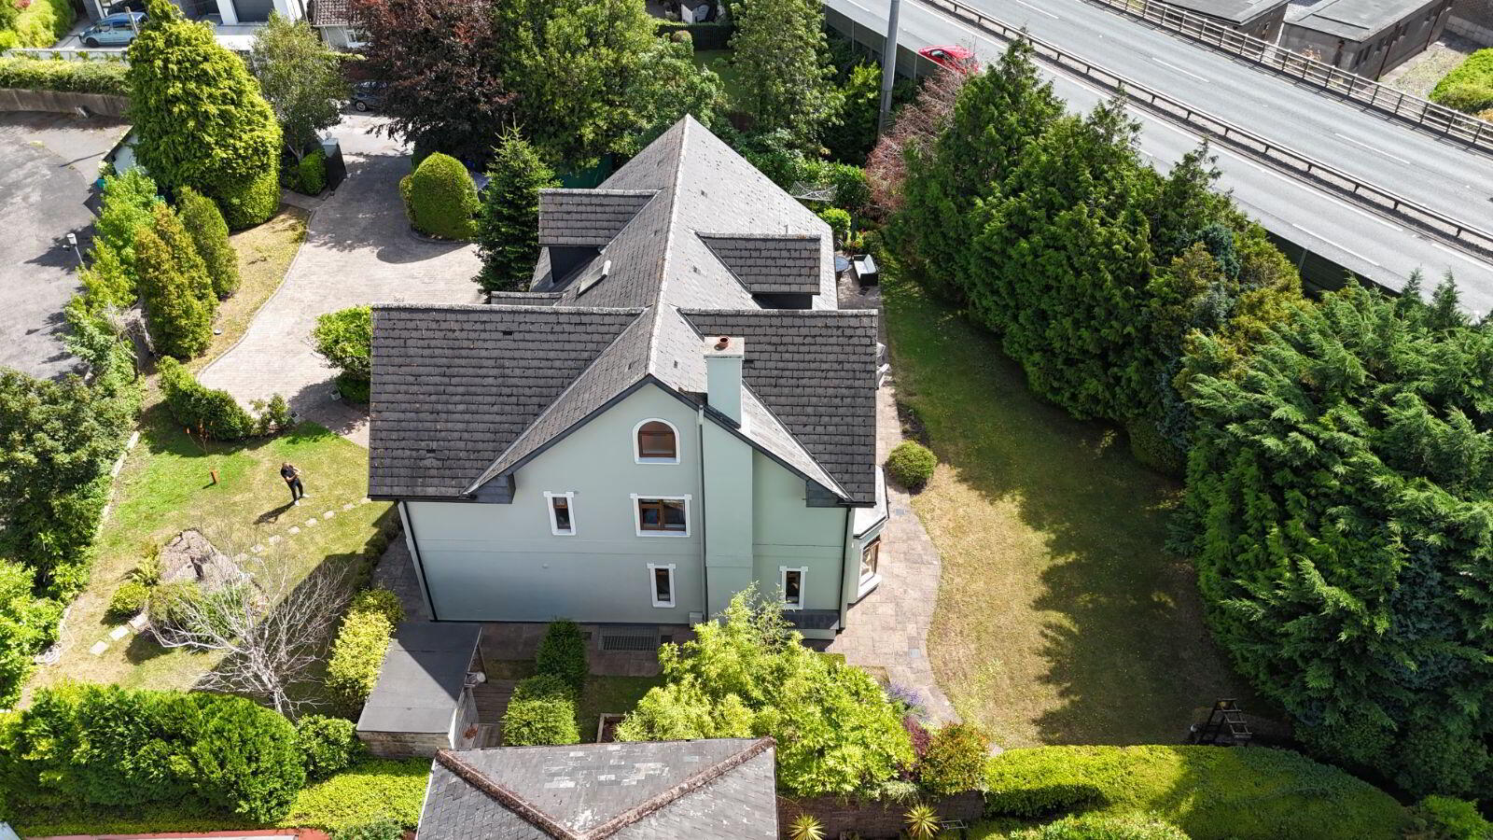
BARRY AUCTIONEERS & VALUERS with joint agents COHLAN DOWNING are delighted to bring to the market "Instow" which presents a rare opportunity to acquire a substantial 7 bedroom detached house (503 sq. m.) occupying a generous 0.25-acre site, ideally positioned in the heart of Douglas, Cork. This impressive home offers excellent space and versatility, making it particularly well suited to growing families, those seeking generous accommodation, or buyers looking for a property with significant potential.
One of the property's standout features is its beautifully maintained garden, providing an attractive and private outdoor setting with ample space for entertaining, relaxing and family enjoyment. The generous site is a real asset, offering a wonderful sense of space and tranquillity while remaining within such a convenient and sought-after location.
The location is particularly appealing, with Douglas village and its wide range of amenities right on the doorstep. Residents can enjoy an excellent selection of shops, cafés, restaurants, bars, schools, sporting facilities and everyday services, while Cork City centre is also within easy reach. The property benefits from excellent transport links and convenient access to the wider road network, making it an ideal base for both city commuters and families.
ACCOMMODATION:
Ground floor:
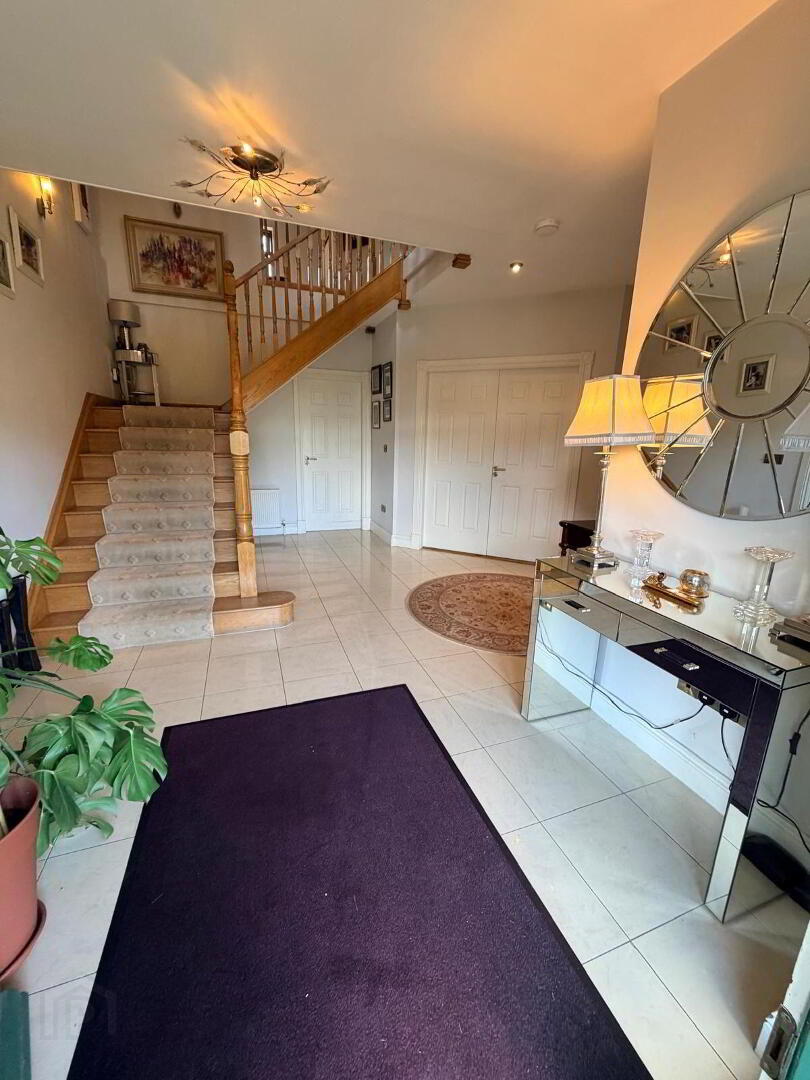
Entrance hall with ceramic tiled floor.
Staircase to upper floors.
Lift to lower ground floor and upper floors.
Double doors from hallway leading into lounge room.
Guest toilet and wash hand basin, fully tiled floor and walls and double doors leading through into lounge room.
Lounge room (8.5 x 4.7) with feature fireplace with cast iron insert, French doors out to garden, corniced ceiling, recessed lighting and hardwood flooring.
Guest bedroom with hardwood flooring (3.1 x 3.0)
Ensuite shower room with wash hand basin and WC, fully tiled floor and walls.
Family room (5 x 3.4) with hardwood flooring, solid fuel stove, corniced ceiling, sliding doors leading through into kitchen.
Kitchen (8.1 x 3.7) with ceramic tile floor, extensive range of fitted units, stainless steel sink unit, integrated appliances including double oven microwave, gas hob and extractor unit, fridge freezer and dishwasher. Central island unit and French doors to rear garden.
Study (3.2 x 3.3) with hardwood flooring and recessed lighting.
Stairs down to lower ground floor.
Back door and cloak area.
Lower Ground Floor:
Large open plan space, living area, games area, storage area, kitchenette, WC & hand wash basin and Solid Fuel Stove.
First floor:
Main bedroom suite (7.1 x 3.6)
Walk-in dressing rooms.
French doors off bedroom to balcony area. (5.9 x 2.6)
Full ensuite bathroom with jacuzzi bath, walk-in shower area, double wash hand basins, WC, heated towel rail, extractor unit, fully tiled floor and walls.
Bedroom 2 (3.9 x 3.2)
Ensuite shower room with wash hand basin and WC.
Bedroom 3 (3.4 x 4.3)
Ensuite shower room, wash hand basin, WC, fully tiled.
Bedroom 4 (3.6 x 3.5)
Ensuite shower, wash hand basin and WC, fully tiled.
Second floor
Large open plan landing area (7.5 x 7.7).
Bedroom 5 (5.2 x 5.5) with access to storage space under roof.
Bedroom 6 (4.2 by 3.3)
Ensuite, carpeted floor, large open space.
Outside:
- Ample parking area.
- Very good gardens.
- Sauna room and storage shed.
- Site area 0.25 acres approx.
Features:
- Windows are PVC double glazed.
- Heating is gas-fired radiators.
- Built 2003/2004.
- Timber frame construction
BER Details
BER Rating: C
BER No.: 119504603
Energy Performance Indicator: Not provided
Travel Time From This Property

Important PlacesAdd your own important places to see how far they are from this property.
Agent Accreditations

Marketed by Barry Auctioneers & Valuers
PSR Licence: 002172
+353 21 427 9677




